

Bedrooms
Bathrooms
Sq Ft
Price
Stonington, Connecticut
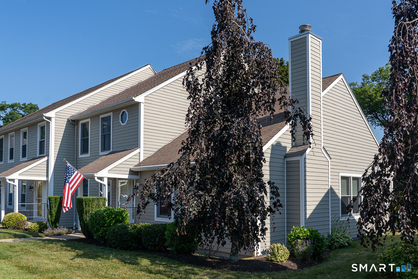
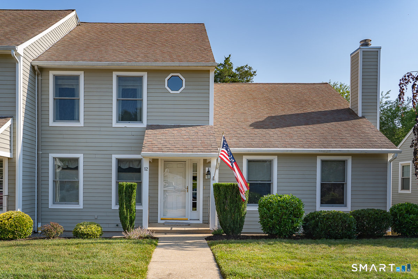
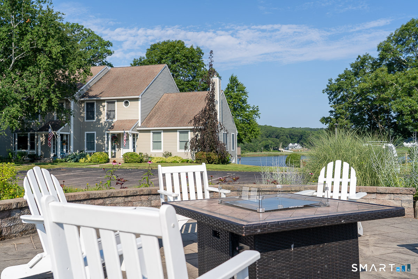
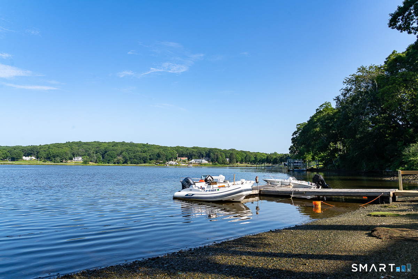
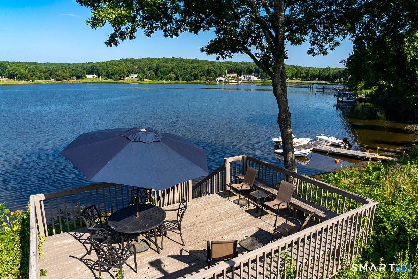
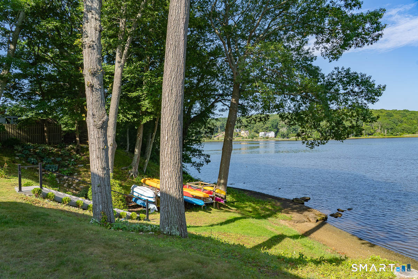
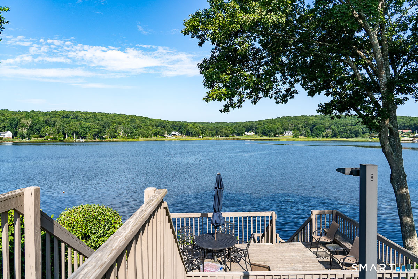
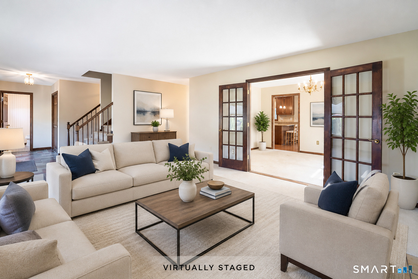
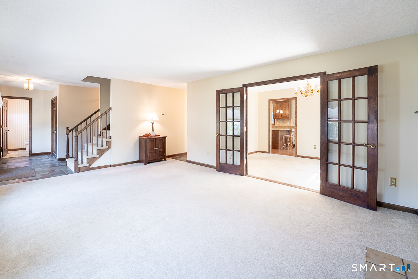
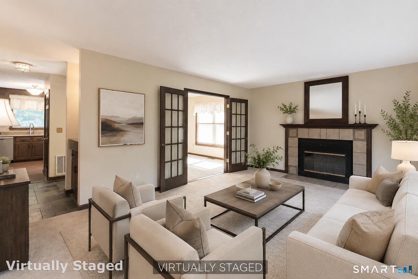
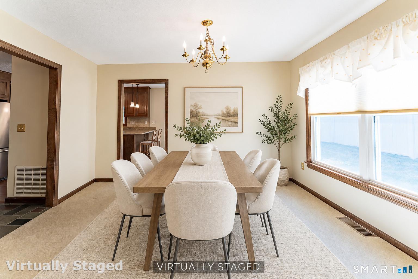
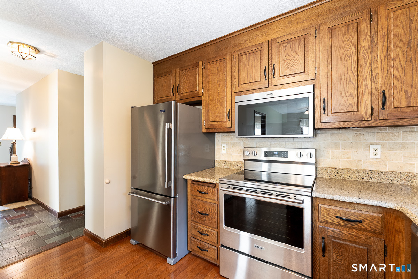
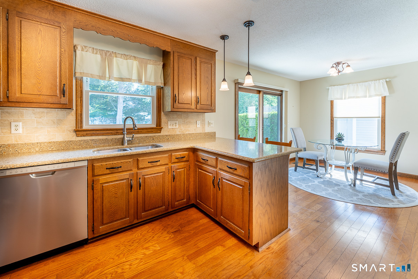
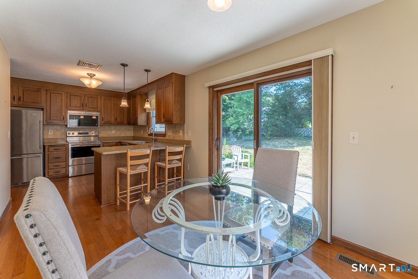
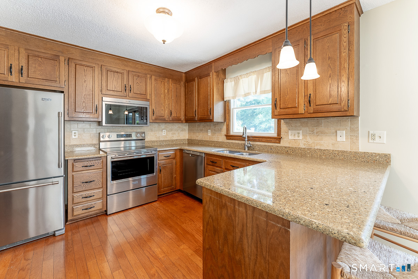
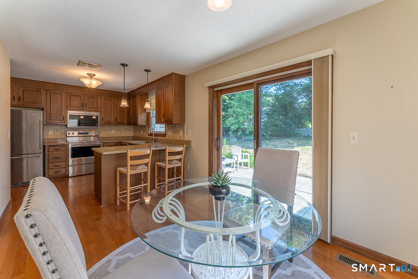
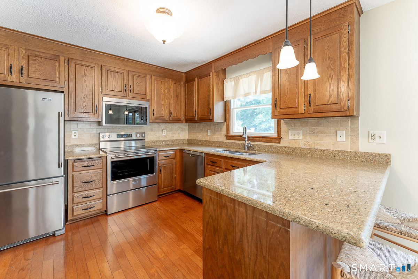
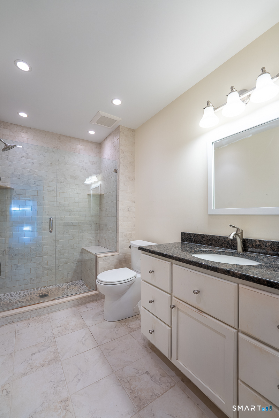
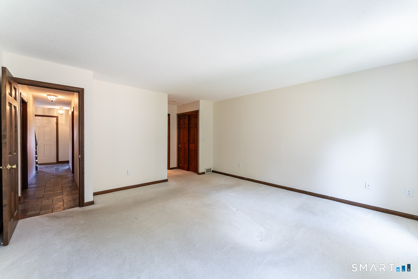
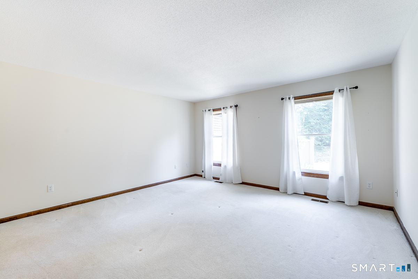
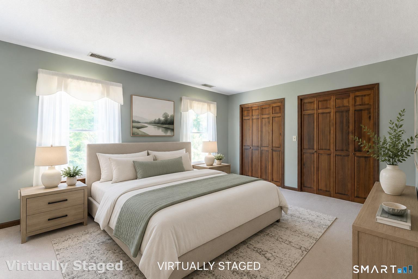
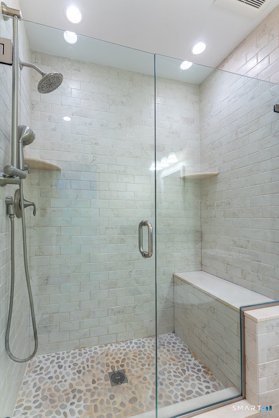
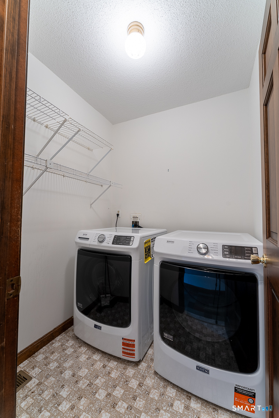
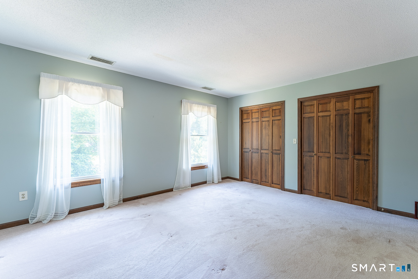
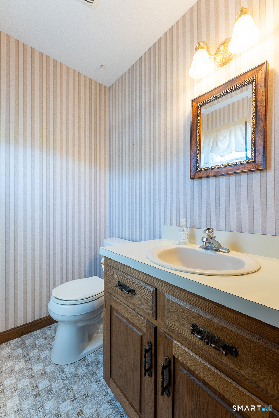
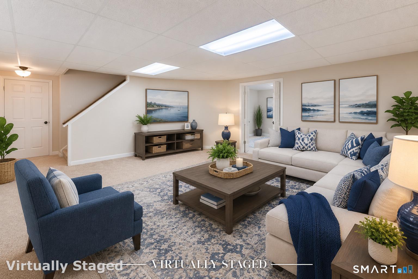
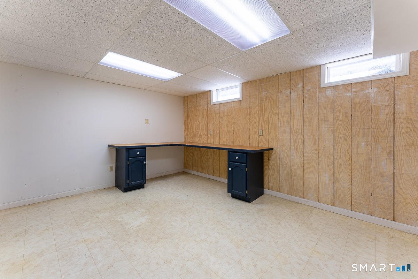
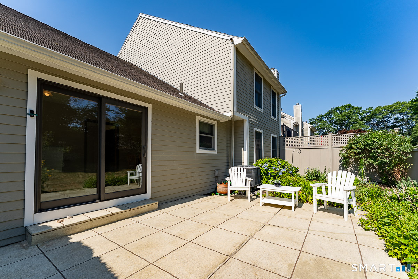
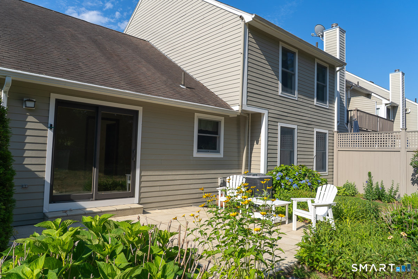
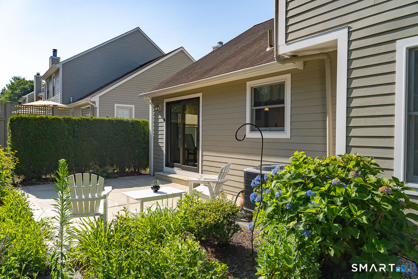
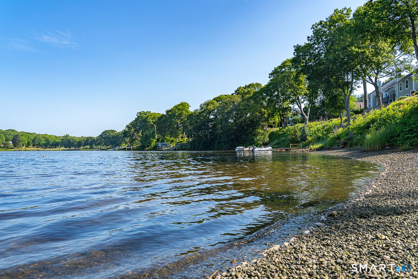
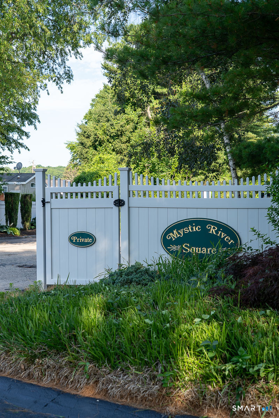
Mystic end unit condominium at "Mystic River Square" with direct access to panoramic views of the Mystic River. This three bedroom condominium is centrally located to all of Mystic's amenities. Enjoy this home's premiere location to Mystic's nautical community and ideal for transitional living showcasing a primary bedroom on the main level with new Maytag washer/dryer. Two additional bedrooms are on the upper level. All bedrooms have expansive walk-in closets. The kitchen has granite counter tops, hardwood flooring, casual counter seating and dining area. The kitchen appliances are Maytag electric oven/cooktop, Frigidaire dishwasher, double stainless steel sink, Maytag refrigerator and microwave, and garbage disposal. A kitchen pantry and hallway service bar add to kitchen's convenience. The kitchen casual dining area opens to the rear patio through sliding doors. The living room area has a wood burning fireplace and French doors that lead to the formal dining room. Abundant natural light fills this condominium's floor plan. The lower level has craft work room and recreation room. Main entry is stone tile with half bathroom. The rear yard has mature plantings surrounding the expansive stone patio. Water access to the Mystic River is part of the association. The condominium has direct access to I95 at Exit 90, train service at the Mystic Train Station and ferry service in New London. Close proximity to Downtown Mystic, Stonington Borough and the Westerly Beaches.
Listing Courtesy of Berkshire Hathaway NE Prop.
Our team consists of dedicated real estate professionals passionate about helping our clients achieve their goals. Every client receives personalized attention, expert guidance, and unparalleled service. Meet our team:

Broker/Owner
860-214-8008
Email
Broker/Owner
843-614-7222
Email
Associate Broker
860-383-5211
Email
Realtor®
860-919-7376
Email
Realtor®
860-538-7567
Email
Realtor®
860-222-4692
Email
Realtor®
860-539-5009
Email
Realtor®
860-681-7373
Email
Appliances Included : Electric Cooktop, Electric Range, Oven/Range, Microwave, Refrigerator, Dishwasher, Disposal, Washer, Electric Dryer
Association Amenities : Gardening Area, Guest Parking
Association Fee Includes : Grounds Maintenance, Trash Pickup, Snow Removal, Property Management, Road Maintenance
Attic : Access Via Hatch
Basement : Full, Storage, Partially Finished, Concrete Floor
Full Baths : 2
Half Baths : 1
Baths Total : 3
Beds Total : 3
City : Stonington
Complex : Mystic River Square
Cooling : Central Air
County : New London
Elementary School : Deans Mill
Fireplaces : 1
Garage Parking : Paved, Off Street Parking
Description : Level Lot, Water View
Middle School : Stonington
Amenities : Commuter Bus, Golf Course, Health Club, Library, Medical Facilities, Shopping/Mall
Neighborhood : Mystic
Parcel : 2073461
Total Parking Spaces : 2
Pets : Yes
Pets Allowed : Yes
Postal Code : 06355
Sewage System : Public Sewer Connected
Total SqFt : 1954
Tax Year : July 2026-June 2027
Total Rooms : 6
Watersource : Public Water Connected
weeb : RPR, IDX Sites, Realtor.com
Phone
860-384-7624
Address
20 Hopmeadow St, Unit 821, Weatogue, CT 06089
