
Bedrooms
Bathrooms
Sq Ft
Price
Milford, Connecticut
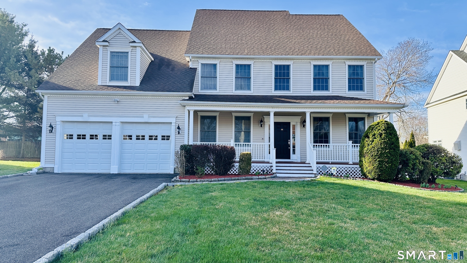
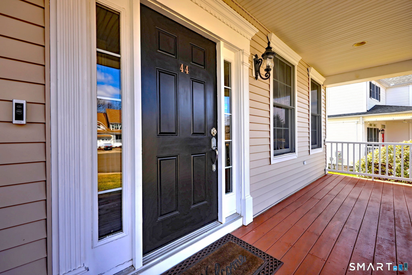
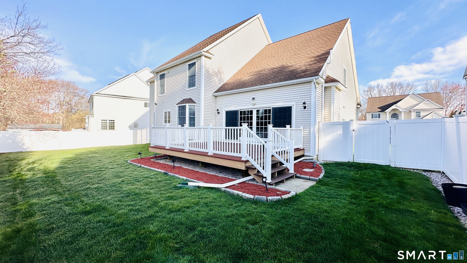
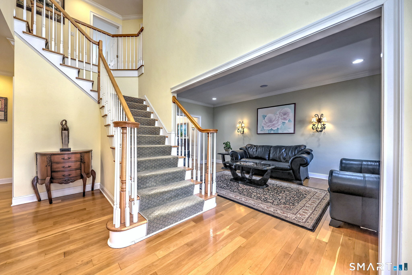
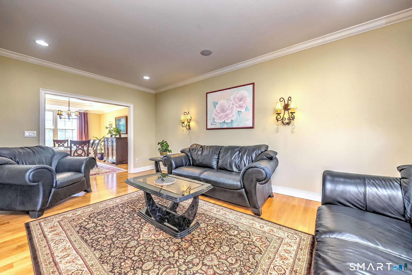
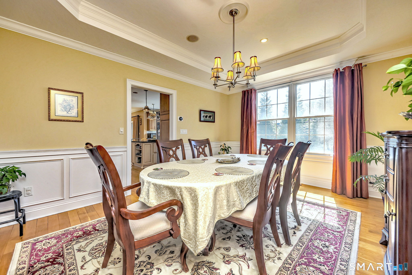
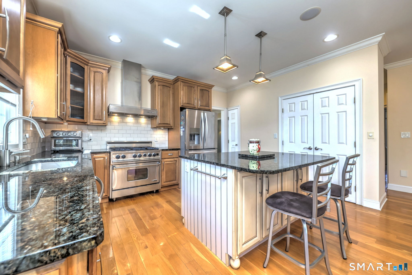
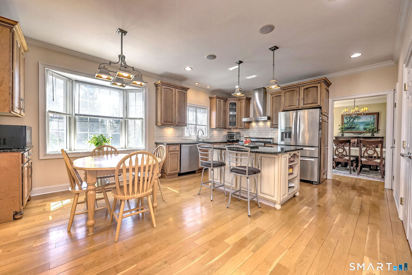
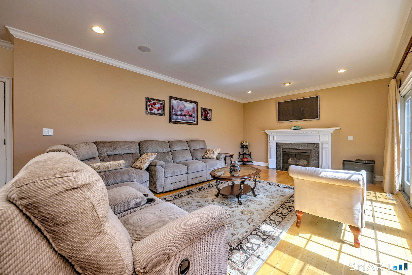
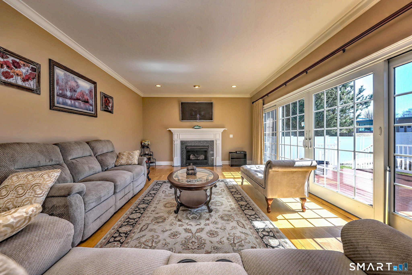
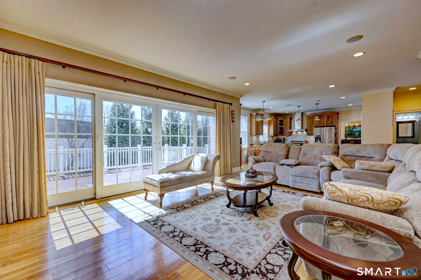
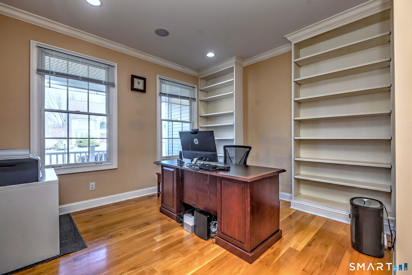
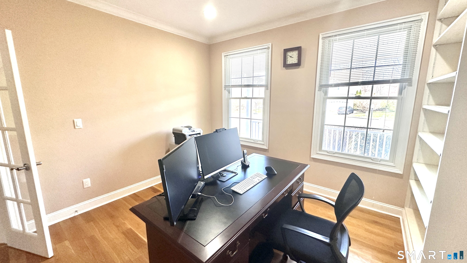
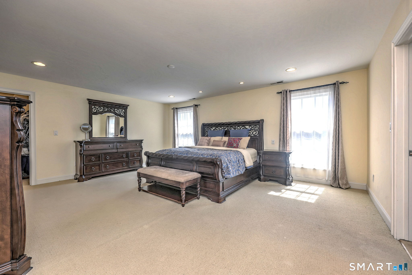
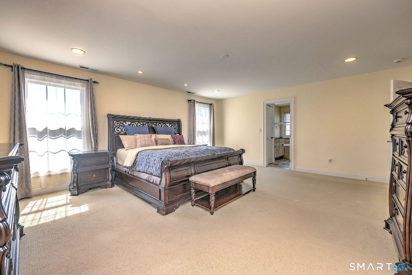
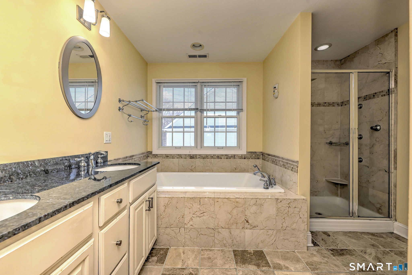
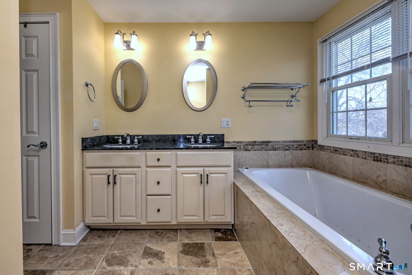
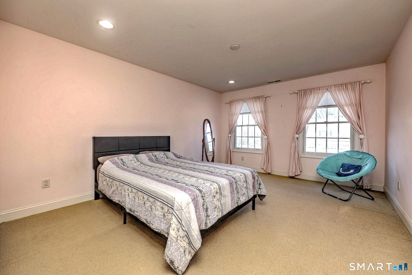
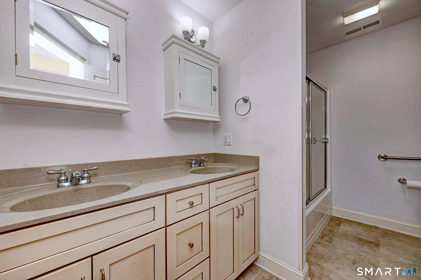
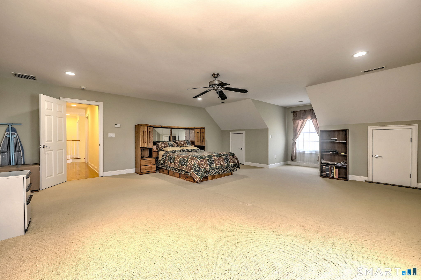
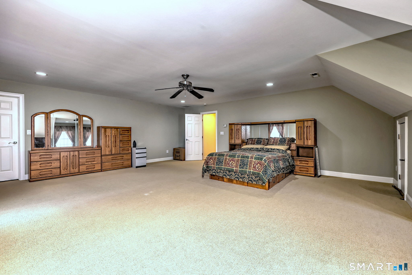
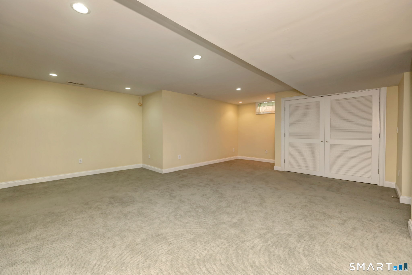
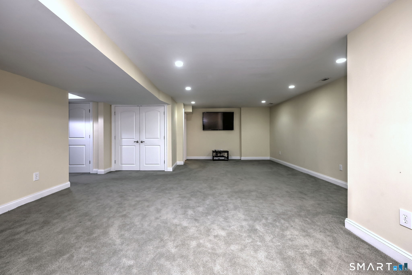
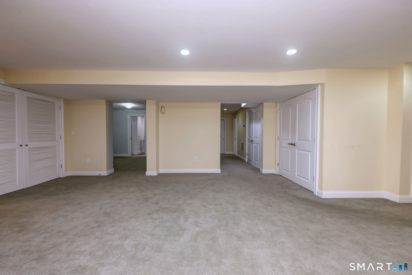
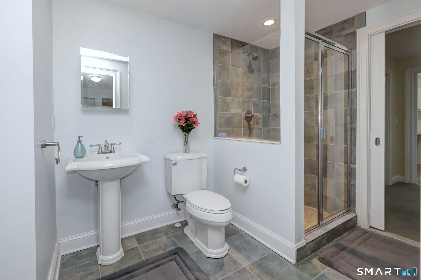
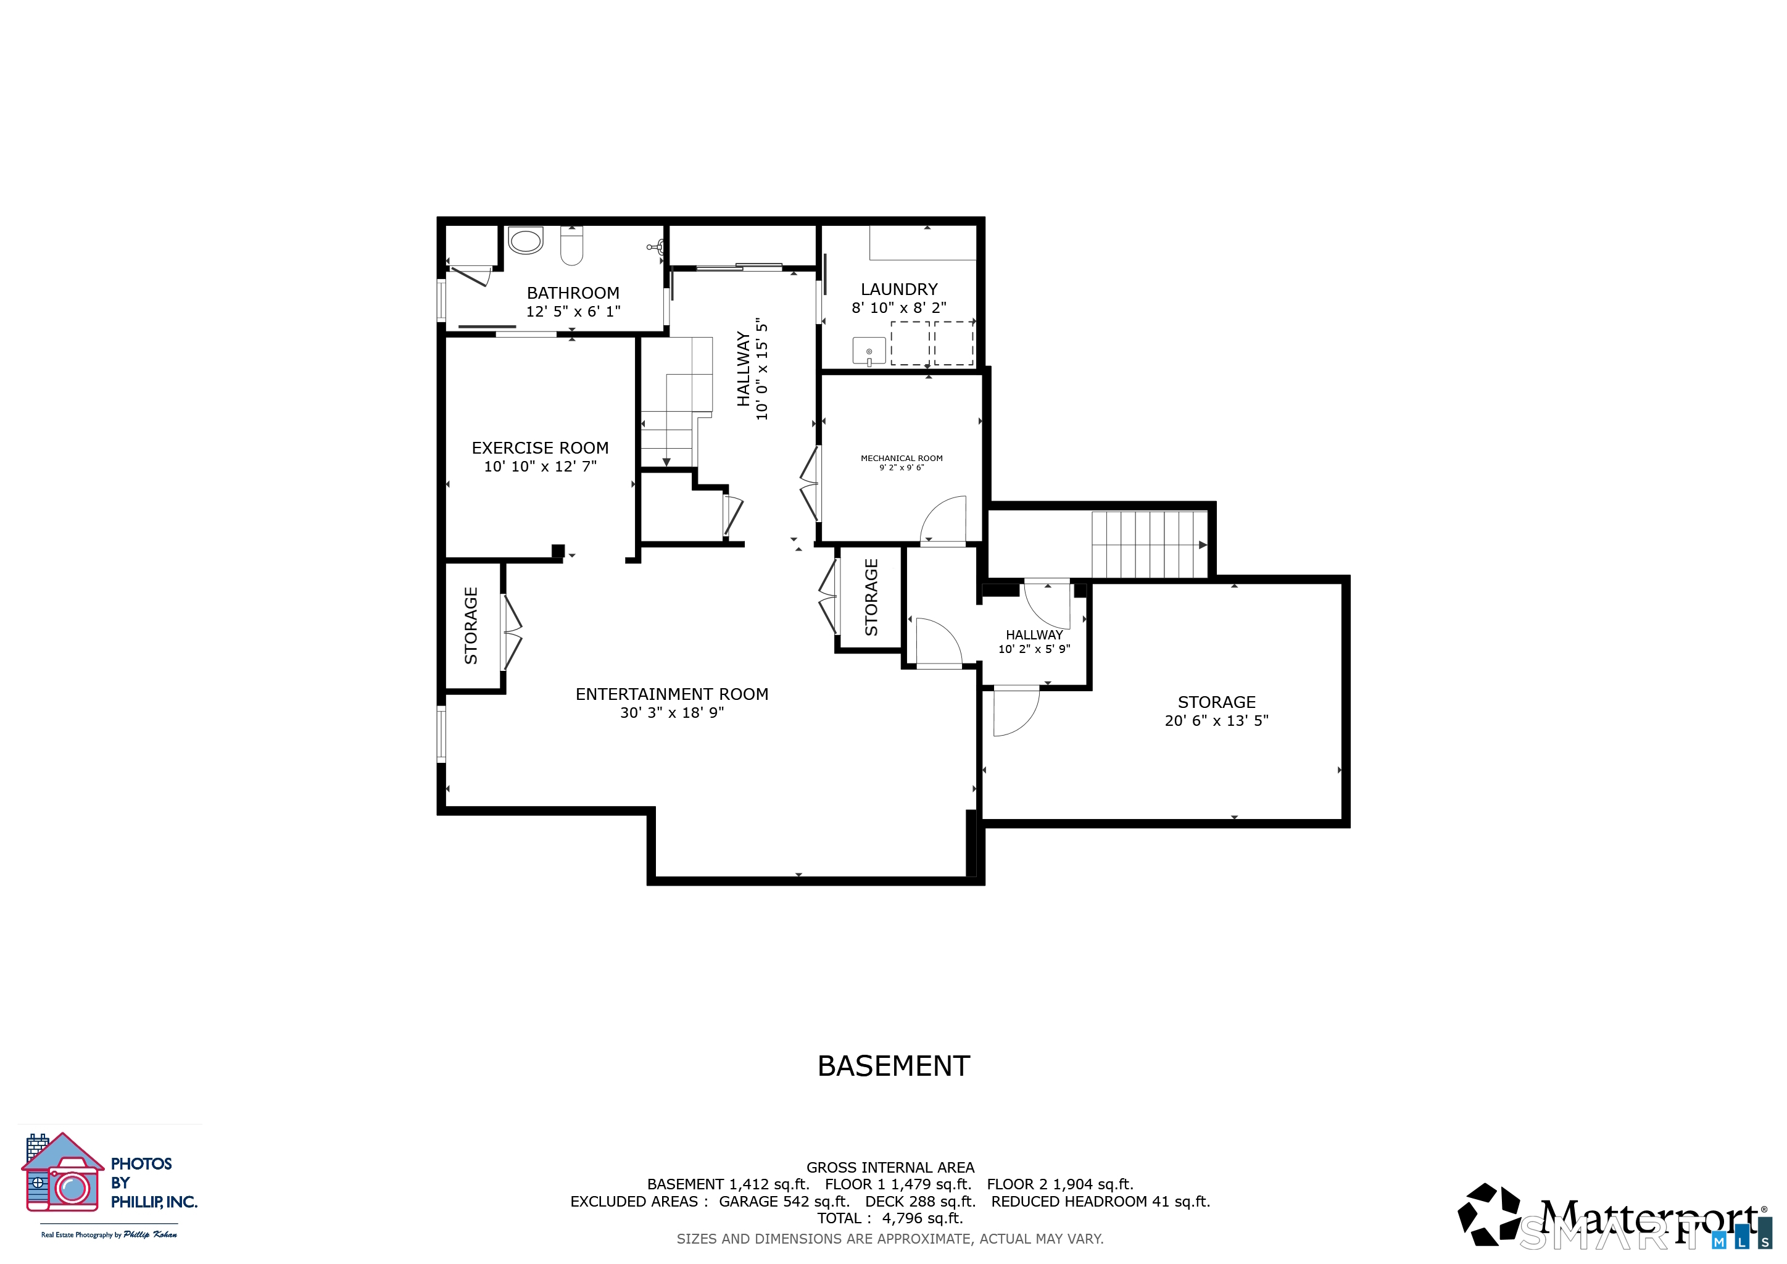
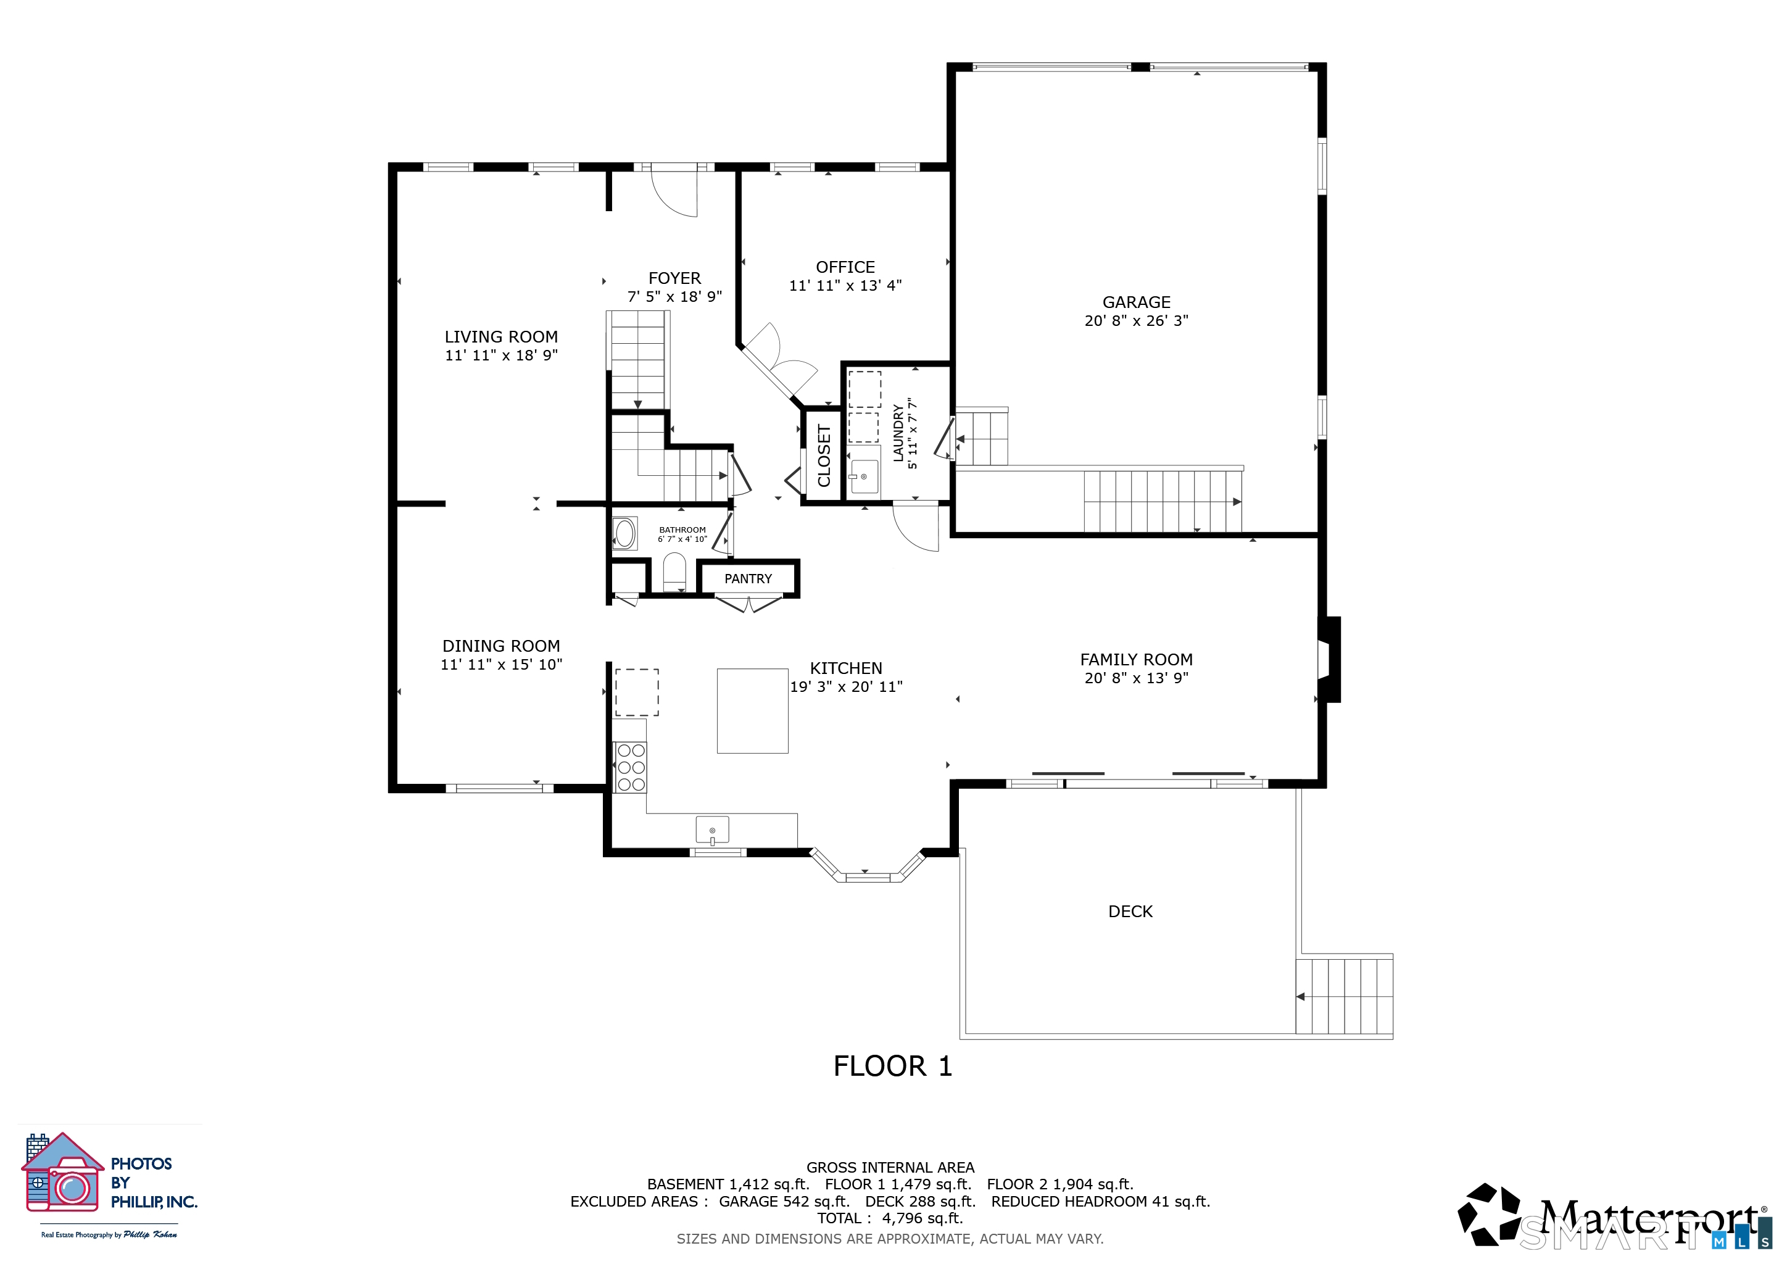
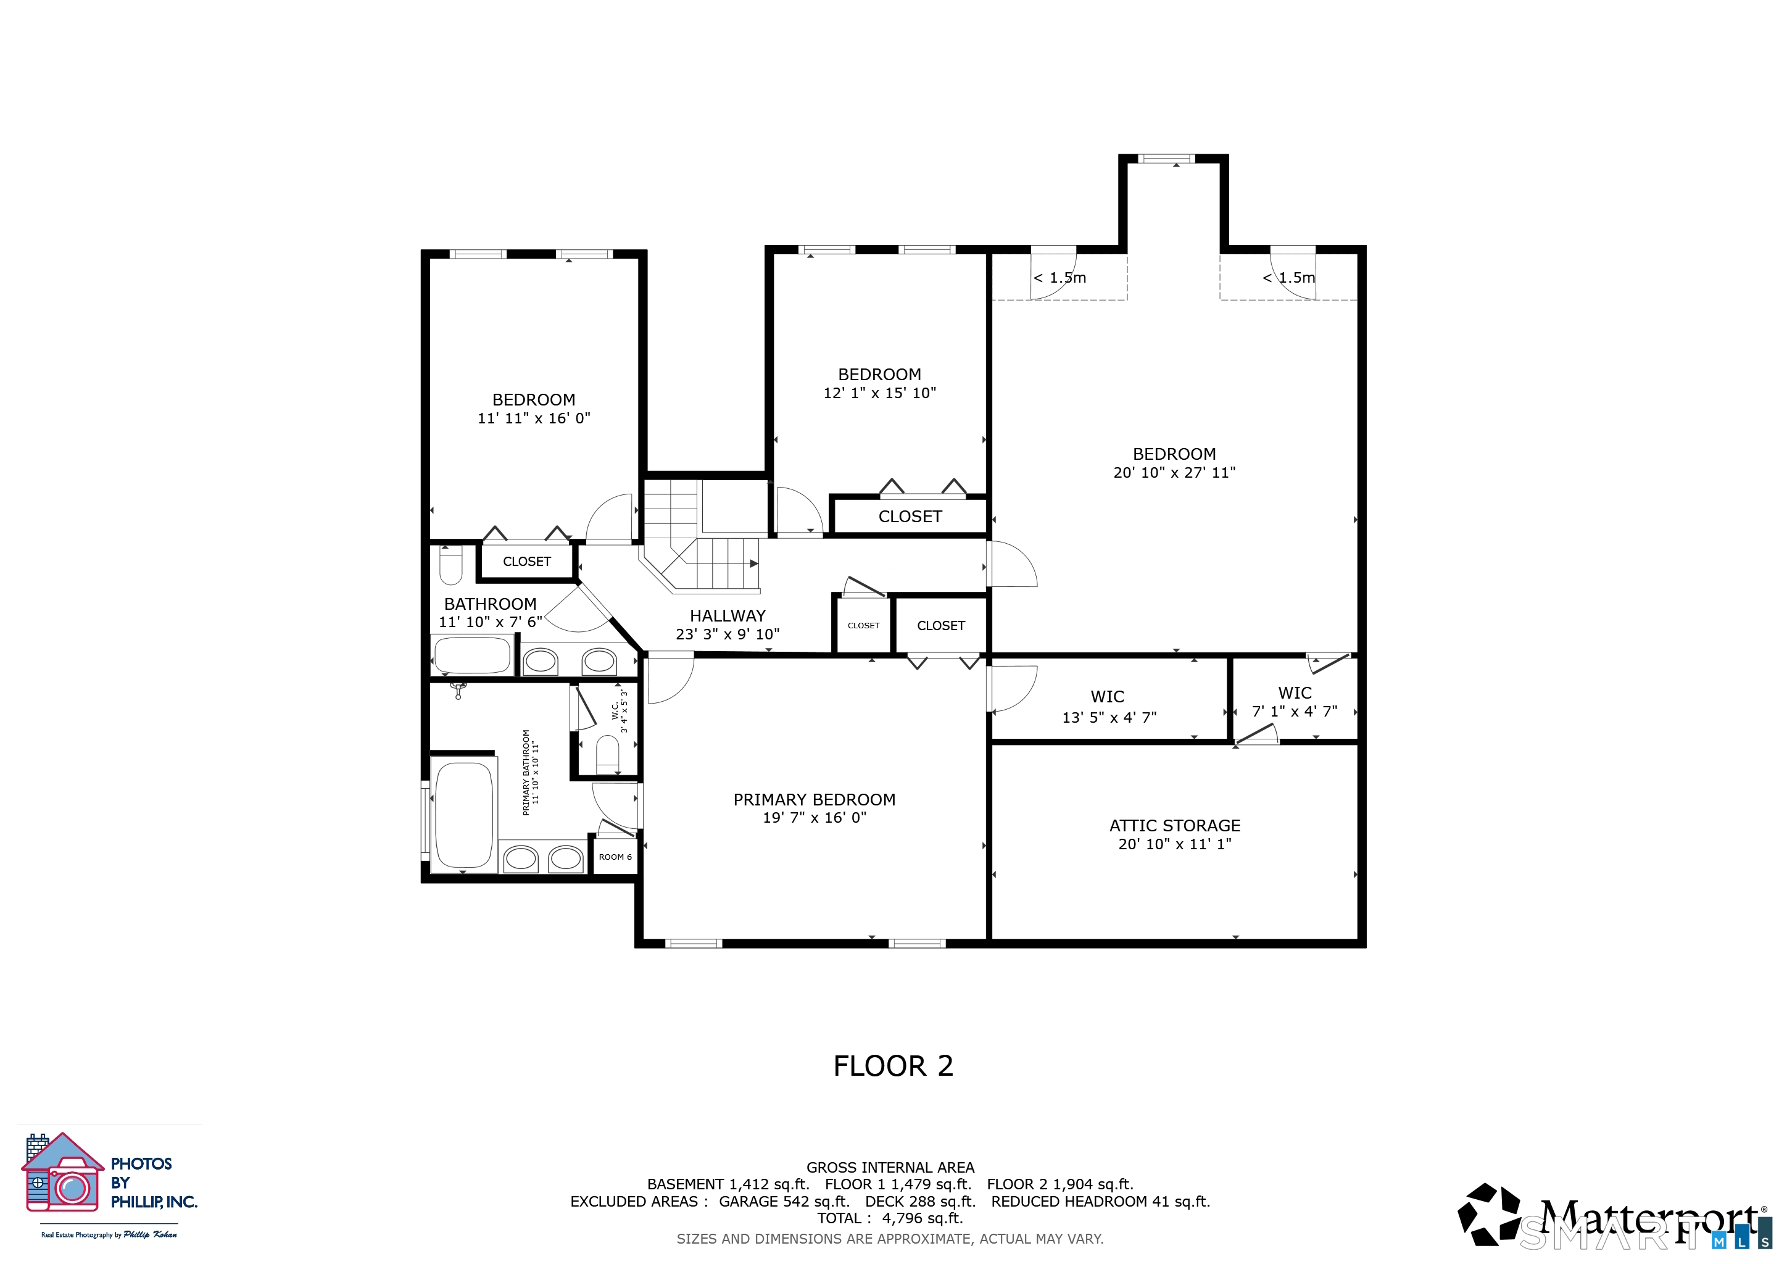
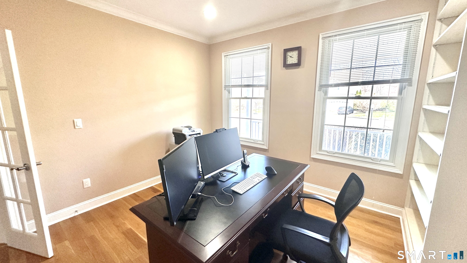
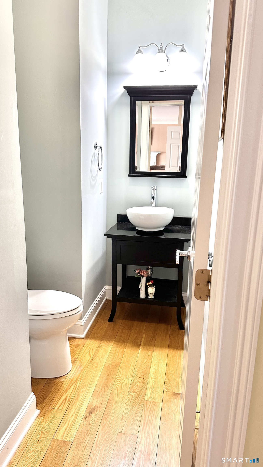
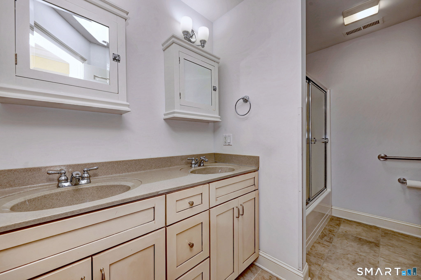
Welcome to this beautiful, spacious colonial on a private cul-de-sac in one of Milford's most desirable neighborhoods with surrounding premium homes! The open, large front porch leads to bright, well-maintained interiors. The main level showcases an inviting two-story foyer, formal living room, formal dining room with elegant coffer ceiling, and home office with fine detailing, custom crown moldings, 9+ ft ceiling, built-in speaker system, and hardwood floors throughout. The open-concept layout includes gourmet eat-in kitchen with granite countertops, a large center island, stainless steel high-end appliances, and large pantry opens to kitchen seamlessly connecting to large family room with cozy gas fireplace. Step outside from a pair of 4 ft sliders to a large deck overlooking a private yard with in-ground sprinkler system, ideal for relaxing or entertaining. Second level, all 4 bedrooms are spacious with ample closets, including the primary suite with two custom closets and private bath with jetted tub, heated floor, and walk-in shower. A beautifully finished lower level with a full bathroom, offering versatile additional living space ideal for a media room, gym, playroom, or guest area. A well-maintained property with 2-car garage includes EV charger, smart thermostats, central vacuum system, and security system combines classic design, generous room sizes, located minutes of driving distance to beach, train station, shopping, dining, and downtown Milford.
Listing Courtesy of William Raveis Real Estate
Our team consists of dedicated real estate professionals passionate about helping our clients achieve their goals. Every client receives personalized attention, expert guidance, and unparalleled service. Meet our team:

Broker/Owner
860-214-8008
Email
Broker/Owner
843-614-7222
Email
Associate Broker
860-383-5211
Email
Realtor®
860-919-7376
Email
Realtor®
860-538-7567
Email
Realtor®
860-222-4692
Email
Realtor®
860-539-5009
Email
Realtor®
860-681-7373
Email
Acres : 0.29
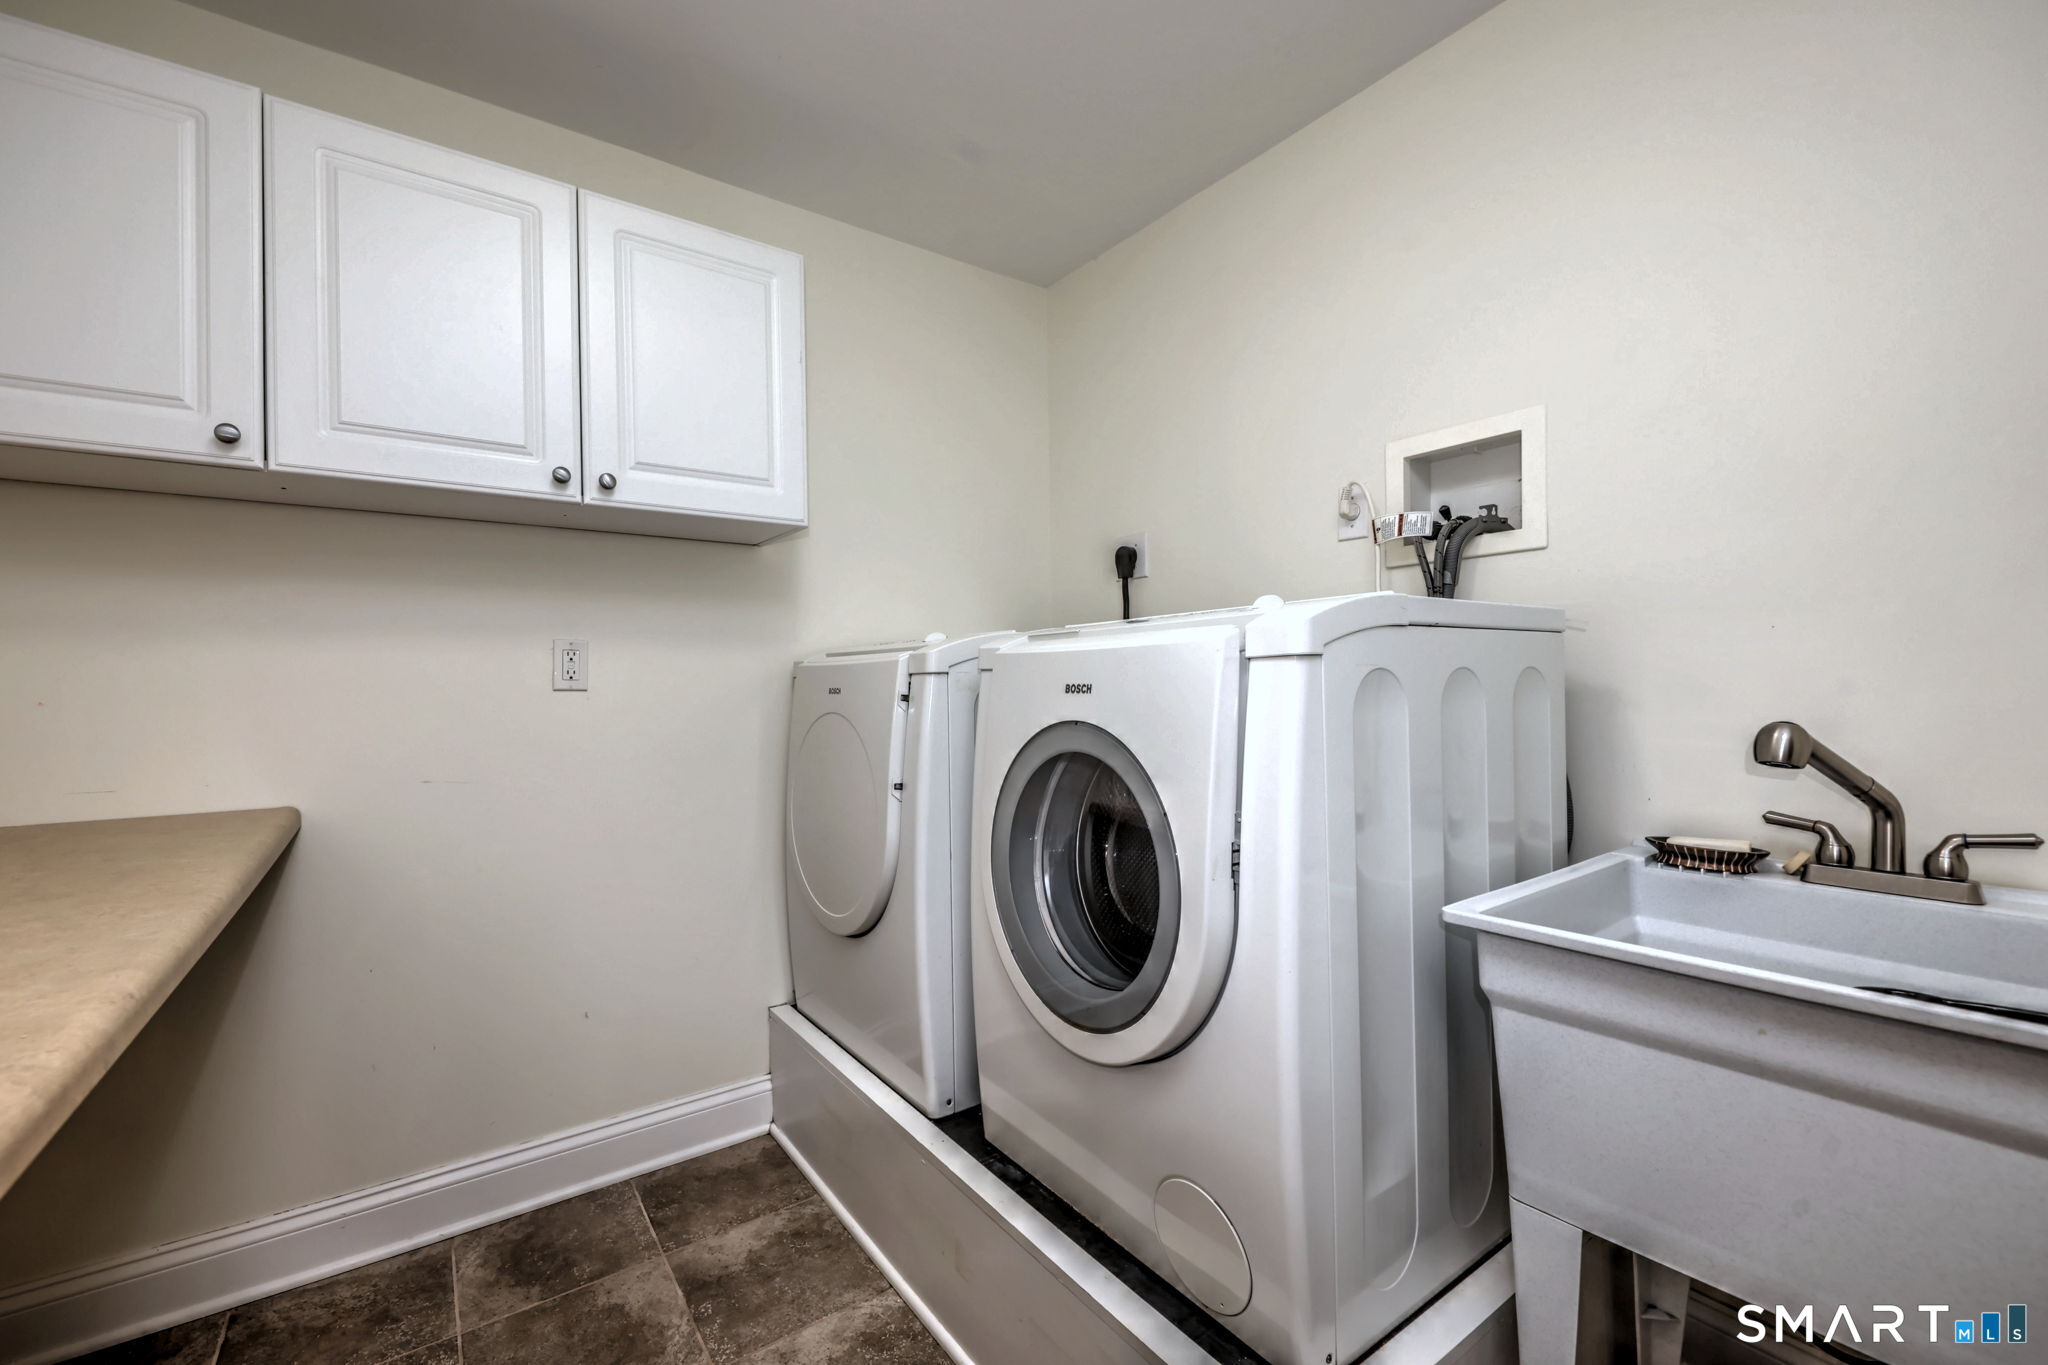
Appliances Included : Oven/Range, Microwave, Range Hood, Refrigerator, Dishwasher, Disposal, Washer, Dryer
Attic : Unfinished, Crawl Space, Storage Space, Pull-Down Stairs
Basement : Full, Heated, Fully Finished, Garage Access, Cooled, Interior Access, Liveable Space
Full Baths : 3
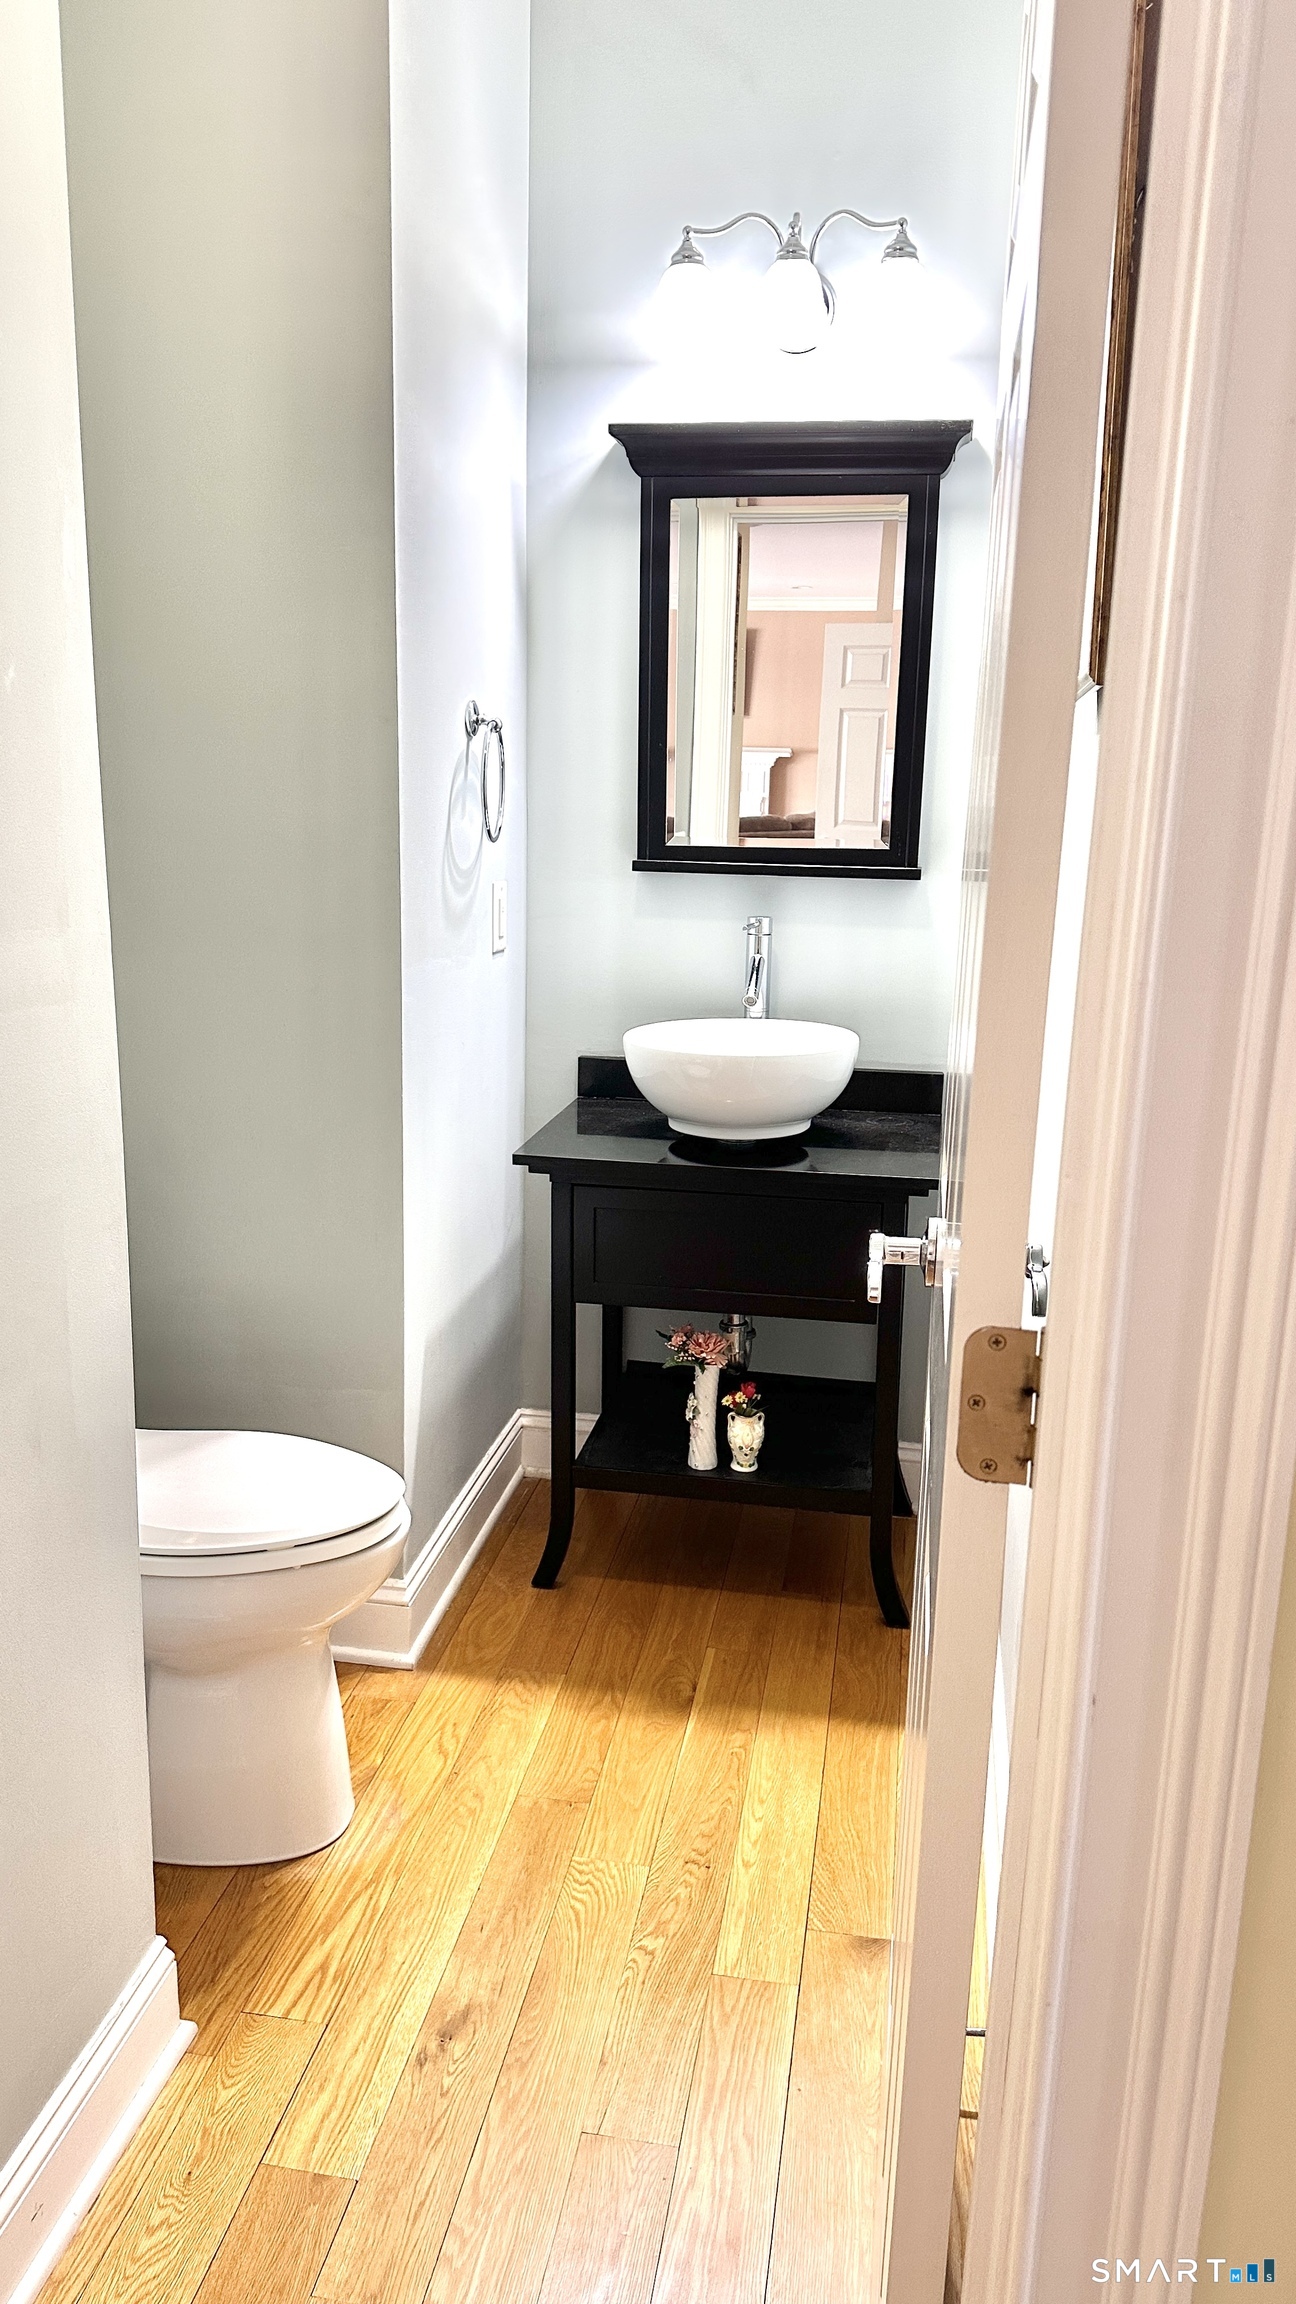
Half Baths : 1
Baths Total : 4
Beds Total : 4
City : Milford
Cooling : Central Air
County : New Haven
Elementary School : Mathewson
Fireplaces : 1
Foundation : Concrete
Garage Parking : Attached Garage, Paved, Driveway
Garage Slots : 2
Description : Dry, Level Lot, On Cul-De-Sac, Professionally Landscaped
Amenities : Basketball Court, Golf Course, Health Club, Medical Facilities, Paddle Tennis, Playground/Tot Lot, Shopping/Mall, Tennis Courts
Neighborhood : N/A
Parcel : 2379196
Total Parking Spaces : 6
Postal Code : 06461
Roof : Asphalt Shingle
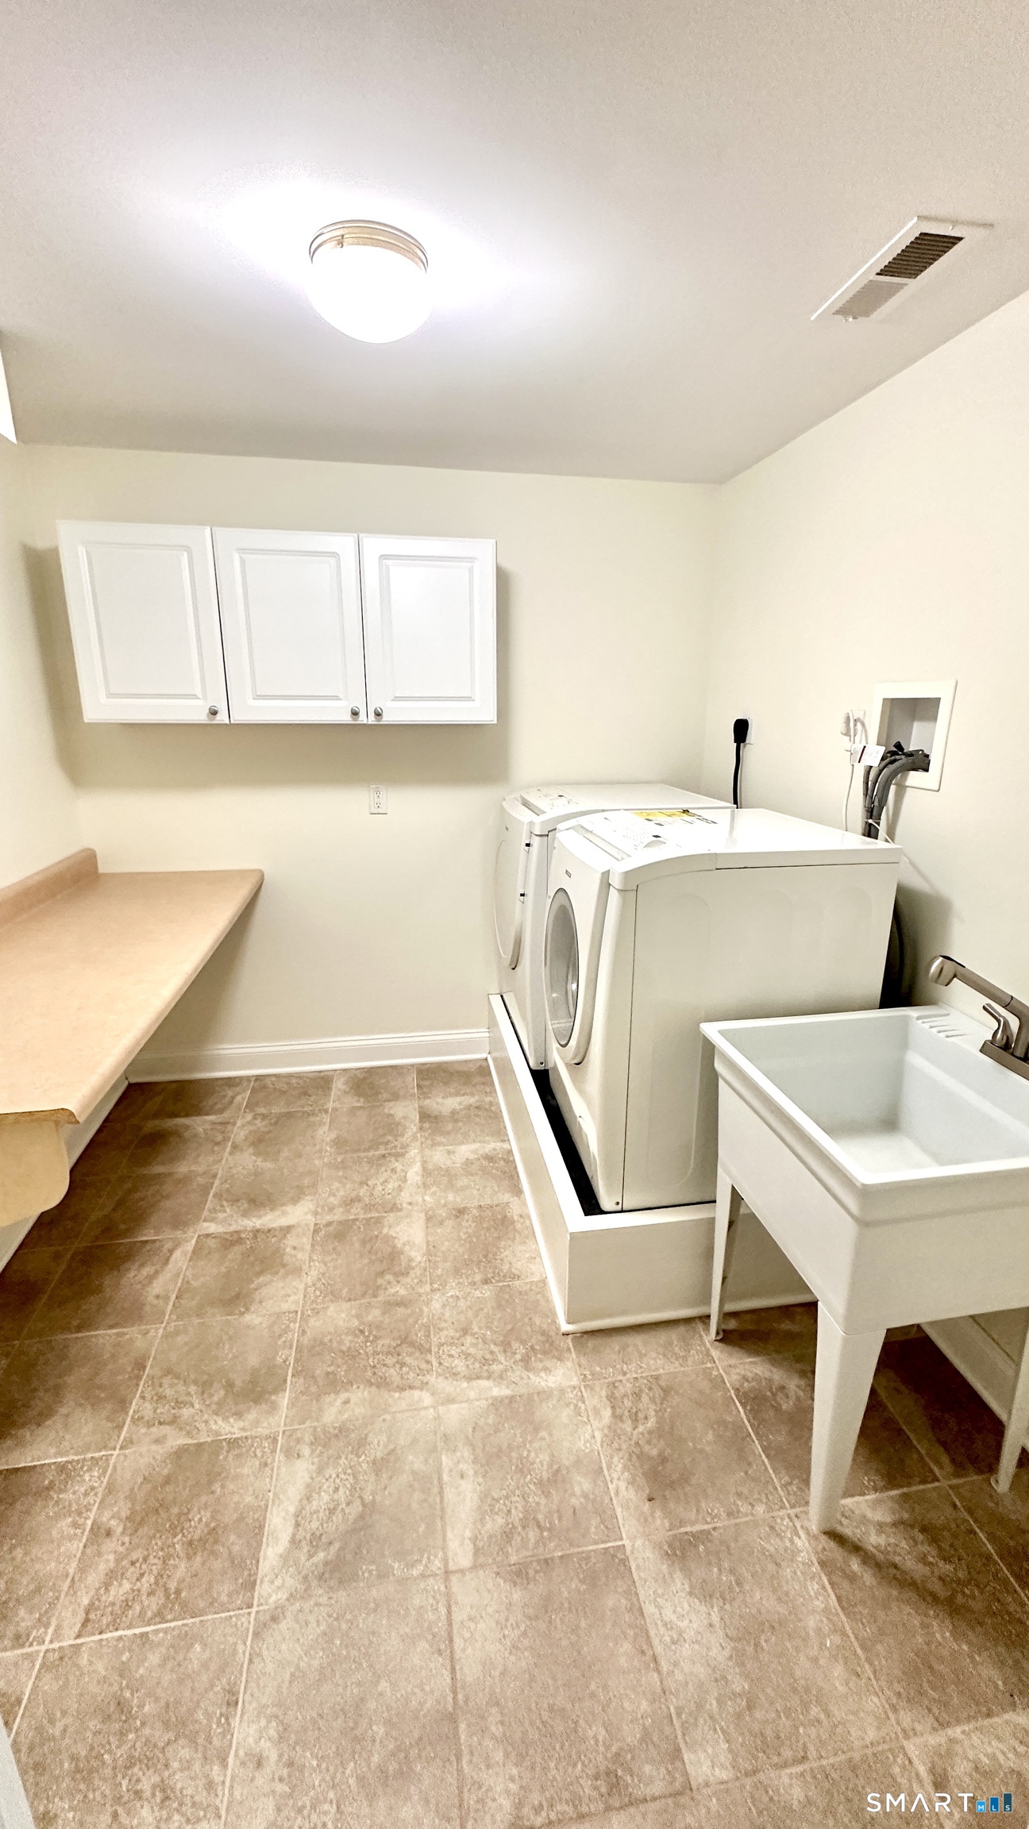
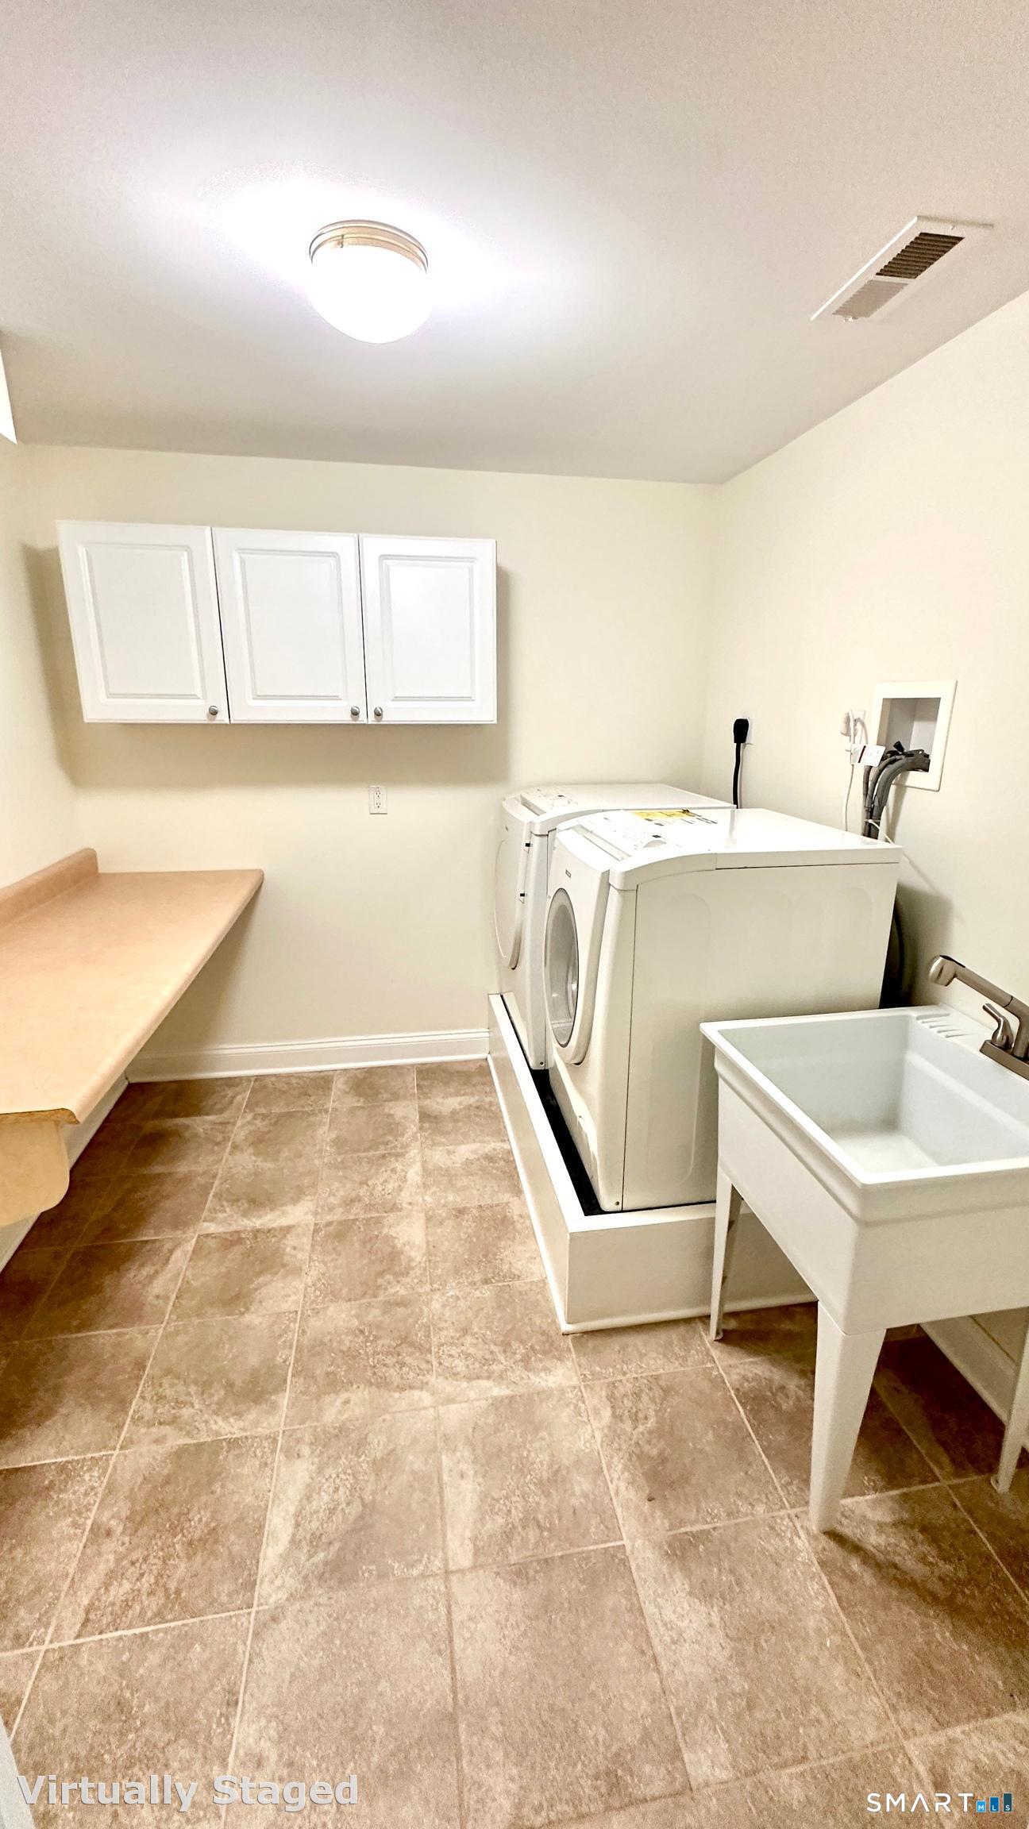
Additional Room Information : Exercise Room, Laundry Room
Sewage System : Public Sewer Connected
Total SqFt : 3299
Tax Year : July 2025-June 2026
Total Rooms : 9
Watersource : Public Water Connected
weeb : RPR, IDX Sites, Realtor.com
Phone
860-384-7624
Address
20 Hopmeadow St, Unit 821, Weatogue, CT 06089
