
Bedrooms
Bathrooms
Sq Ft
Price
Southington, Connecticut
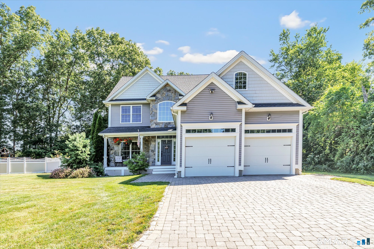
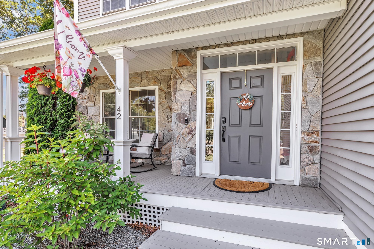
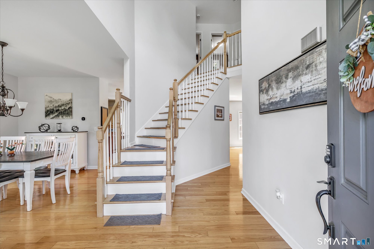
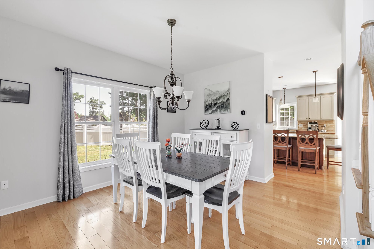
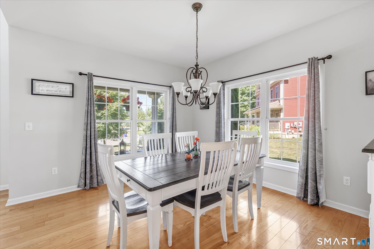
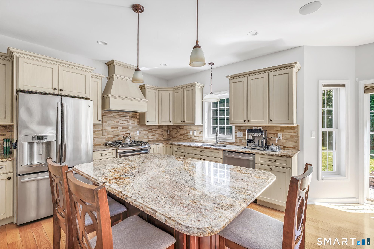
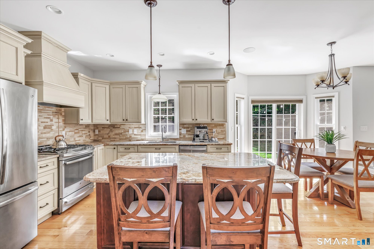
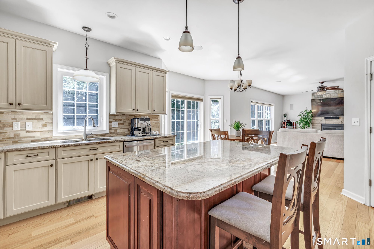
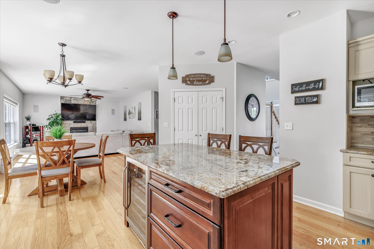
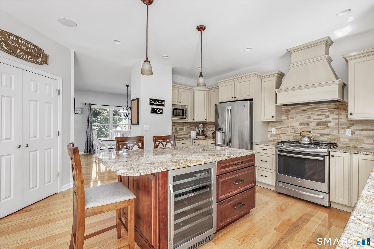
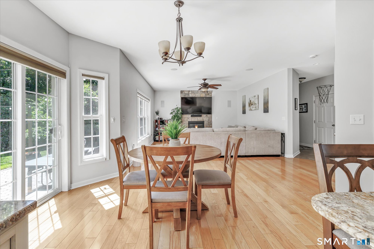
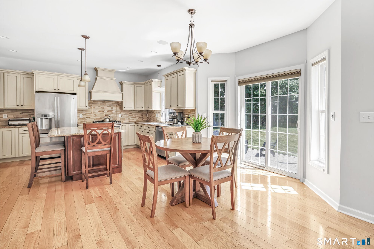
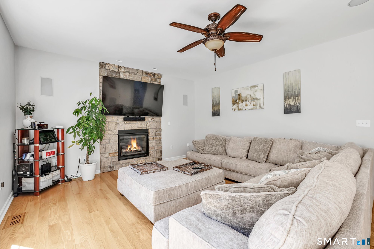
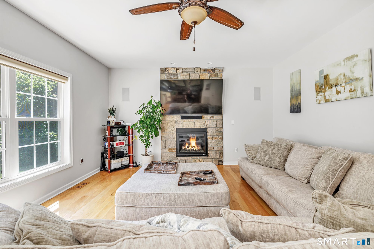
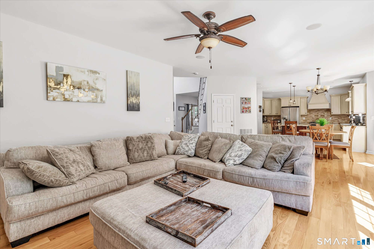
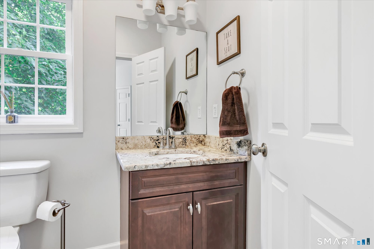
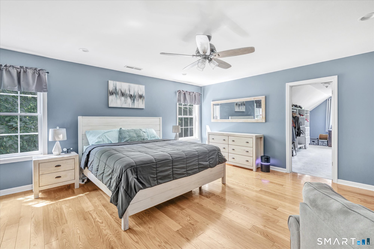
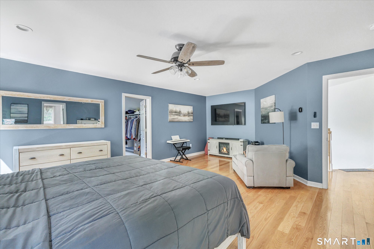
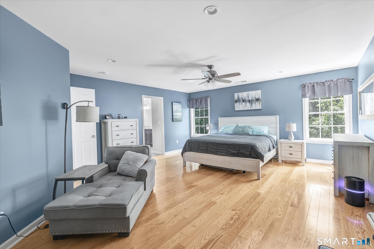
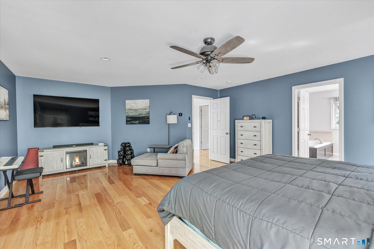
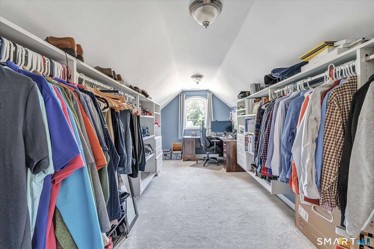
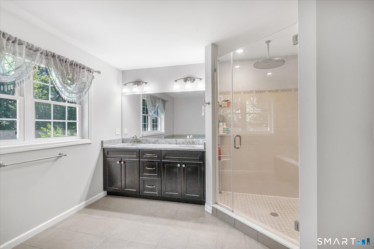
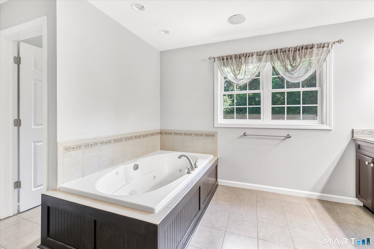
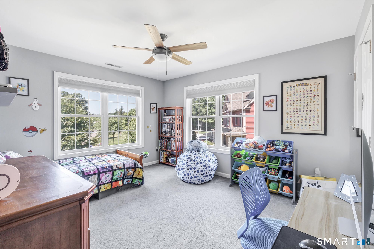
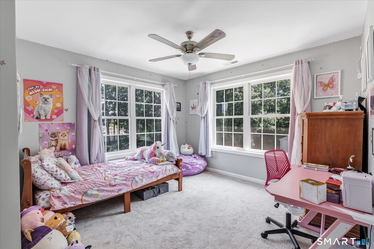
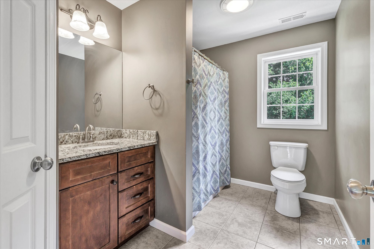
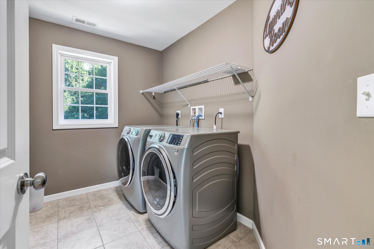
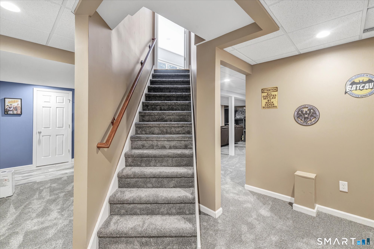
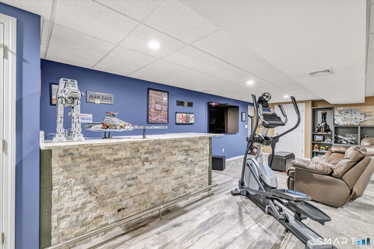
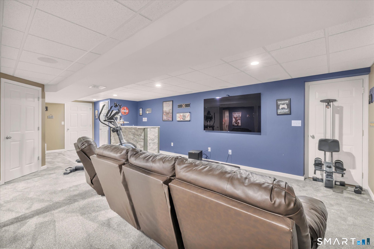
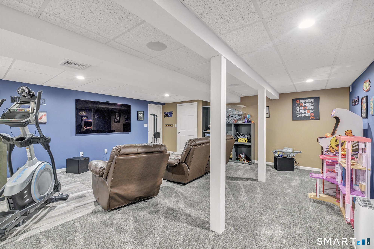
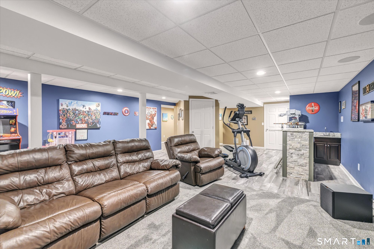
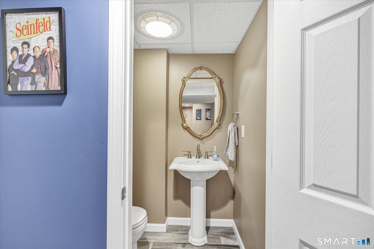
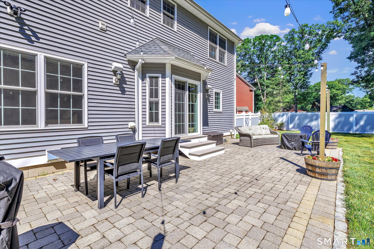
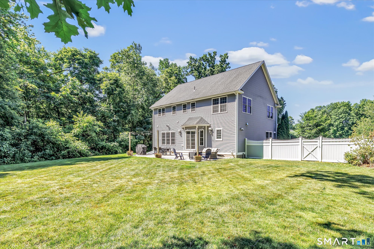
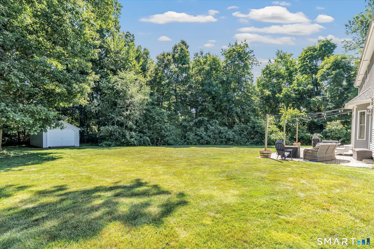
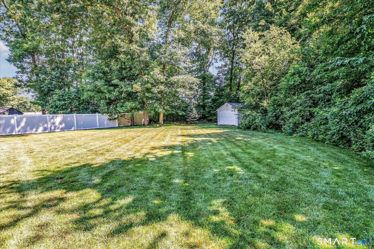
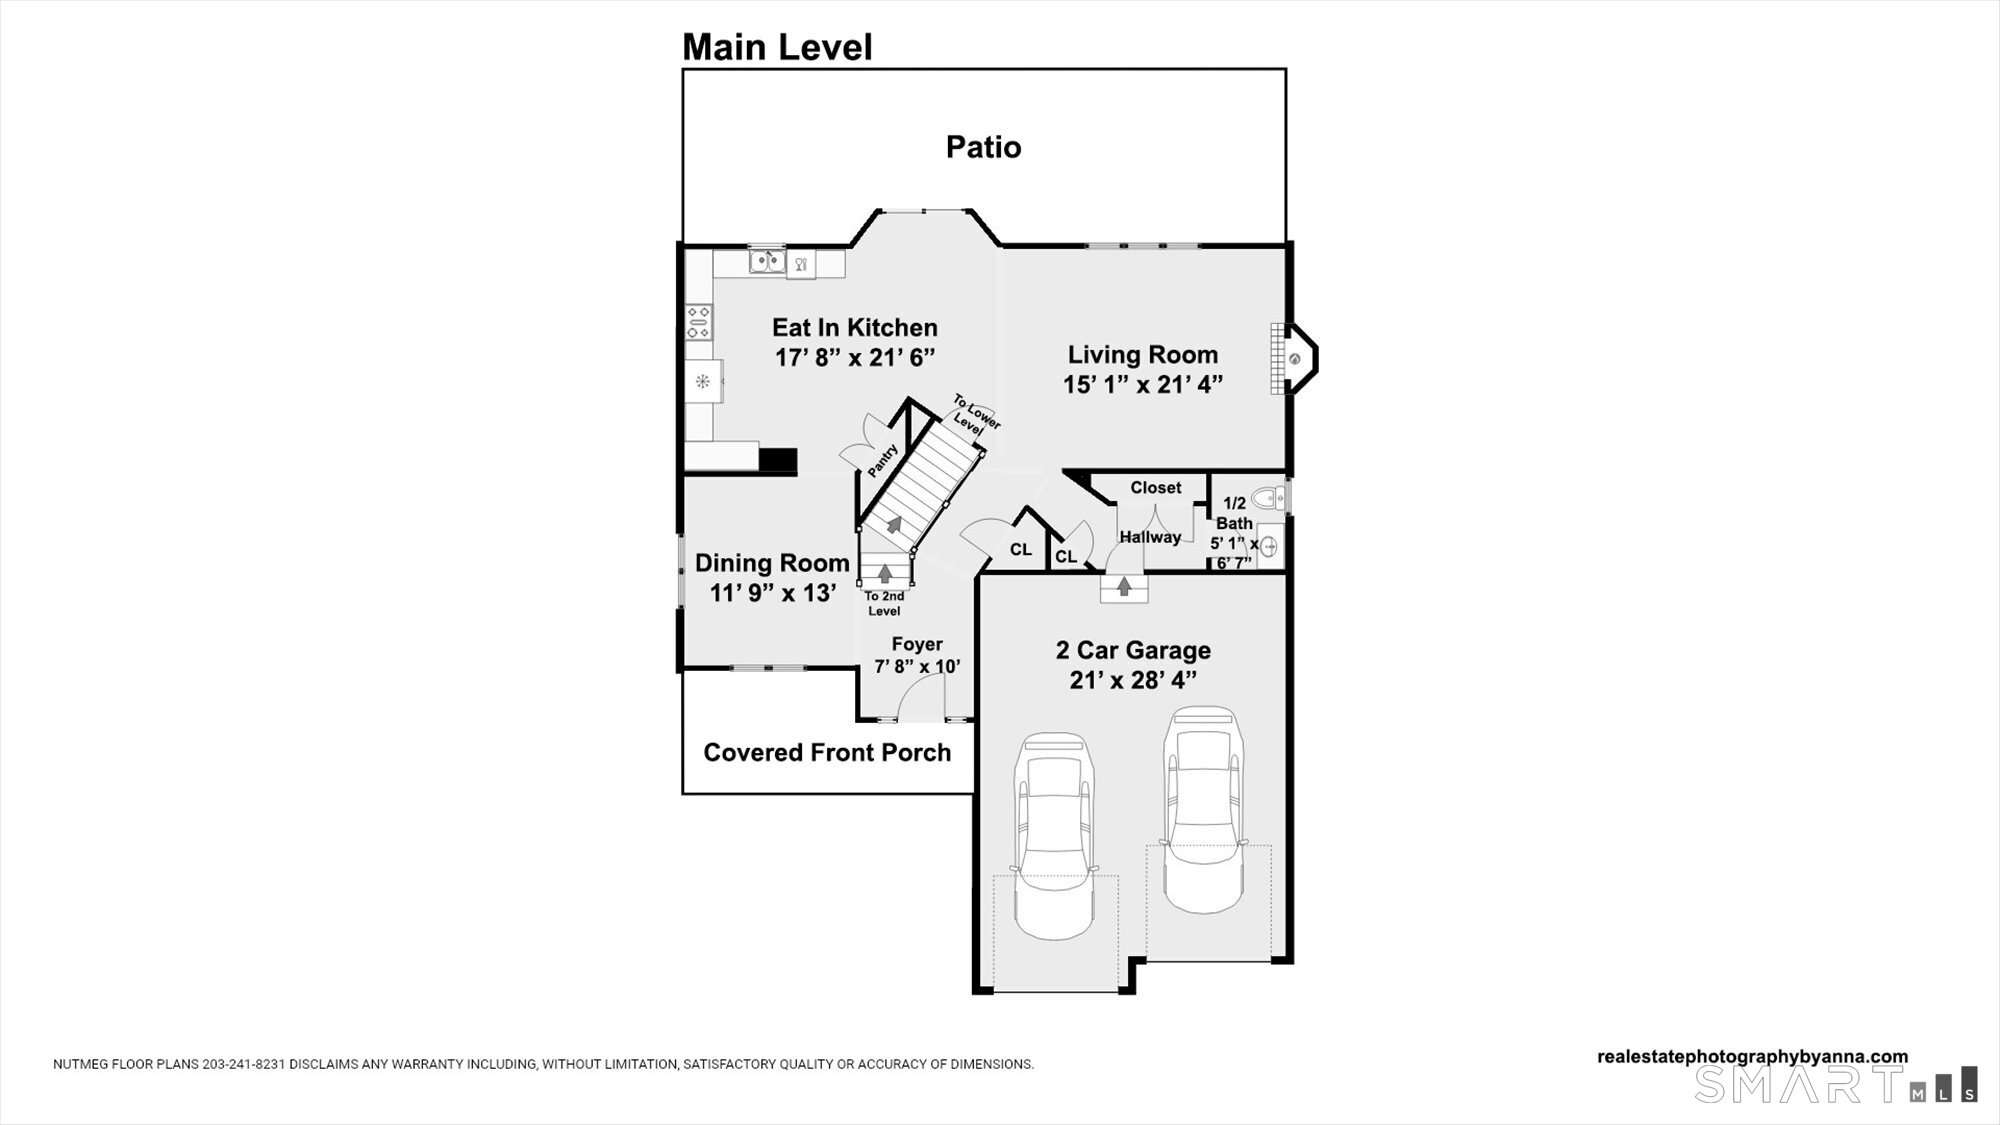
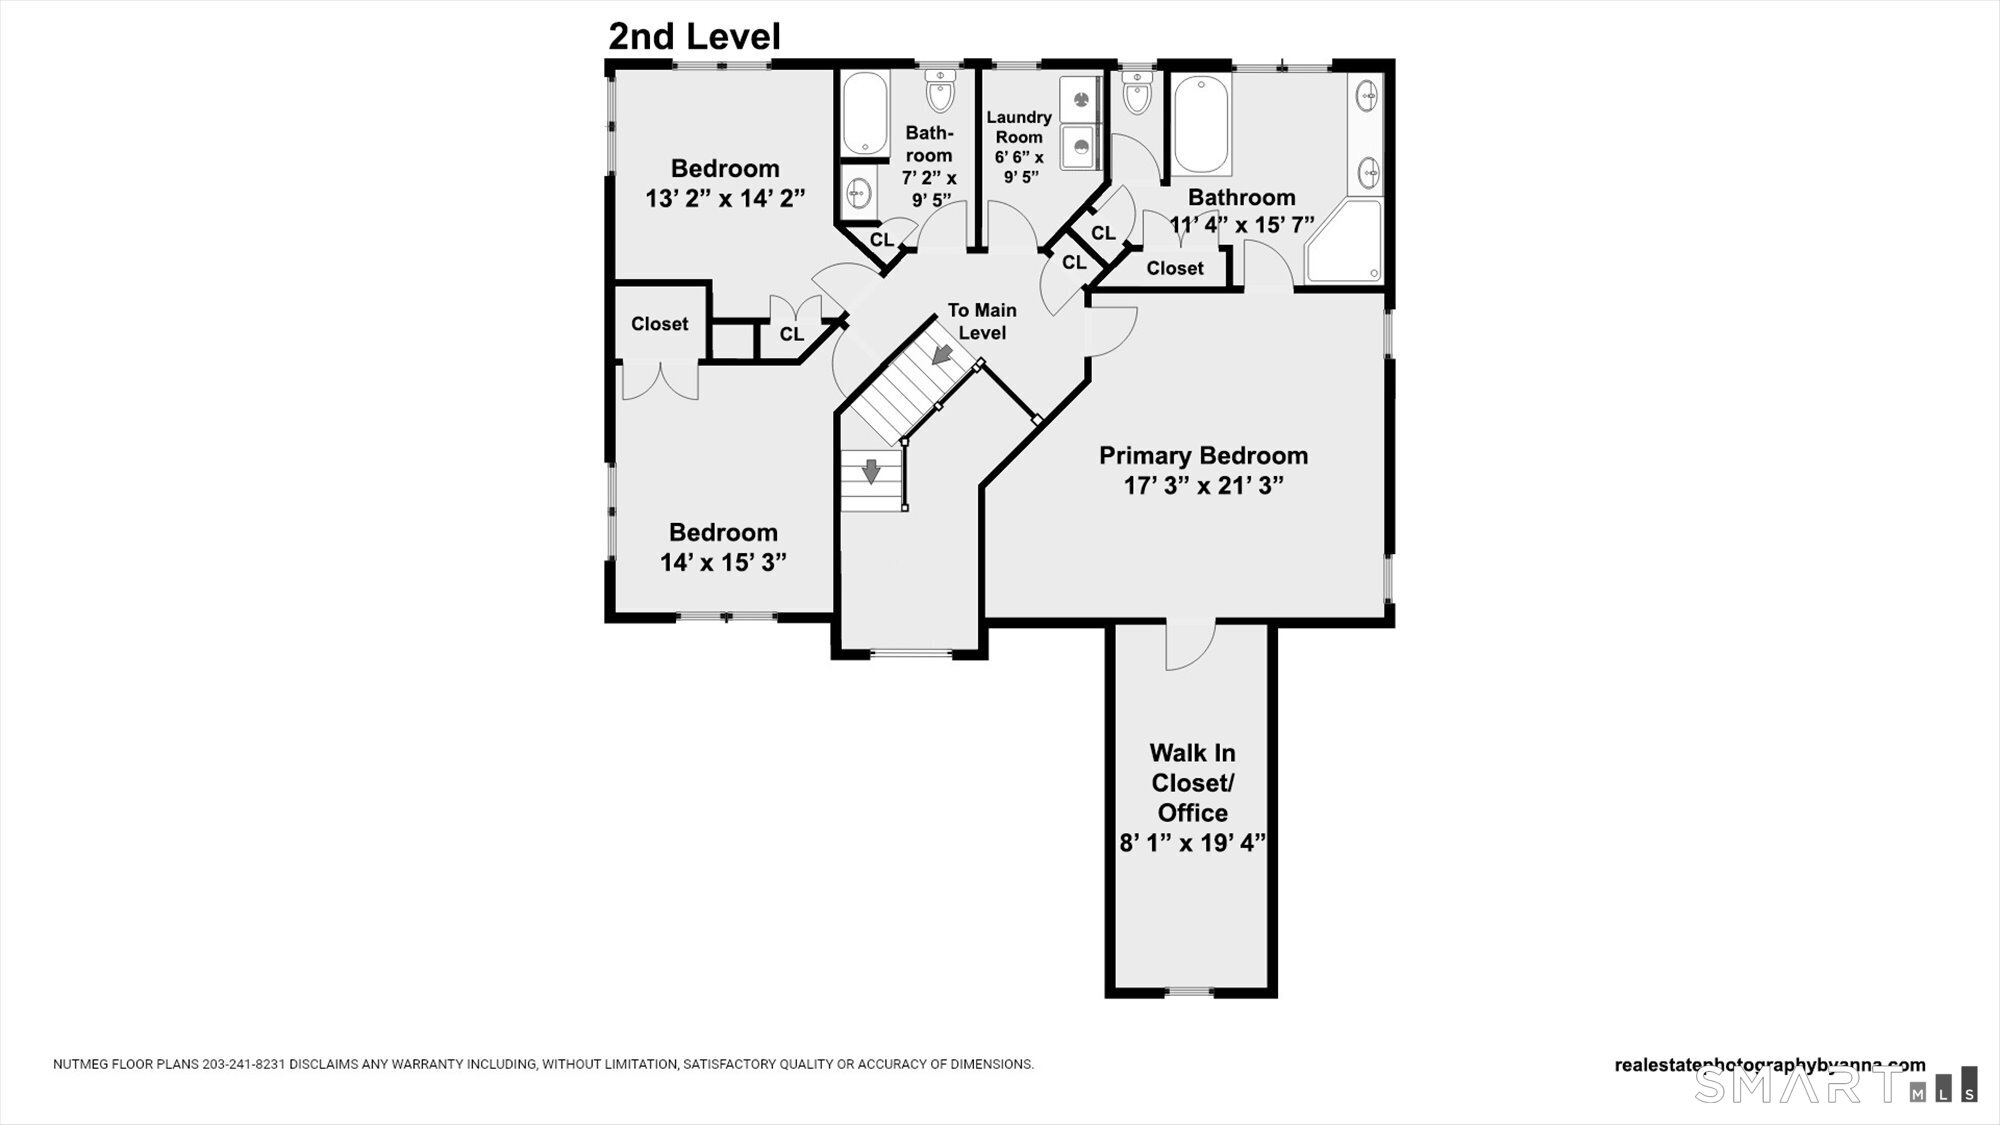
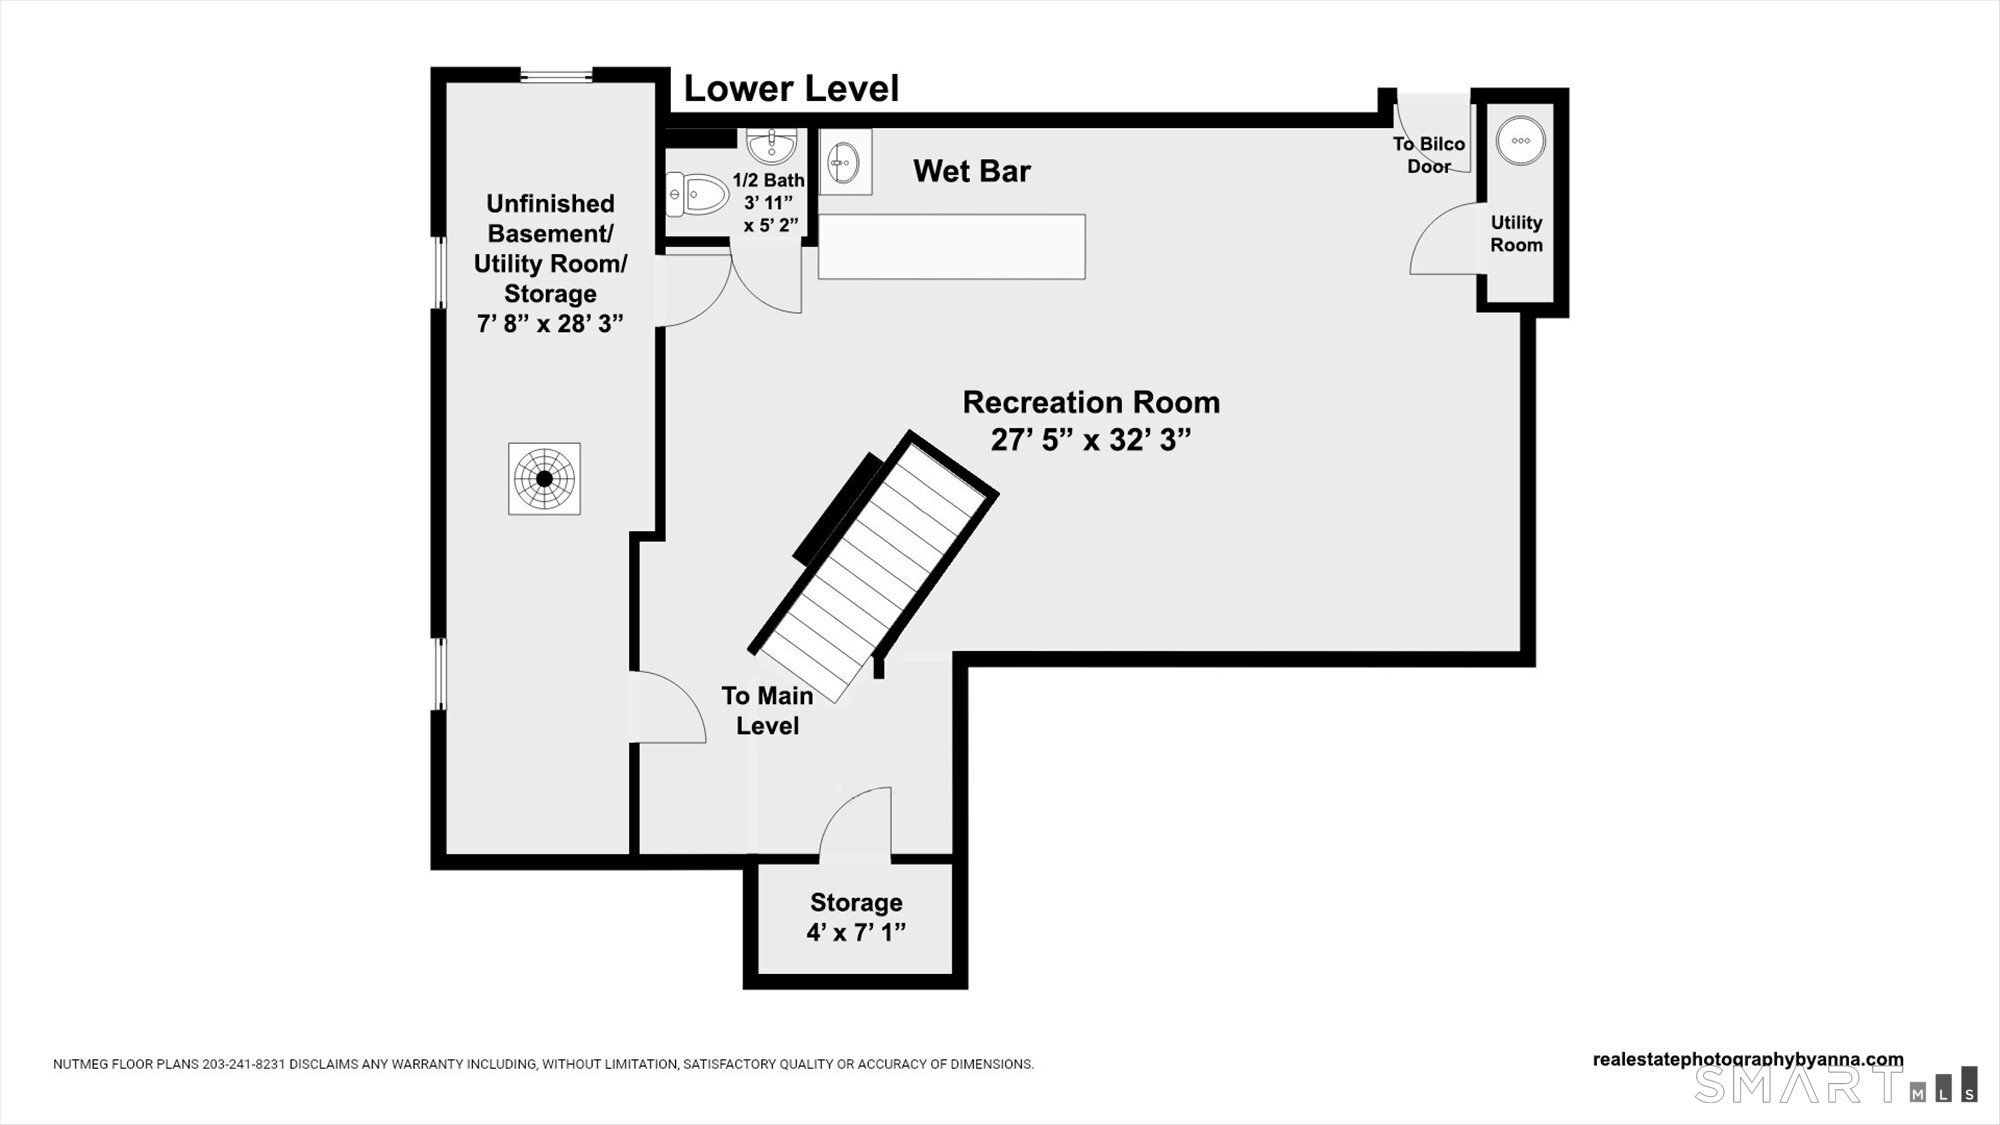
Nestled at the end of a quiet cul-de-sac in a desirable location, this beautiful Colonial offers the perfect blend of comfort and style. The welcoming floor plan features a formal dining room with hardwood flooring and an impressive eat-in kitchen with hardwood floors, a large center island, granite countertops, marble backsplash, wine refrigerator, and slider leading to a private rear yard with shed. The kitchen opens seamlessly to the spacious family room highlighted by a gas stone fireplace, creating an ideal space for entertaining and everyday living. The main level also includes a half bath, coat and broom closets, and convenient access to the two-car garage. Upstairs you'll find three generously sized bedrooms, including a primary suite with hardwood flooring, a large walk-in closet, and private full bath. Two additional bedrooms share a hall bath, and the second-floor laundry adds everyday convenience. The finished lower level expands the living space with a recreation room, built-in bar with sink and granite countertop, and new carpeting. Additional features include an irrigation system, wired indoor and outdoor speakers, and generator hookup. A wonderful opportunity to enjoy a move-in ready home in a sought-after cul-de-sac setting.
Listing Courtesy of Real Estate Two
Our team consists of dedicated real estate professionals passionate about helping our clients achieve their goals. Every client receives personalized attention, expert guidance, and unparalleled service. Meet our team:

Broker/Owner
860-214-8008
Email
Broker/Owner
843-614-7222
Email
Associate Broker
860-383-5211
Email
Realtor®
860-919-7376
Email
Realtor®
860-538-7567
Email
Realtor®
860-222-4692
Email
Realtor®
860-539-5009
Email
Realtor®
860-681-7373
Email
Acres : 0.59
Appliances Included : Gas Range, Microwave, Range Hood, Refrigerator, Dishwasher, Disposal, Washer, Dryer
Attic : Access Via Hatch
Basement : Full
Full Baths : 2
Half Baths : 1
Baths Total : 3
Beds Total : 3
City : Southington
Cooling : Central Air
County : Hartford
Elementary School : Walter A. Derynoski
Fireplaces : 1
Foundation : Concrete
Garage Parking : Attached Garage
Garage Slots : 2
Description : On Cul-De-Sac
Middle School : John F. Kennedy Middle School
Neighborhood : Plantsville
Parcel : 2617279
Postal Code : 06489
Roof : Asphalt Shingle
Sewage System : Public Sewer Connected
Total SqFt : 2947
Tax Year : July 2025-June 2026
Total Rooms : 7
Watersource : Public Water Connected
weeb : RPR, IDX Sites, Realtor.com
Phone
860-384-7624
Address
20 Hopmeadow St, Unit 821, Weatogue, CT 06089
