
Bedrooms
Bathrooms
Sq Ft
Price
Meriden, Connecticut
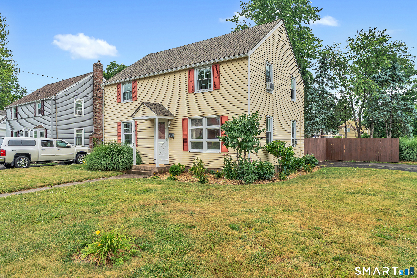
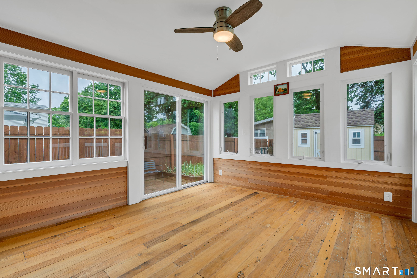
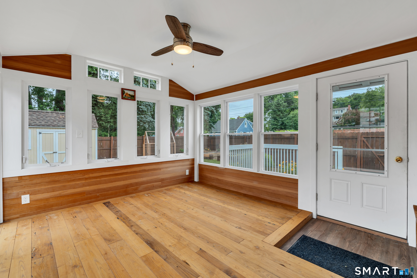
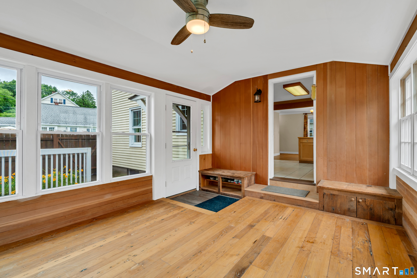
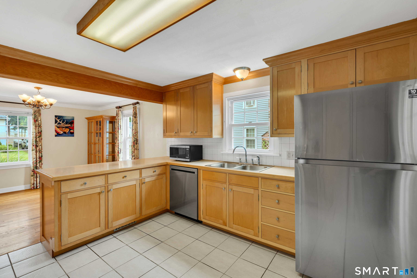
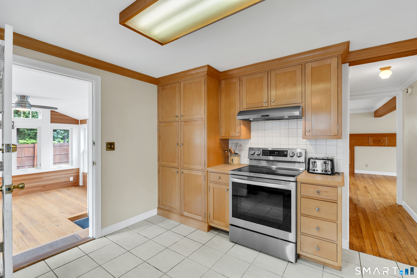
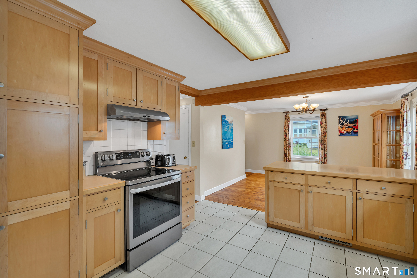
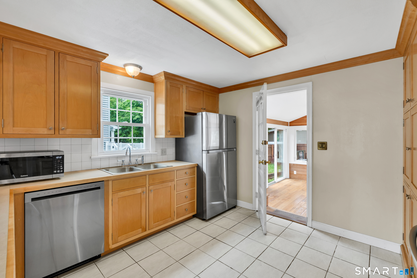
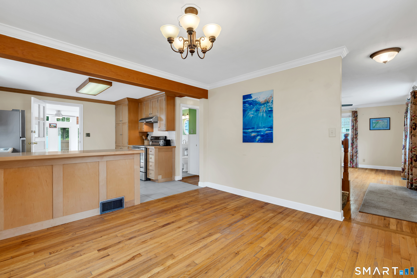
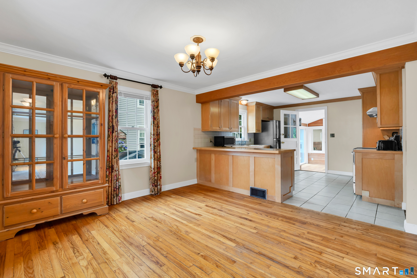
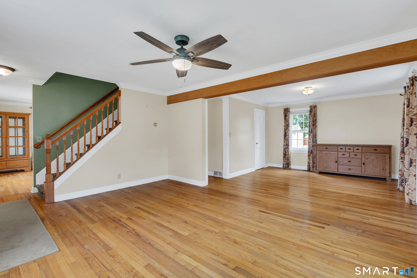
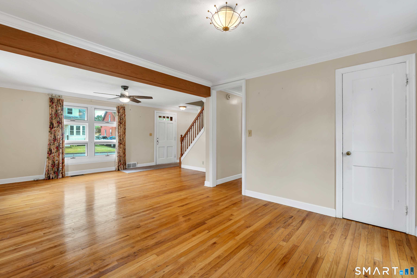
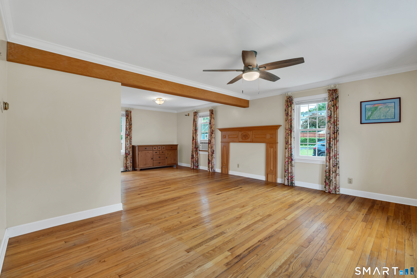
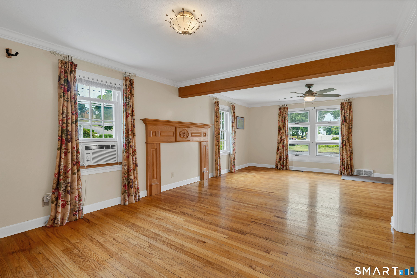
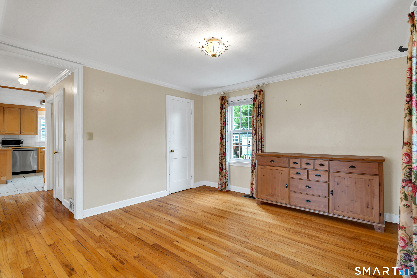
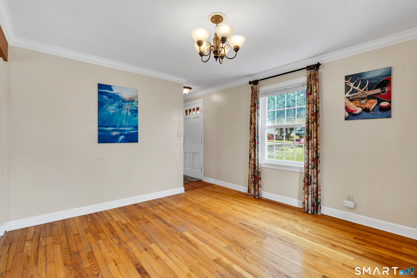
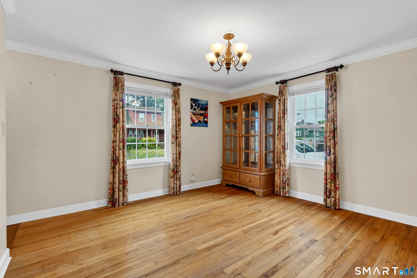
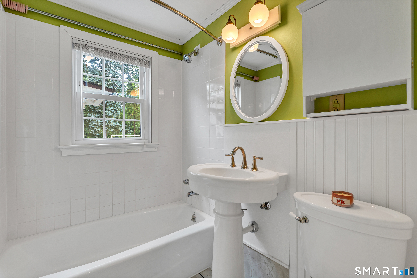
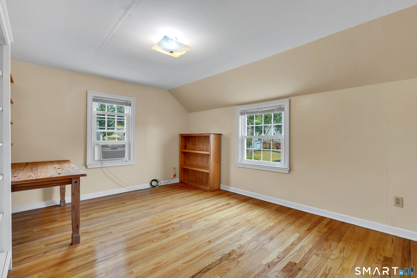
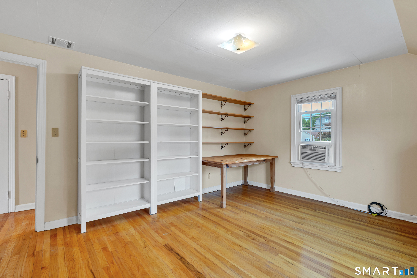
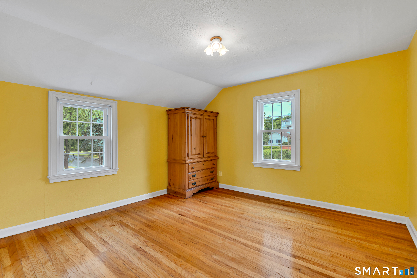
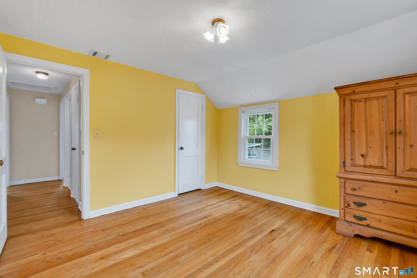
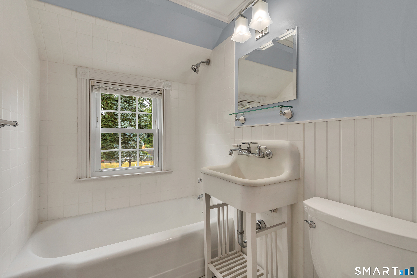
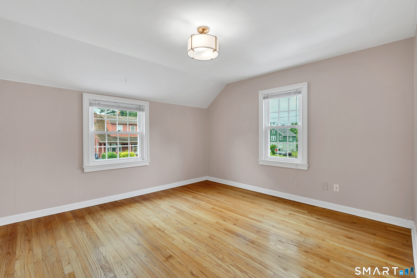
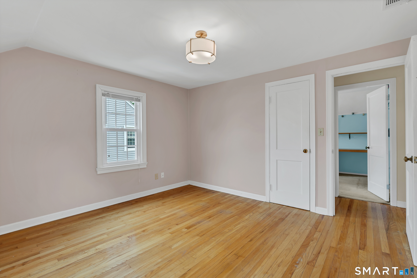
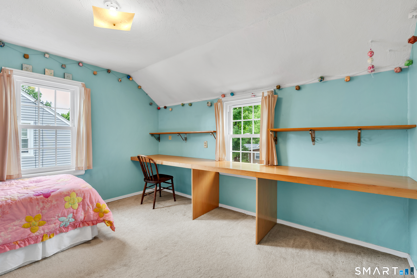
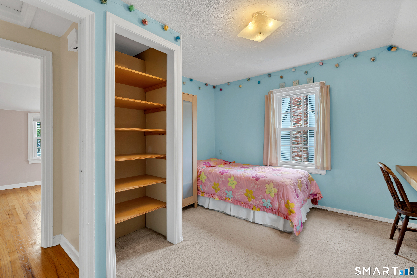
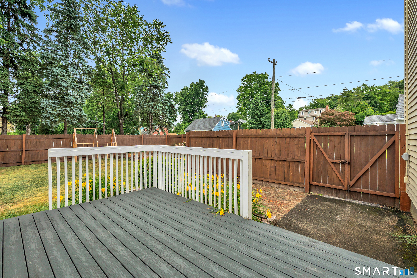
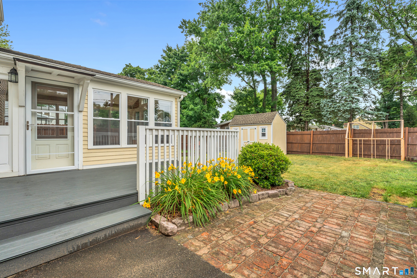
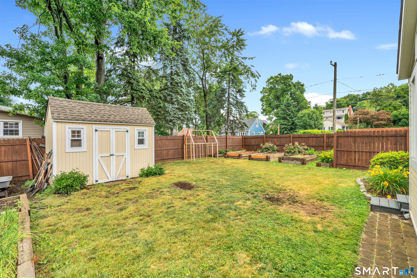
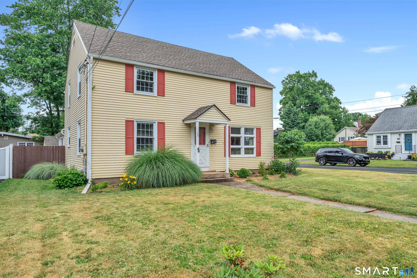
Back on the market! Financing fell through. Spacious and versatile home offering 4 bedrooms and 2 full baths in an established Meriden neighborhood. This well-loved property features a flexible floor plan with ample living space, making it ideal for large households, multi-generational living, or those seeking extra room for home offices, hobbies, or guests. The bright and inviting three-season sunroom, surrounded by windows, provides the perfect space to relax while overlooking the private backyard and newly constructed deck. Tile and hardwood flooring can be found throughout much of the home, adding warmth and character. This property presents a wonderful opportunity to add your personal touches and create the home that fits your lifestyle.
Listing Courtesy of Royal Oak Realty Group
Our team consists of dedicated real estate professionals passionate about helping our clients achieve their goals. Every client receives personalized attention, expert guidance, and unparalleled service. Meet our team:

Broker/Owner
860-214-8008
Email
Broker/Owner
843-614-7222
Email
Associate Broker
860-383-5211
Email
Realtor®
860-919-7376
Email
Realtor®
860-538-7567
Email
Realtor®
860-222-4692
Email
Realtor®
860-539-5009
Email
Realtor®
860-681-7373
Email
Acres : 0.12
Appliances Included : Oven/Range, Refrigerator, Dishwasher, Washer, Electric Dryer
Attic : Access Via Hatch
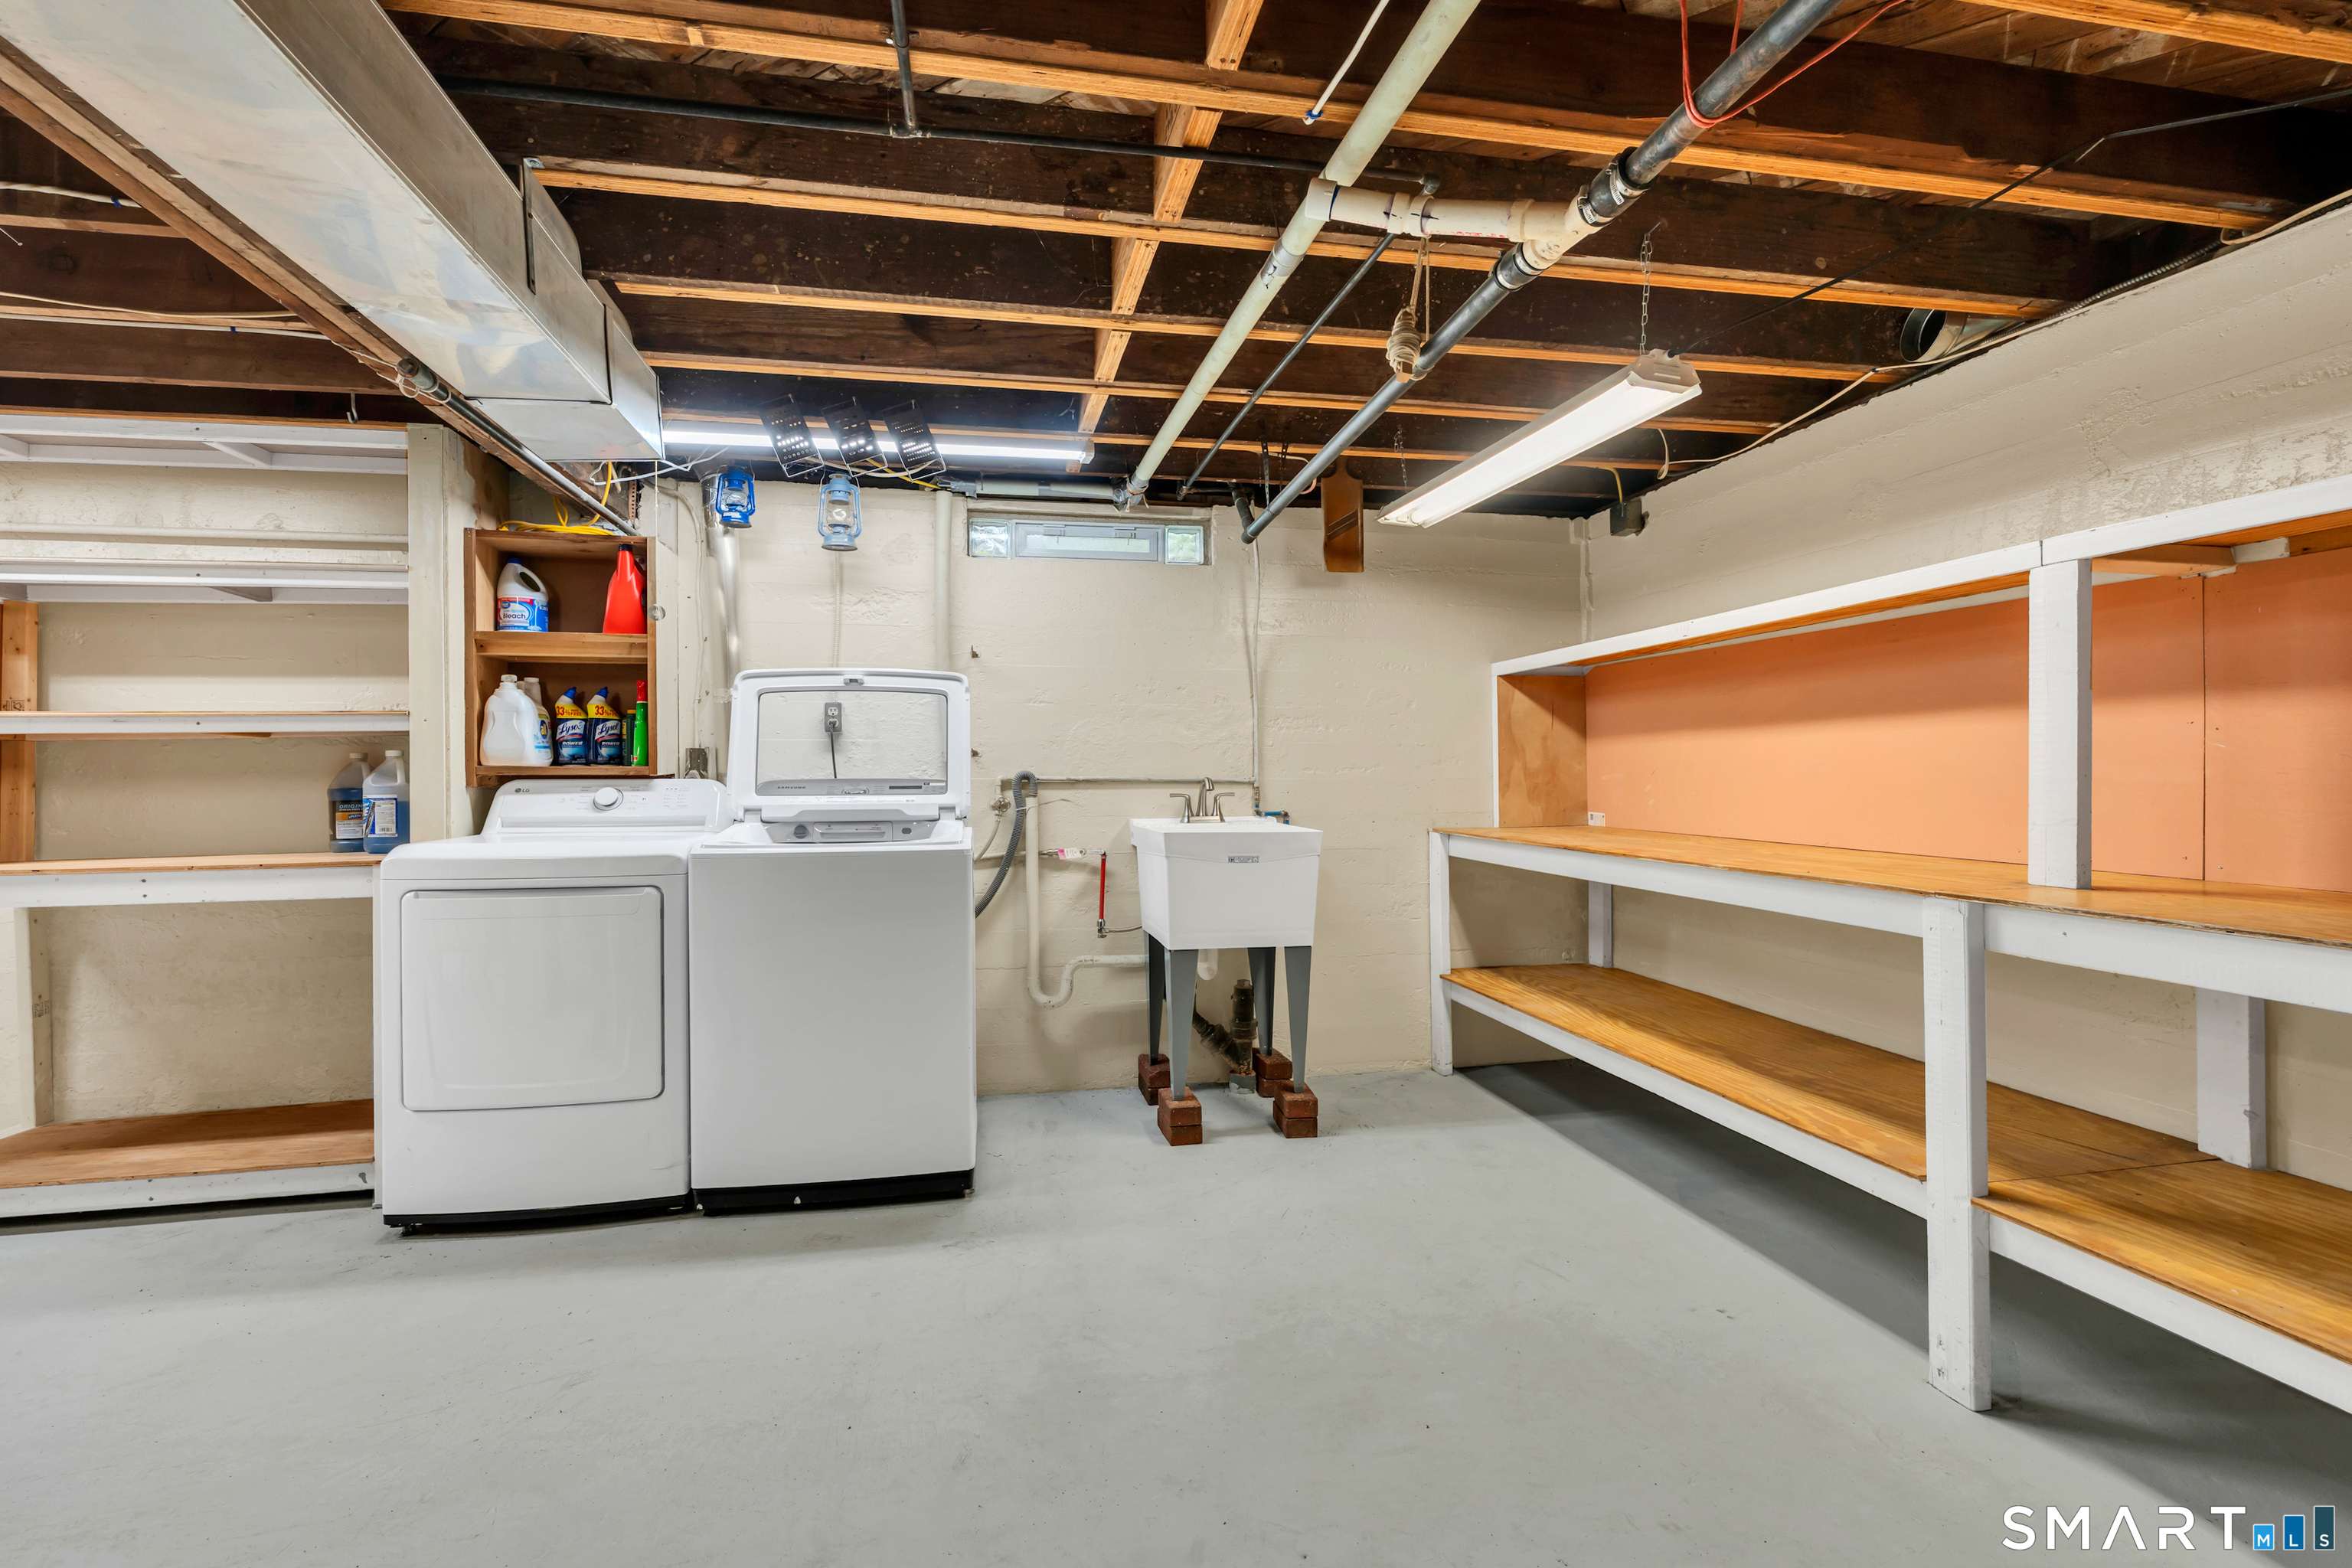
Basement : Full, Unfinished, Storage, Interior Access, Concrete Floor
Full Baths : 2
Baths Total : 2
Beds Total : 4
City : Meriden
Cooling : Window Unit
County : New Haven
Elementary School : Per Board of Ed
Foundation : Concrete
Fuel Tank Location : In Basement
Garage Parking : Paved, Off Street Parking, Driveway
Description : Fence - Wood, Fence - Privacy, Corner Lot, Level Lot
Amenities : Golf Course, Park
Neighborhood : N/A
Parcel : 1178142
Total Parking Spaces : 2
Postal Code : 06450
Roof : Asphalt Shingle
Additional Room Information : Sitting Room
Sewage System : Public Sewer Connected
Total SqFt : 1536
Tax Year : July 2025-June 2026
Total Rooms : 8
Watersource : Public Water Connected
weeb : RPR, IDX Sites, Realtor.com
Phone
860-384-7624
Address
20 Hopmeadow St, Unit 821, Weatogue, CT 06089
