
Bedrooms
Bathrooms
Sq Ft
Price
Norfolk, Connecticut
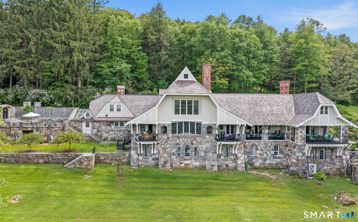
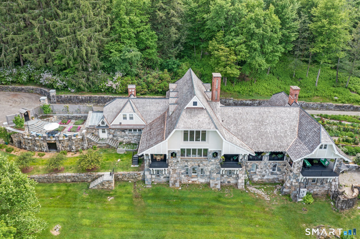
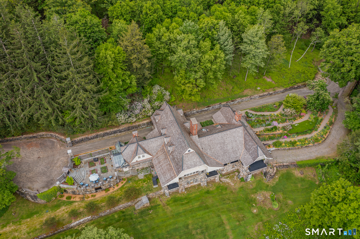
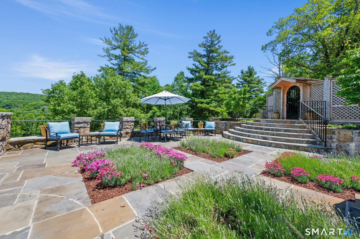
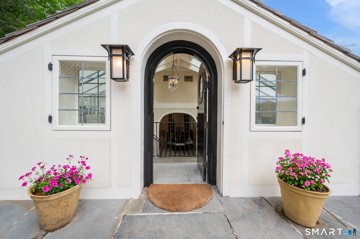
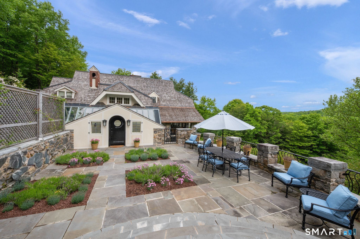
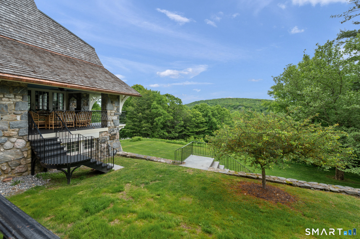
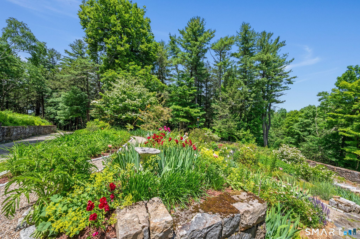
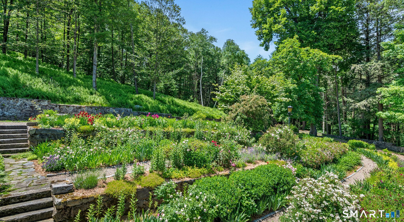
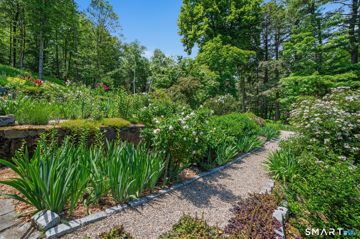
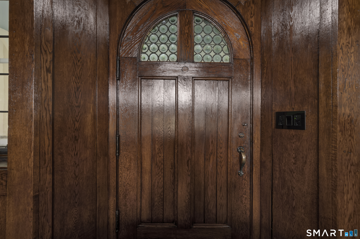
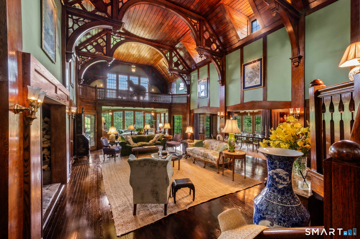
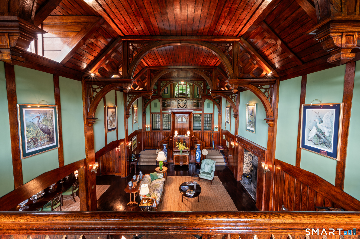
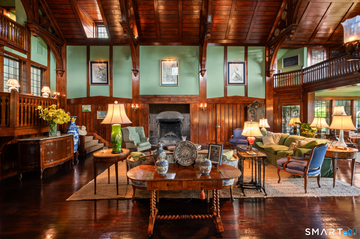
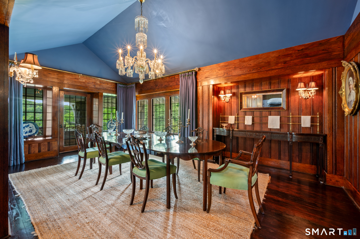
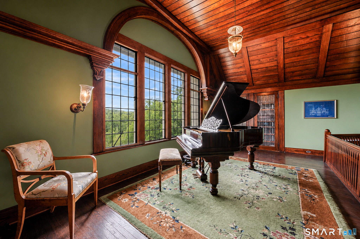
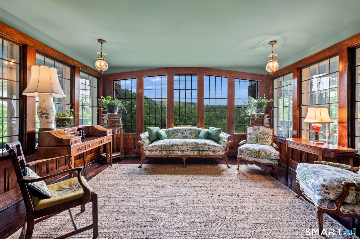
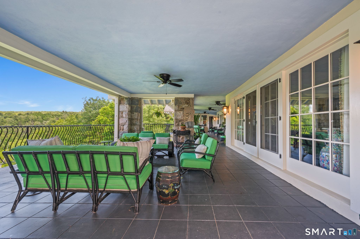
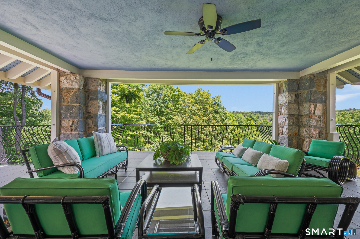
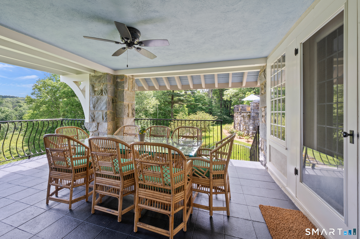
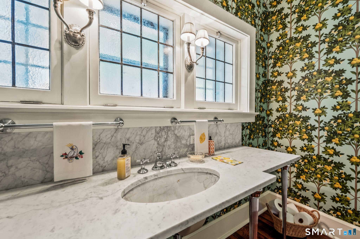
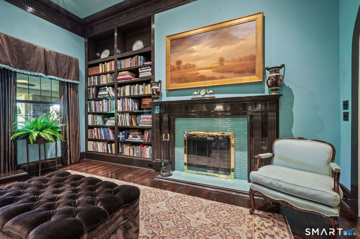
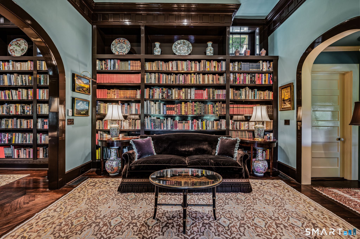
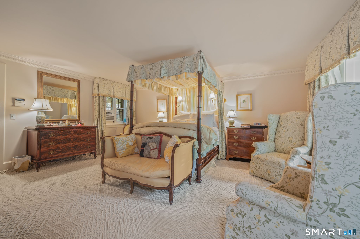
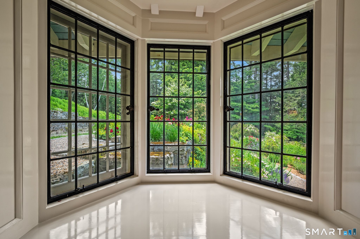
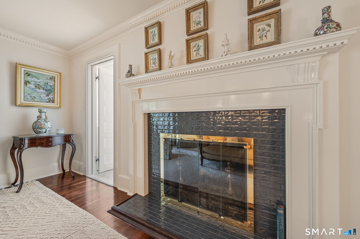
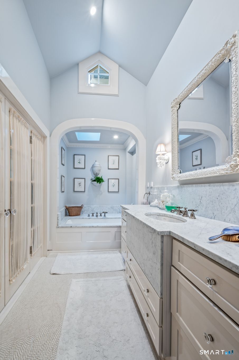
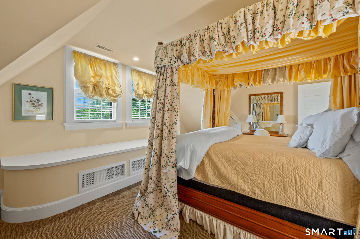
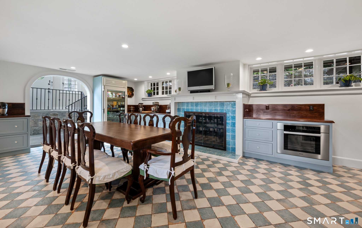
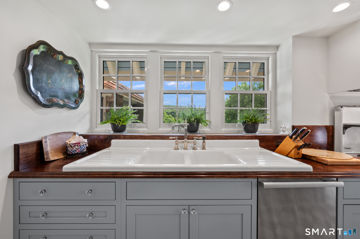
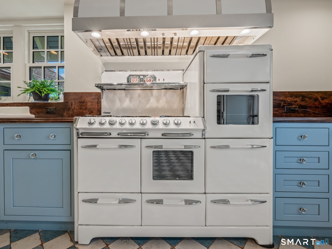
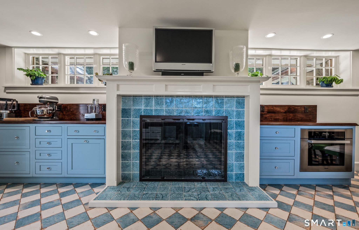
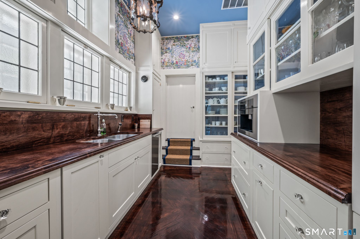
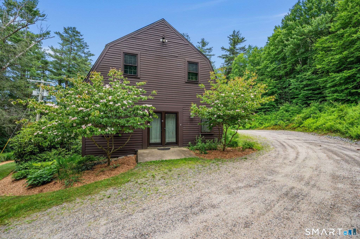
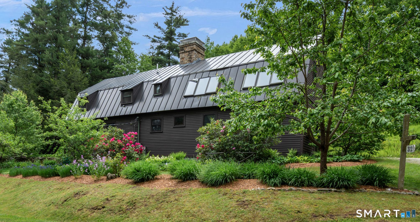
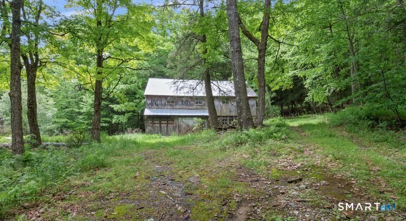
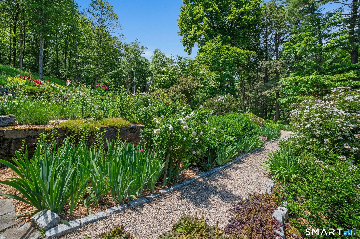
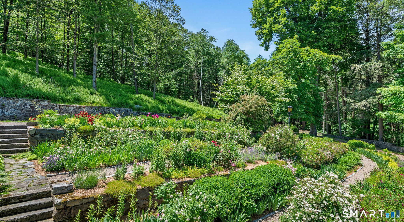
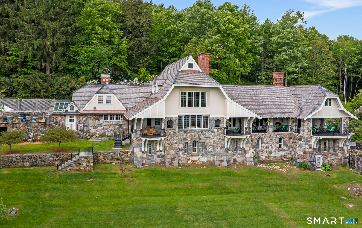
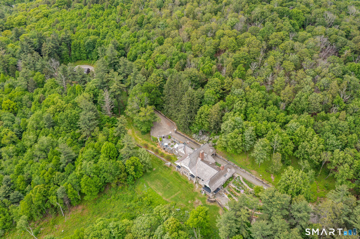
Known as "The Bungalow", this spectacular Tudor-inspired estate set on 43.8 private acres is one of architect Alfredo S.G. Taylor's finest designs. Built in 1908 for a Remington Arms heiress, the home seamlessly blends Gilded Age grandeur with exceptional modern luxury. The dramatic great hall features soaring 40-foot timber ceilings, a monumental stone fireplace, and exquisite fieldstone and half-timber construction. Thoughtfully updated throughout, the home offers a stunning new eat-in chef's kitchen complete with a butler's pantry and premium appliances, including a True glass-door refrigerator, Miele dishwasher, Wolf warming drawers, Sub-Zero wine and beverage refrigerator, and an exceptional custom range with handcrafted hood. The luxurious marble-clad bathrooms have been beautifully renovated with Kohler fixtures, while custom cabinetry, updated electrical systems, and meticulous craftsmanship elevate every space. Spectacular balconies and a wraparound veranda extend from the main living areas, providing breathtaking views across the surrounding landscape. Offering 6 bedrooms, 6 bathrooms, and 6,766 square feet of living space, the estate is set amid lightly wooded grounds with expansive northern vistas. Additional amenities include a guest house, barn, formal gardens, and a picturesque pond. Approached by a winding, newly improved drive, the residence sits atop a private ridge and culminates in a gracious porte-cochere, creating a sense of arrival rarely found.
Listing Courtesy of W. Raveis Lifestyles Realty
Our team consists of dedicated real estate professionals passionate about helping our clients achieve their goals. Every client receives personalized attention, expert guidance, and unparalleled service. Meet our team:

Broker/Owner
860-214-8008
Email
Broker/Owner
843-614-7222
Email
Associate Broker
860-383-5211
Email
Realtor®
860-919-7376
Email
Realtor®
860-538-7567
Email
Realtor®
860-222-4692
Email
Realtor®
860-539-5009
Email
Realtor®
860-681-7373
Email
Acres : 43.8
Appliances Included : Oven/Range, Range Hood, Refrigerator, Freezer, Dishwasher, Washer, Dryer, Wine Chiller
Attic : Finished, Walk-up
Basement : Partial, Fully Finished
Full Baths : 5
Half Baths : 1
Baths Total : 6
Beds Total : 6
City : Norfolk
Cooling : Split System
County : Litchfield
Elementary School : Botelle
Fireplaces : 5
Foundation : Masonry, Stone
Fuel Tank Location : In Basement
Garage Parking : Carport, Barn, Under House Garage, Other, Driveway
Garage Slots : 2
Description : Secluded, Treed, Professionally Landscaped
Middle School : Northwestern
Amenities : Golf Course, Lake, Library, Medical Facilities, Private School(s)
Neighborhood : N/A
Parcel : 2197350
Total Parking Spaces : 6
Postal Code : 06058
Roof : Wood Shingle
Additional Room Information : Breezeway, Exercise Room, Foyer, Music Room
Sewage System : Septic
SgFt Description : public records
Total SqFt : 6766
Tax Year : July 2026-June 2027
Total Rooms : 12
Watersource : Private Well
weeb : RPR, IDX Sites, Realtor.com
Phone
860-384-7624
Address
20 Hopmeadow St, Unit 821, Weatogue, CT 06089
