
Bedrooms
Bathrooms
Sq Ft
Price
Meriden, Connecticut
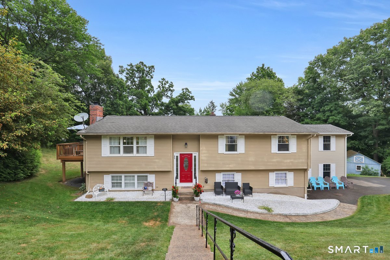
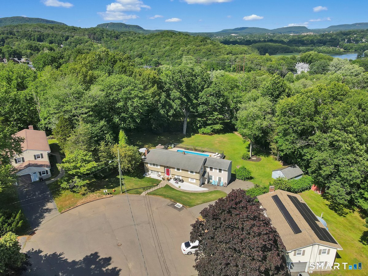
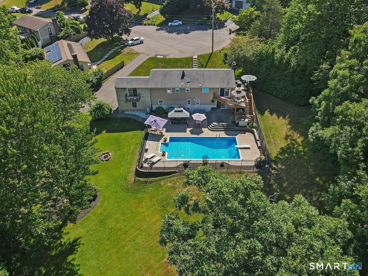
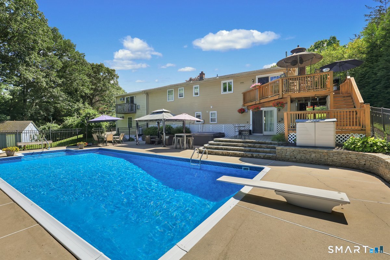
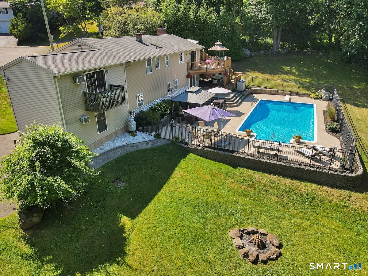
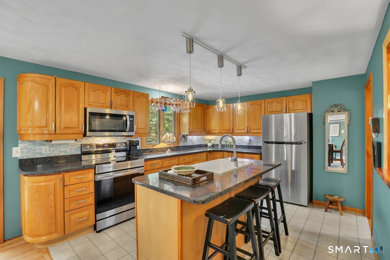
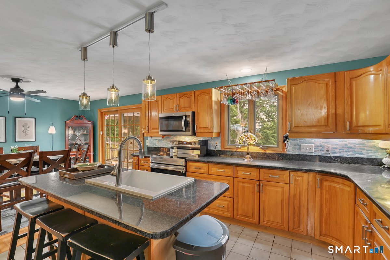
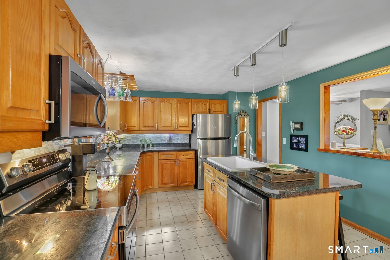
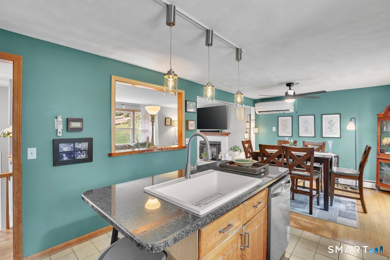
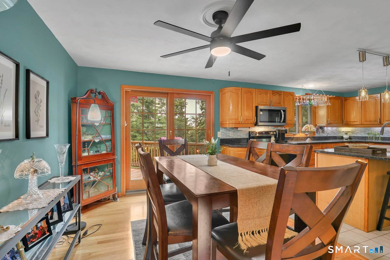
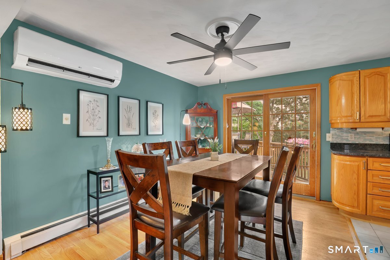
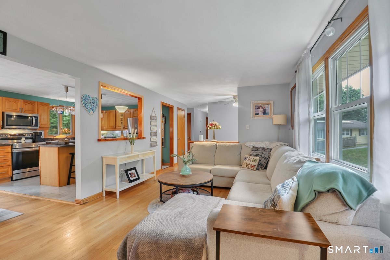
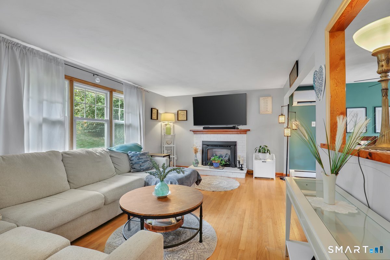
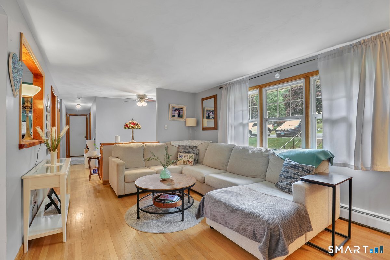
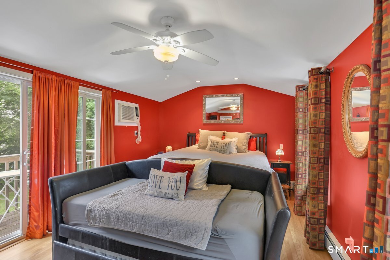
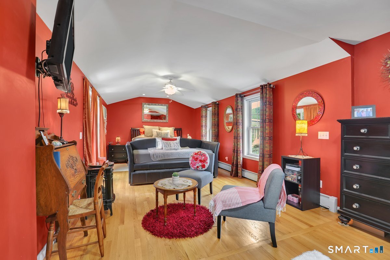
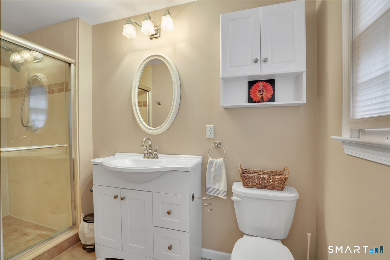
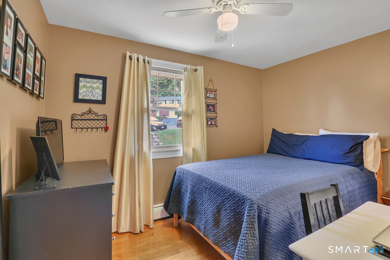
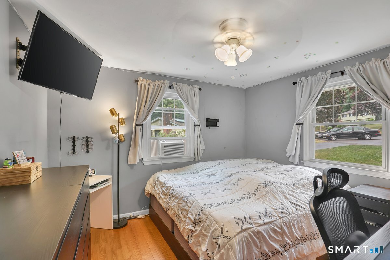
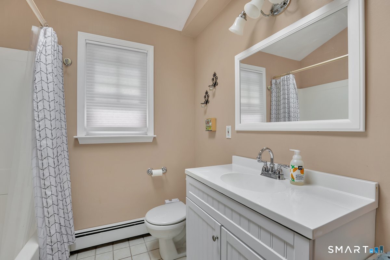
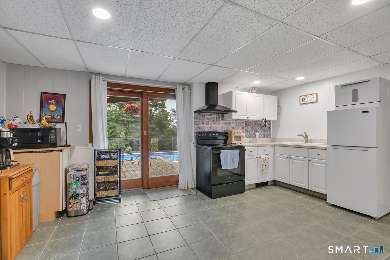
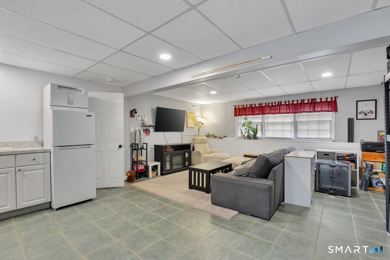
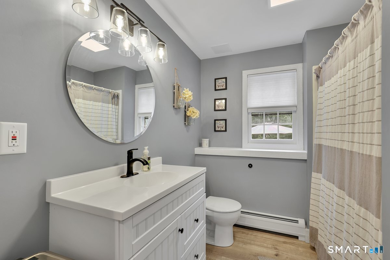
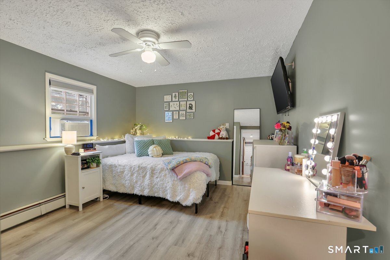
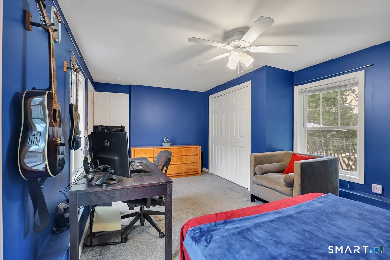
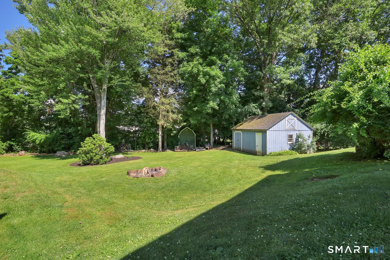
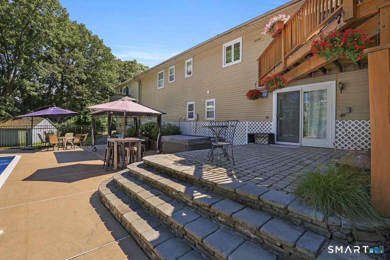
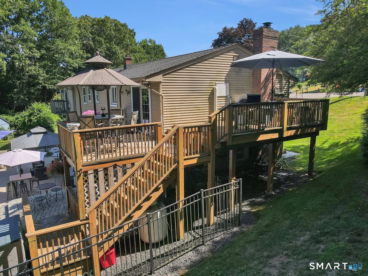
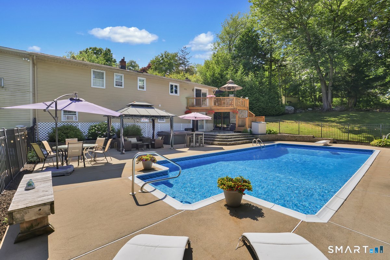
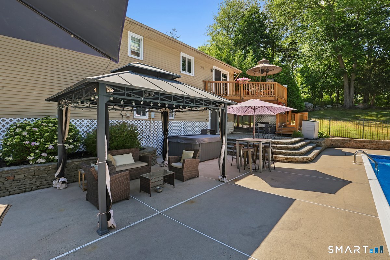
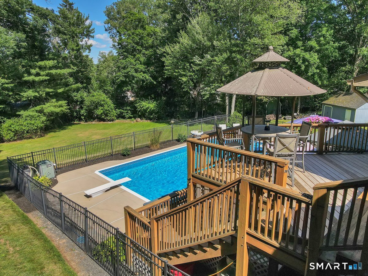
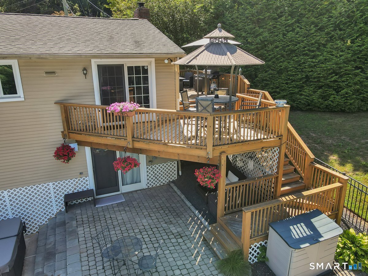
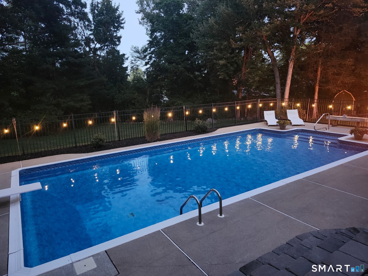
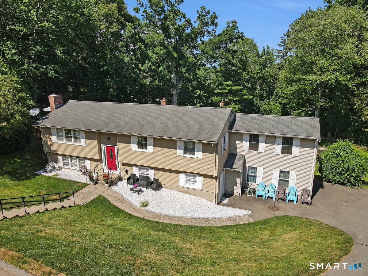
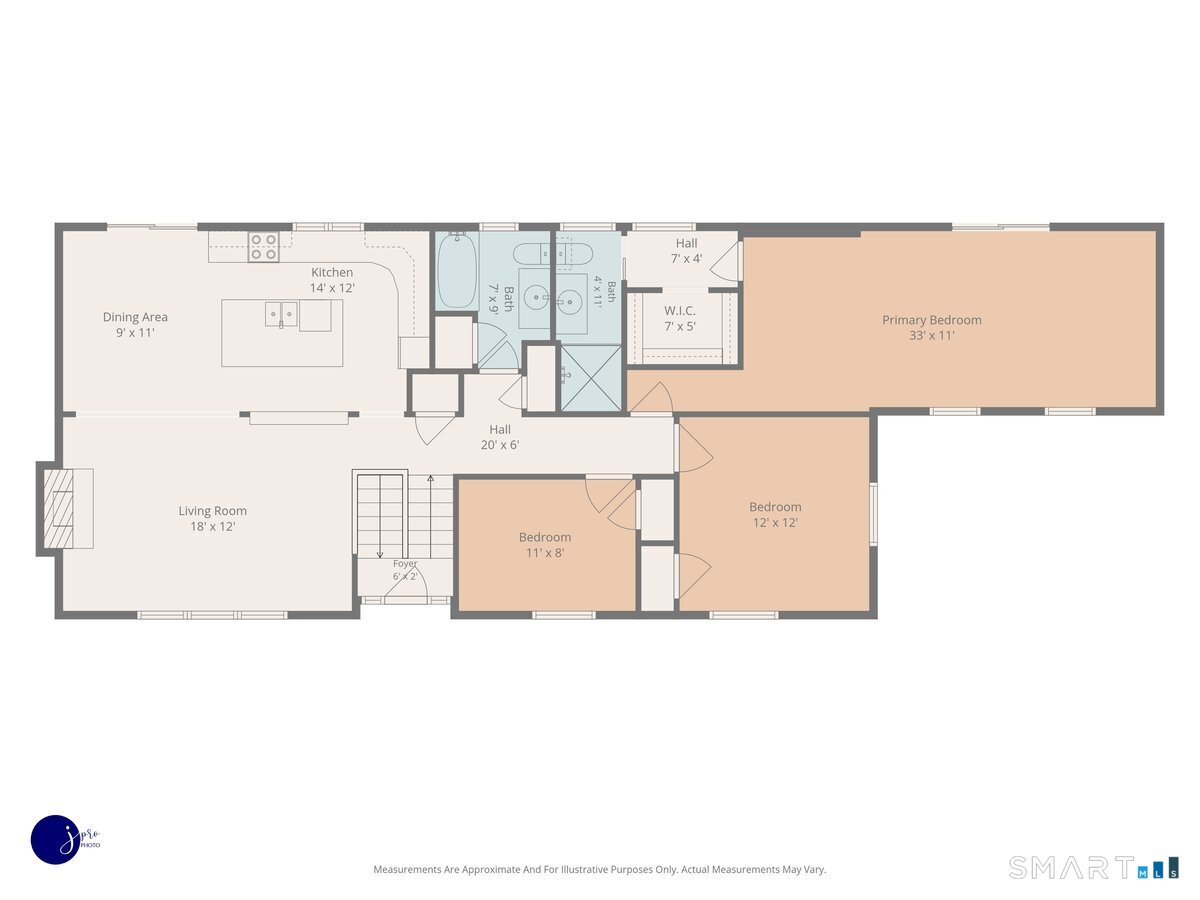
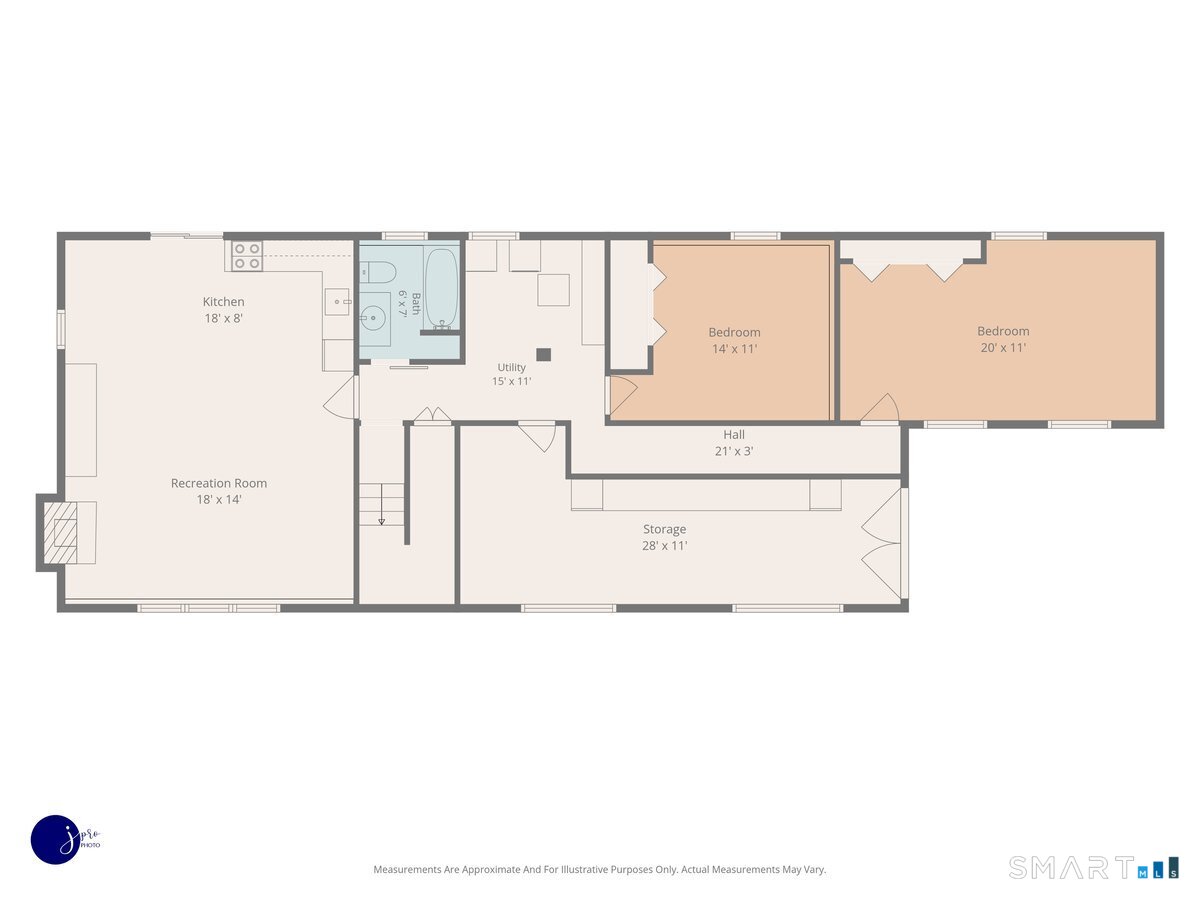
Welcome to 95 Lynn Drive, where life feels like a getaway. Tucked away at the end of a cul-de-sac in one of South Meriden's most sought-after neighborhoods, this exceptional 5 bedroom home sits on .57 acres of beautifully landscaped privacy, offering the perfect blend of comfort, space, & resort-style living. Designed for both everyday living and effortless entertaining, the spacious floor plan (2,876 sq. ft) features a generous eat-in kitchen with granite countertops, a center island, newer s/s appliances, and a dining room with French doors leading to the back deck. The flexible lower level offers endless possibilities, including a potential in-law suite or private guest quarters. Step outside to your own backyard oasis, where multiple patios, an inviting in-ground pool, firepit and mature landscaping create the perfect setting for outdoor gatherings or peaceful evenings at home. Inside, you'll find hardwood floors throughout much of the home, 3 beautifully updated full bathrooms, and a stunning primary en-suite designed for relaxation. The living room is equally inviting, featuring a fireplace with a propane log insert. With 3 bedrooms on main level and 2 additional bedrooms on lower level, the layout is ideal for multi-generational living or guests. Additional features include a mini-split system on main level, 220-amp electrical service & generator hook up. Lovingly maintained & thoughtfully updated throughout, this is a place where lasting memories are made.
Listing Courtesy of Berkshire Hathaway NE Prop.
Our team consists of dedicated real estate professionals passionate about helping our clients achieve their goals. Every client receives personalized attention, expert guidance, and unparalleled service. Meet our team:

Broker/Owner
860-214-8008
Email
Broker/Owner
843-614-7222
Email
Associate Broker
860-383-5211
Email
Realtor®
860-919-7376
Email
Realtor®
860-538-7567
Email
Realtor®
860-222-4692
Email
Realtor®
860-539-5009
Email
Realtor®
860-681-7373
Email
Acres : 0.57
Appliances Included : Oven/Range, Microwave, Refrigerator, Dishwasher
Basement : Full, Heated, Partially Finished, Full With Walk-Out
Full Baths : 3
Baths Total : 3
Beds Total : 5
City : Meriden
Cooling : Ceiling Fans, Split System, Wall Unit
County : New Haven
Elementary School : Hanover
Fireplaces : 3
Foundation : Concrete
Fuel Tank Location : Above Ground
Description : On Cul-De-Sac
Neighborhood : South Meriden
Parcel : 1179331
Pool Description : In Ground Pool
Postal Code : 06451
Roof : Asphalt Shingle, Gable
Sewage System : Public Sewer Connected
Total SqFt : 2876
Tax Year : July 2025-June 2026
Total Rooms : 9
Watersource : Public Water Connected
weeb : RPR, IDX Sites, Realtor.com
Phone
860-384-7624
Address
20 Hopmeadow St, Unit 821, Weatogue, CT 06089
