
Bedrooms
Bathrooms
Sq Ft
Price
Glastonbury, Connecticut
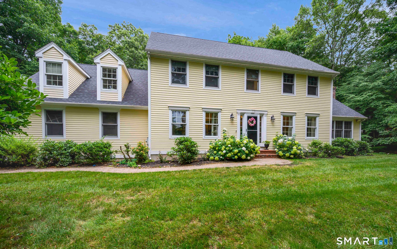
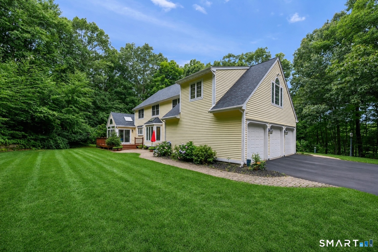
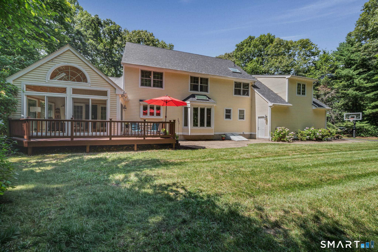
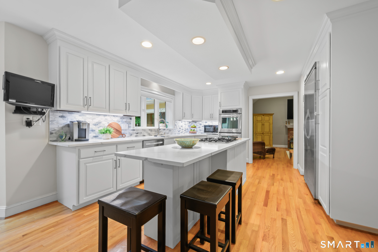
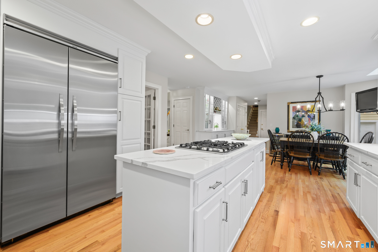
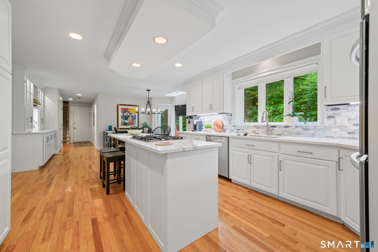
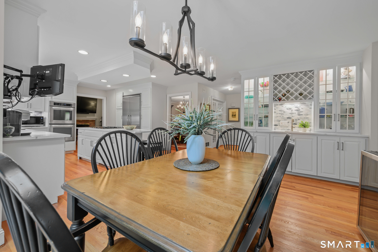
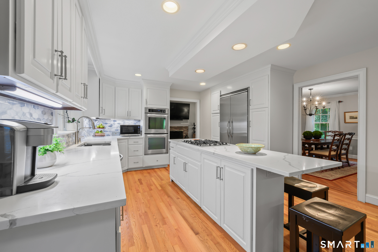
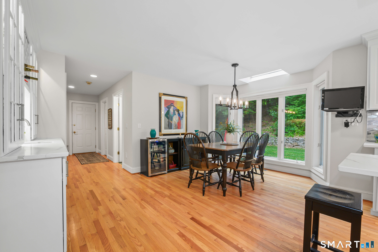
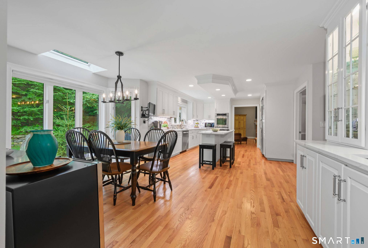
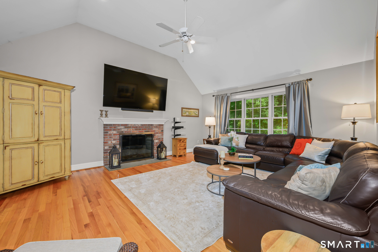
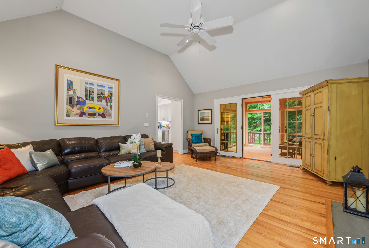
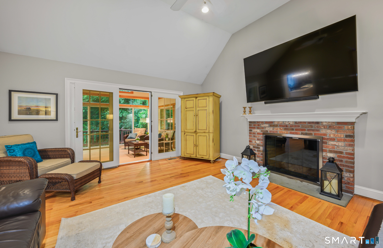
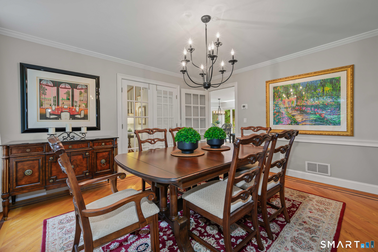
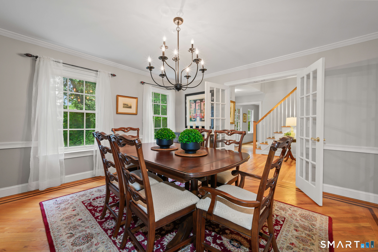
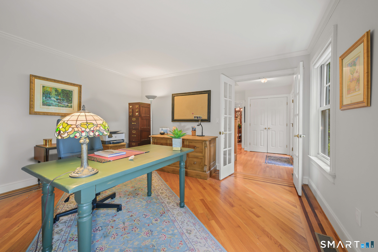
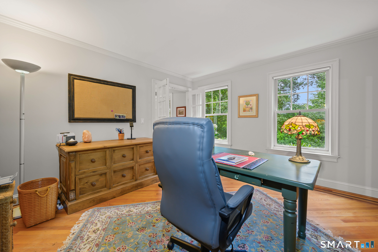
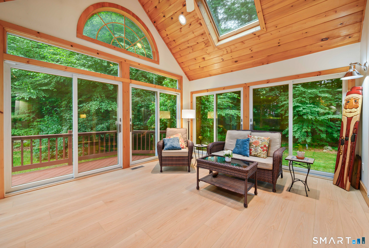
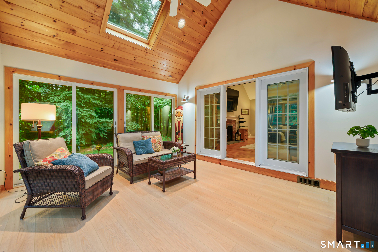
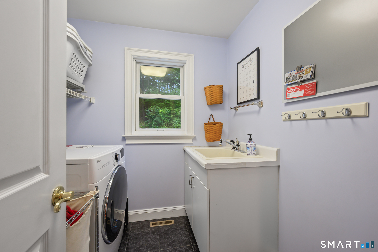
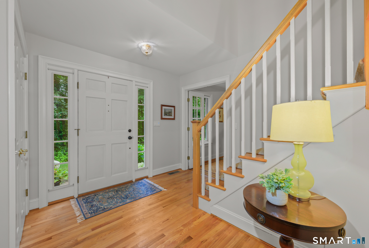
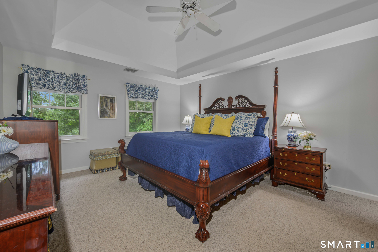
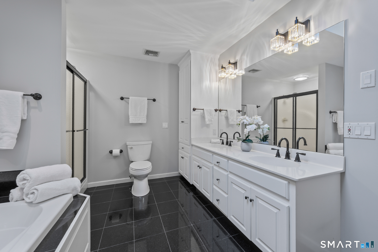
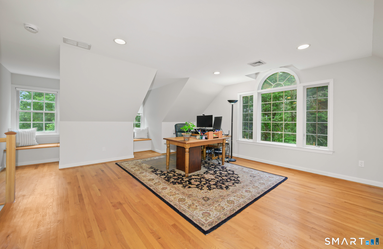
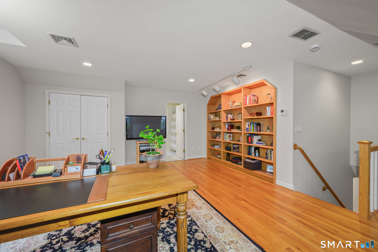
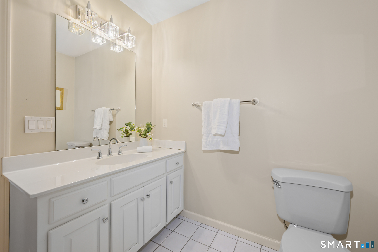
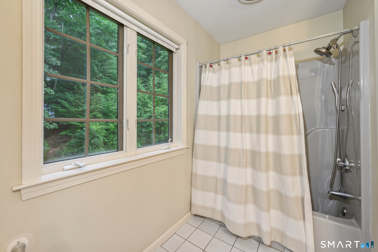
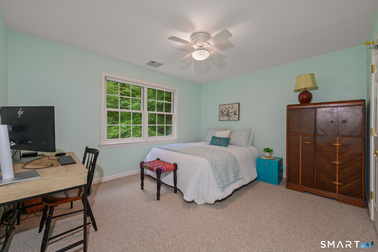
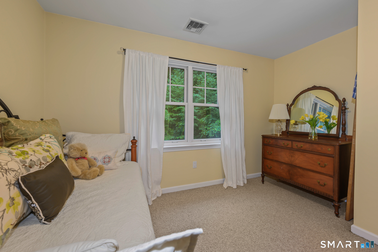
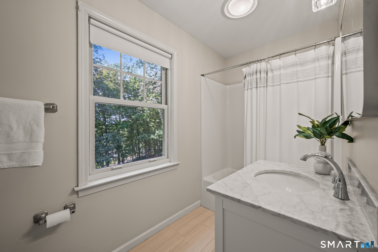
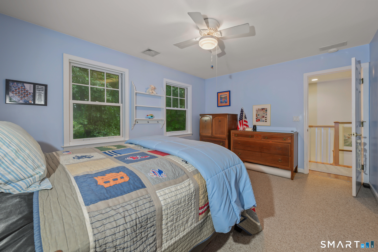
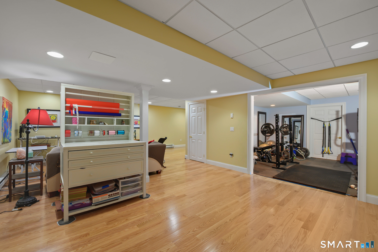
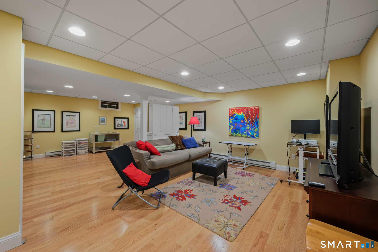
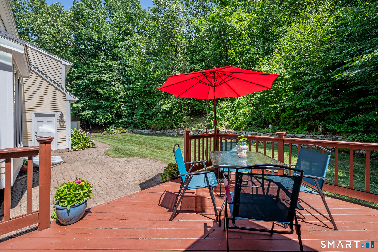
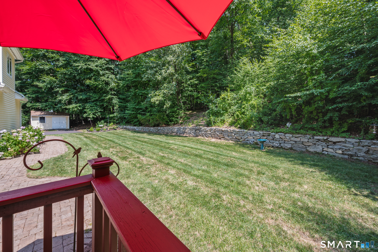
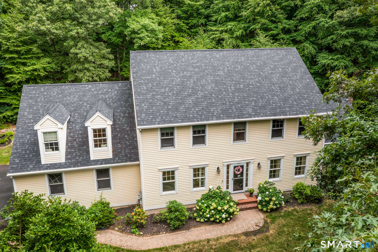
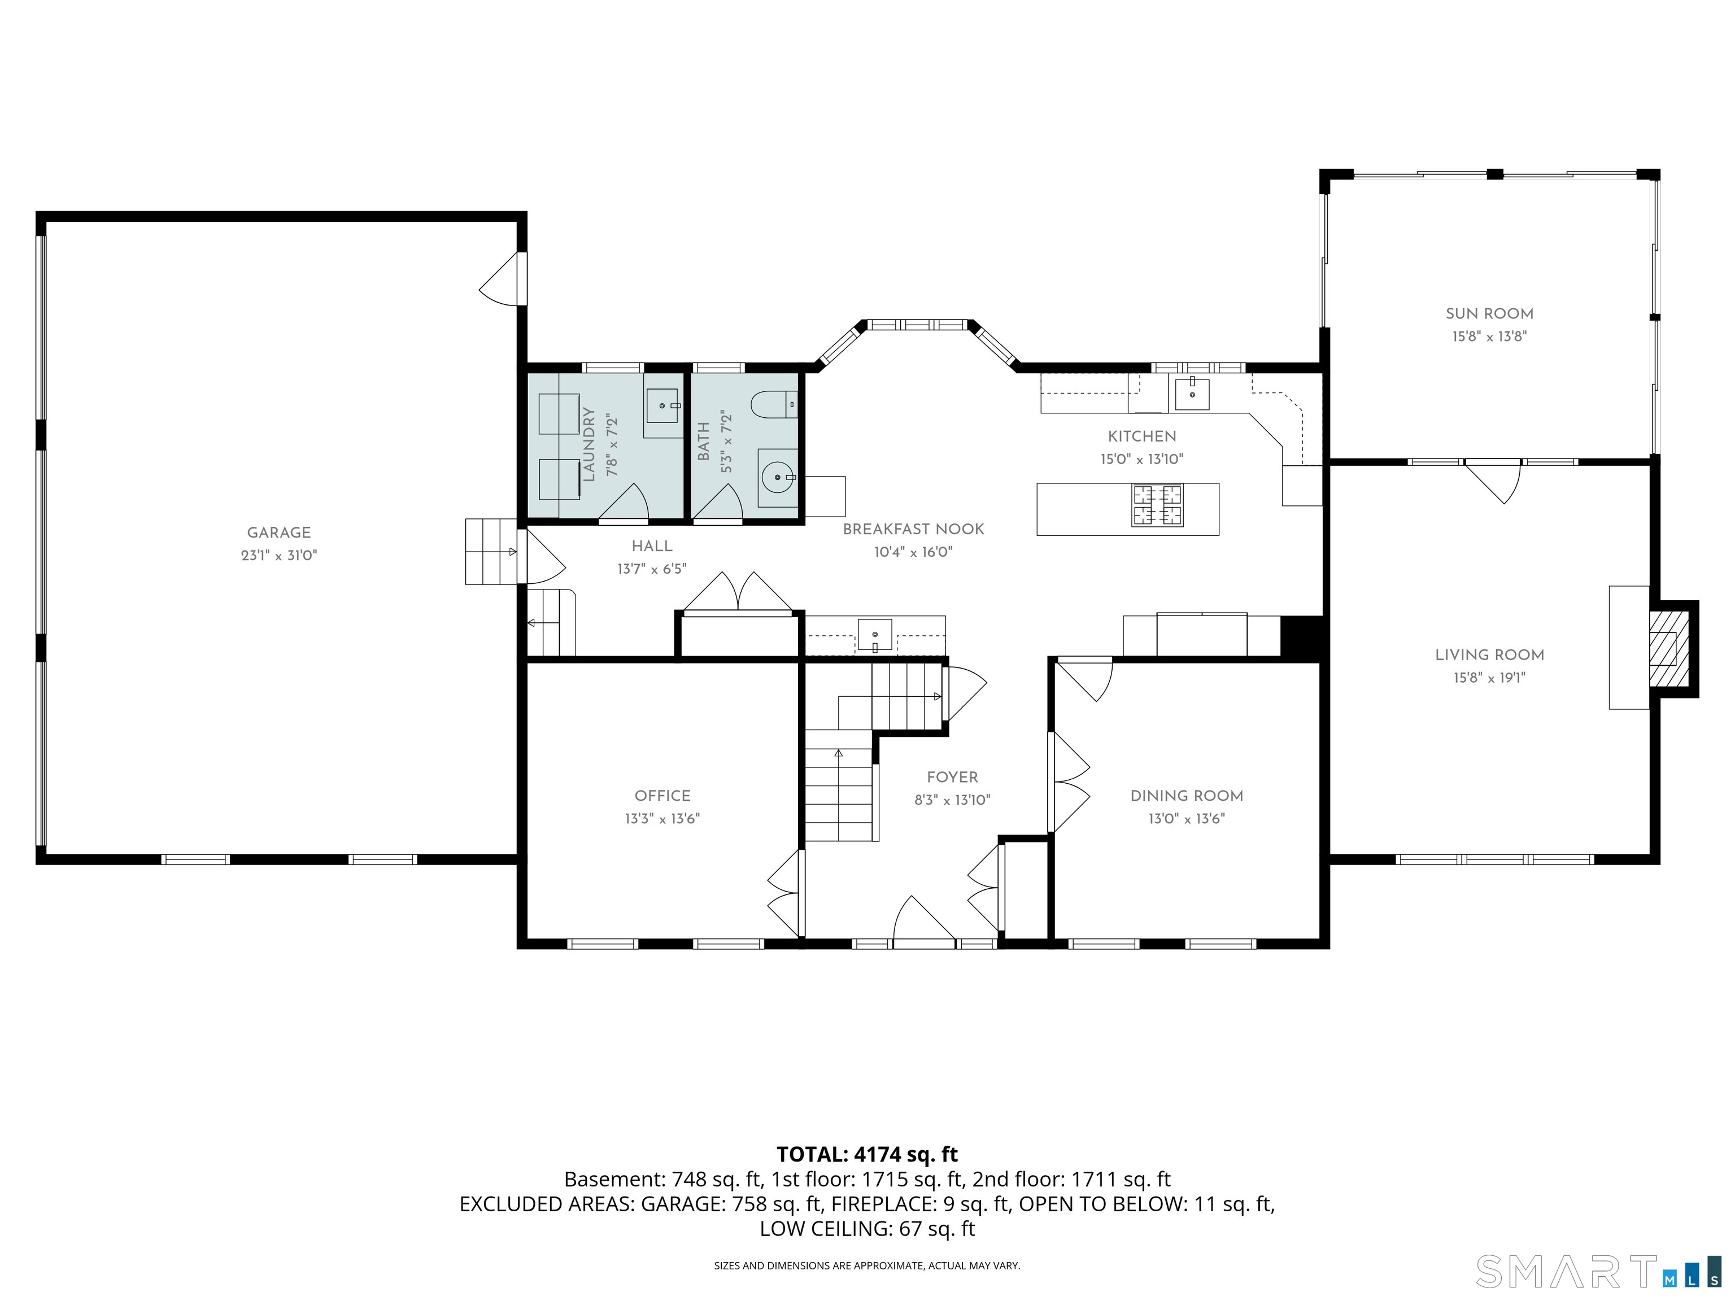
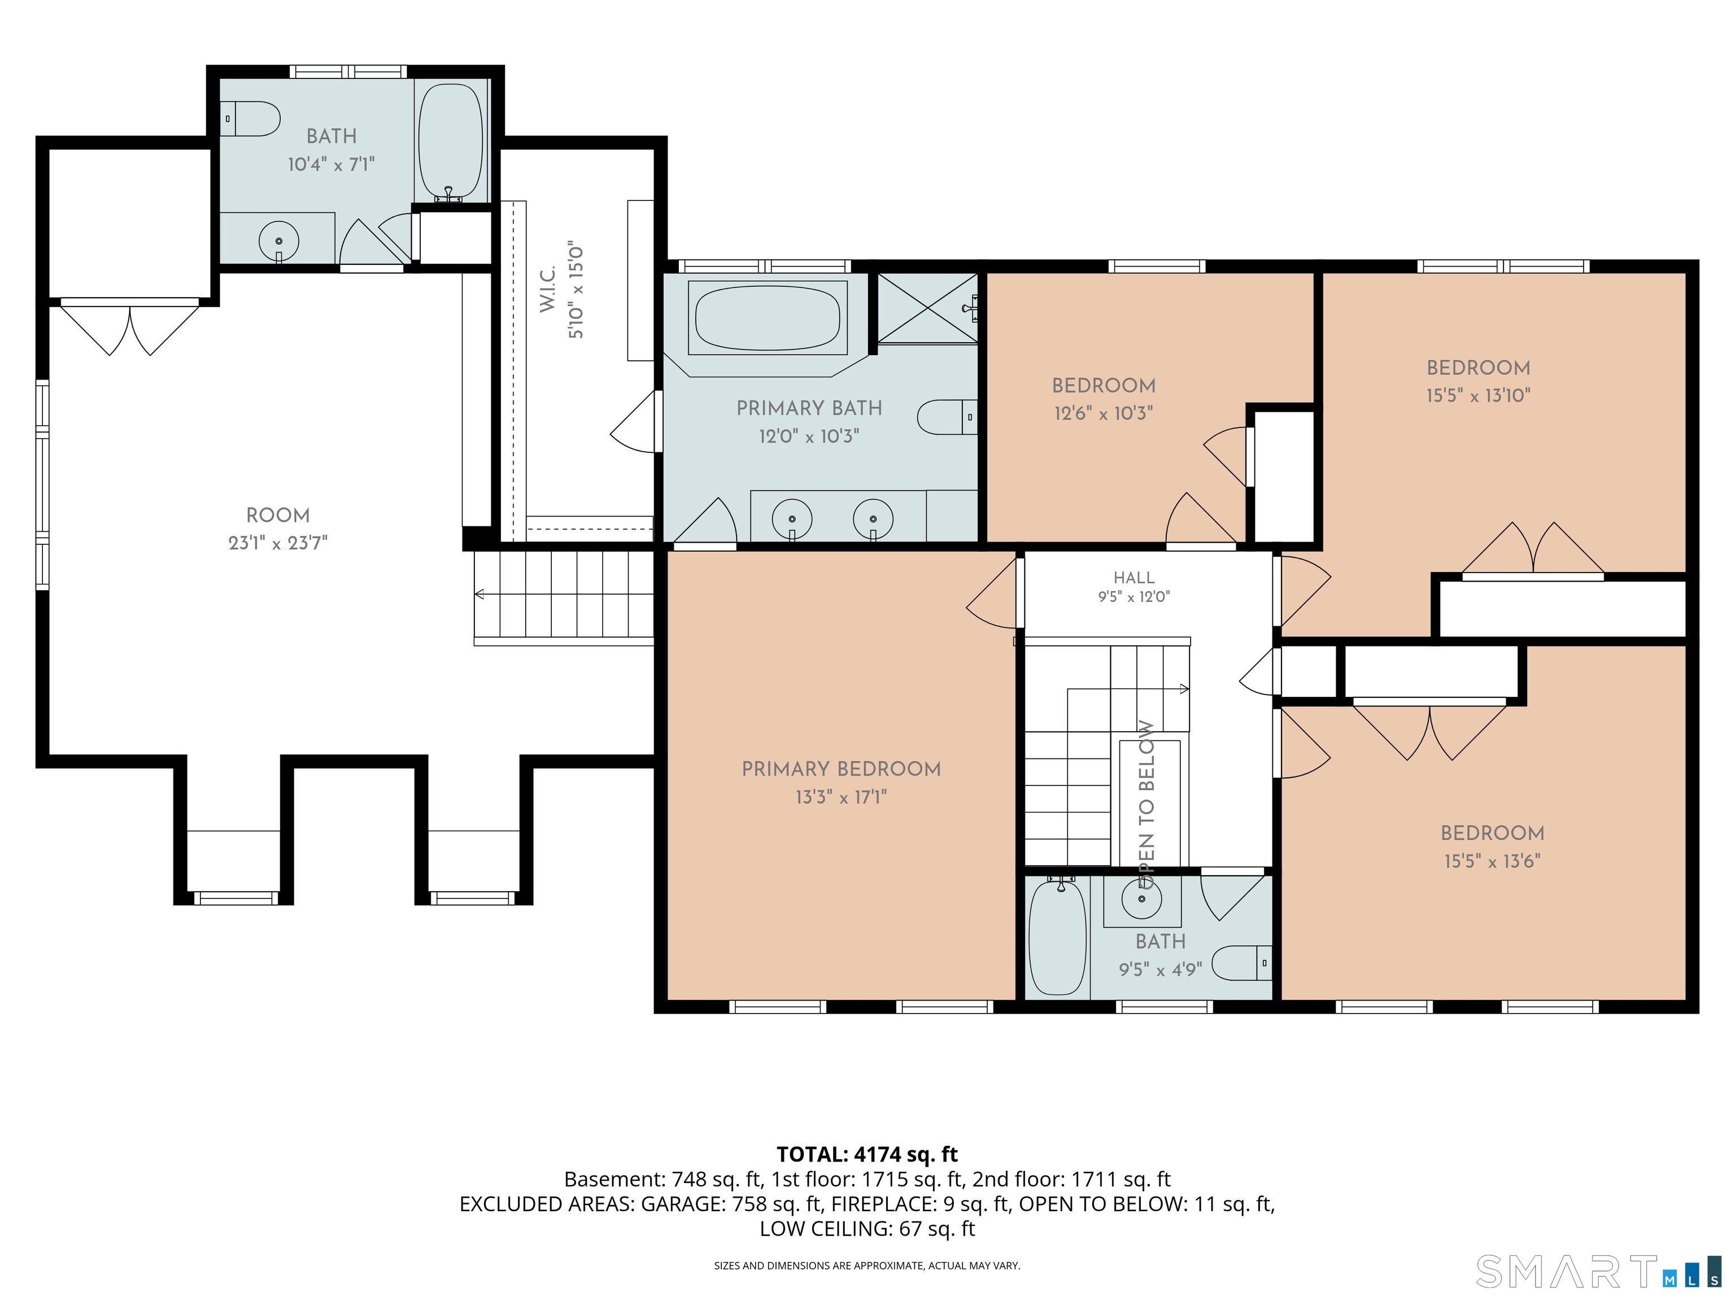
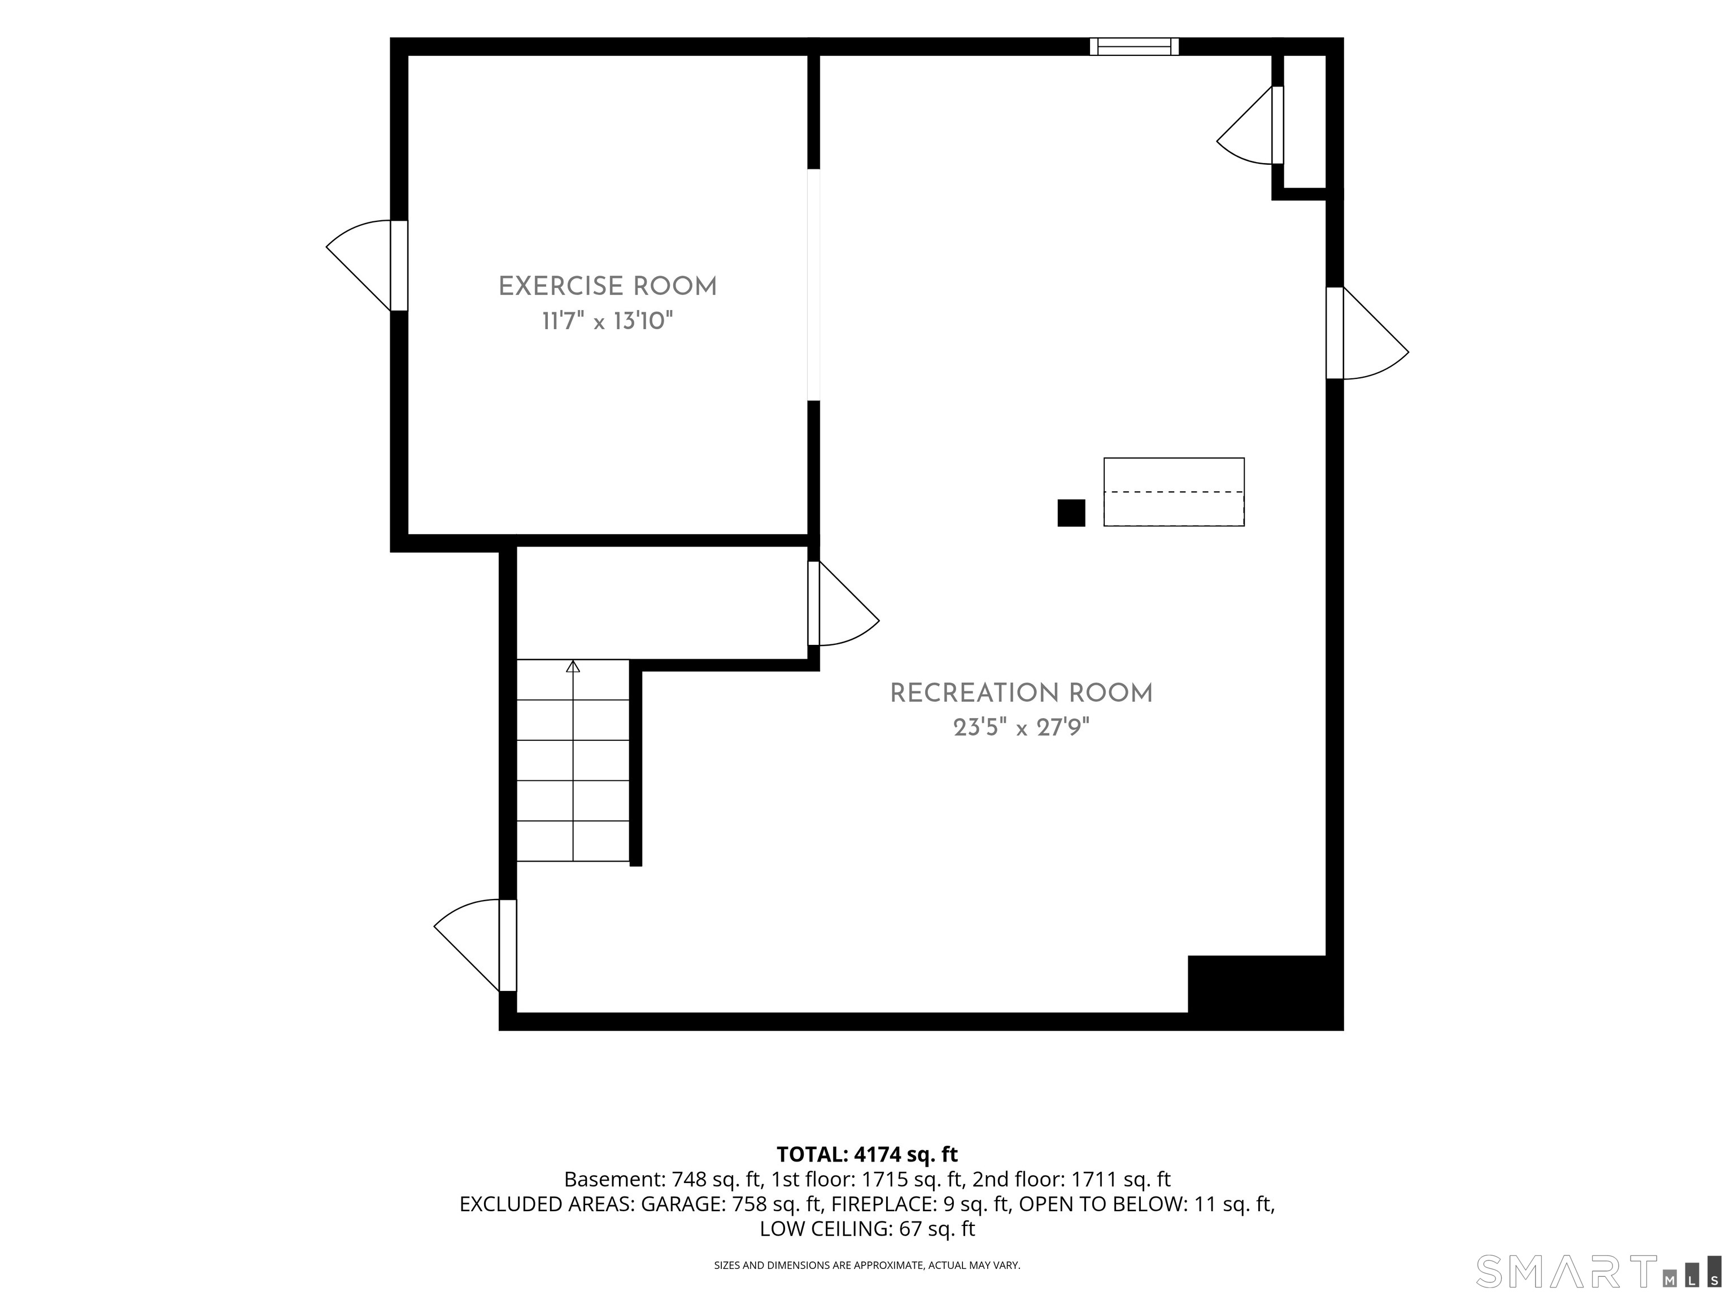
BEST AND FINAL OFFERS SUNDAY AUG 2, 10:00 PM. Nestled on a beautiful, private lot just minutes from Glastonbury Center, highways, schools and JB Williams Park, this exceptional home has been transformed by an extensive top-to-bottom renovation over the past two years. The remodeled chef's kitchen features beautifully updated cabinetry, quartz countertops, center island, new skylight, and all new appliances: a 48'' built -in Viking fridge, dishwasher, natural gas cooktop, and double ovens. Enjoy a private office with French doors, a formal dining room, a family room with cathedral ceiling and new gas fireplace, and a fabulous 3-season sunroom. Upstairs are 5 spacious bedrooms, including an impressive bonus room, accessible by 2nd staircase, with a full bath- ideal as a guest suite, home office, playroom, or media room. The luxurious primary suite features a walk-in closet and a beautifully updated ensuite bath. Three additional bedrooms and a fully remodeled hall bath complete the second floor. Throughout the home, you'll find freshly painted walls, refinished hardwood floors, updated lighting and 5 new skylights with remote shades (!). The finished lower level provides 600 square feet of additional living space, perfect for a recreation room, home gym, media room, or play area. Other amenities include 1st floor laundry room, new central air, 3-BAY GARAGE, PUBLIC WATER and NATURAL GAS heat. The exterior has been just as extensively updated, with a rebuilt stone wall,
Listing Courtesy of Berkshire Hathaway NE Prop.
Our team consists of dedicated real estate professionals passionate about helping our clients achieve their goals. Every client receives personalized attention, expert guidance, and unparalleled service. Meet our team:

Broker/Owner
860-214-8008
Email
Broker/Owner
843-614-7222
Email
Associate Broker
860-383-5211
Email
Realtor®
860-919-7376
Email
Realtor®
860-538-7567
Email
Realtor®
860-222-4692
Email
Realtor®
860-539-5009
Email
Realtor®
860-681-7373
Email
Acres : 1.03
Appliances Included : Gas Cooktop, Wall Oven, Microwave, Refrigerator, Dishwasher, Disposal, Washer, Dryer
Attic : Access Via Hatch
Basement : Full, Interior Access, Partially Finished, Full With Hatchway
Full Baths : 3
Half Baths : 1
Baths Total : 4
Beds Total : 5
City : Glastonbury
Cooling : Central Air
County : Hartford
Elementary School : Hebron Avenue
Fireplaces : 1
Foundation : Concrete
Garage Parking : Attached Garage
Garage Slots : 3
Description : Lightly Wooded
Middle School : Smith
Amenities : Library, Park, Playground/Tot Lot
Neighborhood : N/A
Parcel : 576210
Postal Code : 06033
Roof : Asphalt Shingle
Sewage System : Septic
Total SqFt : 3713
Tax Year : July 2026-June 2027
Total Rooms : 10
Watersource : Public Water Connected
weeb : RPR, IDX Sites, Realtor.com
Phone
860-384-7624
Address
20 Hopmeadow St, Unit 821, Weatogue, CT 06089
