
Bedrooms
Bathrooms
Sq Ft
Price
East Hampton, Connecticut
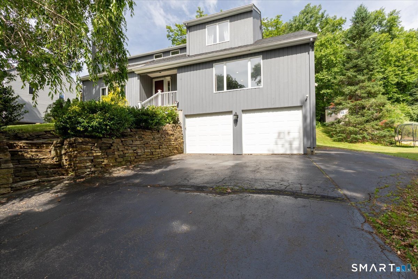
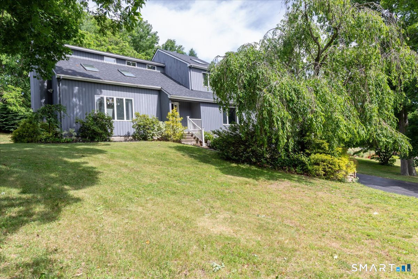
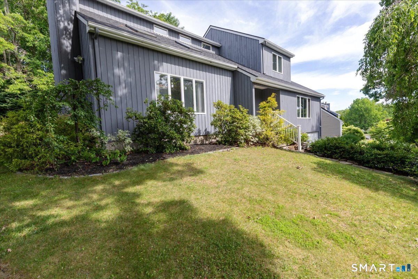
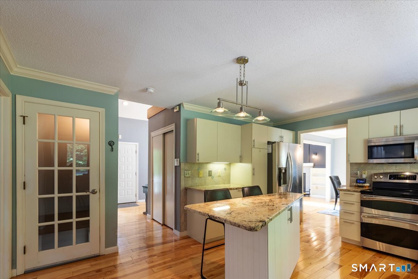
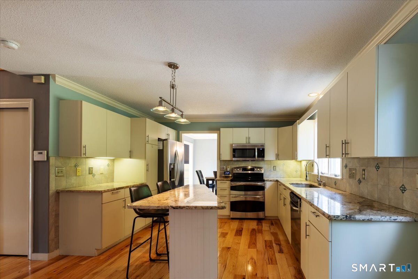
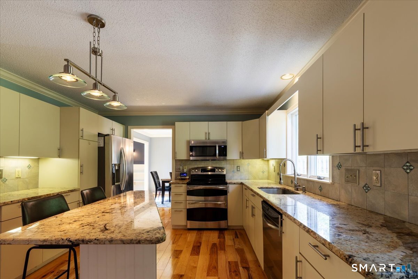
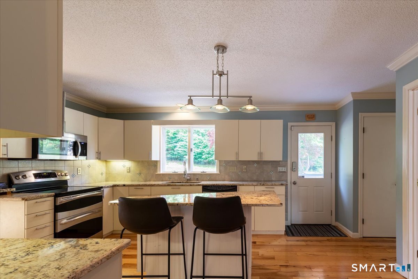
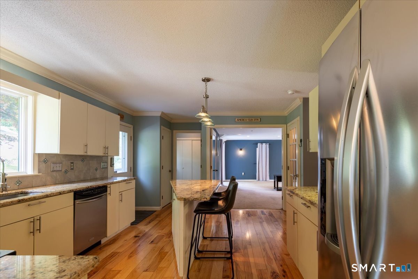
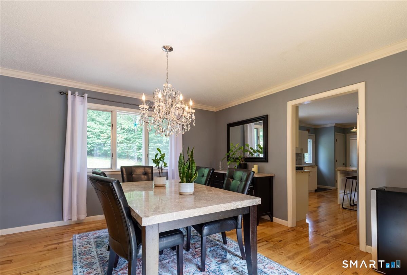
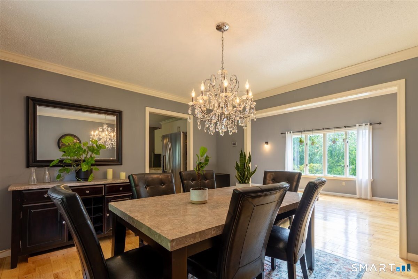
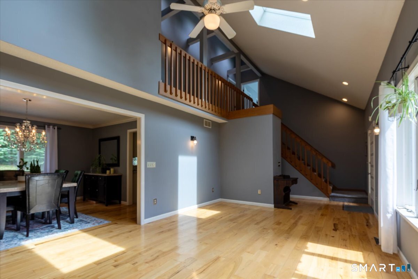
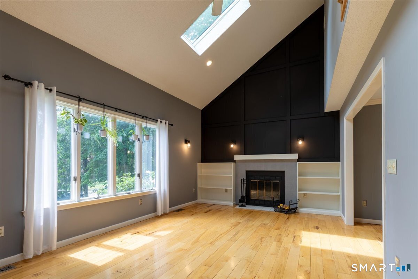
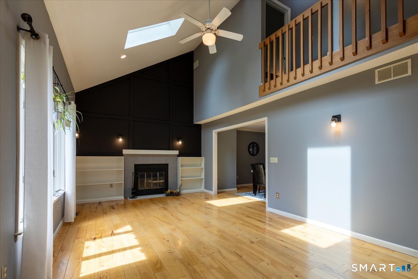
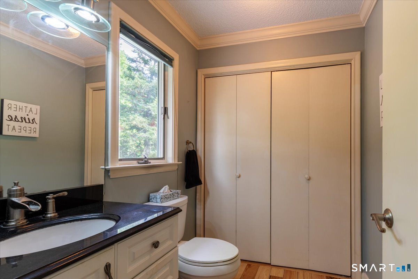
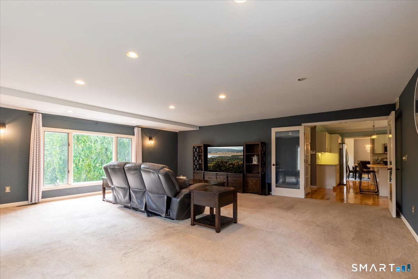
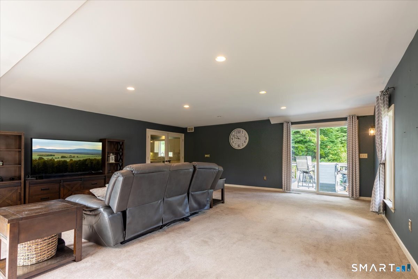
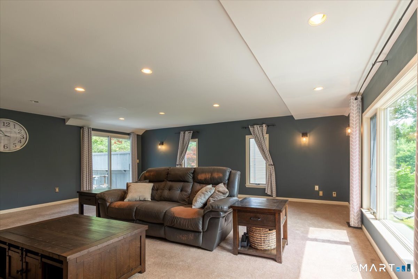
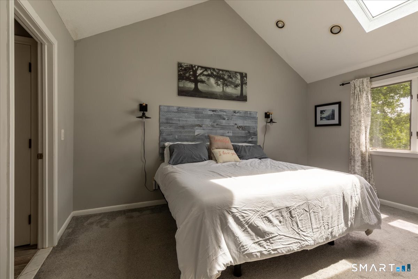
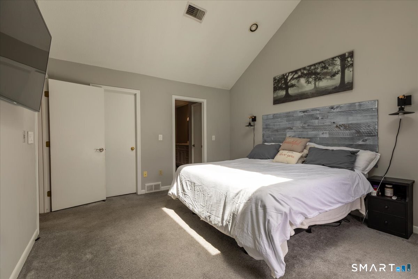
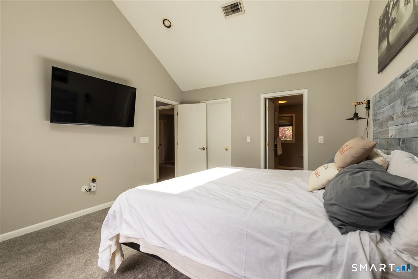
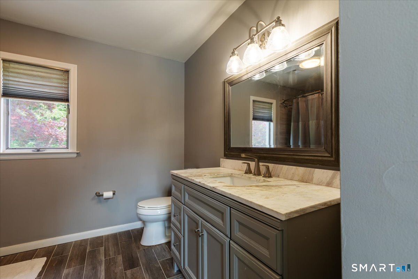
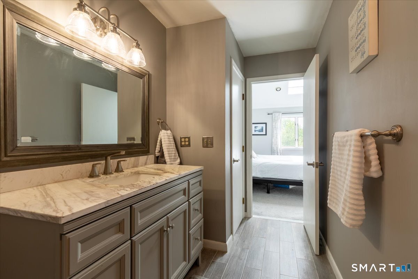
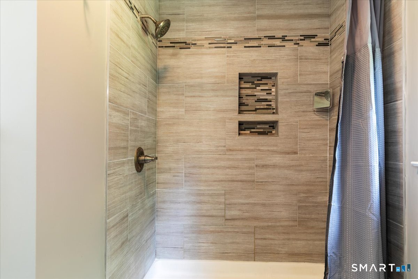
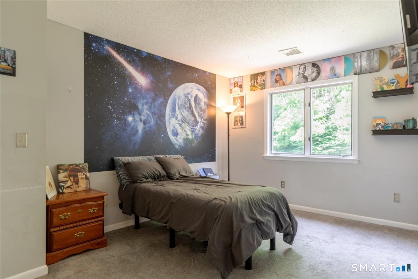
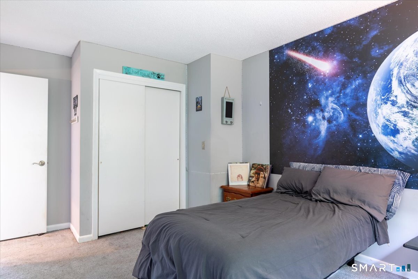
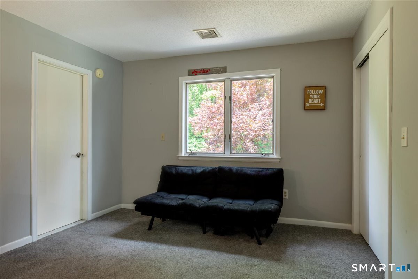
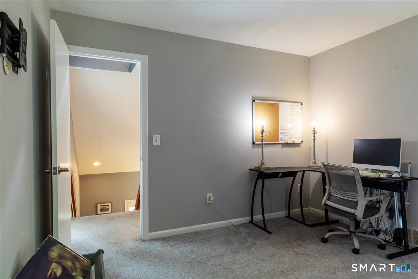
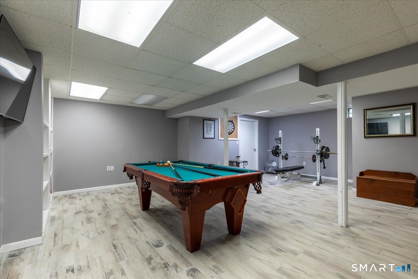
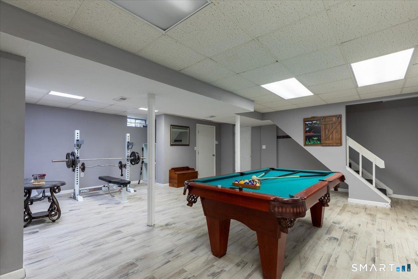
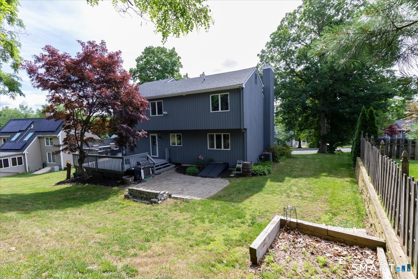
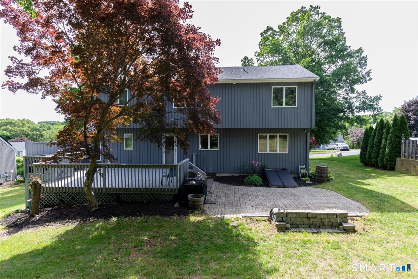
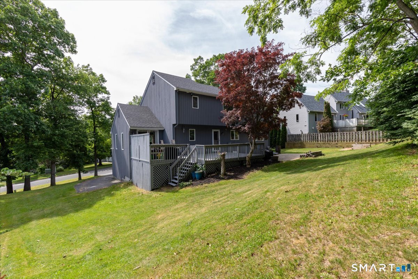
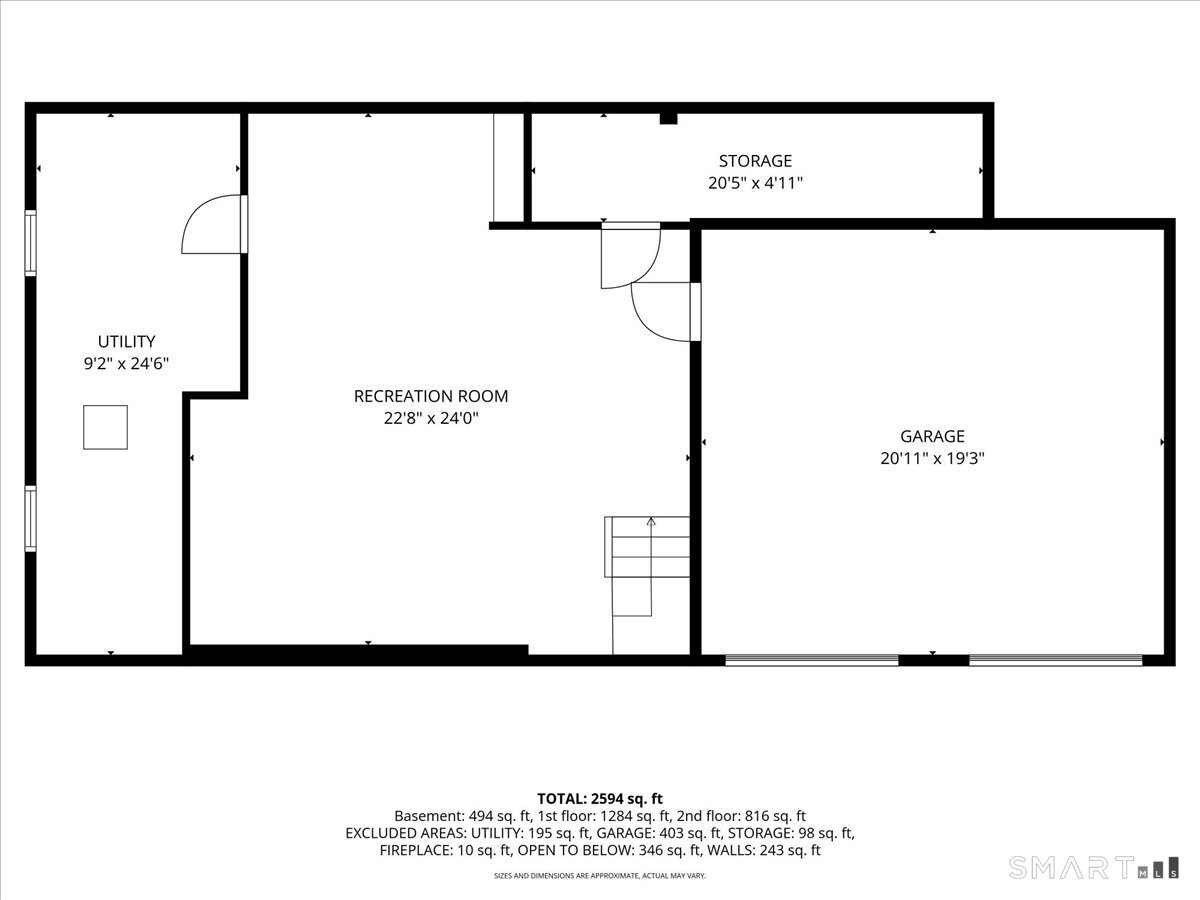
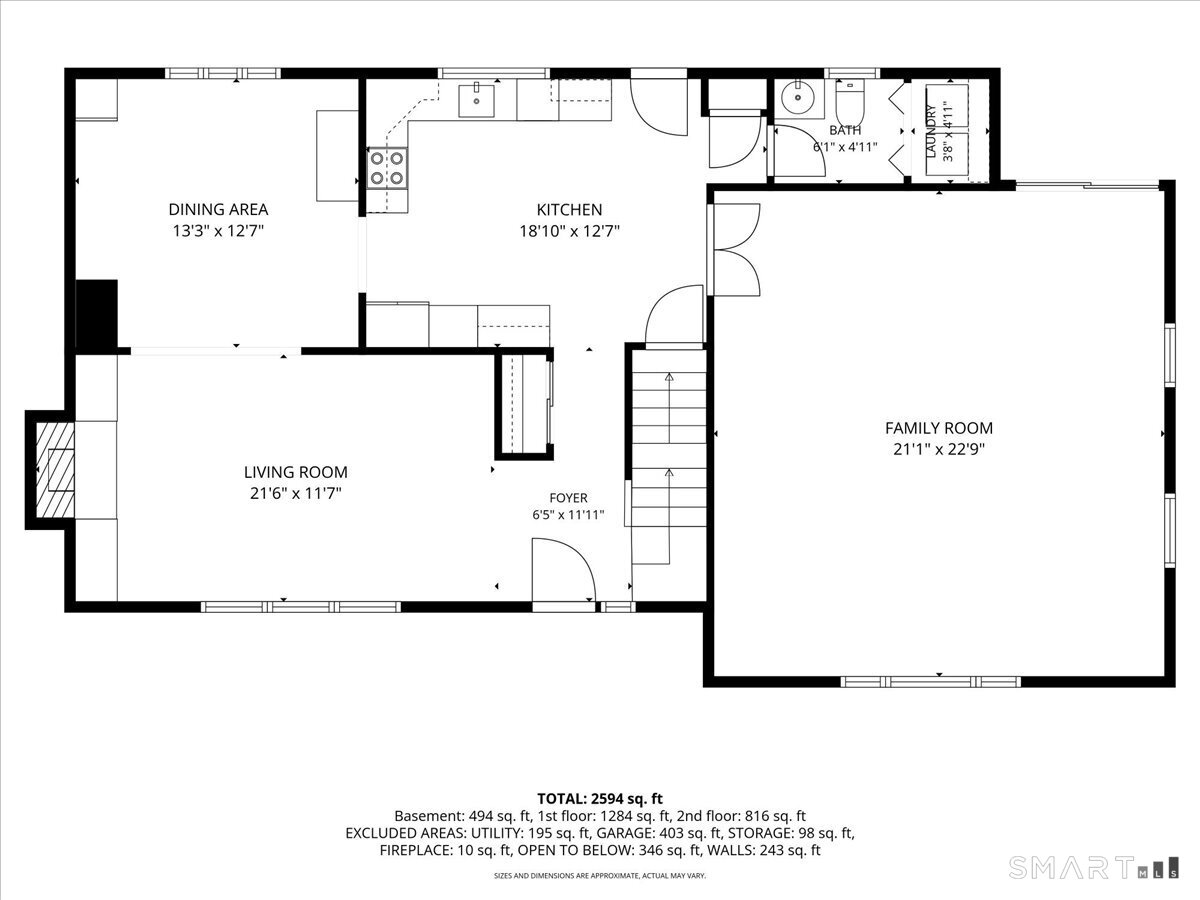
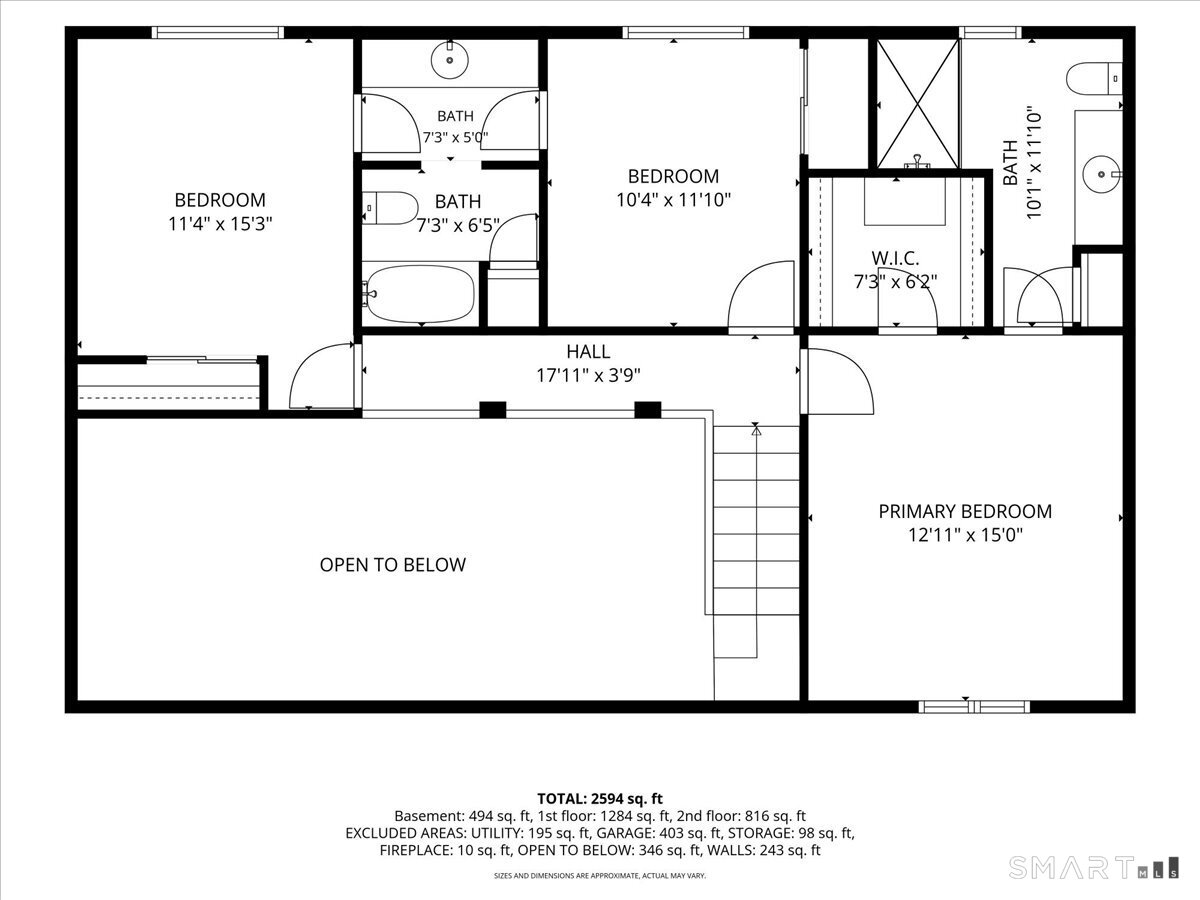
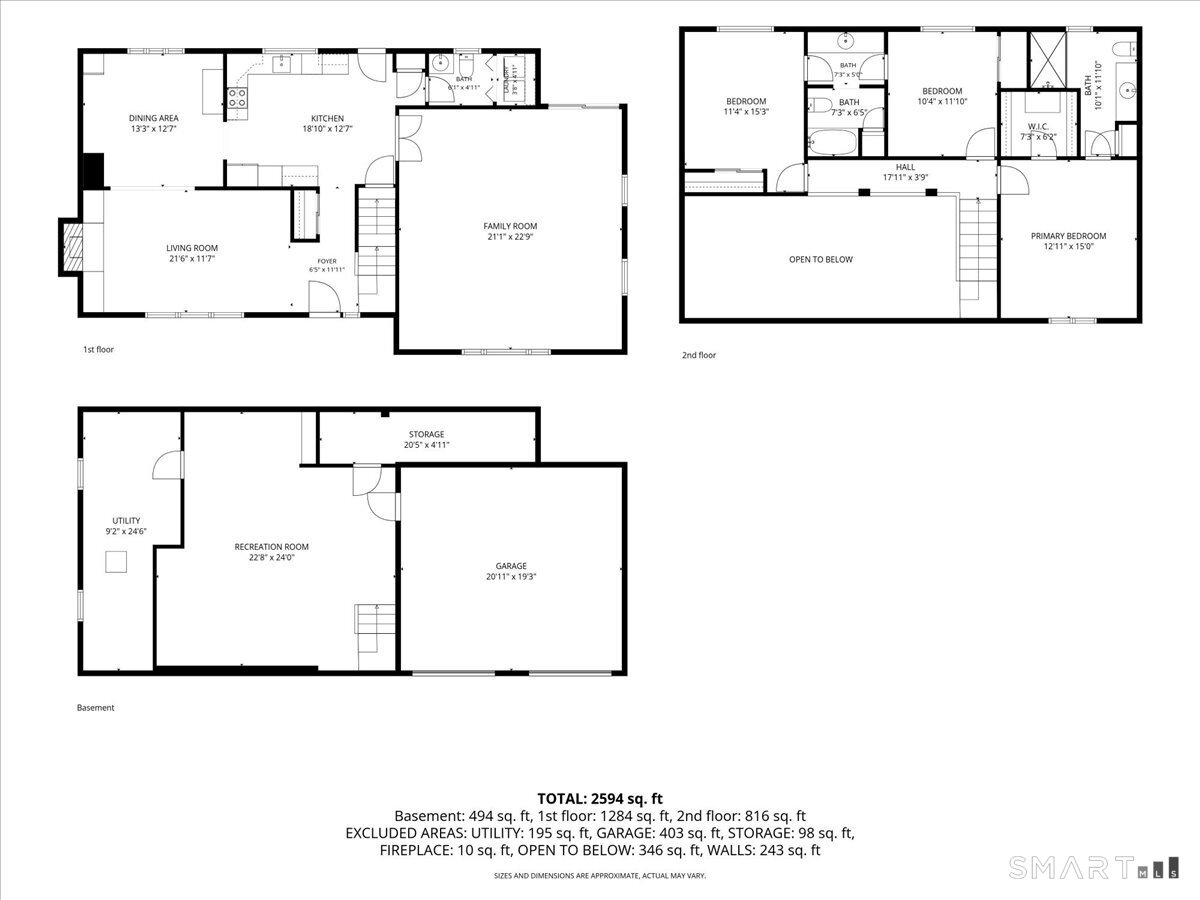
Welcome to 15 Spice Hill Drive, a bright and beautifully updated Colonial/Contemporary home set in a desirable East Hampton neighborhood. This spacious 3 bedroom, 2.5 bath home offers 2,734 total square feet of living space with an inviting layout, great natural light, and thoughtful updates throughout. The main level features hardwood floors, a remodeled kitchen with granite counters, stainless steel appliances, tile backsplash, center island, pantry, and plenty of cabinet space. The kitchen flows nicely into the formal dining room, living room, and oversized great room, creating an ideal setup for everyday living and entertaining. The living room offers cathedral ceilings, a fireplace, and brand new skylights that bring in beautiful natural light. The large great room off the kitchen features French doors and direct access to the deck, patio, and backyard space. Upstairs, the primary suite includes vaulted ceilings, a walk-in closet, skylight, and remodeled full bath with granite finishes and an oversized tiled walk-in shower. Two additional bedrooms share direct access to a full bath. The finished lower level adds approximately 700 square feet of flexible living space, perfect for a rec room, home office, gym, or media area. Additional highlights include a new roof, new furnace, central air, 2 car attached/under house garage, public water, public sewer, deck, patio, and a .38 acre lot in the Spice Hill subdivision.
Listing Courtesy of KW Legacy Partners
Our team consists of dedicated real estate professionals passionate about helping our clients achieve their goals. Every client receives personalized attention, expert guidance, and unparalleled service. Meet our team:

Broker/Owner
860-214-8008
Email
Broker/Owner
843-614-7222
Email
Associate Broker
860-383-5211
Email
Realtor®
860-919-7376
Email
Realtor®
860-538-7567
Email
Realtor®
860-222-4692
Email
Realtor®
860-539-5009
Email
Realtor®
860-681-7373
Email
Acres : 0.38
Appliances Included : Oven/Range, Refrigerator, Dishwasher
Association Fee Includes : Road Maintenance
Attic : Access Via Hatch
Basement : Full, Garage Access, Partially Finished, Walk-out
Full Baths : 2
Half Baths : 1
Baths Total : 3
Beds Total : 3
City : East Hampton
Cooling : Central Air
County : Middlesex
Elementary School : Memorial
Fireplaces : 1
Foundation : Concrete
Fuel Tank Location : In Basement
Garage Parking : Attached Garage
Garage Slots : 2
Description : Lightly Wooded
Middle School : East Hampton
Amenities : Lake, Medical Facilities, Park, Public Rec Facilities
Neighborhood : N/A
Parcel : 979900
Postal Code : 06424
Roof : Asphalt Shingle
Sewage System : Public Sewer Connected
Total SqFt : 2733
Subdivison : Spice Hill
Tax Year : July 2025-June 2026
Total Rooms : 8
Watersource : Public Water Connected
weeb : RPR, IDX Sites, Realtor.com
Phone
860-384-7624
Address
20 Hopmeadow St, Unit 821, Weatogue, CT 06089
