
Bedrooms
Bathrooms
Sq Ft
Price
Bolton, Connecticut
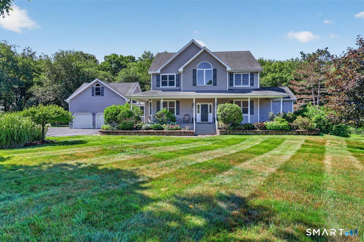
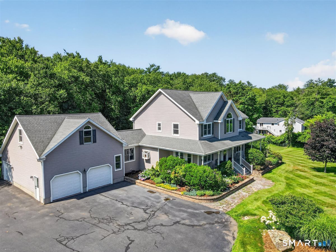
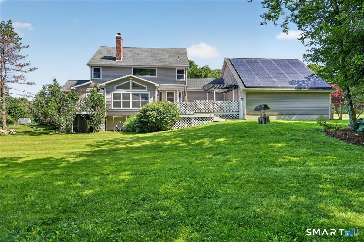
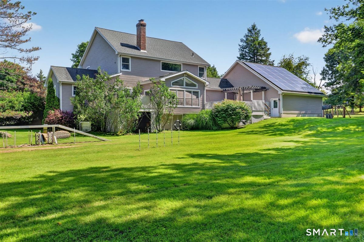
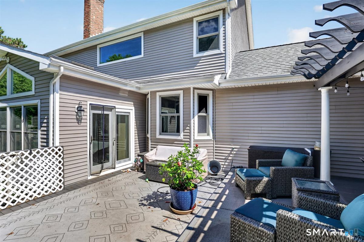
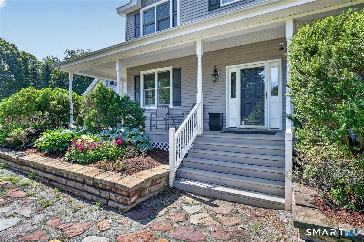
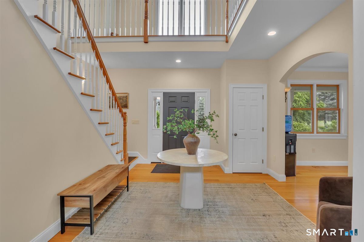
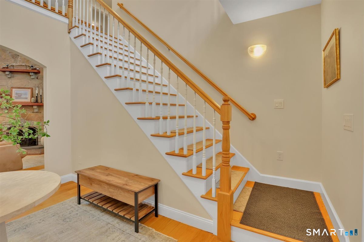
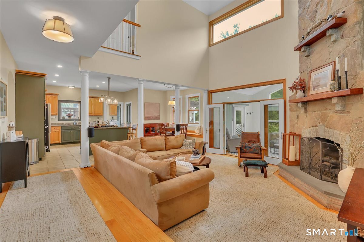
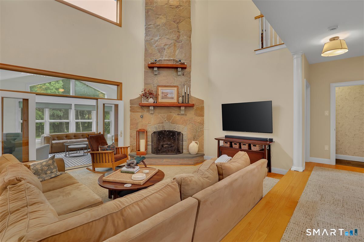
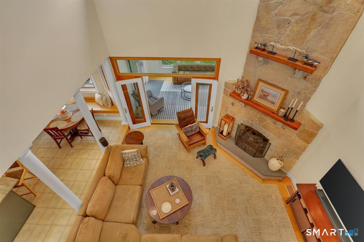
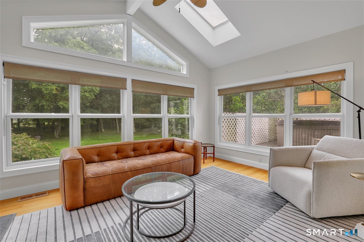
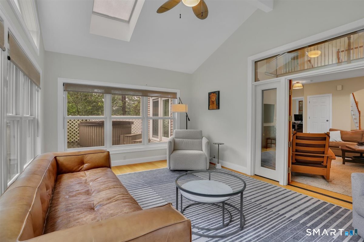
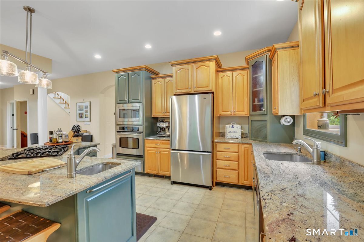
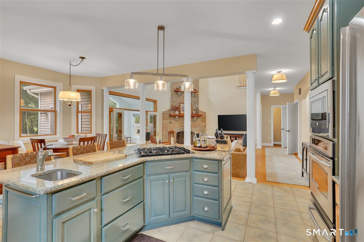
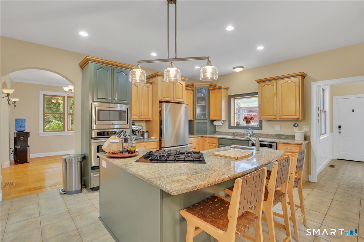
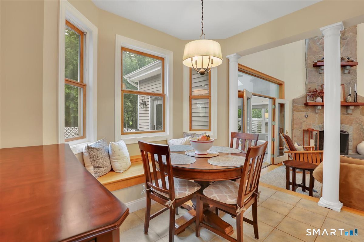
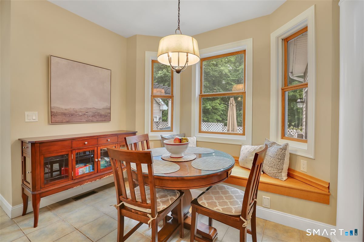
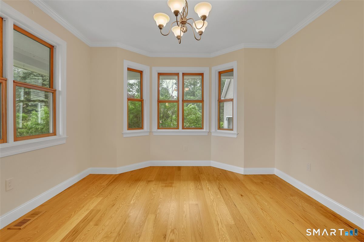
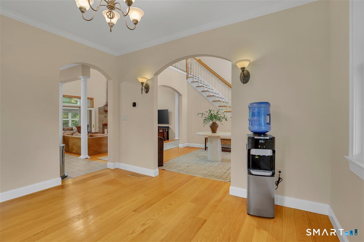
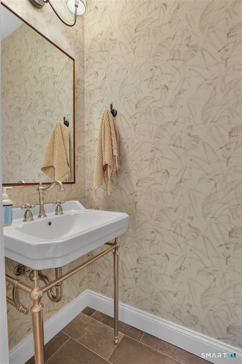
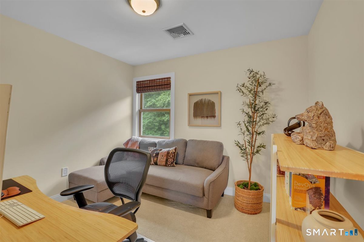
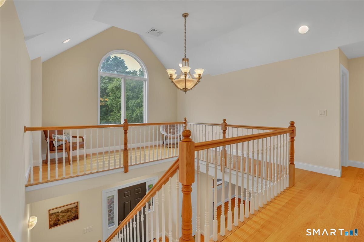
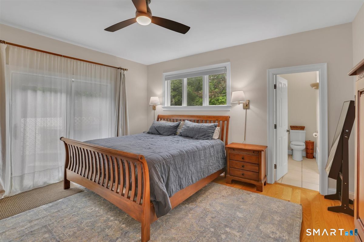
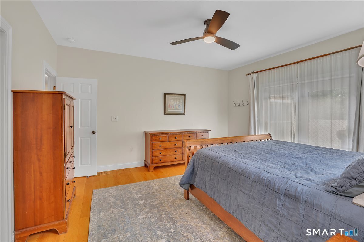
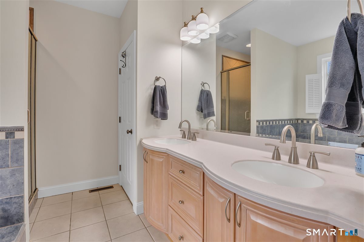
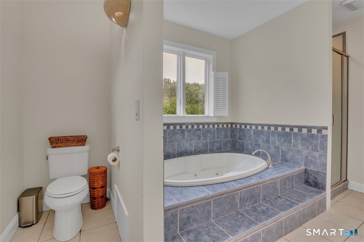
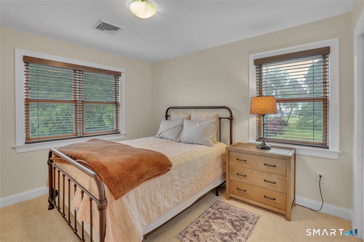
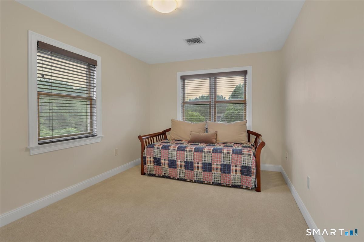
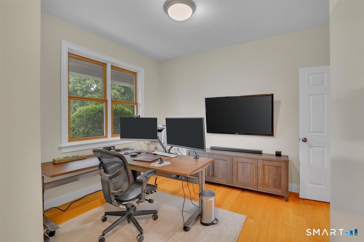
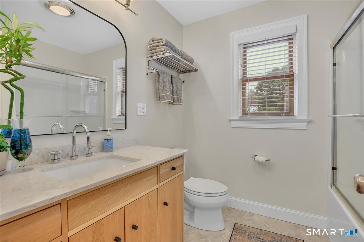
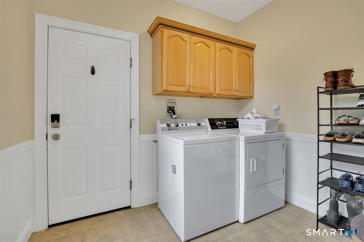
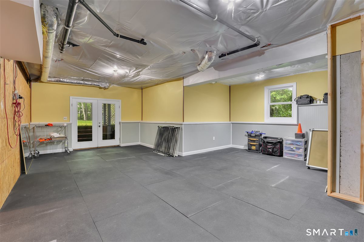
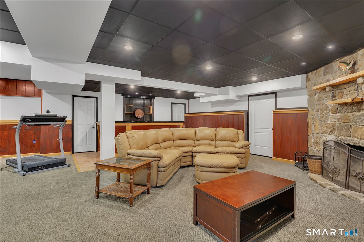
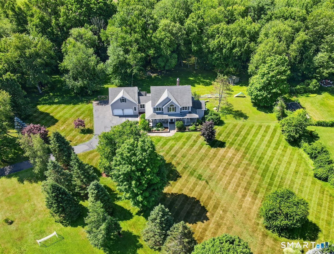
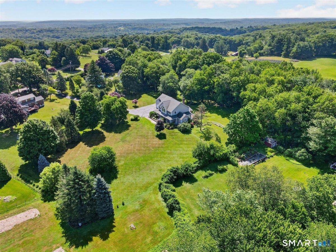
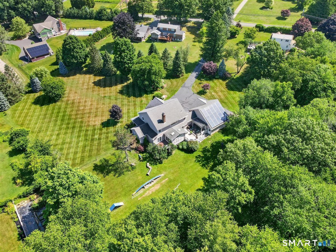
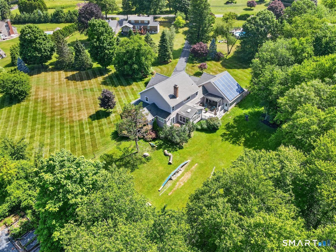
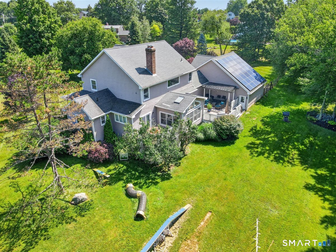
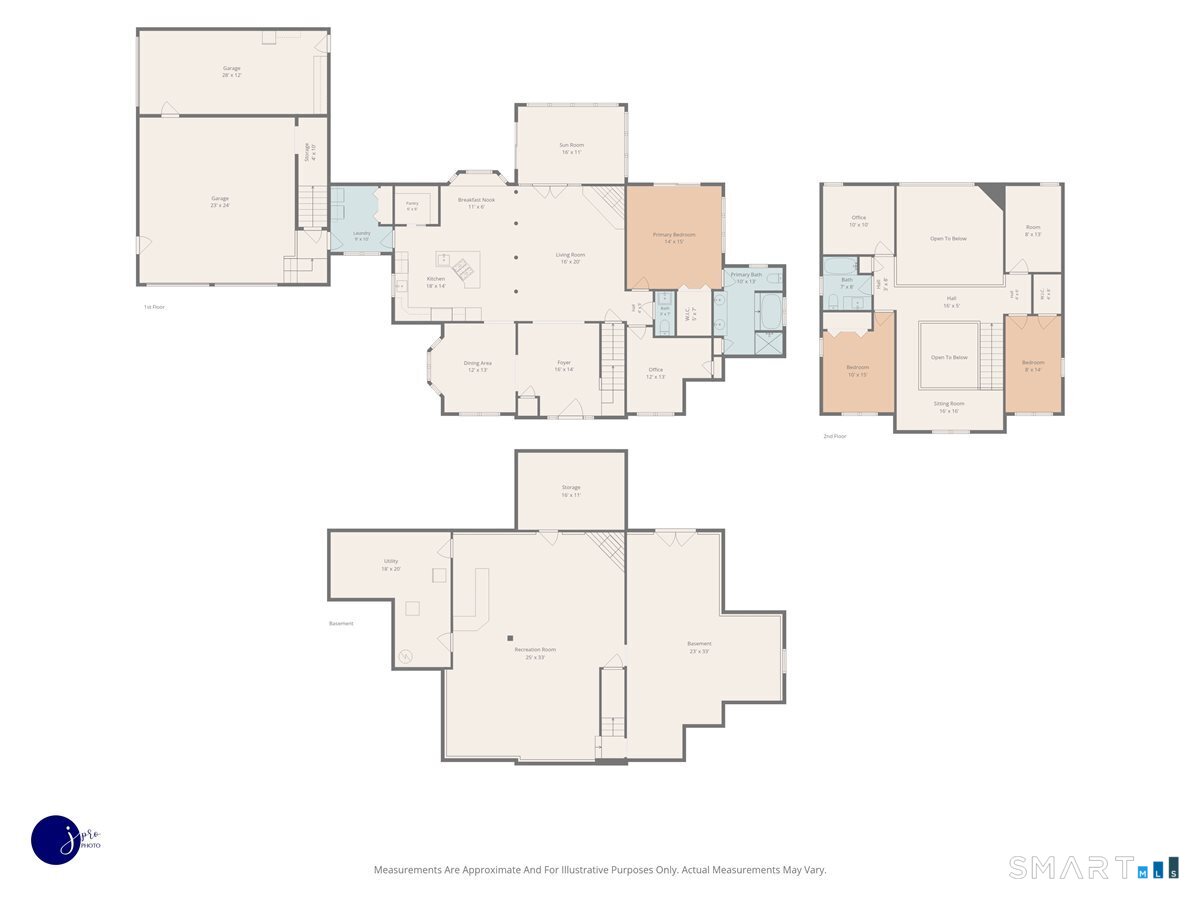
Own your own mini estate! The 3900 sq ft custom design Contemporary/Colonial is set on a private 2.93 interior lot. This lovely home features 4 + bedrooms, 2 1/2 bathrooms with lots of wide board hardwood floors and a grand entry foyer. There are 9' ceilings throughout, including the lower level! Light and bright describes every room with its expansive window areas. The kitchen is open to the great room and formal dining room and features an island with granite counters, a breakfast bar and gas counter top stove. All the appliances are stainless steel and there is a large pantry with lots of storage space. The sunken great room is impressive, with its floor to ceiling stone gas fireplace, wide board floors, cathedral ceiling and open to the sunroom, foyer, kitchen and balcony above. Enjoy the heated sunroom with wide board floors, skylights and access to a delightful double trex deck with pergola. All this overlooks a private fenced backyard. The primary bedroom is on the main level with a walk in closet, 9' ceilings, full bath with Whirlpool tub and wide board floors. There's also sliders to a private outside hot tub area. A delightful sitting area on the 2nd floor overlooks the foyer and main level. 2 bedrooms and two other rooms are located on the upper level. The walkout basement features a large heated recreation room with entertainment area and a large exercise room with rubber flooring and walk-out to the backyard.
Listing Courtesy of ERA Blanchard & Rossetto
Our team consists of dedicated real estate professionals passionate about helping our clients achieve their goals. Every client receives personalized attention, expert guidance, and unparalleled service. Meet our team:

Broker/Owner
860-214-8008
Email
Broker/Owner
843-614-7222
Email
Associate Broker
860-383-5211
Email
Realtor®
860-919-7376
Email
Realtor®
860-538-7567
Email
Realtor®
860-222-4692
Email
Realtor®
860-539-5009
Email
Realtor®
860-681-7373
Email
Acres : 2.93
Appliances Included : Gas Cooktop, Wall Oven, Microwave, Refrigerator, Dishwasher, Disposal, Washer, Dryer
Attic : Storage Space, Floored, Pull-Down Stairs
Basement : Full, Heated, Storage, Fully Finished, Interior Access, Liveable Space, Full With Walk-Out
Full Baths : 2
Half Baths : 1
Baths Total : 3
Beds Total : 4
City : Bolton
Cooling : Ceiling Fans, Central Air
County : Tolland
Elementary School : Bolton Center
Fireplaces : 2
Foundation : Concrete
Fuel Tank Location : In Ground
Garage Parking : Attached Garage, Paved, Driveway
Garage Slots : 3
Description : Fence - Partial, Lightly Wooded, Borders Open Space, Level Lot
Amenities : Golf Course, Library, Medical Facilities
Neighborhood : N/A
Parcel : 2321231
Total Parking Spaces : 6
Postal Code : 06043
Roof : Asphalt Shingle
Additional Room Information : Exercise Room, Foyer, Mud Room
Sewage System : Septic
Total SqFt : 3911
Tax Year : July 2026-June 2027
Total Rooms : 11
Watersource : Private Well
weeb : RPR, IDX Sites, Realtor.com
Phone
860-384-7624
Address
20 Hopmeadow St, Unit 821, Weatogue, CT 06089
