
Bedrooms
Bathrooms
Sq Ft
Price
Fairfield, Connecticut
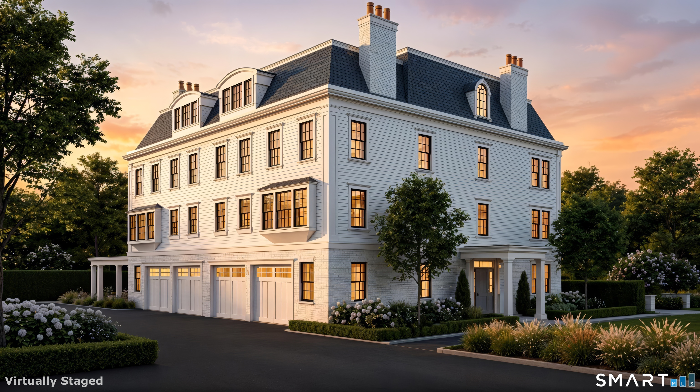
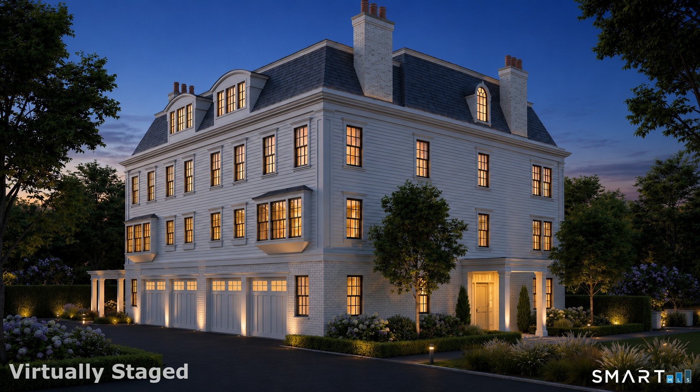
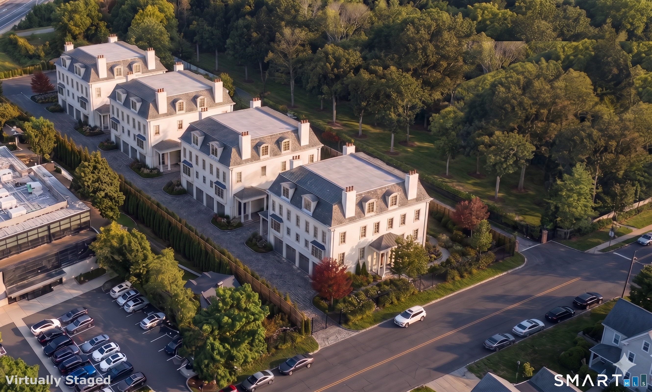
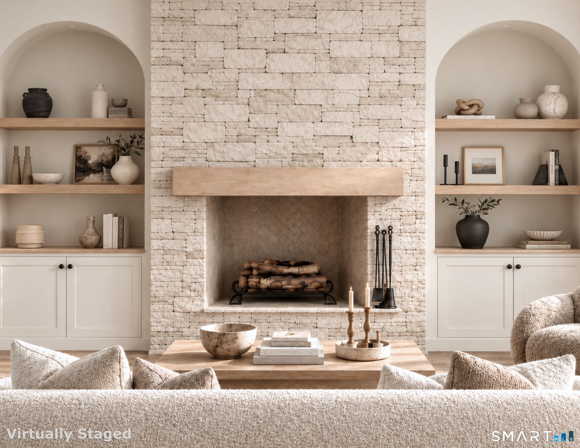
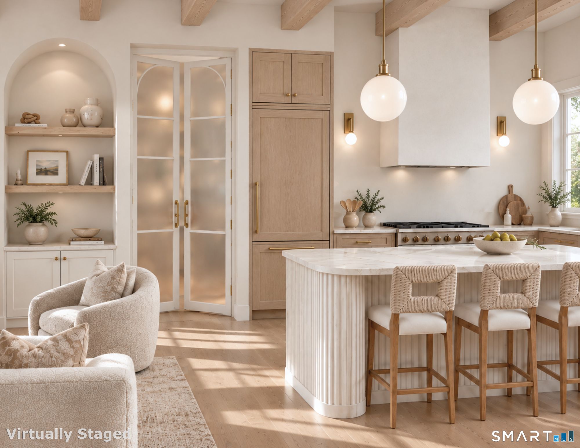
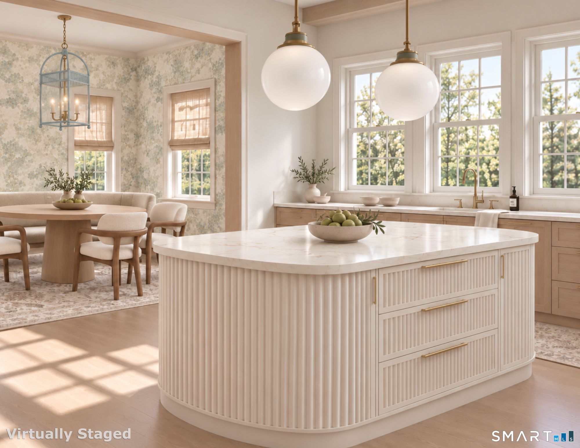
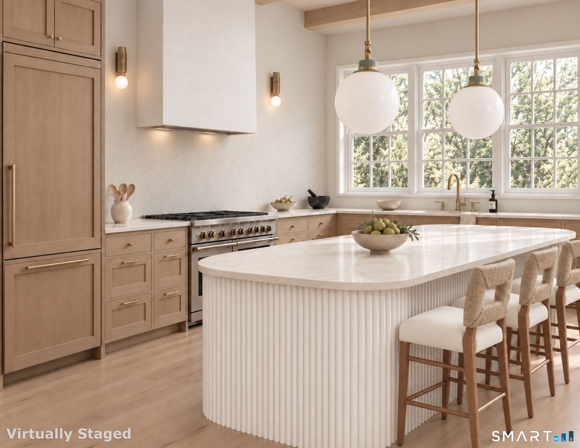
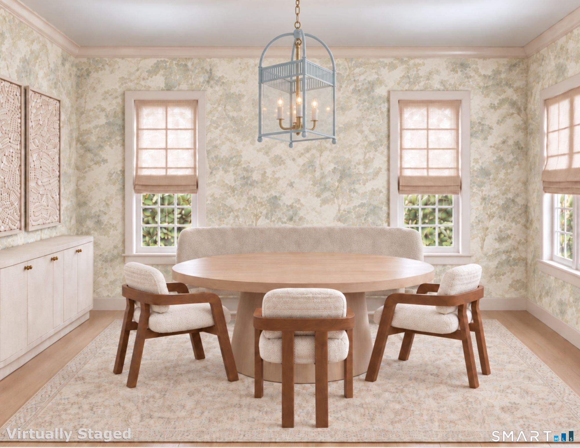
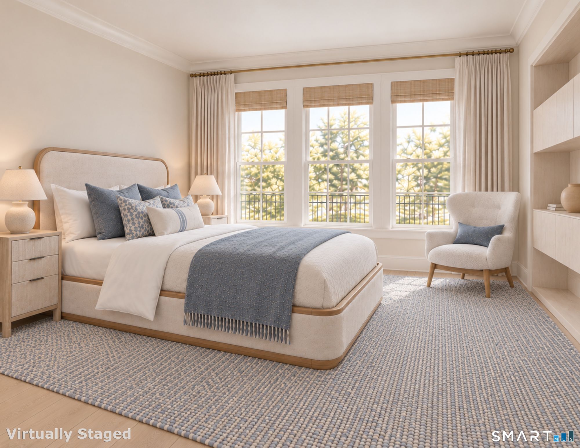
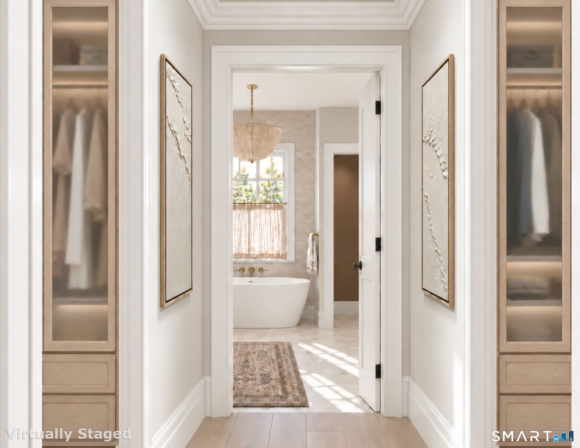
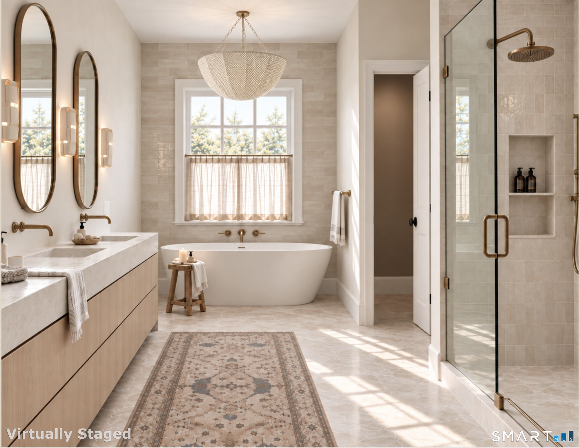
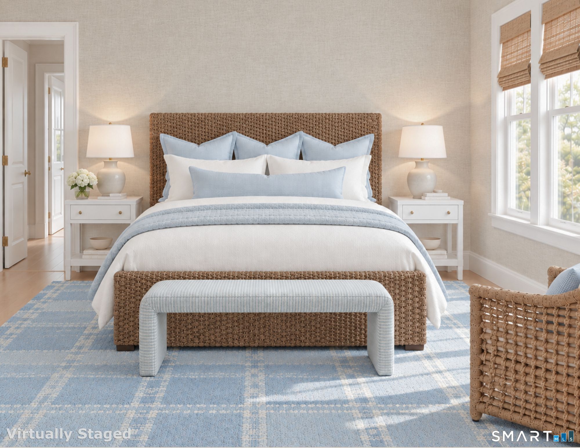
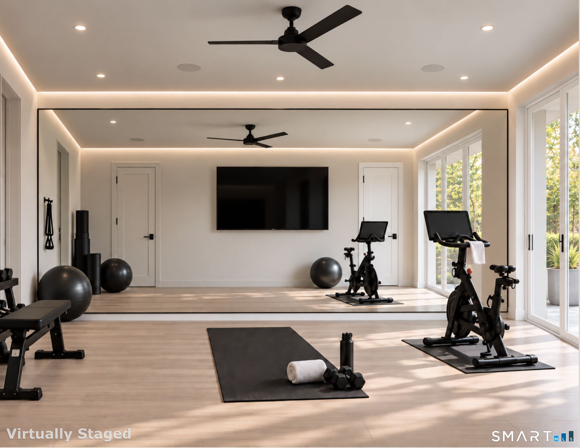
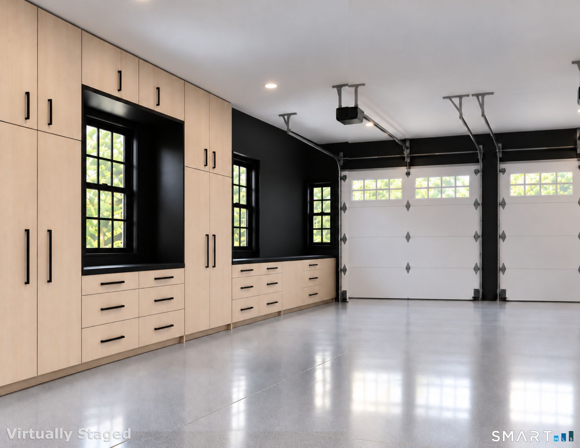
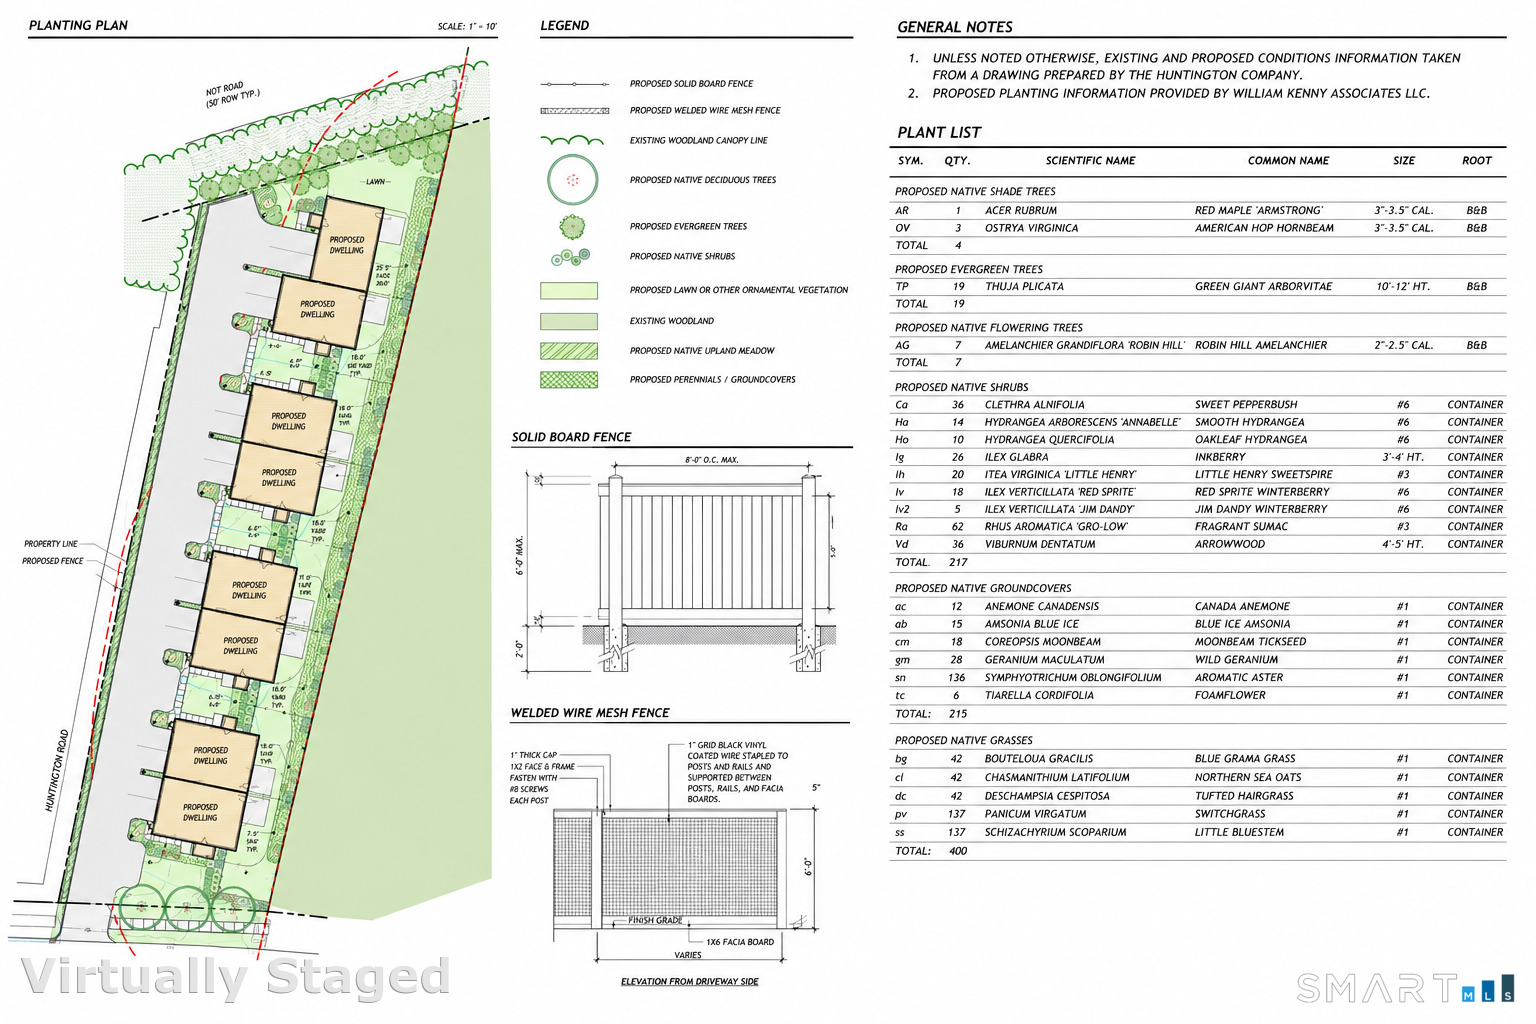
Introducing The Enclave, an exclusive new collection of eight luxury townhomes ideally situated along Old Post Road in the heart of Southport Village. Set within four intimate manor-style buildings, each housing just two residences, these four-level homes combine timeless coastal architecture with sophisticated modern living. Thoughtfully designed for both everyday living and entertaining, each residence features expansive open-concept living spaces, a private elevator servicing all four levels, chef-inspired kitchen, gas fireplace, two-car attached garage and exceptional private outdoor spaces, including a covered porch, rear deck and private fourth-floor roof terrace. A gated entrance provides an added sense of privacy and exclusivity. The Enclave offers a rare combination of privacy and village convenience, adjacent to Southport Park and just moments from Southport Village, Metro-North, the harbor, shops and dining. Currently under construction, with pre-construction opportunities now available.
Listing Courtesy of BHHS Darien/New Canaan
Our team consists of dedicated real estate professionals passionate about helping our clients achieve their goals. Every client receives personalized attention, expert guidance, and unparalleled service. Meet our team:

Broker/Owner
860-214-8008
Email
Broker/Owner
843-614-7222
Email
Associate Broker
860-383-5211
Email
Realtor®
860-919-7376
Email
Realtor®
860-538-7567
Email
Realtor®
860-222-4692
Email
Realtor®
860-539-5009
Email
Realtor®
860-681-7373
Email
Appliances Included : Gas Range, Microwave, Subzero, Dishwasher, Washer, Dryer, Wine Chiller
Association Amenities : Guest Parking
Association Fee Includes : Lake/Beach Access, Grounds Maintenance, Trash Pickup, Snow Removal, Property Management, Pest Control, Road Maintenance
Basement : None
Full Baths : 3
Half Baths : 1
Baths Total : 4
Beds Total : 3
City : Fairfield
Complex : The Enclave
Cooling : Central Air, Zoned
County : Fairfield
Elementary School : Per Board of Ed
Fireplaces : 1
Garage Parking : Attached Garage
Garage Slots : 2
Handicap : Accessible Bath, Bath Grab Bars, Hallways 36+ Inches Wide, Hard/Low Nap Floors, Lever Door Handles, Lever Faucets, Multiple Entries/Exits
Description : Secluded, Lightly Wooded, Level Lot
Middle School : Per Board of Ed
Amenities : Commuter Bus, Health Club, Park, Public Transportation
Neighborhood : Southport
Parcel : 135344
Pets : Ask for restrictions
Pets Allowed : Yes
Postal Code : 06890
Property Information : Gated Community
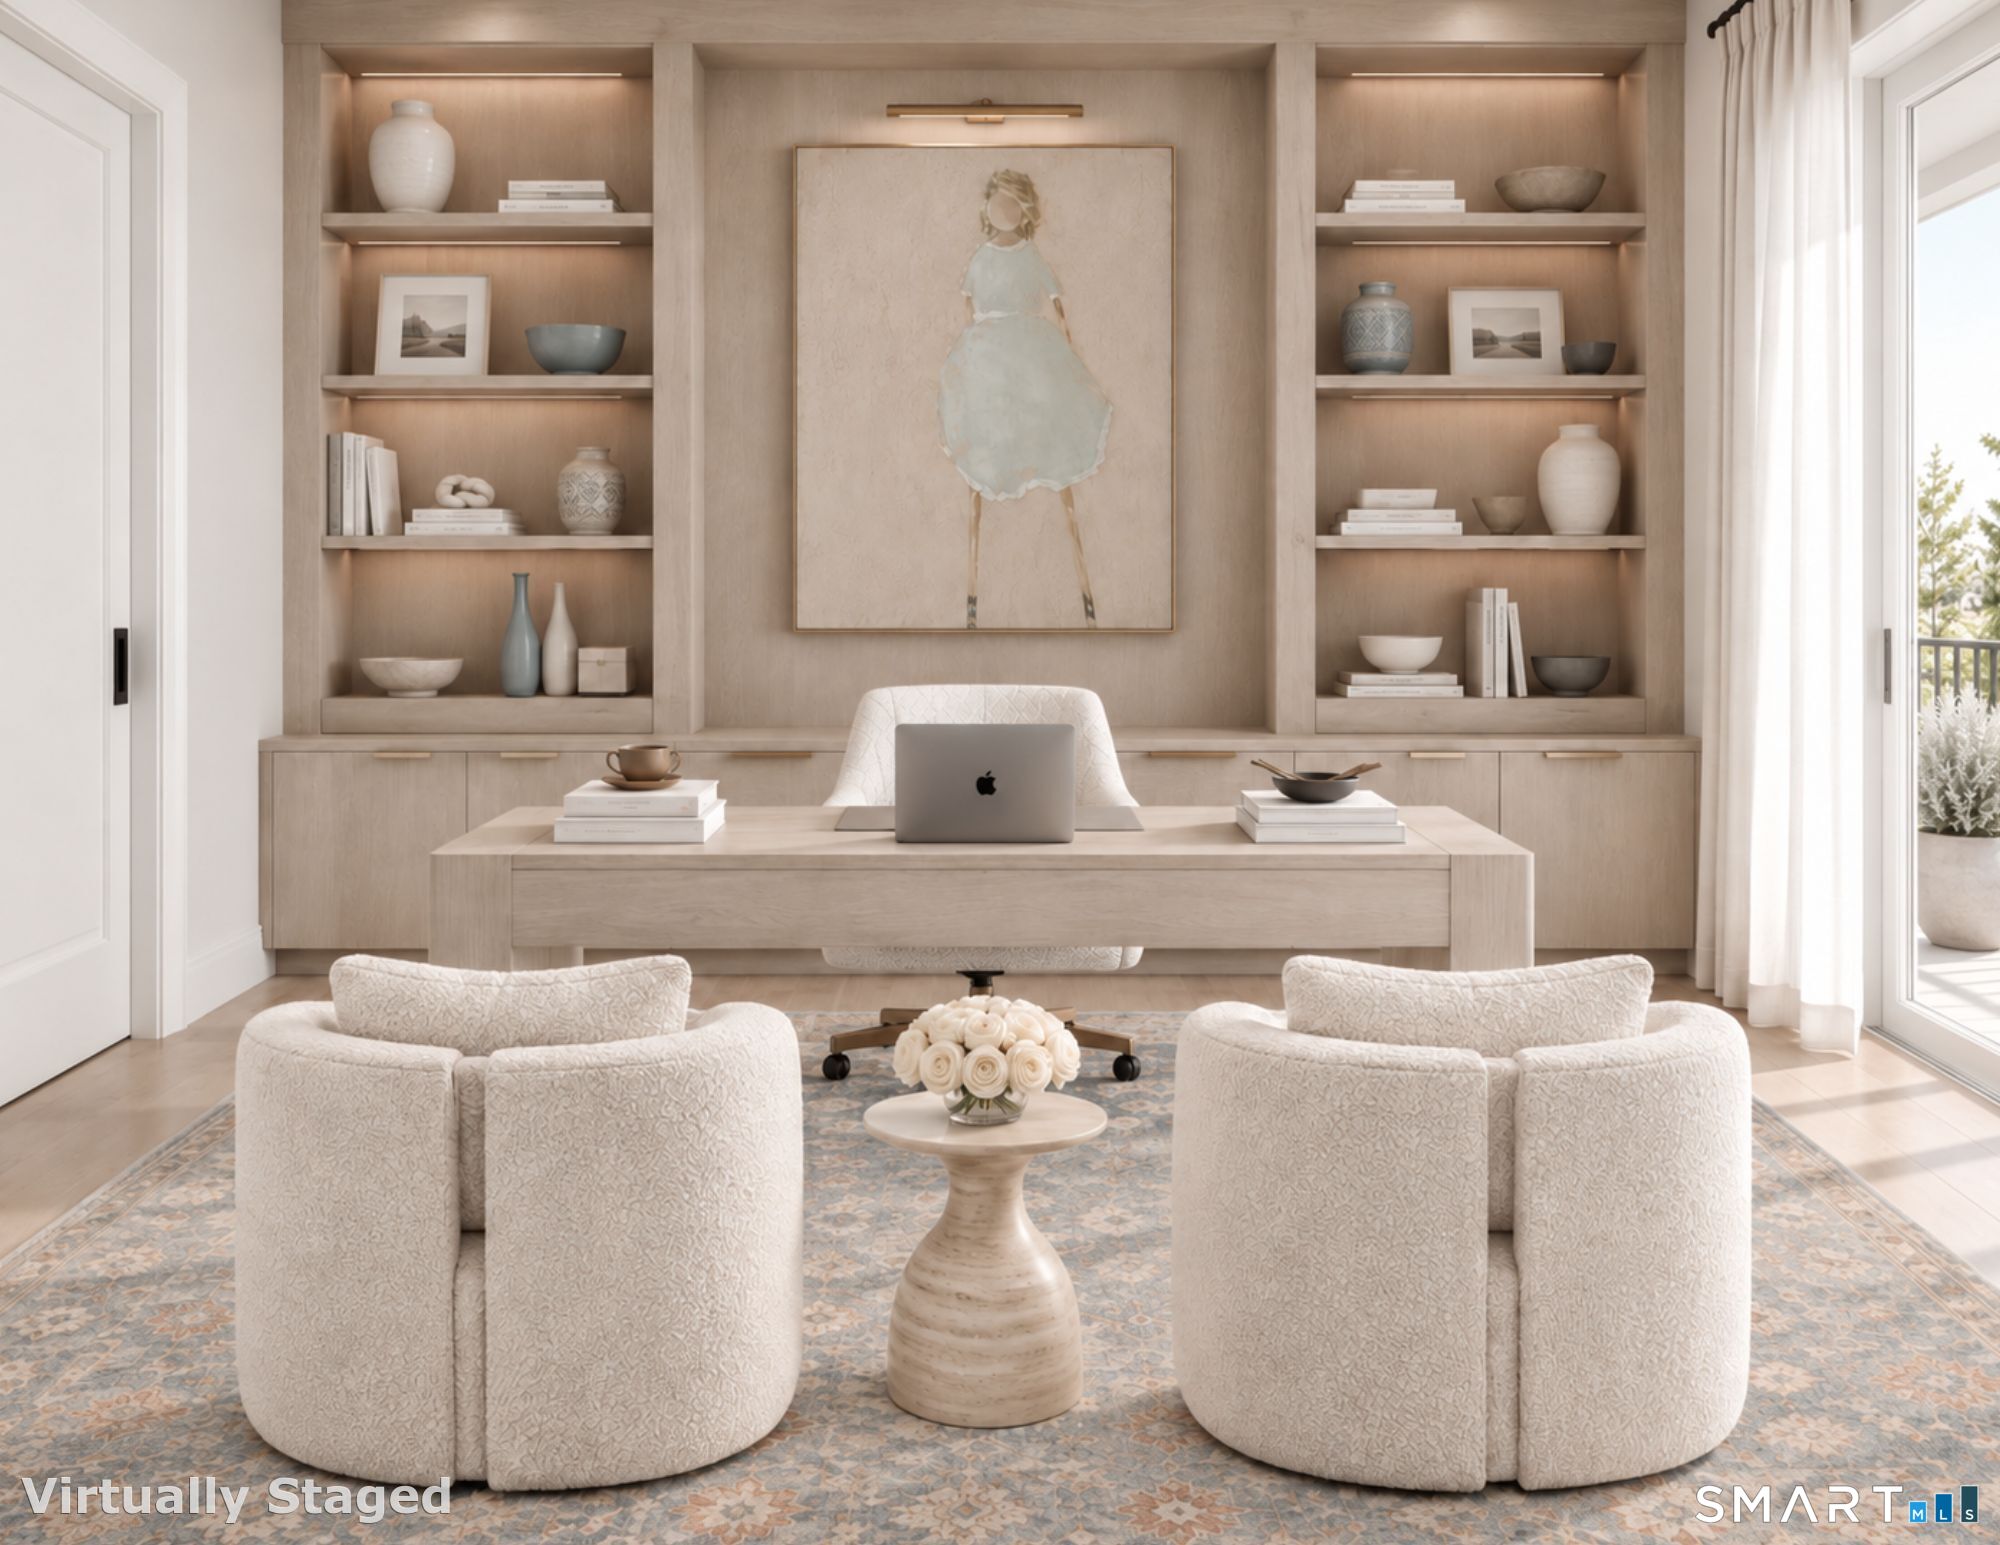
Additional Room Information : Bonus Room, Foyer, Laundry Room, Mud Room, Sitting Room
Sewage System : Public Sewer Connected
SgFt Description : 3, 000 Square Feet does not include garage and outdoor areas.
Total SqFt : 3000
Tax Year : July 2026-June 2027
Total Rooms : 8
Watersource : Public Water Connected
weeb : RPR, IDX Sites, Realtor.com
Phone
860-384-7624
Address
20 Hopmeadow St, Unit 821, Weatogue, CT 06089
