
Bedrooms
Bathrooms
Sq Ft
Price
Southington, Connecticut
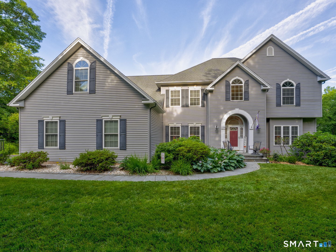
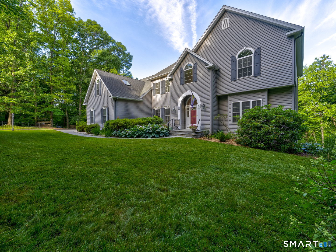
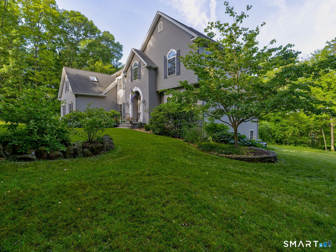
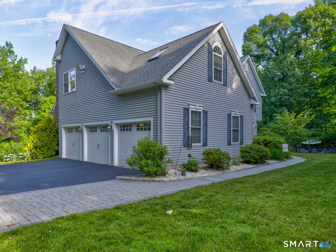
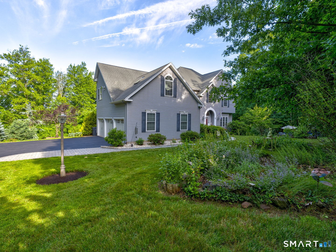
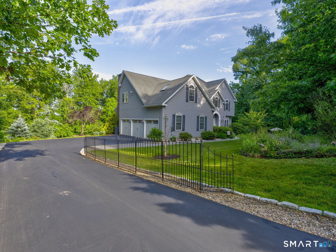
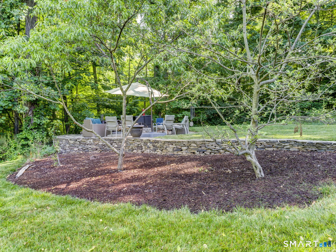
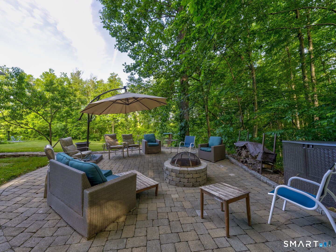
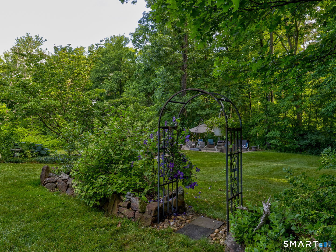
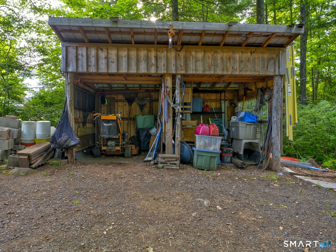
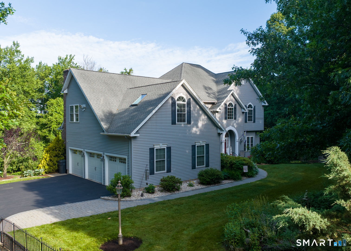
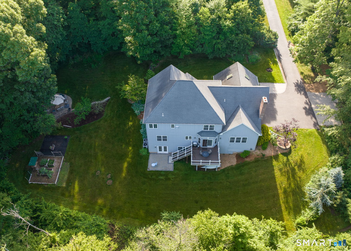
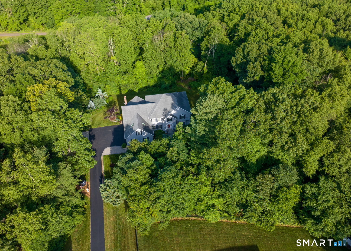
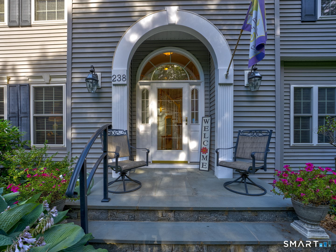
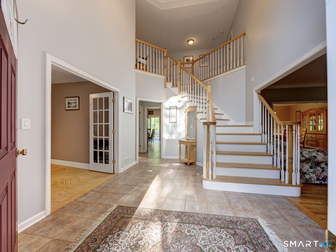
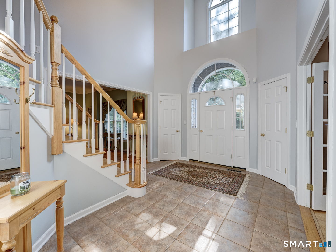
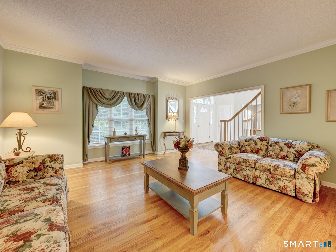
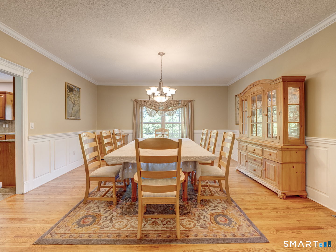
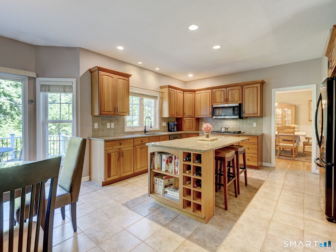
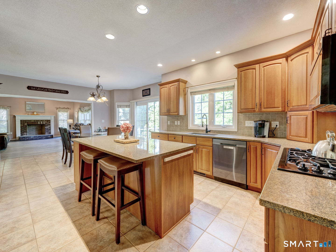
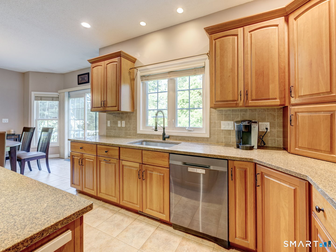
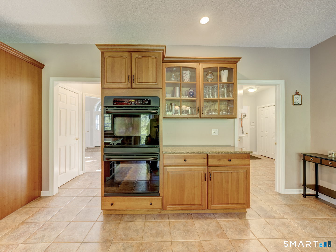
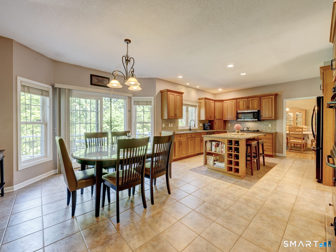
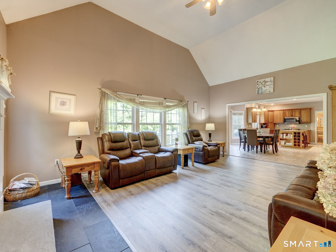
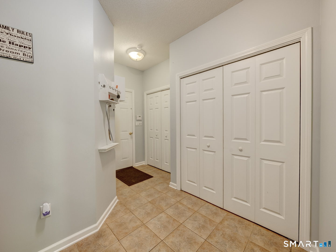
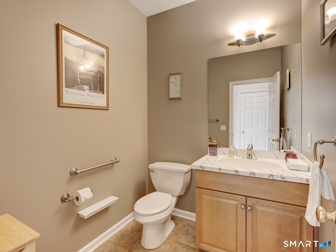
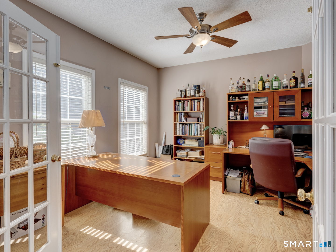
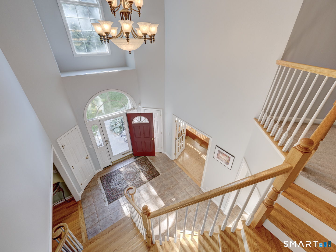
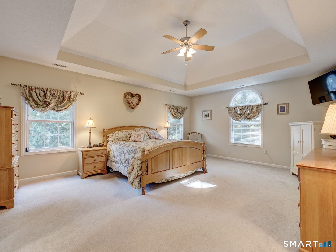
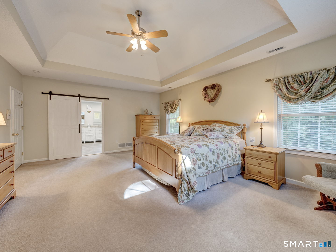
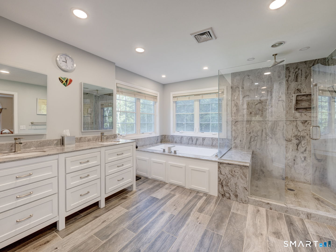
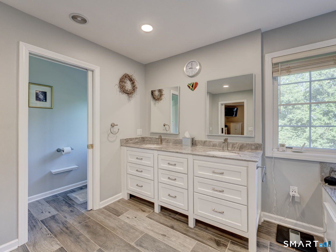
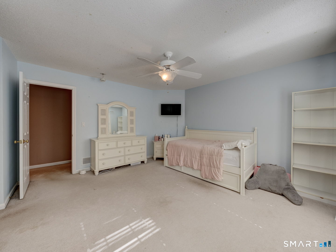
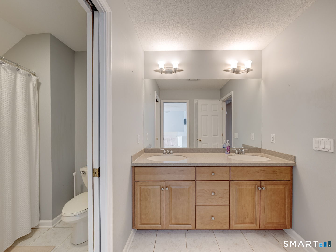
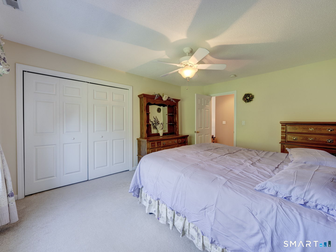
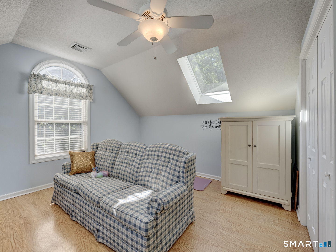
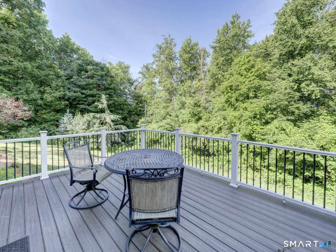
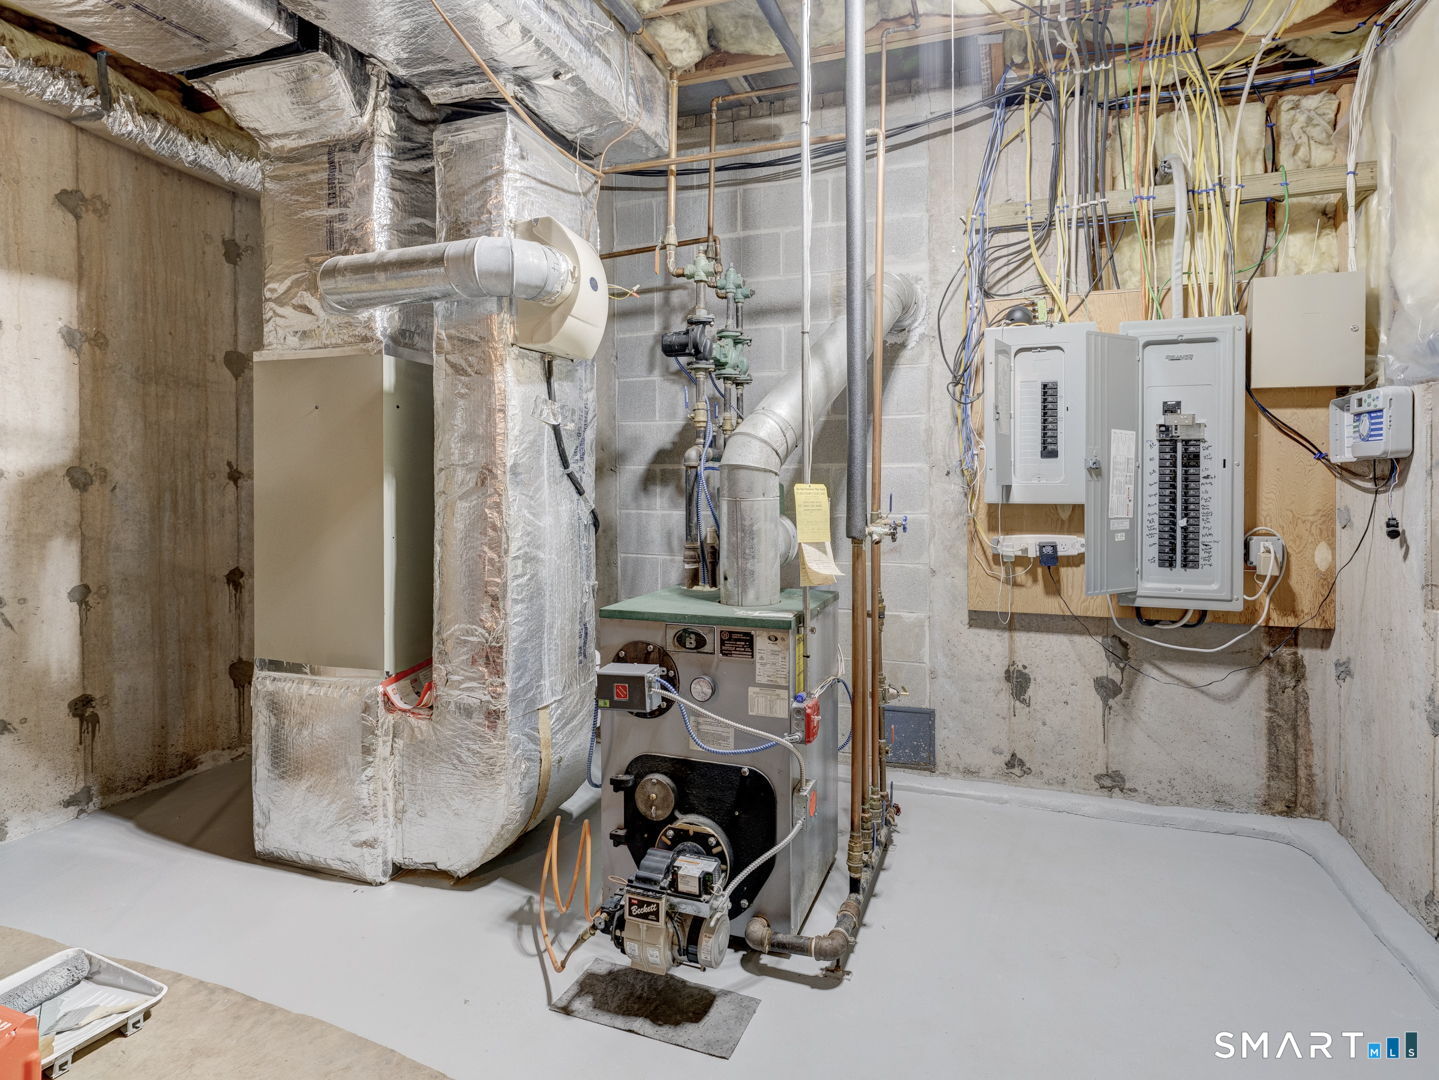
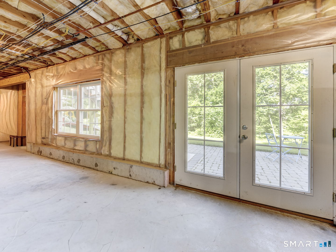
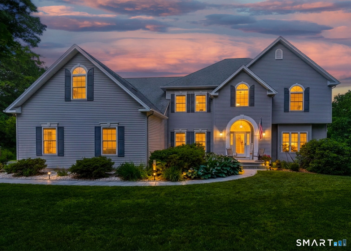
3 acres of secluded privacy. Truly a suburban oasis. Professionally manicured estate of herb garden, vegetable garden, fruit trees, native pollinator plants, and a killer (irrigated) lawn! Thoughtfully planted so that something is in bloom from March until October. This Grand colonial replete with plenty of natural light boasts an impressive 2 story foyer, and grand staircase. Main level includes a formal living room, french doors secure the office, formal dining room with raised panel walls, a chef's eat-in kitchen of maple cabinetry, granite counter tops, double wall ovens and tile. The large family room has cathedral ceiling and fireplace. Upstairs find the massive luxury ensuite with tray ceiling, palladian window, updated private bath, jet tub, walk in closet, & double sinks. Down the south wing hall, find 4 proper bedrooms and a full bath. The FIFTH BEDROOM can convert to an extra office, playroom, exercise room, or library. In the walk out lower level, find plenty of natural light, and the systems that run the whole house, heating and cooling, security, internet and irrigation. Lower level ceilings clear 9ft. A 3rd full bath is plumbed and ready to finish. This space easily converts to a ground-floor, separate entrance in-law suite. Outside find an updated deck from the eat in kitchen, 2 patios, and firepit! To the south of the driveway and parking find the work yard. a 2 bay tool and vehicle shed, and off-road trails roaming the border of the acreage.
Listing Courtesy of eXp Realty
Our team consists of dedicated real estate professionals passionate about helping our clients achieve their goals. Every client receives personalized attention, expert guidance, and unparalleled service. Meet our team:

Broker/Owner
860-214-8008
Email
Broker/Owner
843-614-7222
Email
Associate Broker
860-383-5211
Email
Realtor®
860-919-7376
Email
Realtor®
860-538-7567
Email
Realtor®
860-222-4692
Email
Realtor®
860-539-5009
Email
Realtor®
860-681-7373
Email
Acres : 2.9
Appliances Included : Gas Cooktop, Wall Oven, Microwave, Refrigerator, Dishwasher, Disposal, Washer, Dryer
Attic : Storage Space, Pull-Down Stairs
Basement : Full, Unfinished, Storage, Interior Access, Walk-out, Full With Walk-Out
Full Baths : 2
Half Baths : 1
Baths Total : 3
Beds Total : 4
City : Southington
Cooling : Ceiling Fans, Central Air, Zoned
County : Hartford
Elementary School : Walter A. Derynoski
Fireplaces : 1
Foundation : Concrete
Fuel Tank Location : In Basement
Garage Parking : Attached Garage, Other, Driveway
Garage Slots : 3
Handicap : Accessible Bath, Bath Grab Bars, Hard/Low Nap Floors
Description : Interior Lot, Lightly Wooded, Borders Open Space, Sloping Lot, Professionally Landscaped
Middle School : John F. Kennedy Middle School
Neighborhood : N/A
Parcel : 2442174
Total Parking Spaces : 12
Postal Code : 06489
Roof : Asphalt Shingle
Additional Room Information : Bonus Room, Mud Room, Roughed-In Bath
Sewage System : Septic
Total SqFt : 3741
Tax Year : July 2025-June 2026
Total Rooms : 11
Watersource : Private Well
weeb : RPR, IDX Sites, Realtor.com
Phone
860-384-7624
Address
20 Hopmeadow St, Unit 821, Weatogue, CT 06089
