
Bedrooms
Bathrooms
Sq Ft
Price
Weston, Connecticut
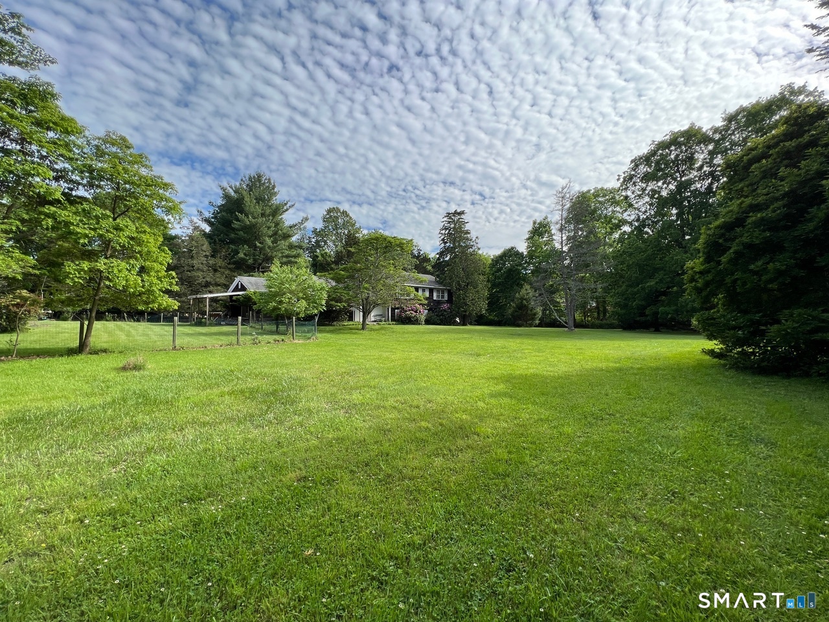
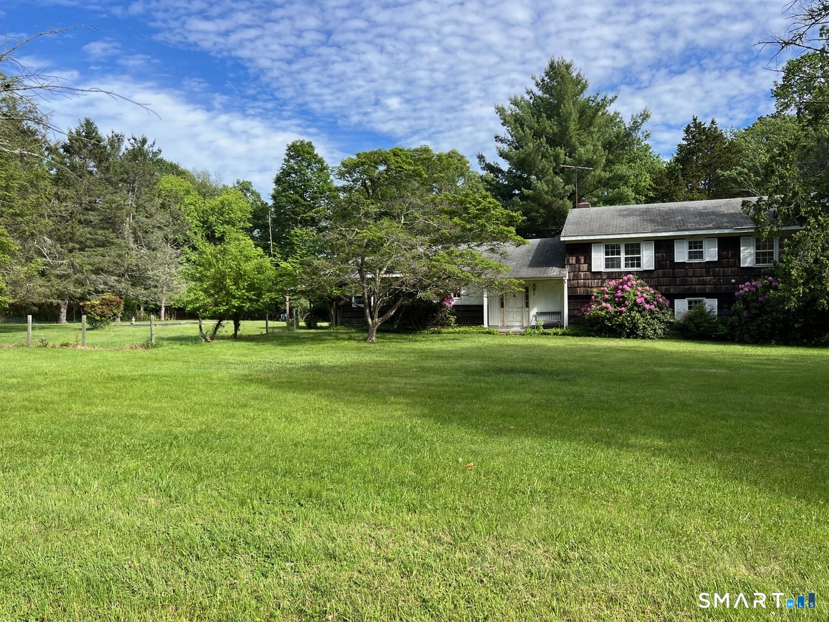
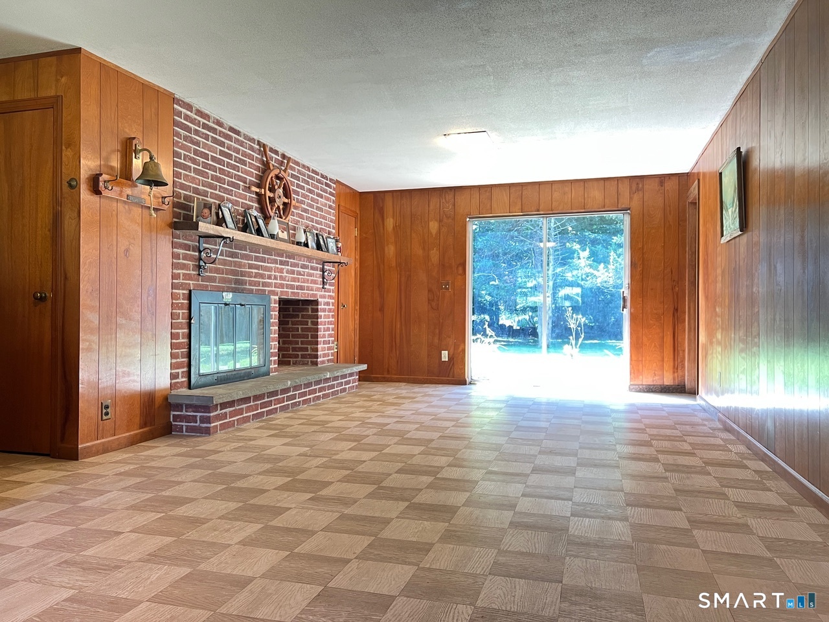
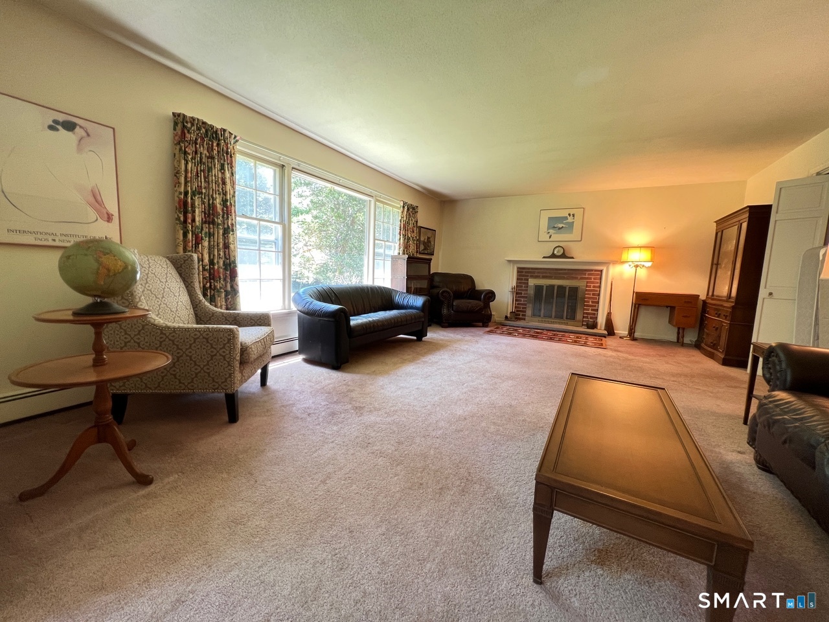
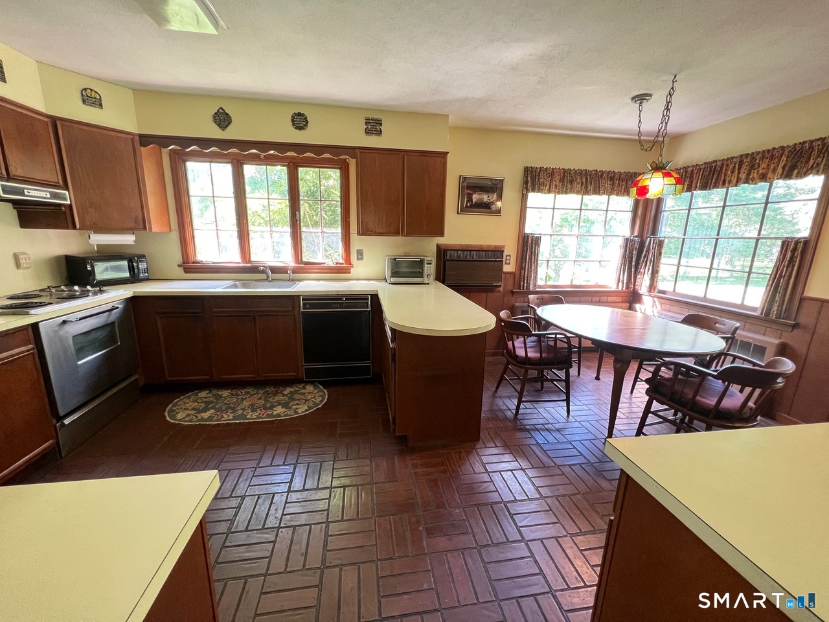
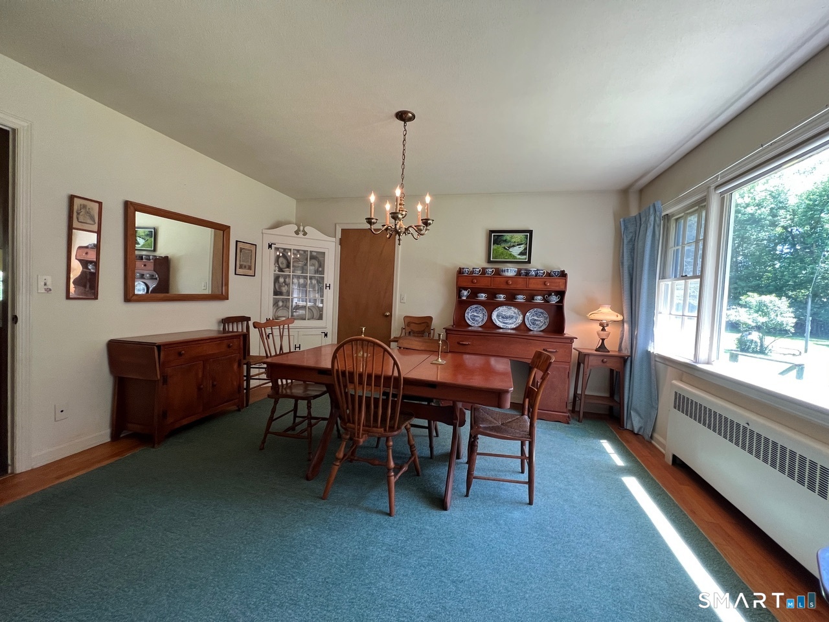
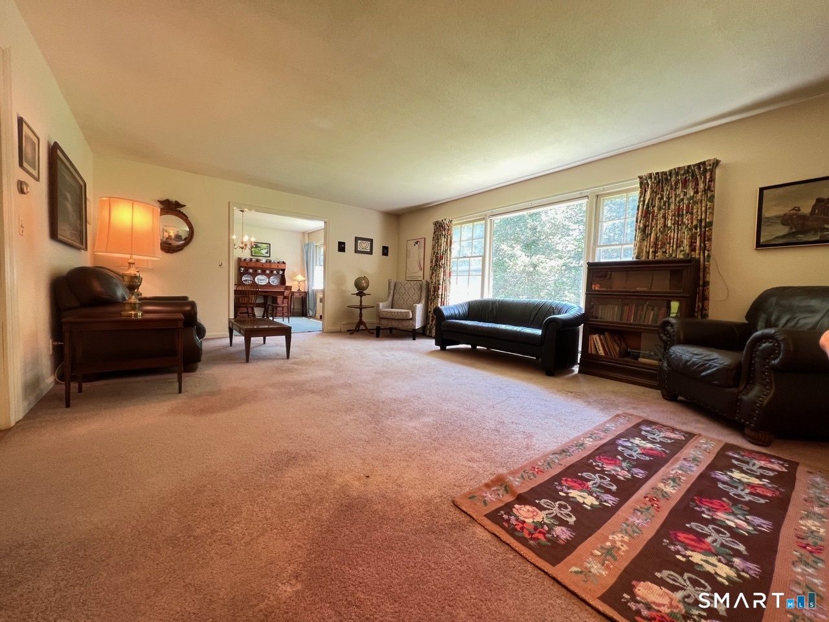
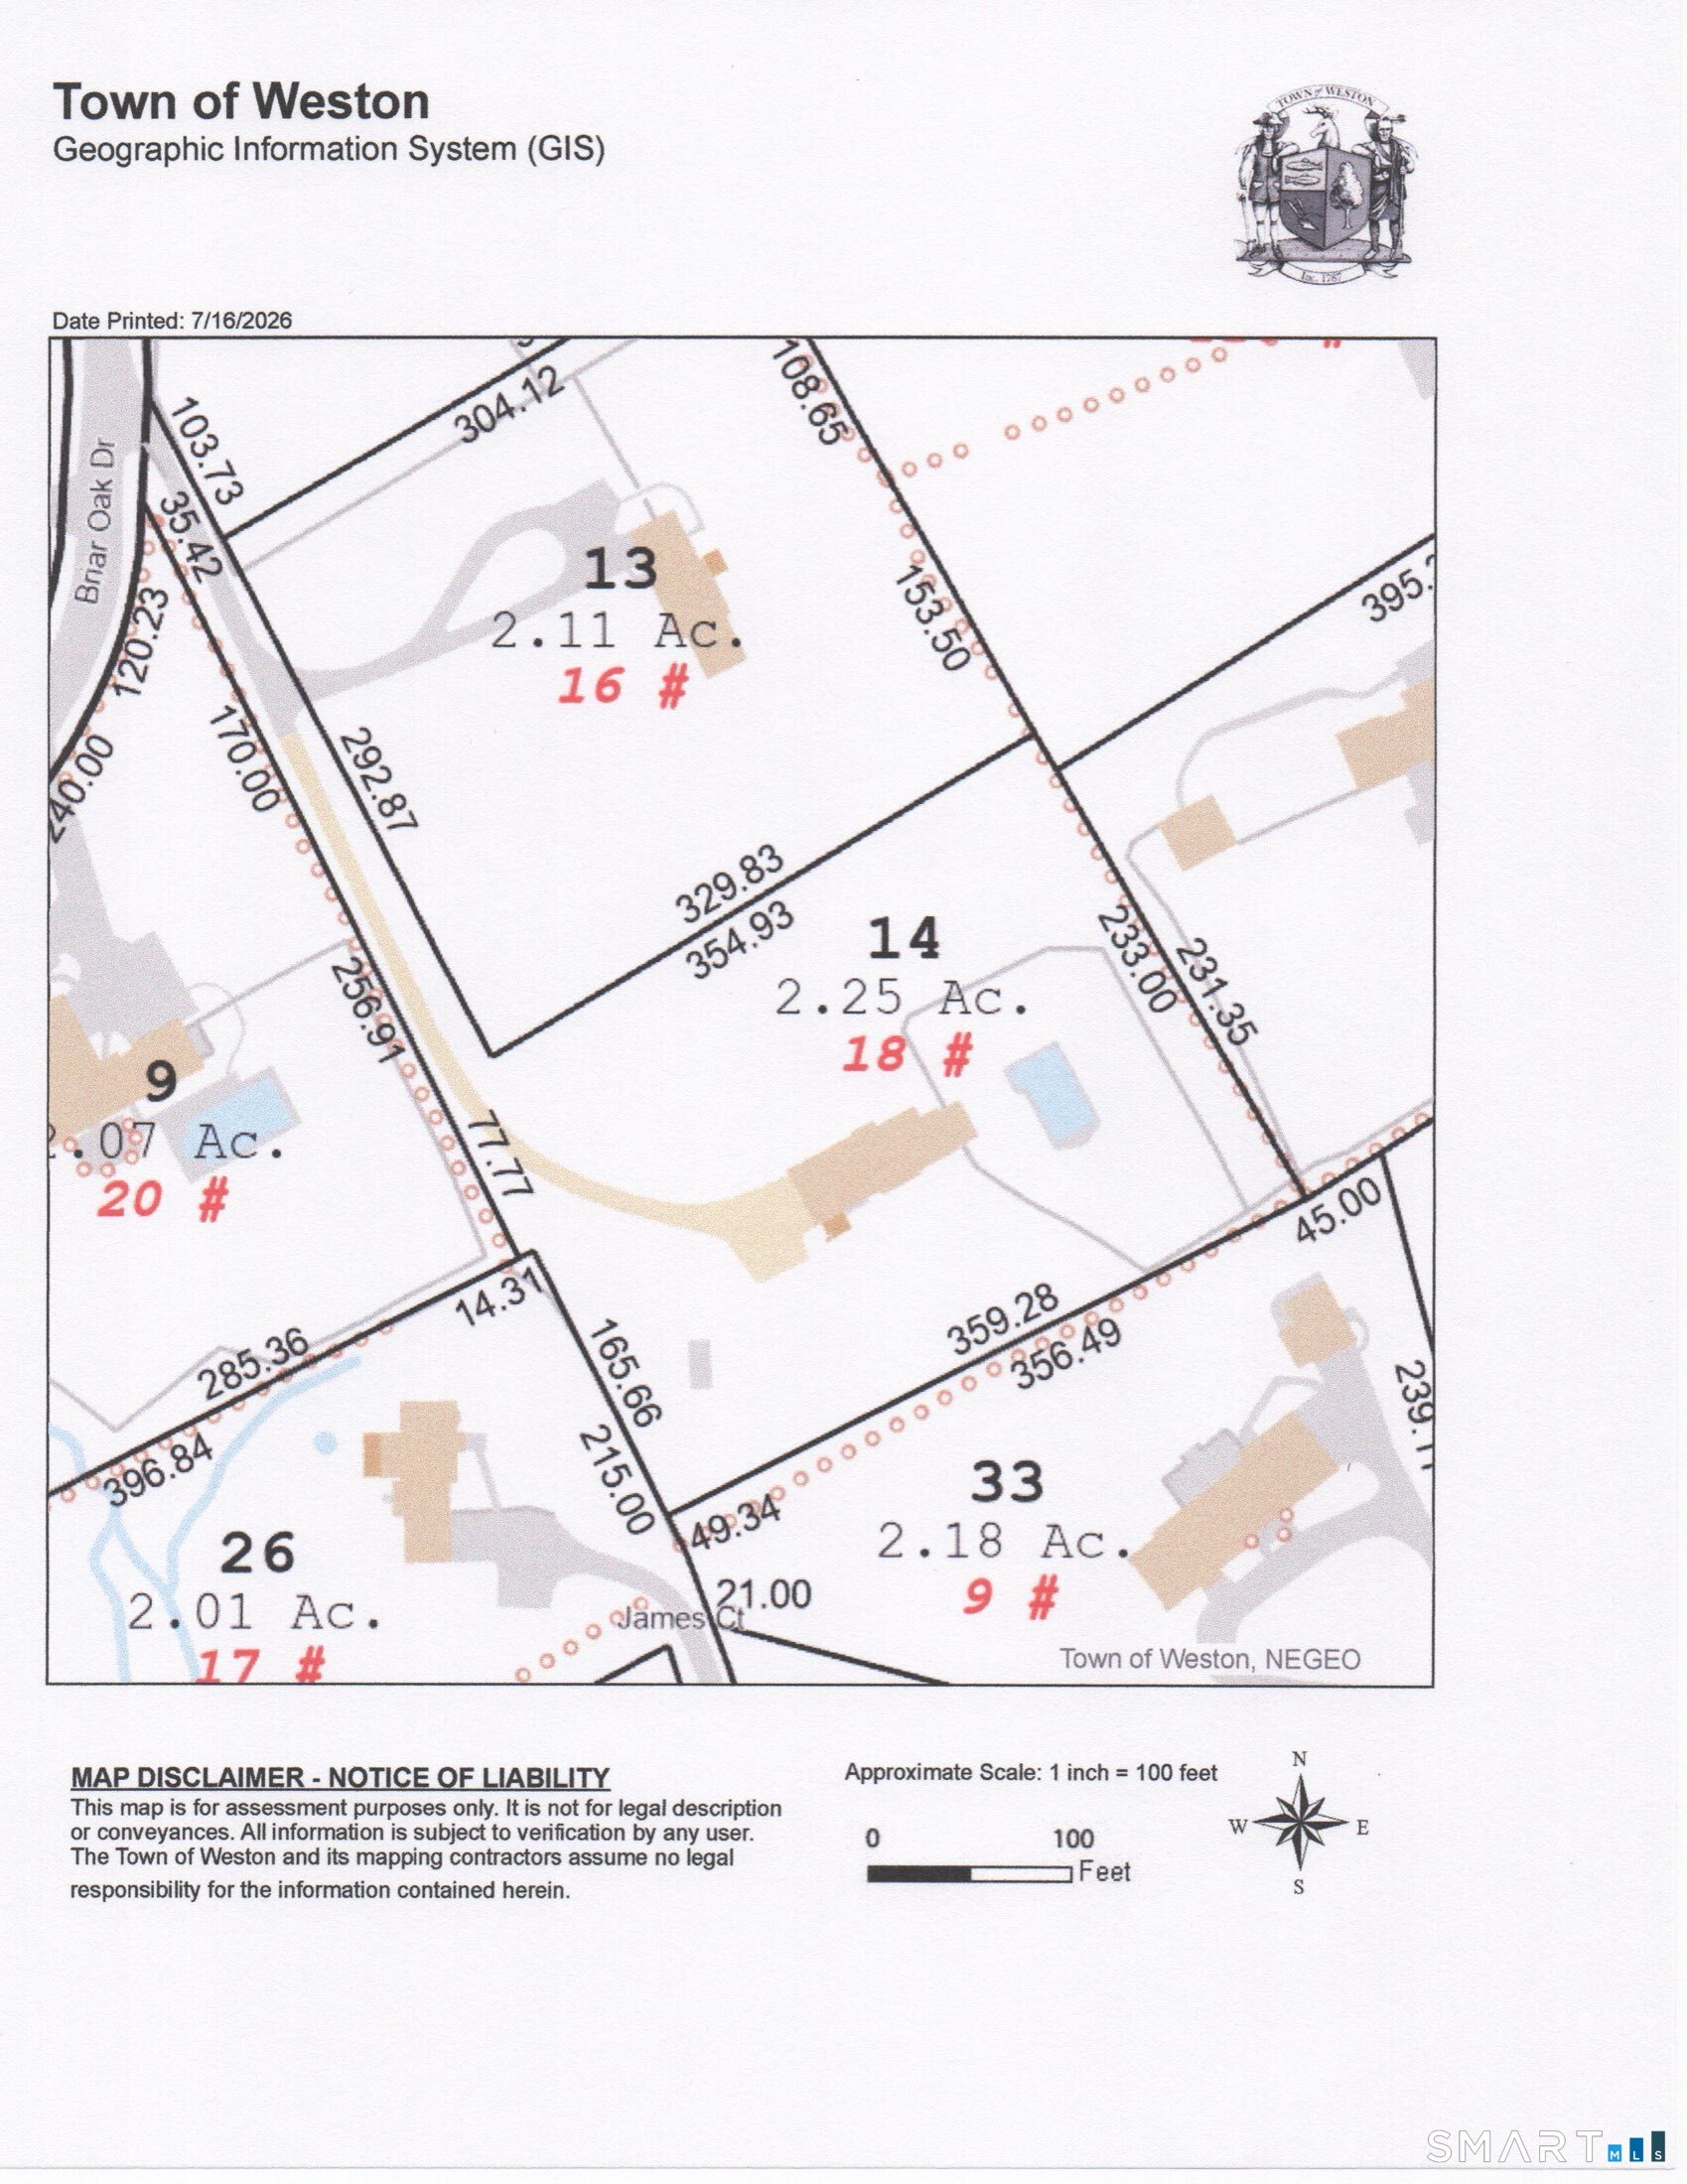
Nestled on 2.25 breathtaking hilltop acres, this is one of Lower Weston's beautiful building sites. Set in a picturesque, level meadow w/ mature trees, the property offers exceptional privacy on a coveted cul-de-sac just south of Weston Center, near the Historical Society, & minutes from the Merritt Parkway. Whether you choose to renovate the existing home or create the custom estate you've always envisioned, the possibilities are endless. The existing residence offers 5 beds, 4 baths, & timeless features including original oak hardwood floors. The spacious layout includes a living room w/ fireplace, formal dining room, kitchen, and a family room with a second fireplace and radiant heated floors. The primary suite features a private entrance & deck, while a second-floor laundry room adds everyday convenience. A versatile 5th bedroom on the main level includes a kitchenette & full bath, making it ideal as a guest suite, in-law apartment, home office, or pool changing room. Additional highlights include a welcoming front foyer with heated slate flooring, a full dry basement with laundry sink, two separate attics, & a heated 21/2-car garage complete with sink, work area, radiant heat, & generator hookup. Outside, a secluded 20' x 40' in-ground pool enjoys a sunny, private setting & offers the opportunity to be restored to its former glory. An extraordinary opportunity to own one of Lower Weston's premier properties & create your dream home in an idyllic setting. Sold As-Is
Listing Courtesy of Coldwell Banker Realty
Our team consists of dedicated real estate professionals passionate about helping our clients achieve their goals. Every client receives personalized attention, expert guidance, and unparalleled service. Meet our team:

Broker/Owner
860-214-8008
Email
Broker/Owner
843-614-7222
Email
Associate Broker
860-383-5211
Email
Realtor®
860-919-7376
Email
Realtor®
860-538-7567
Email
Realtor®
860-222-4692
Email
Realtor®
860-539-5009
Email
Realtor®
860-681-7373
Email
Acres : 2.25
Appliances Included : Electric Cooktop, Oven/Range, Dishwasher, Washer, Electric Dryer
Attic : Unfinished, Storage Space, Floored, Pull-Down Stairs
Basement : Full, Heated, Sump Pump, Storage, Interior Access, Partially Finished, Full With Walk-Out
Full Baths : 4
Baths Total : 4
Beds Total : 5
City : Weston
Cooling : Wall Unit, Whole House Fan, Window Unit
County : Fairfield
Elementary School : Hurlbutt
Fireplaces : 2
Foundation : Block, Concrete
Fuel Tank Location : In Ground
Garage Parking : Attached Garage, Paved, Driveway
Garage Slots : 2
Description : Level Lot, On Cul-De-Sac
Middle School : Weston
Amenities : Basketball Court, Library, Playground/Tot Lot, Public Pool, Public Rec Facilities, Shopping/Mall, Tennis Courts
Neighborhood : N/A
Parcel : 407108
Total Parking Spaces : 6
Pool Description : In Ground Pool
Postal Code : 06883
Roof : Asphalt Shingle
Additional Room Information : Foyer
Sewage System : Septic
Total SqFt : 2444
Tax Year : July 2026-June 2027
Total Rooms : 9
Watersource : Private Well
weeb : RPR, IDX Sites, Realtor.com
Phone
860-384-7624
Address
20 Hopmeadow St, Unit 821, Weatogue, CT 06089
