
Bedrooms
Bathrooms
Sq Ft
Price
Ashford, Connecticut
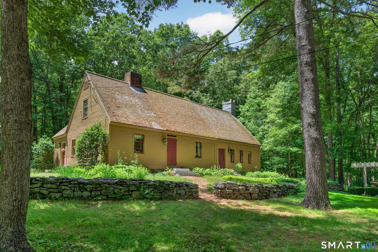
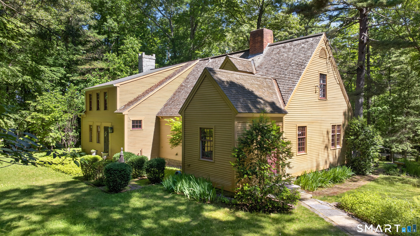
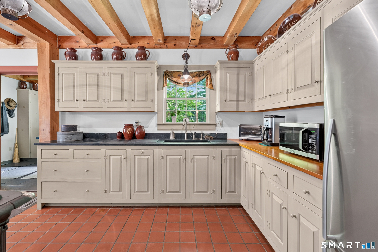
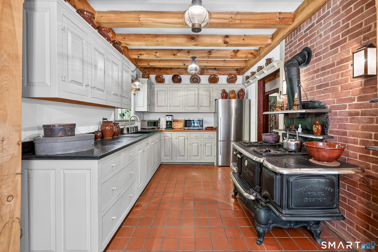
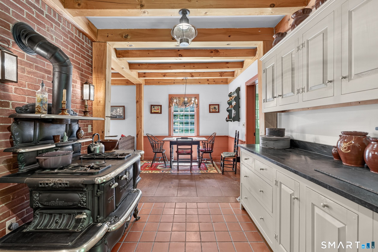
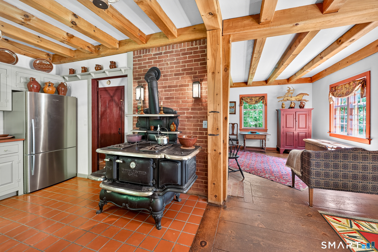
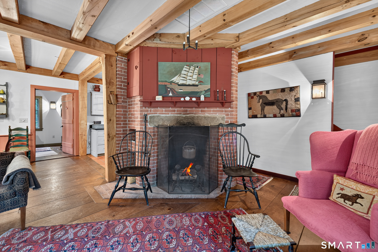
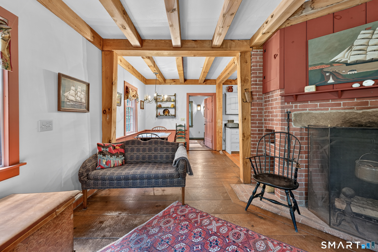
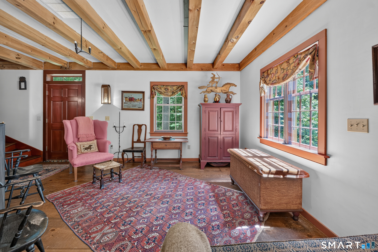
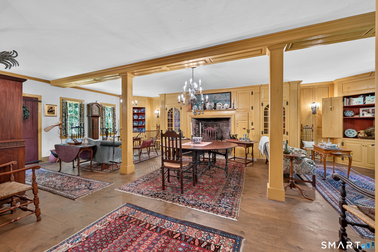
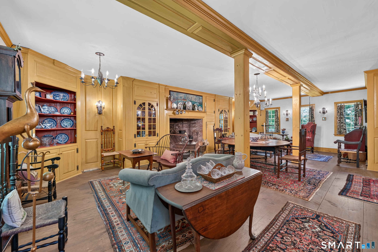
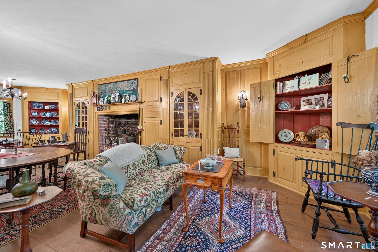
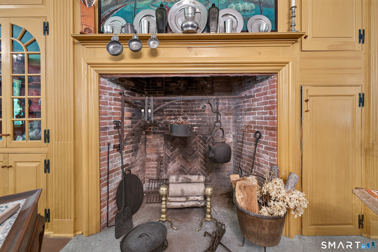
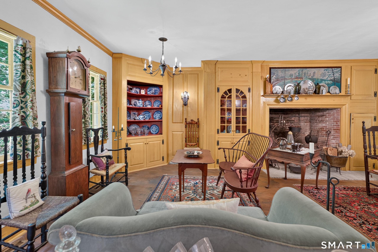
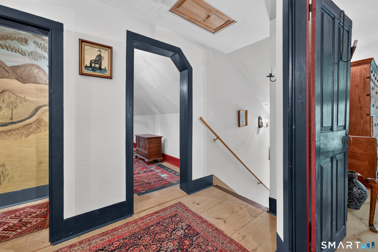
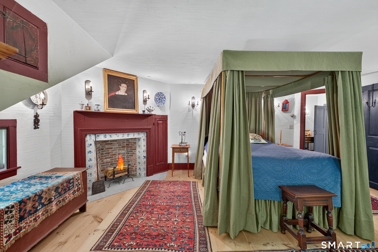
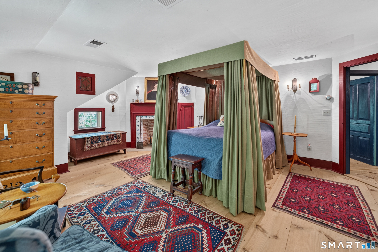
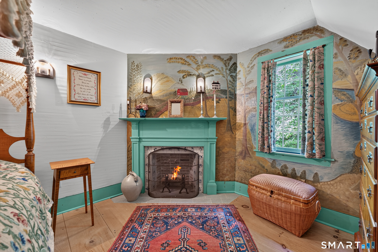
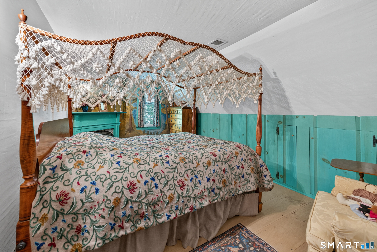
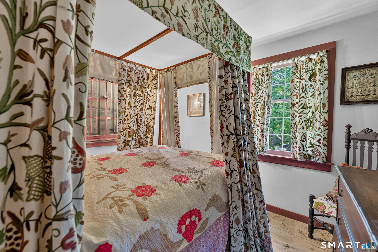
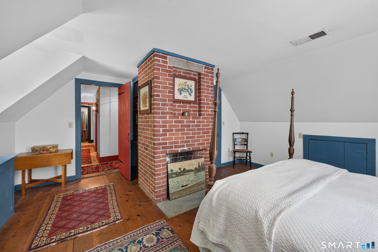
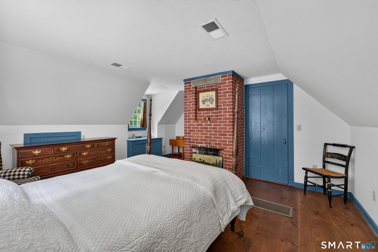
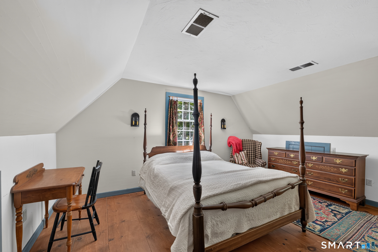
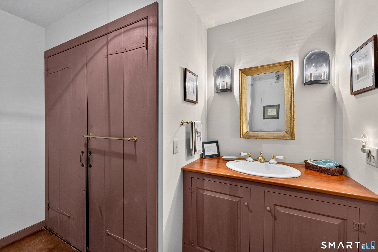
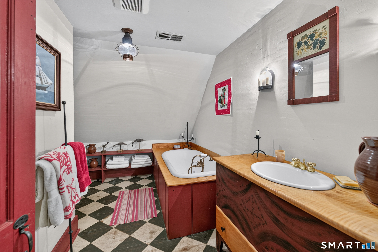
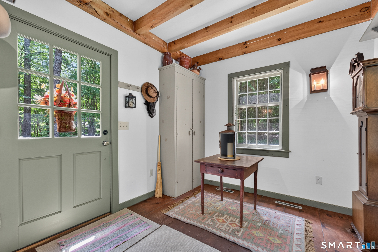
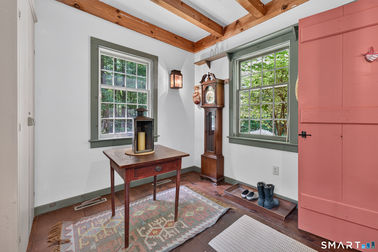
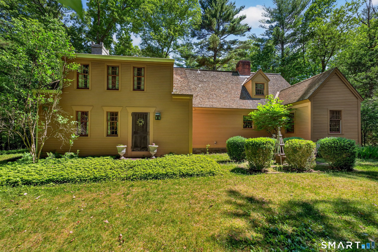
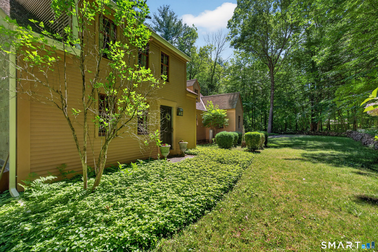
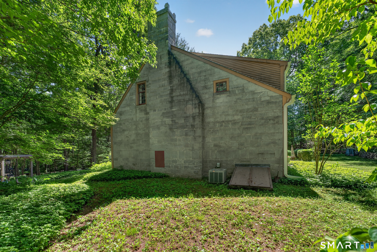
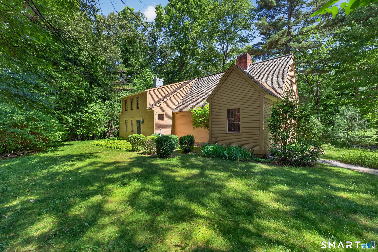
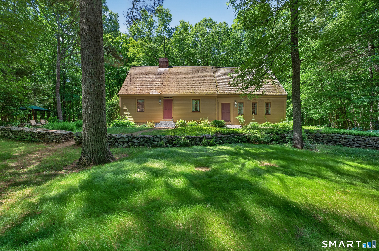
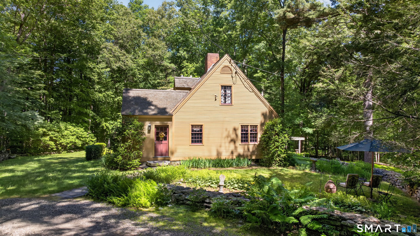
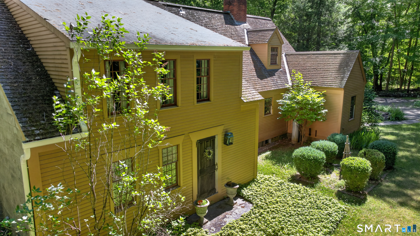
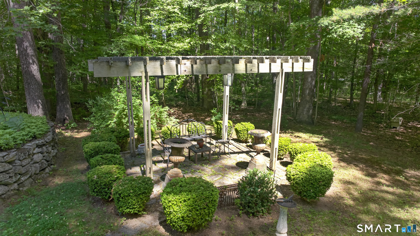
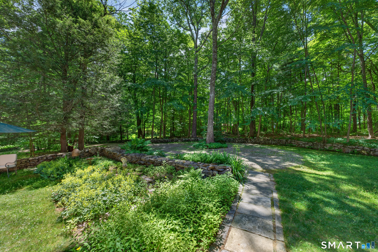
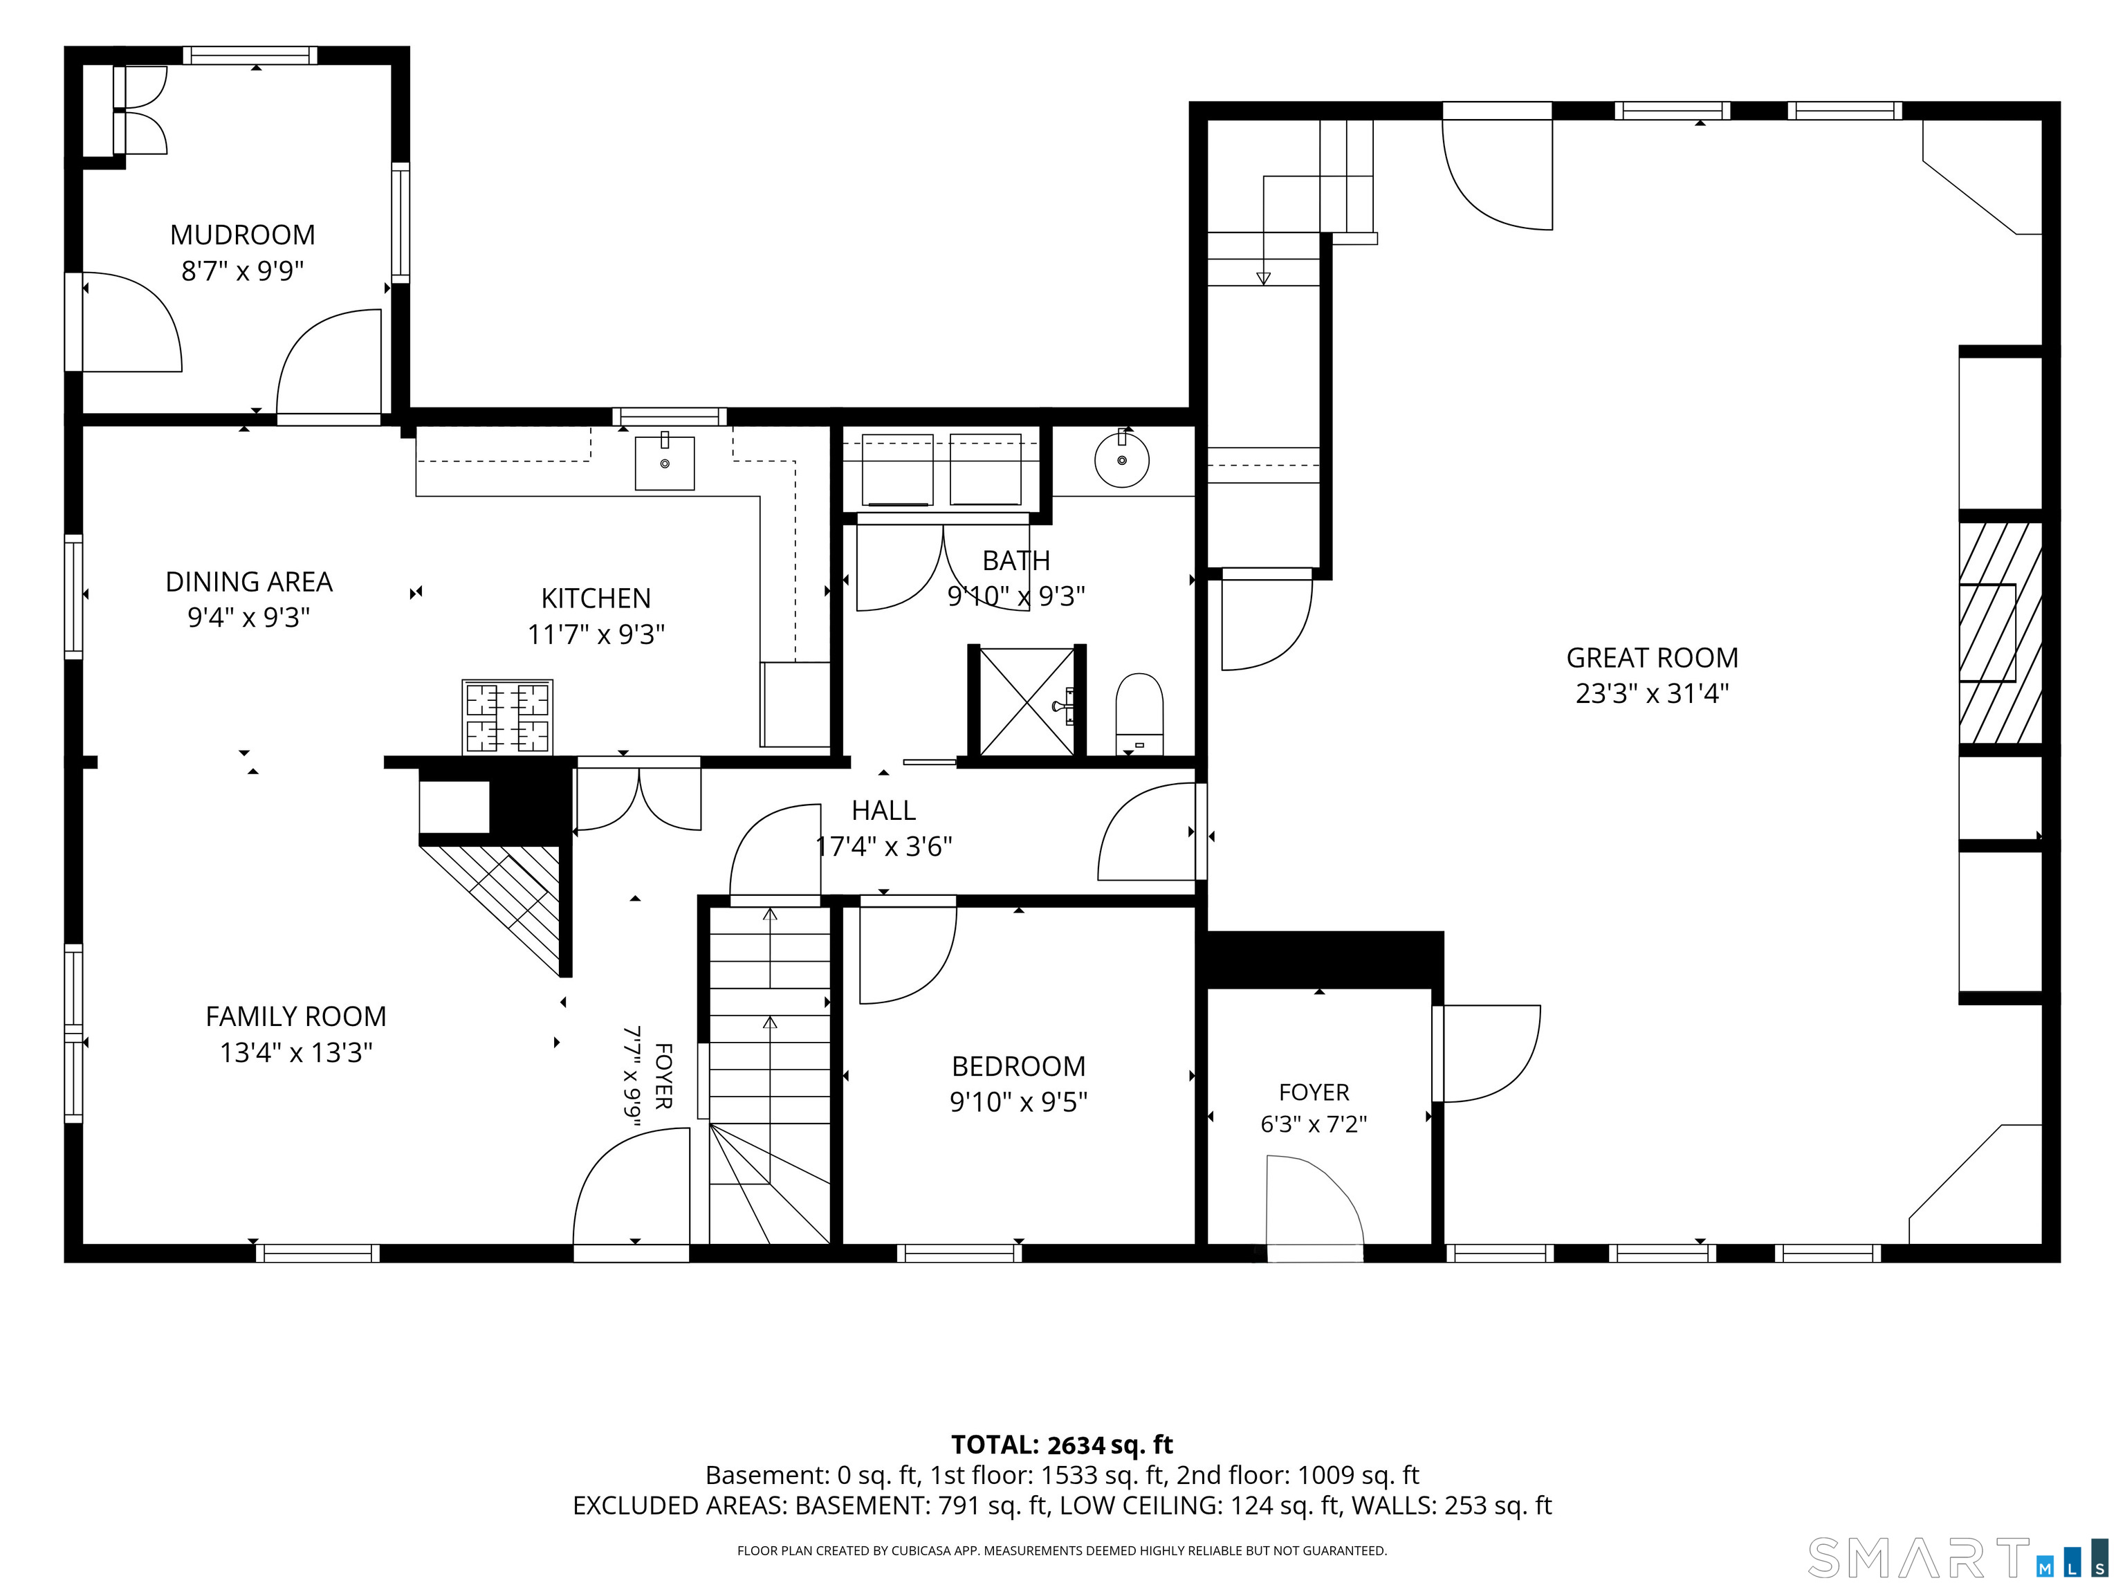
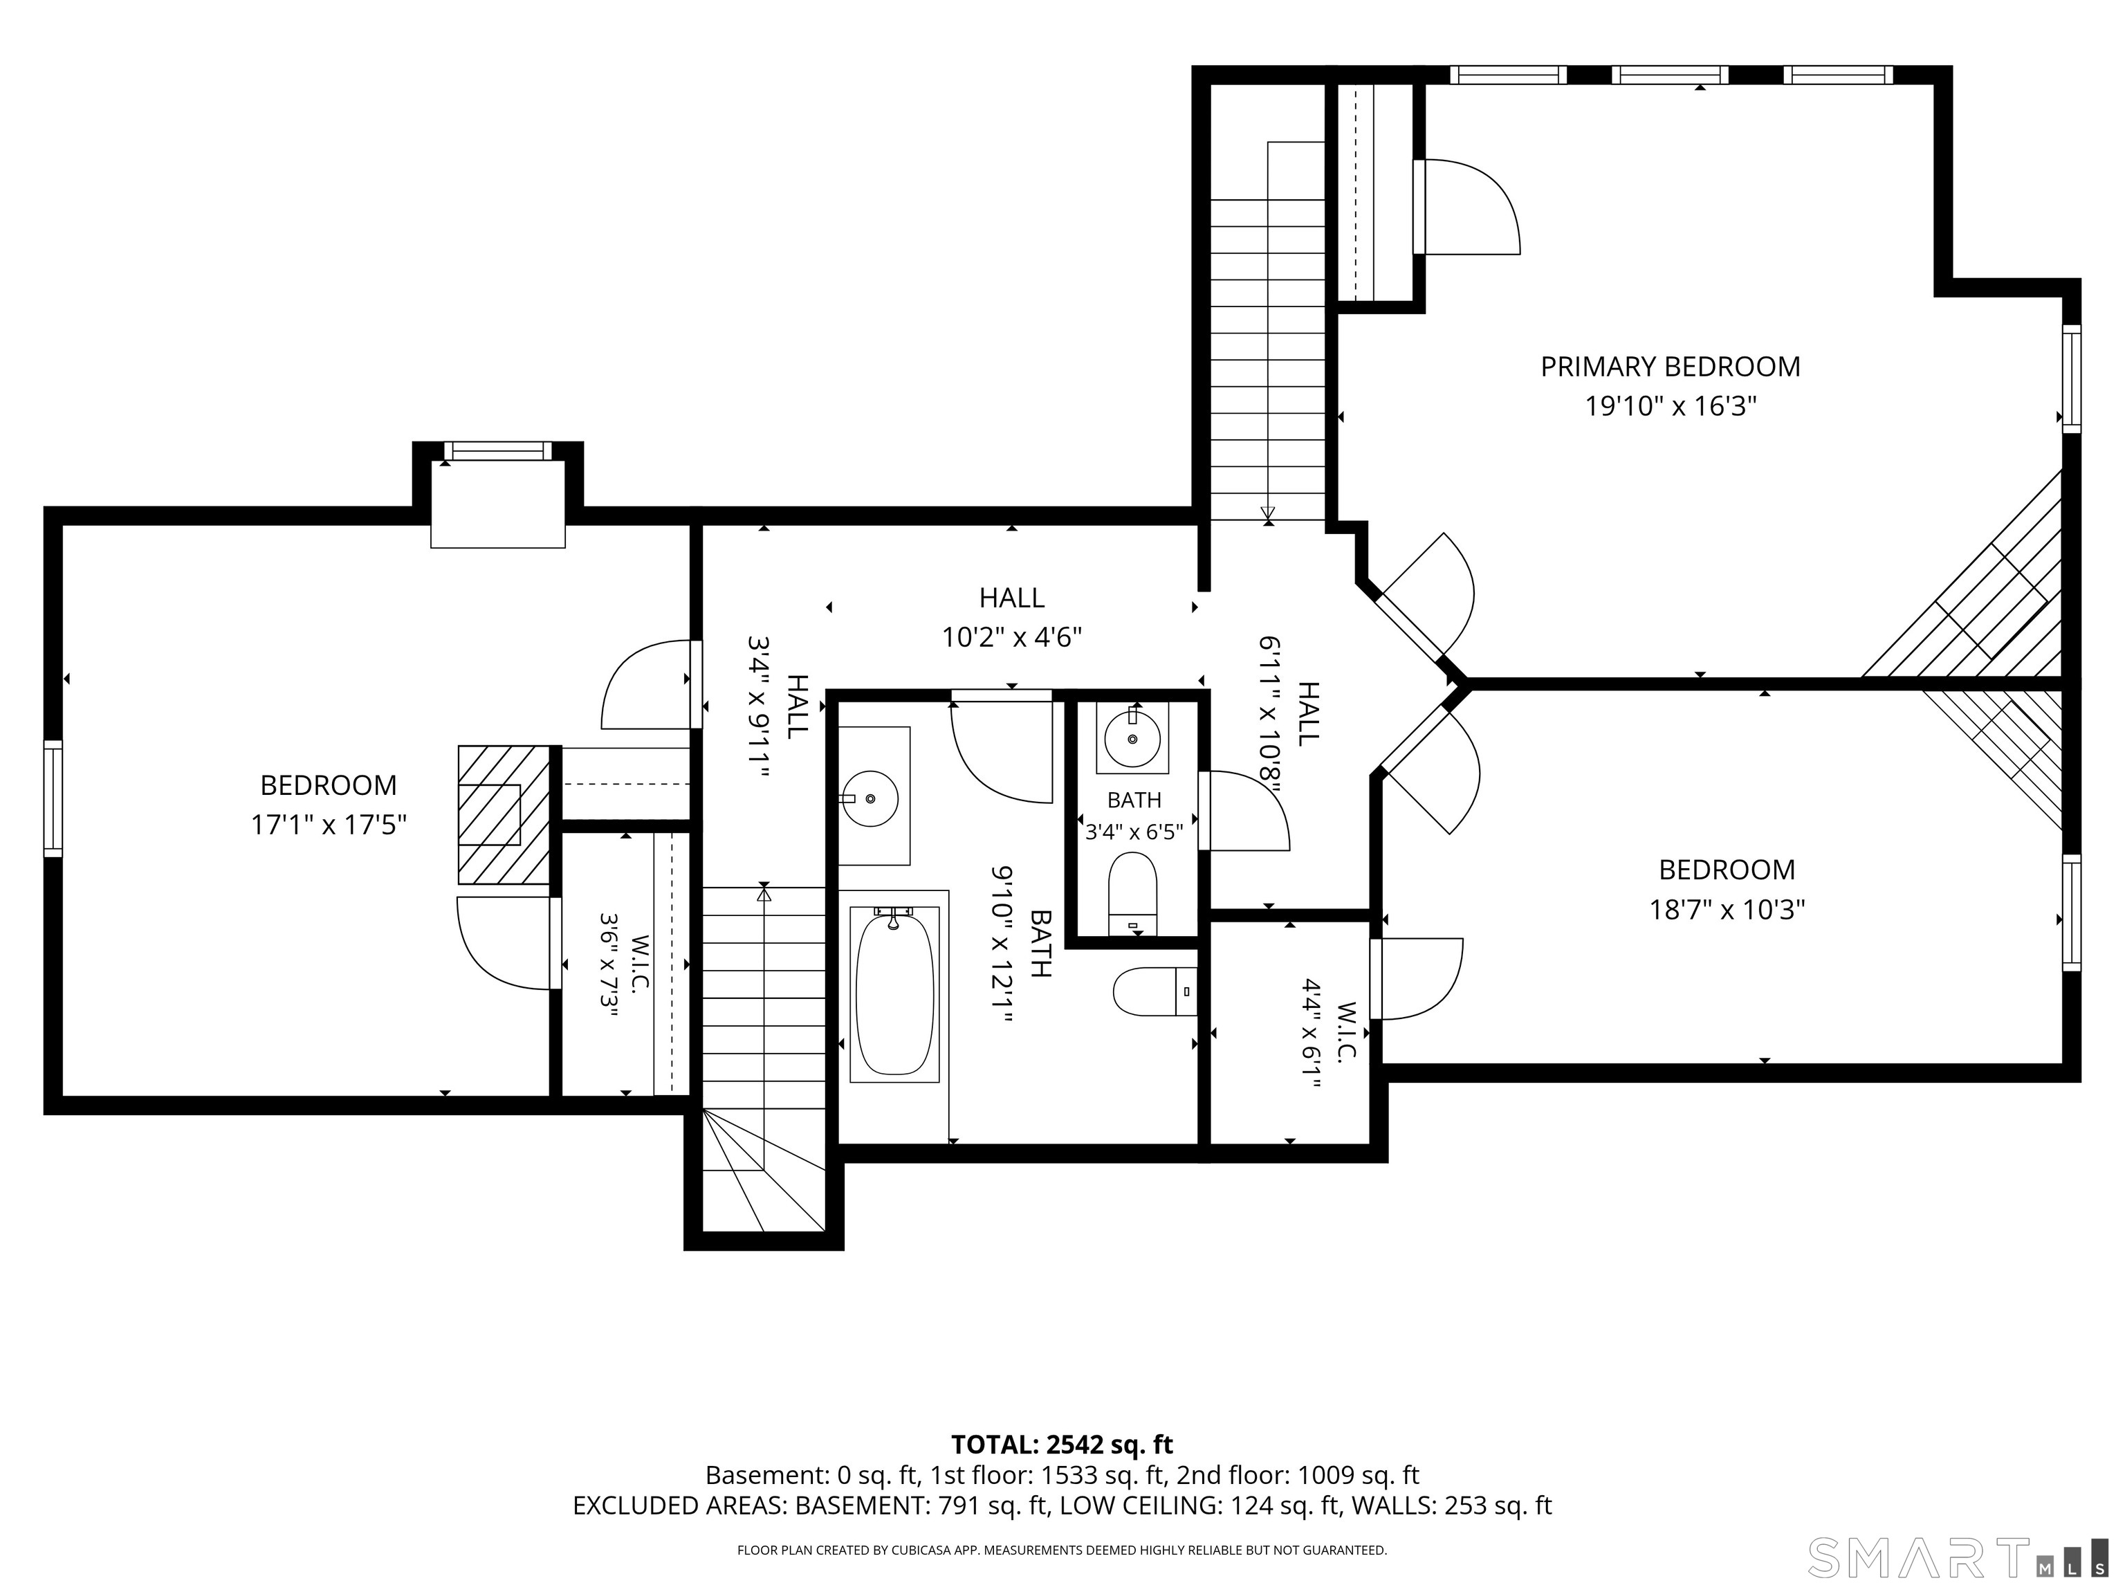
Nestled at the end of a long, winding driveway, this exquisite Colonial home offers timeless New England elegance on over three private, picturesque acres. Surrounded by classic stone walls, sprawling lawns, mature gardens, and inviting outdoor dining spaces, this exceptional property is a secluded retreat rich in historic details and charm. Inside, you'll find four spacious bedrooms with one on the main floor, two and one-half baths, wide-plank hardwood floors, and five fireplaces that create warmth and character in nearly every room. One-of-a-kind hand-painted wall murals and custom artisan details enhance this home's distinctive personality while honoring its antique Colonial aesthetic. Built in 1988 and expanded in 1995 it includes a full basement, abundant storage and modern systems. Every space reflects craftsmanship rarely found in today's market. Located in the historic town of Ashford in Northeast Connecticut's "Quiet Corner" this remarkable property offers the perfect balance of peaceful country living with convenient access to nearby amenities as well as the Connecticut shoreline, Massachusetts, and the beautiful Rhode Island beaches. A truly exceptional offering for those seeking privacy, authenticity, and refined New England living. NEW ROOF to be installed 9/17/2026, with transferable 30 year warranty.
Listing Courtesy of William Raveis Real Estate
Our team consists of dedicated real estate professionals passionate about helping our clients achieve their goals. Every client receives personalized attention, expert guidance, and unparalleled service. Meet our team:

Broker/Owner
860-214-8008
Email
Broker/Owner
843-614-7222
Email
Associate Broker
860-383-5211
Email
Realtor®
860-919-7376
Email
Realtor®
860-538-7567
Email
Realtor®
860-222-4692
Email
Realtor®
860-539-5009
Email
Realtor®
860-681-7373
Email
Acres : 3.11
Appliances Included : Gas Range, Refrigerator, Washer, Electric Dryer
Attic : Crawl Space, Access Via Hatch
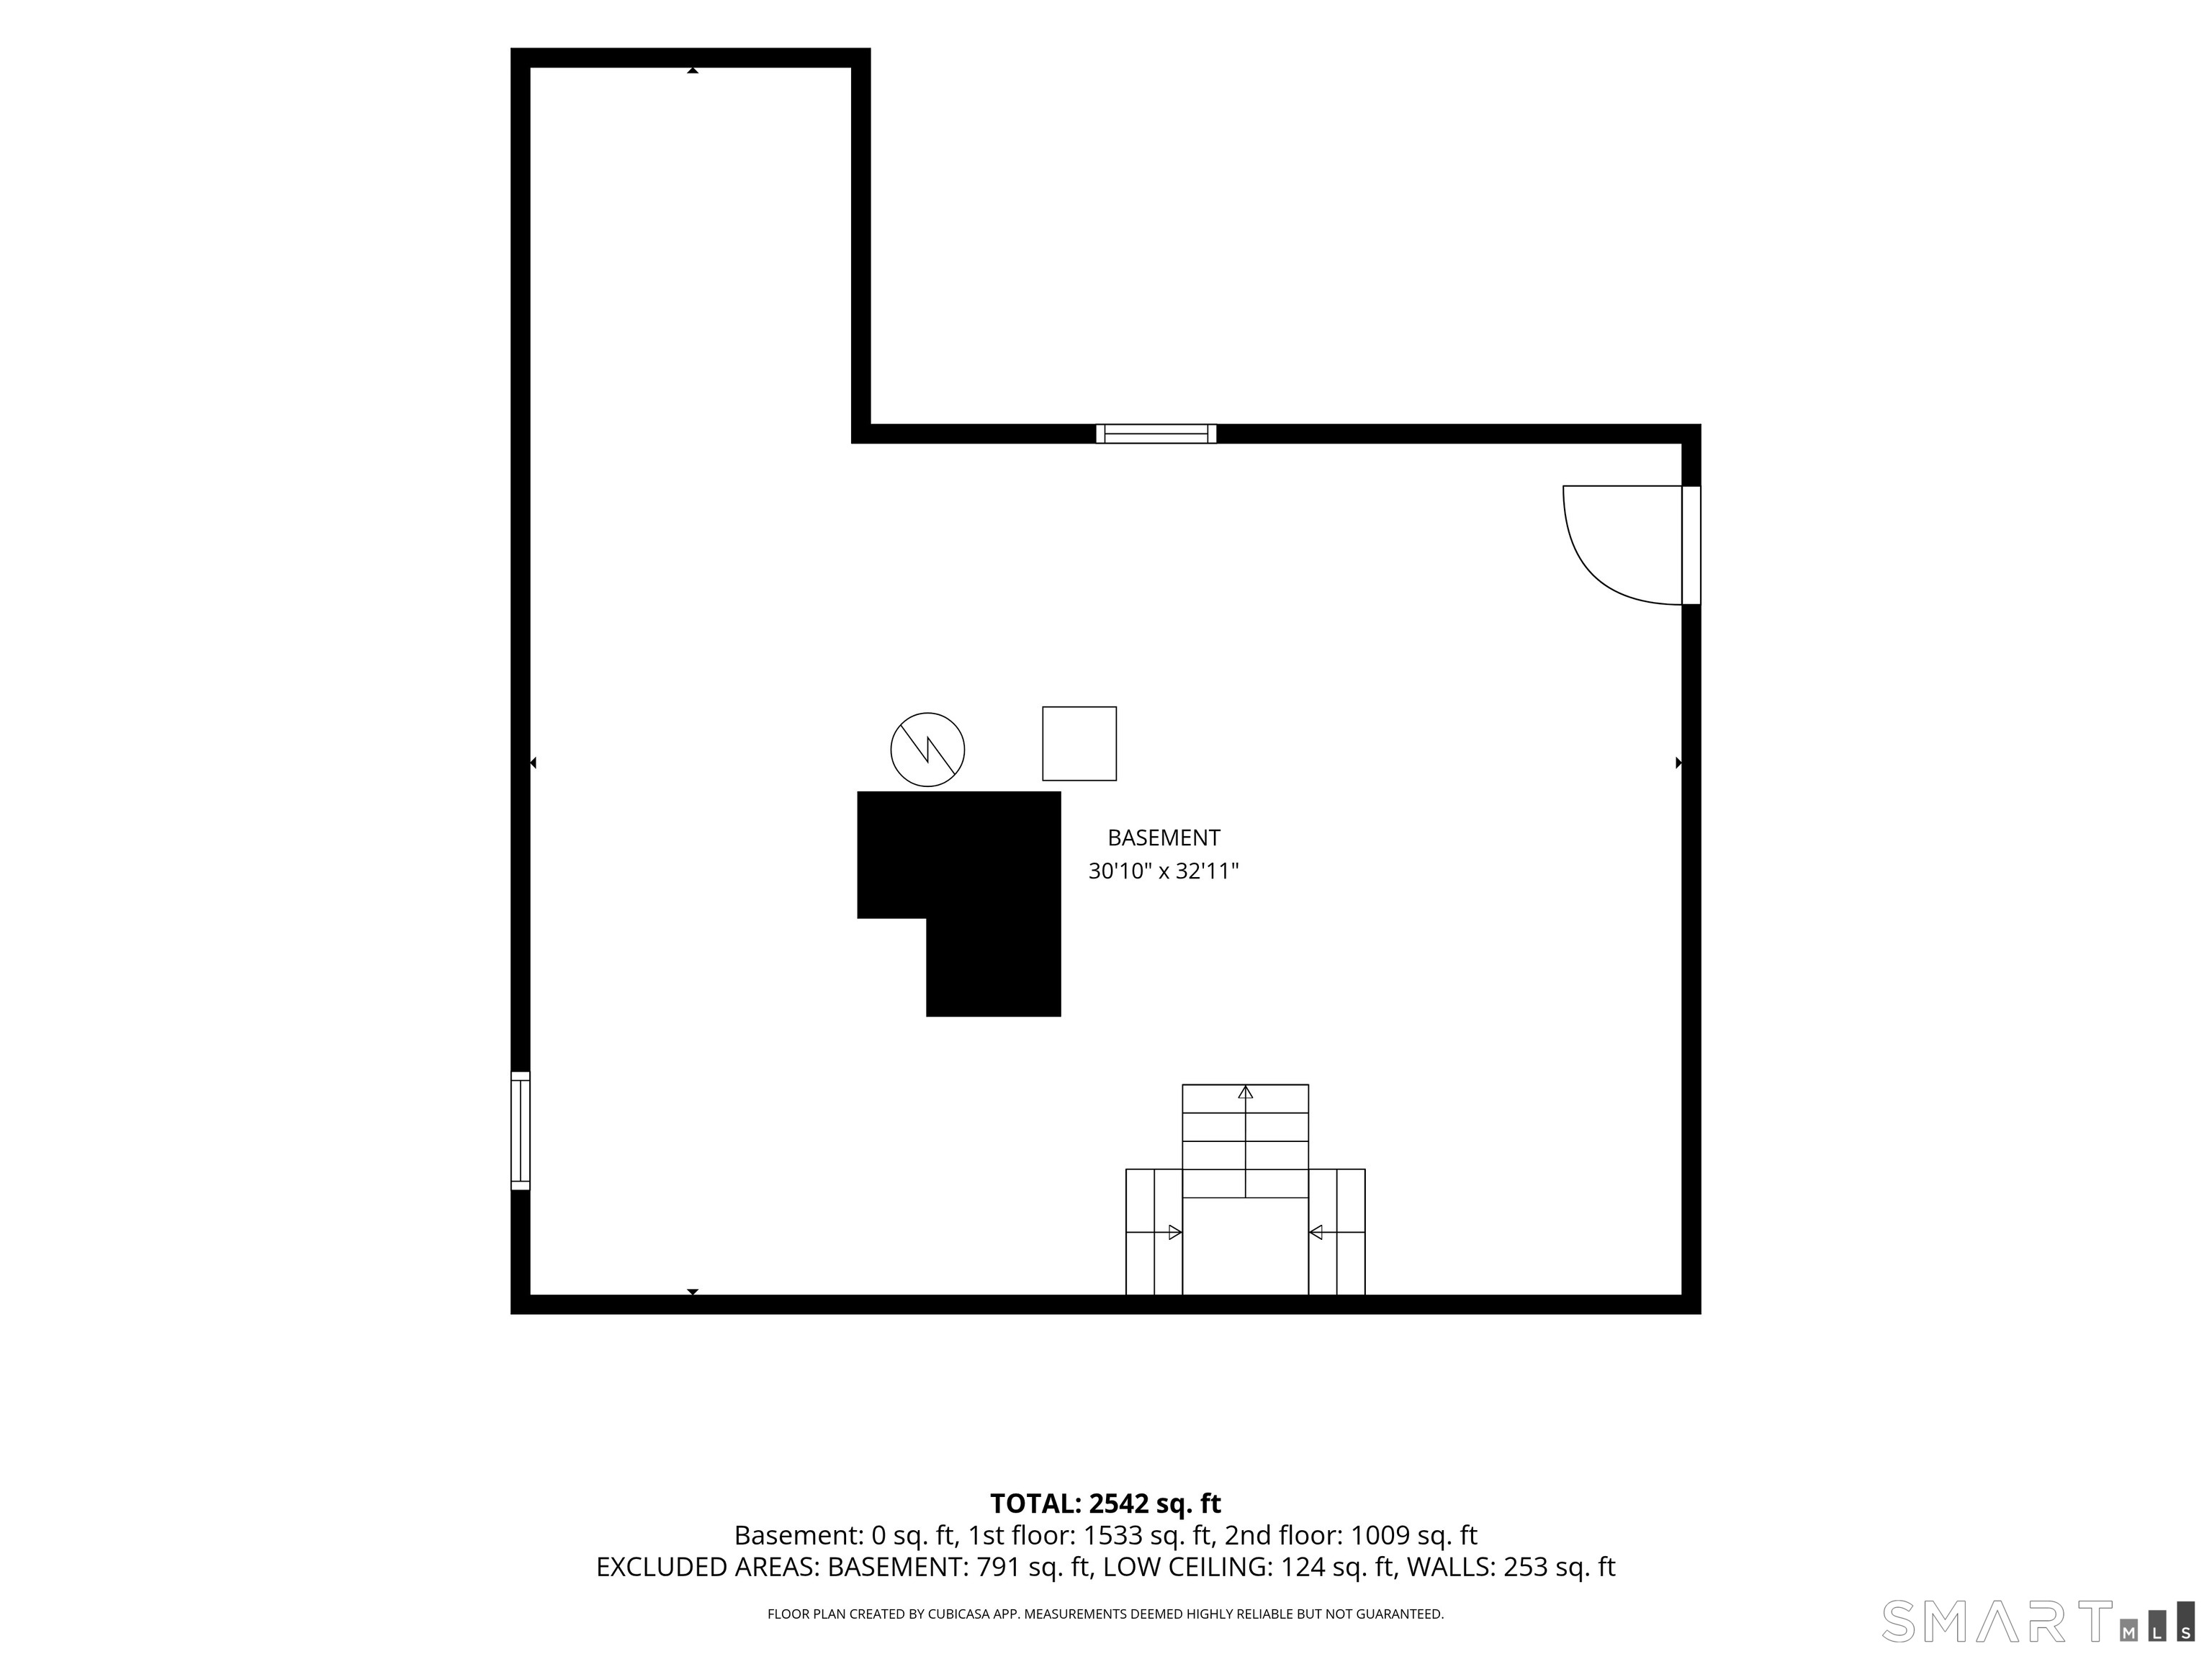
Basement : Full, Unfinished
Full Baths : 2
Half Baths : 1
Baths Total : 3
Beds Total : 4
City : Ashford
Cooling : Central Air
County : Windham
Elementary School : Per Board of Ed
Fireplaces : 2
Foundation : Concrete, Stone
Fuel Tank Location : In Basement
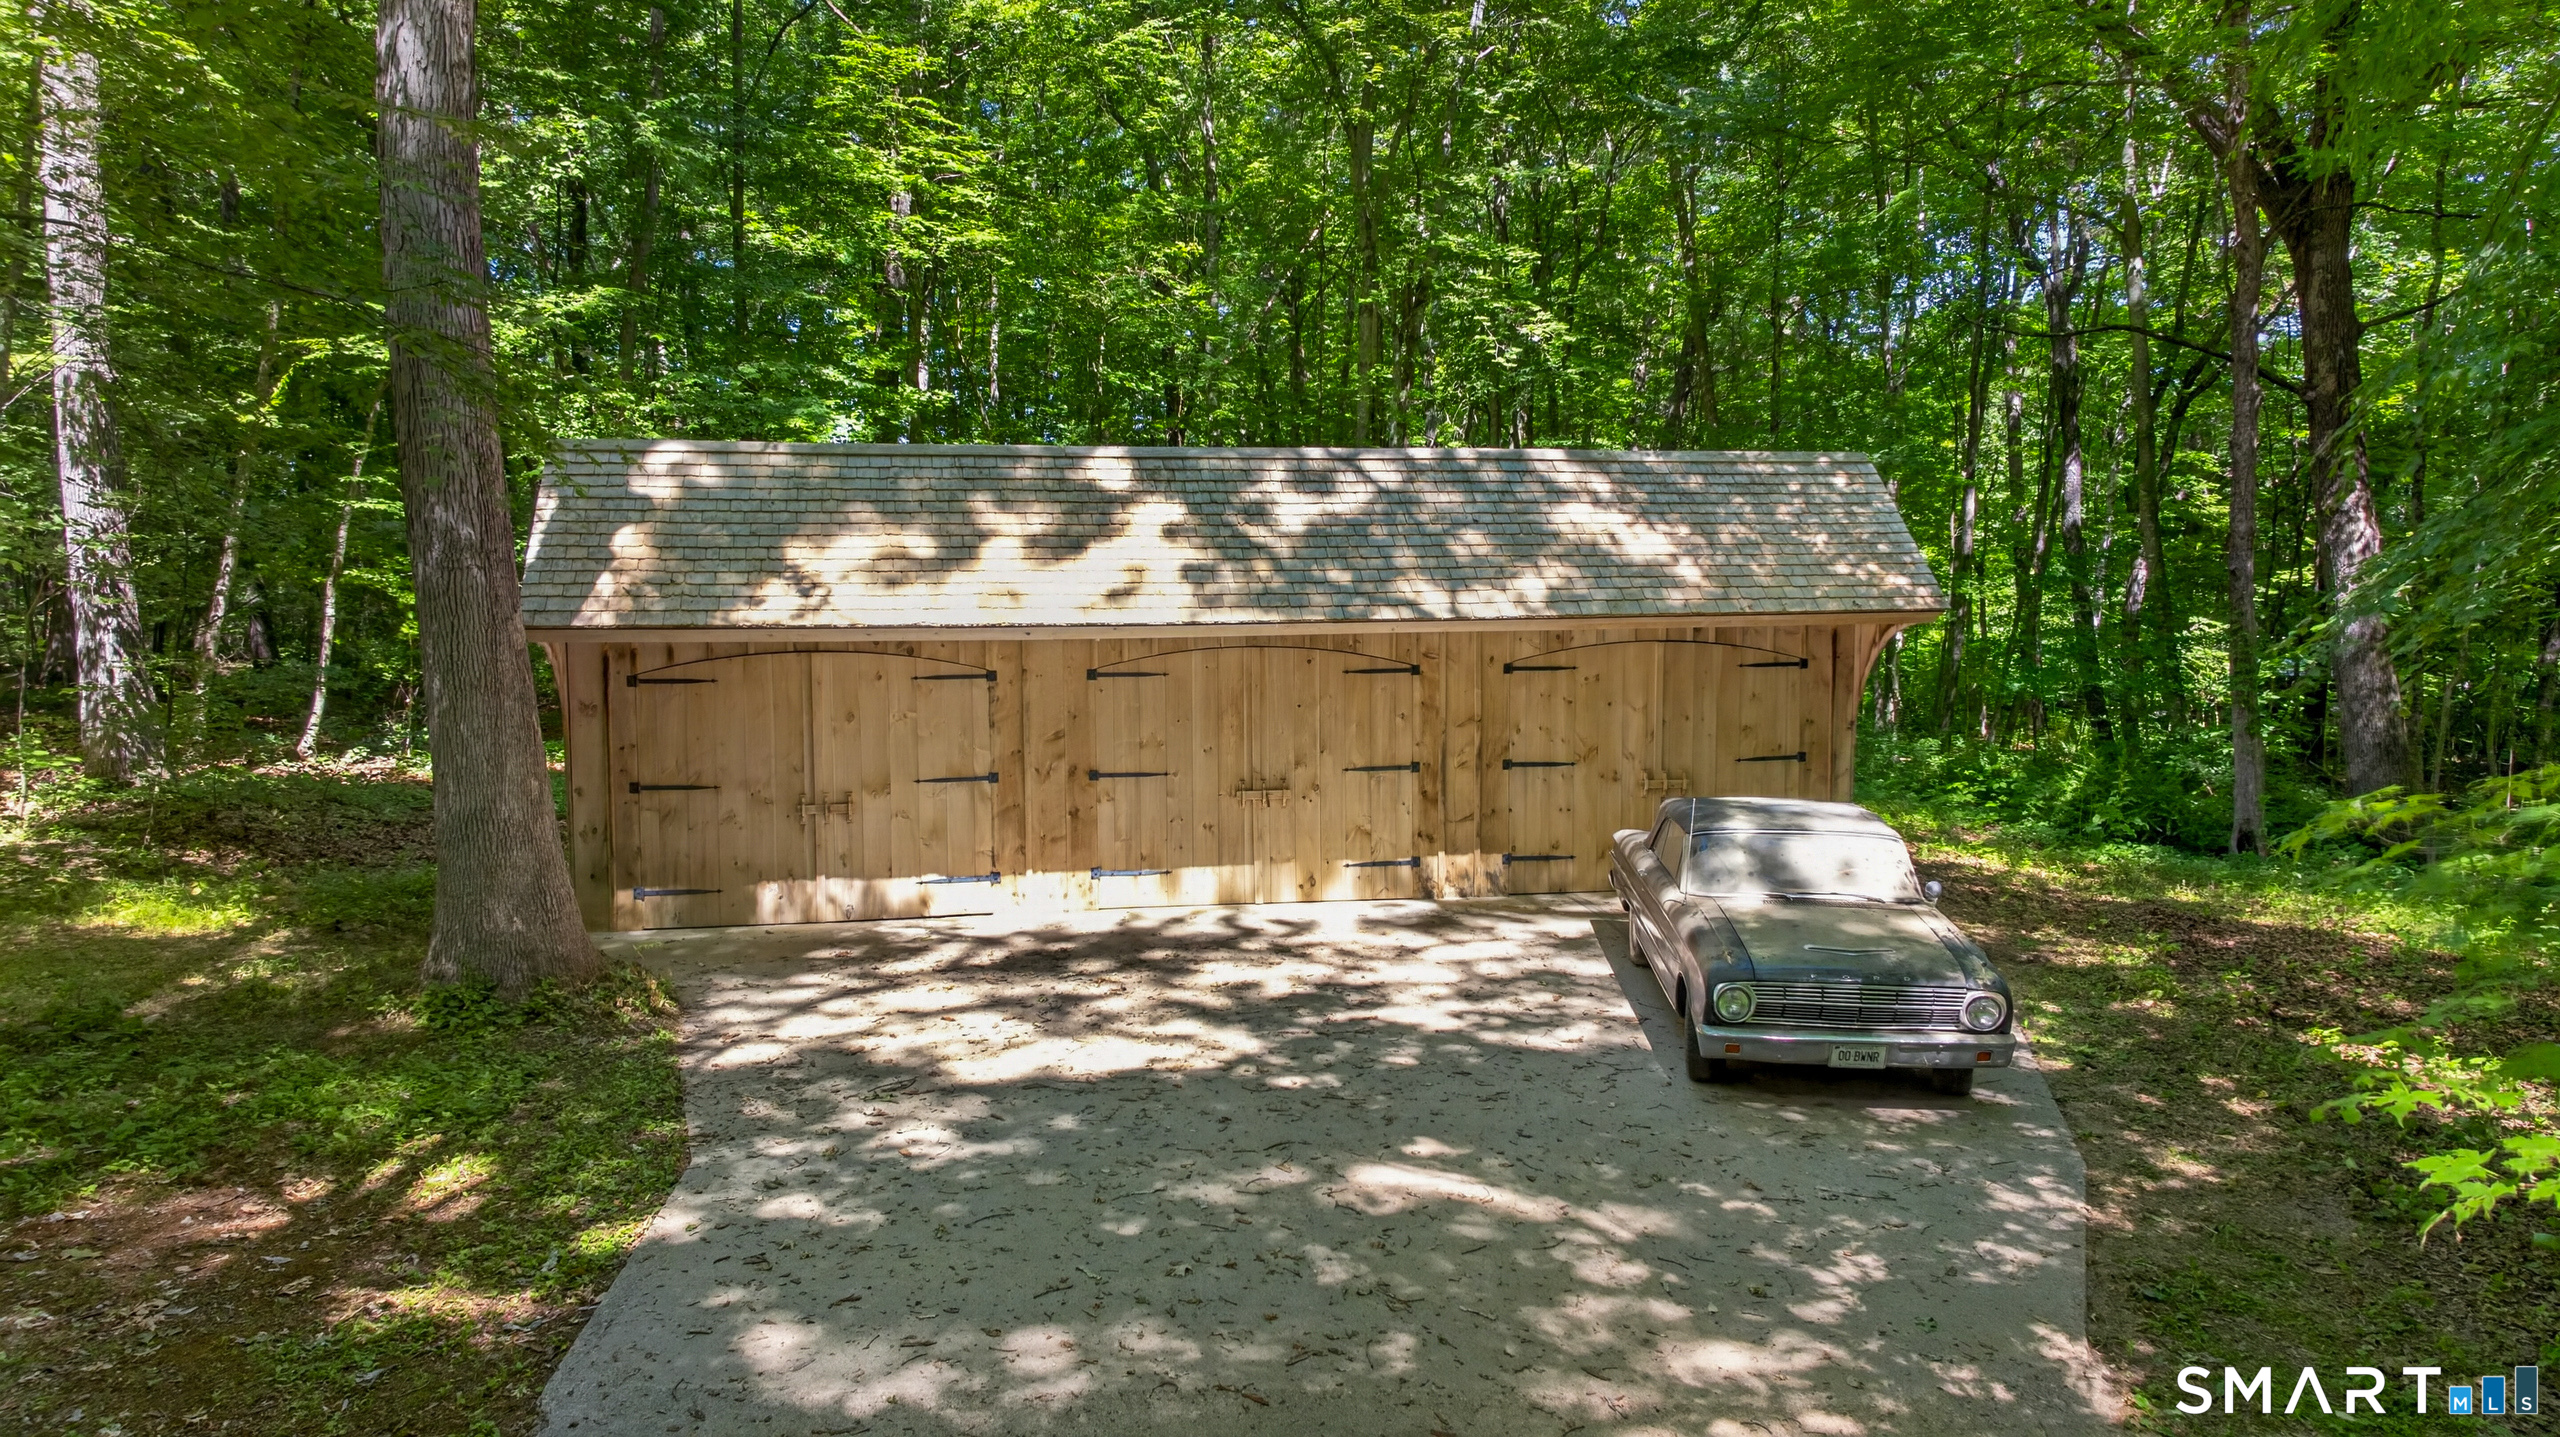
Garage Parking : Detached Garage
Garage Slots : 3
Description : Secluded, Lightly Wooded
Neighborhood : N/A
Parcel : 1669199
Postal Code : 06278
Roof : Wood Shingle
Sewage System : Septic
Total SqFt : 2634
Tax Year : July 2026-June 2027
Total Rooms : 7
Watersource : Private Well
weeb : RPR, IDX Sites, Realtor.com
Phone
860-384-7624
Address
20 Hopmeadow St, Unit 821, Weatogue, CT 06089
