
Bedrooms
Bathrooms
Sq Ft
Price
Cheshire, Connecticut
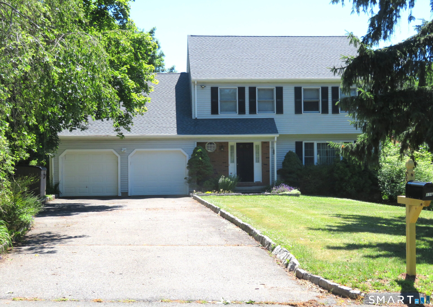
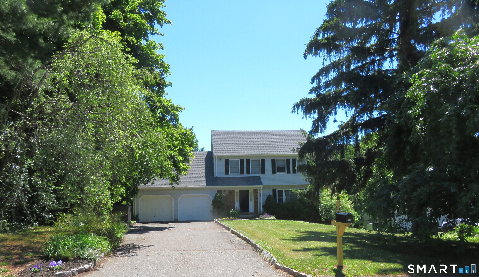
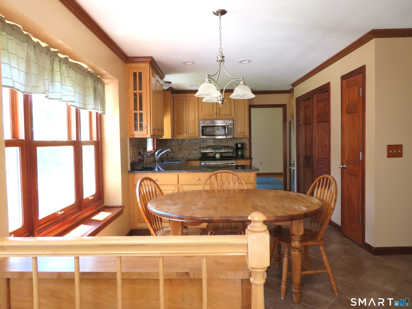
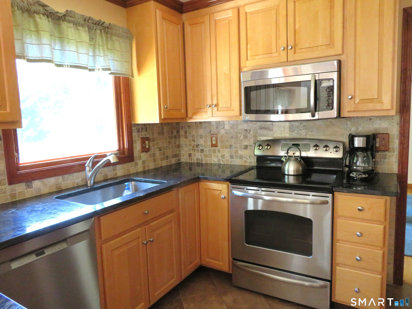
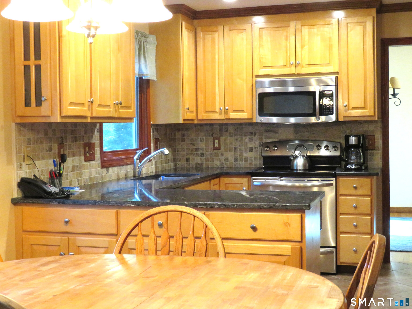
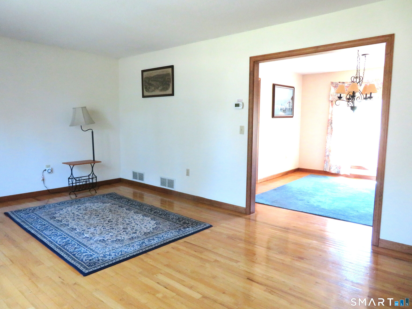
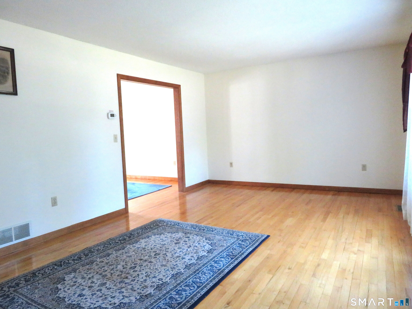
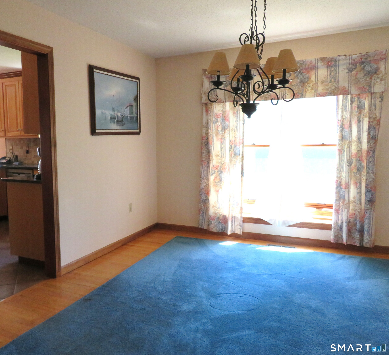
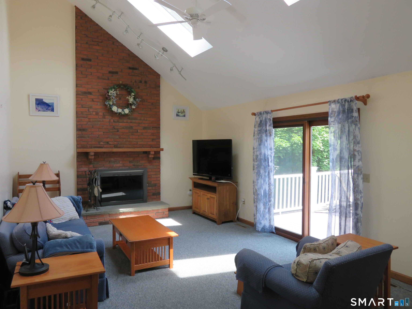
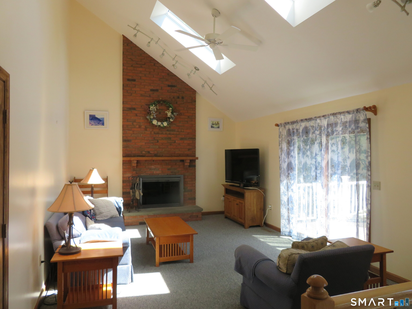
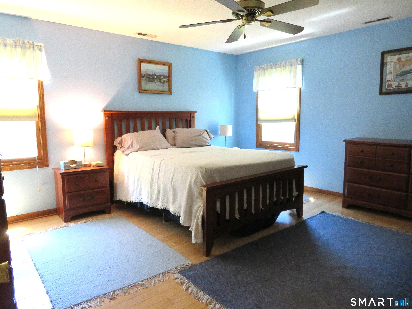
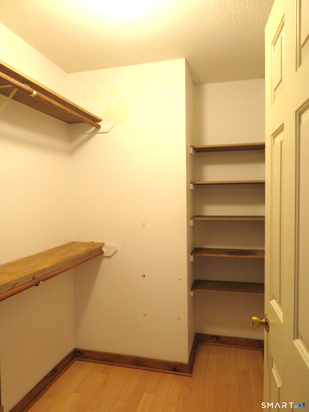
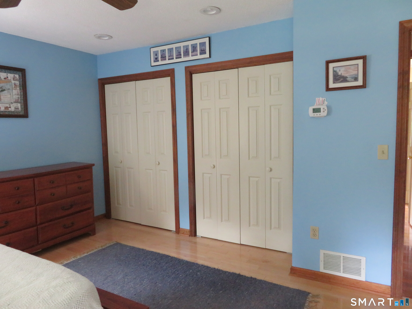
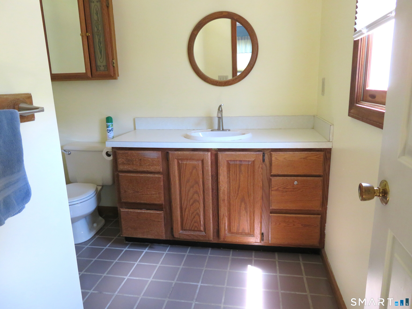
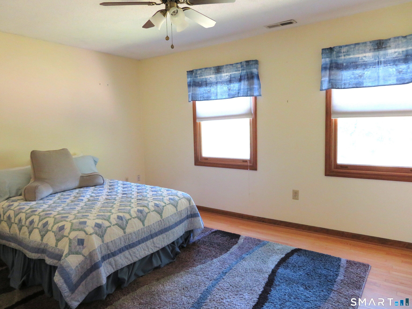
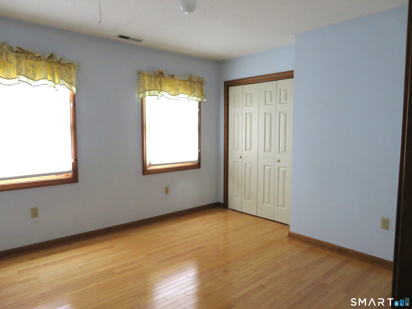
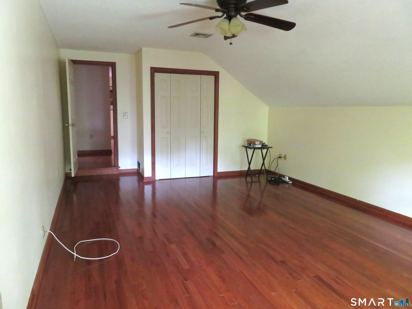
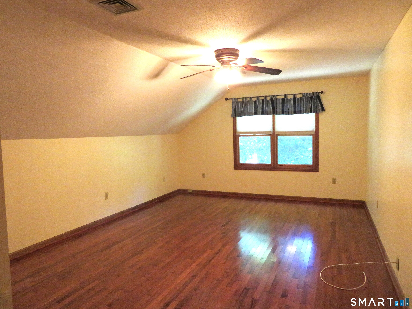
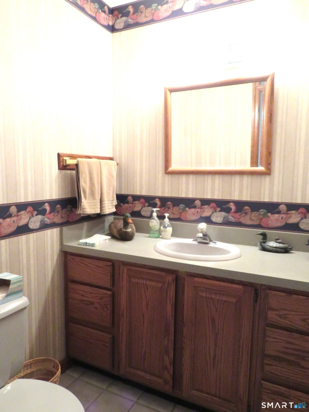
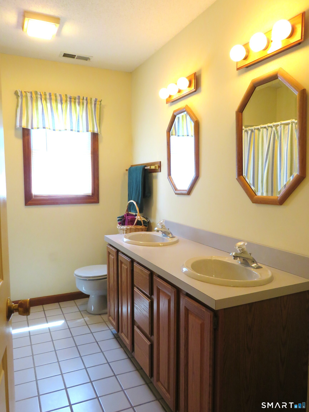
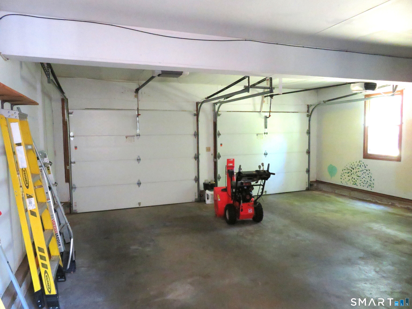
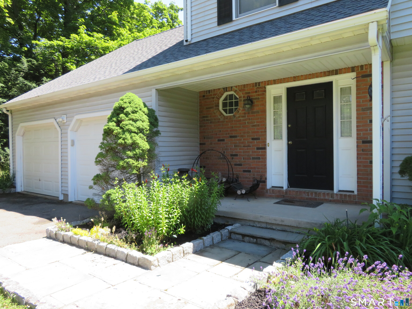
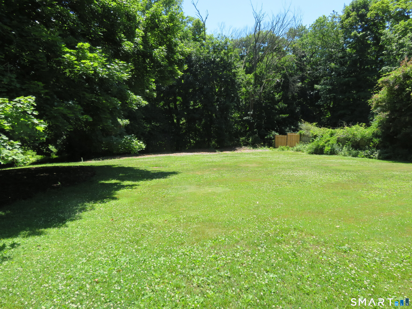
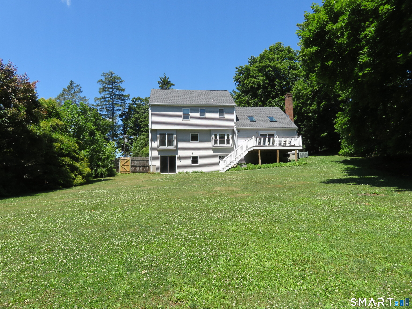
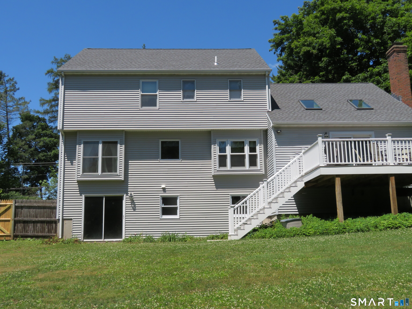
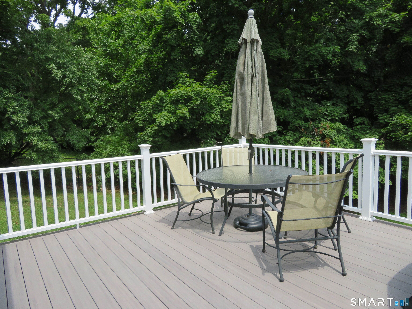
Classic style and timeless charm are found in this 4 bedroom Colonial. Remodeled eat-in kitchen complete with granite countertops, tile backsplash and stainless appliance opens to the step-down family room with dramatic 18' vaulted ceiling and floor to ceiling brick, raised hearth fireplace. The two skylights offer loads of light. From the family room slider step outside to a beautifully crafted newer composite deck done in 2024, overlooking the backyard and private wooded landscape views. The dining room features a box bay window with views of back yard. Upstairs, Brazilian cherry flooring in hall leading to the 4 bedrooms. Primary bedroom offers wood floors,ceiling fan and a walk-in closet plus 2 additional his & hers closets. Three additional well-sized bedrooms with wood floors complete the second floor. Throughout the almost 30 years the sellers have diligently maintained their home. Most major upgrades have been done, including a brand-new roof, newer boiler and Roth oil tank. Walk out lower level could be finished for additional space.
Listing Courtesy of William Raveis Real Estate
Our team consists of dedicated real estate professionals passionate about helping our clients achieve their goals. Every client receives personalized attention, expert guidance, and unparalleled service. Meet our team:

Broker/Owner
860-214-8008
Email
Broker/Owner
843-614-7222
Email
Associate Broker
860-383-5211
Email
Realtor®
860-919-7376
Email
Realtor®
860-538-7567
Email
Realtor®
860-222-4692
Email
Realtor®
860-539-5009
Email
Realtor®
860-681-7373
Email
Acres : 0.6
Appliances Included : Oven/Range, Microwave, Range Hood, Refrigerator, Dishwasher, Washer, Electric Dryer
Attic : Storage Space, Floored, Pull-Down Stairs
Basement : Full, Unfinished, Full With Walk-Out
Full Baths : 2
Half Baths : 1
Baths Total : 3
Beds Total : 4
City : Cheshire
Cooling : Central Air
County : New Haven
Elementary School : Per Board of Ed
Fireplaces : 1
Foundation : Concrete
Fuel Tank Location : In Basement
Garage Parking : Attached Garage, Paved, Driveway
Garage Slots : 2
Description : Lightly Wooded
Middle School : Dodd
Amenities : Library, Medical Facilities, Park, Private School(s), Public Pool, Public Rec Facilities, Shopping/Mall
Neighborhood : N/A
Parcel : 1081742
Total Parking Spaces : 5
Postal Code : 06410
Roof : Asphalt Shingle
Sewage System : Public Sewer Connected
Sewage Usage Fee : 490
Total SqFt : 2289
Tax Year : July 2025-June 2026
Total Rooms : 8
Watersource : Public Water Connected
weeb : RPR, IDX Sites, Realtor.com
Phone
860-384-7624
Address
20 Hopmeadow St, Unit 821, Weatogue, CT 06089
