
Bedrooms
Bathrooms
Sq Ft
Price
Glastonbury, Connecticut
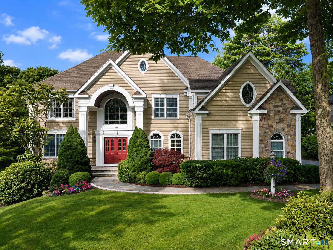
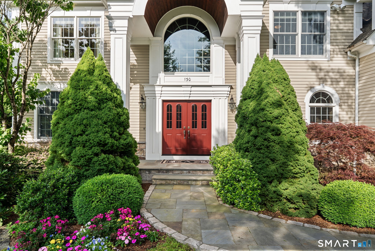
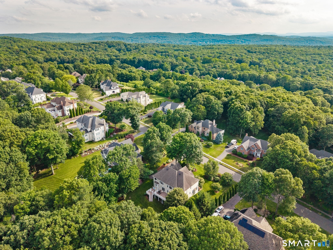
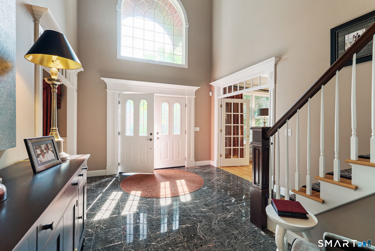
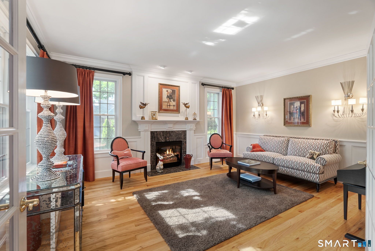
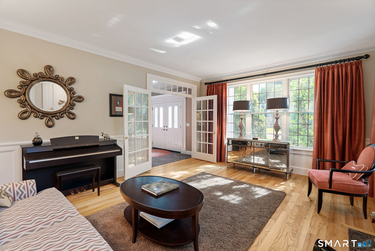
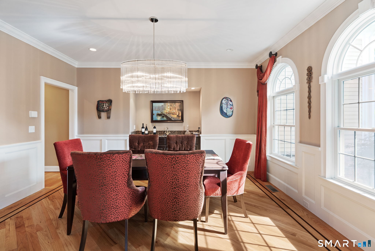
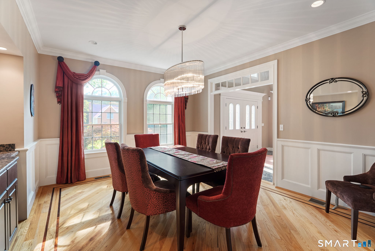
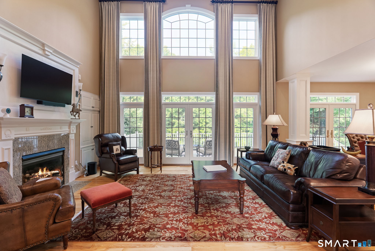
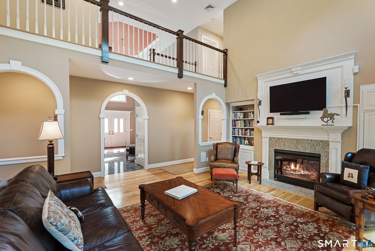
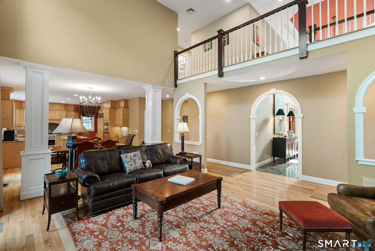
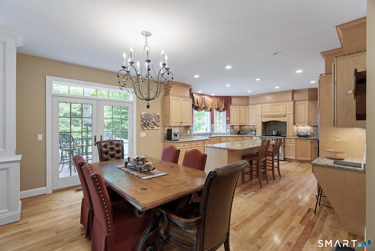
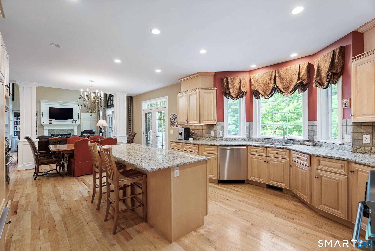
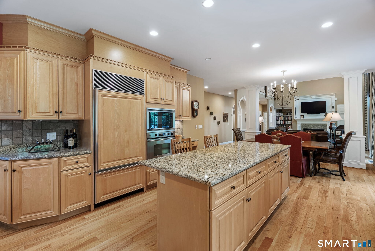
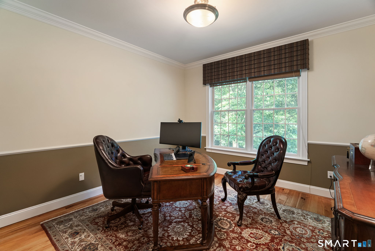
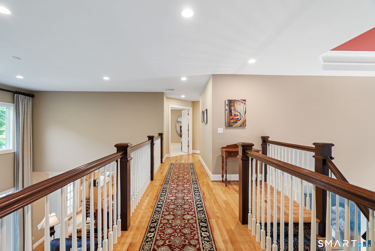
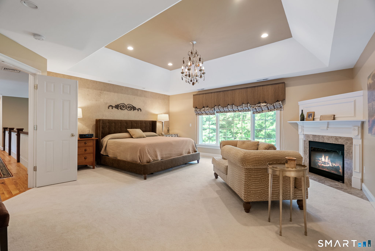
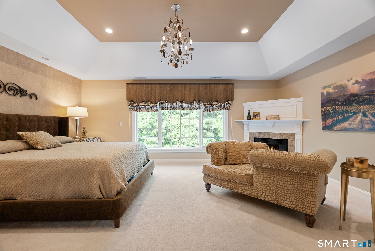
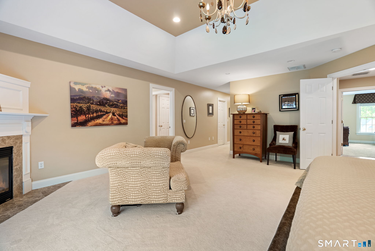
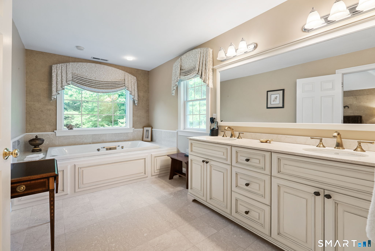
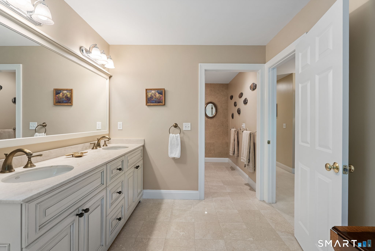
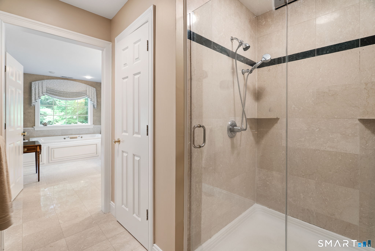
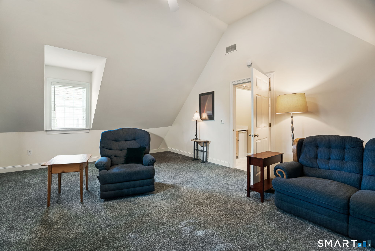
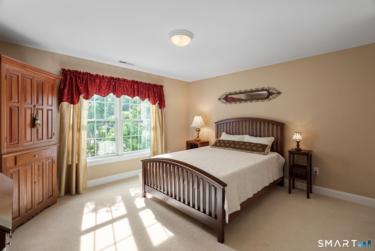
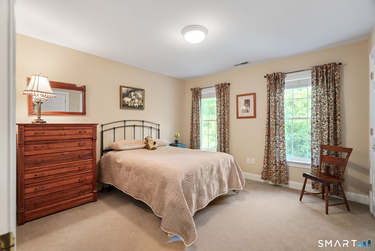
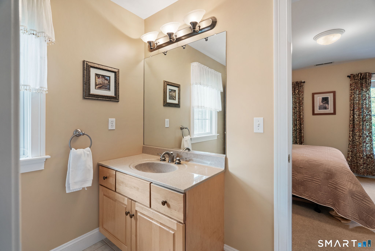
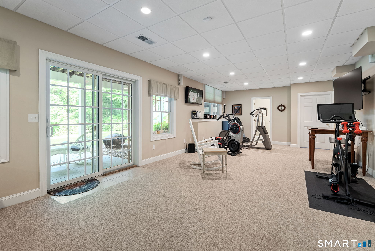
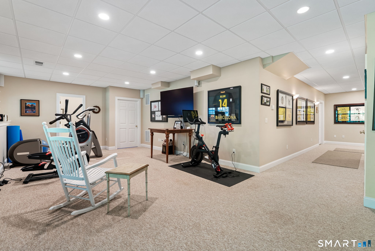
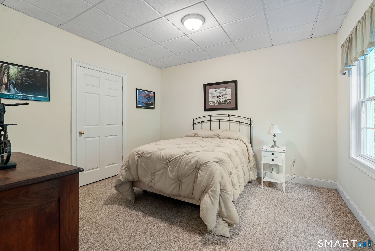
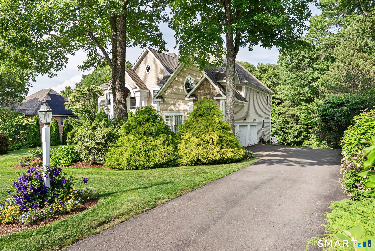
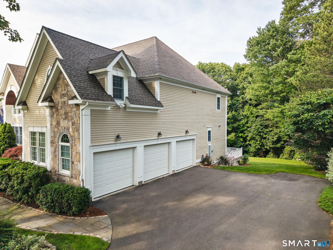
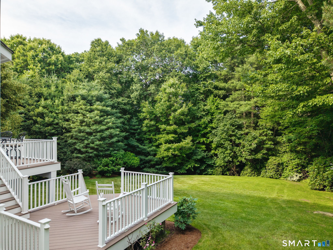
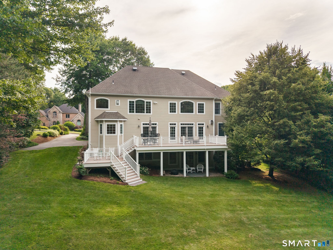
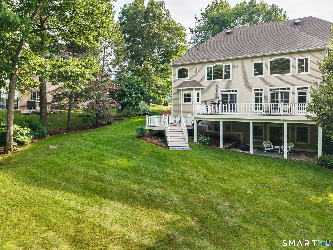
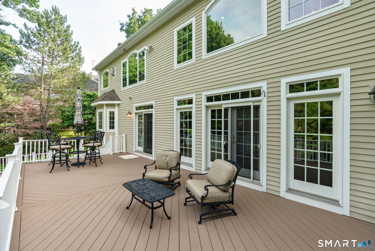
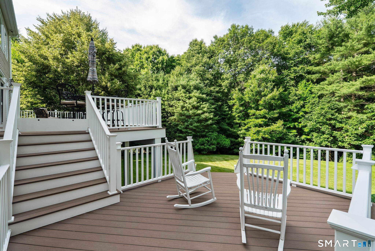
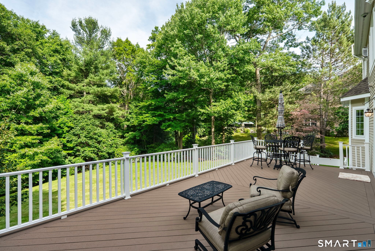
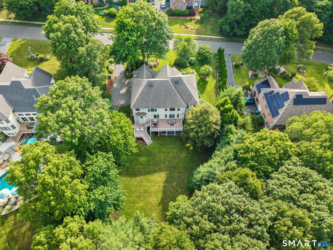
***Best and Final 7/11/26 by 5pm*** Incredible presence defines this grand Colton Rd residence, tucked within one of Glastonbury's most sought-after neighborhoods! Impressive landscaping & beautiful curb appeal create a memorable first impression. Meticulously maintained, this home showcases timeless craftsmanship & an exceptional floor plan. Grand foyer is flanked by a formal living room & an elegant dining room w/ a wet bar & designer finishes. Two-story family room features soaring windows, striking fireplace, french doors, & dramatic floor-to-ceiling drapery, flowing seamlessly into the spacious eat-in chef's kitchen w/ Sub-Zero fridge, double ovens, walk-in pantry, & plenty of cabinetry. Private office tucked away at the rear of the home & custom mudroom off garage add everyday convenience. Dual staircases (kitchen area & main foyer) lead to the second level featuring three additional bedrooms, two full baths, & an extraordinary primary suite. The luxurious primary wing offers a fireplace, spa-like bath w/ soaking tub, private hallway with dual custom walk-in closets, wet bar, dedicated sitting room or cozy den, and nearby laundry room. Finished walk-out lower level offers a flexible living space ideal for recreation, guests, or a home gym + full bath. Step outside to your beautifully landscaped backyard and expansive deck, creating the perfect setting for summer entertaining. This is an exceptional property & rare opportunity to own in Glastonbury's premier location
Listing Courtesy of William Raveis Real Estate
Our team consists of dedicated real estate professionals passionate about helping our clients achieve their goals. Every client receives personalized attention, expert guidance, and unparalleled service. Meet our team:

Broker/Owner
860-214-8008
Email
Broker/Owner
843-614-7222
Email
Associate Broker
860-383-5211
Email
Realtor®
860-919-7376
Email
Realtor®
860-538-7567
Email
Realtor®
860-222-4692
Email
Realtor®
860-539-5009
Email
Realtor®
860-681-7373
Email
Acres : 1.35
Appliances Included : Cook Top, Wall Oven, Convection Oven, Microwave, Range Hood, Subzero, Dishwasher, Washer, Dryer
Attic : Access Via Hatch
Basement : Full, Storage, Partially Finished, Walk-out, Liveable Space
Full Baths : 4
Half Baths : 1
Baths Total : 5
Beds Total : 4
City : Glastonbury
Cooling : Central Air
County : Hartford
Elementary School : Hopewell
Fireplaces : 3
Foundation : Concrete
Fuel Tank Location : In Basement
Garage Parking : Attached Garage
Garage Slots : 3
Description : In Subdivision, Level Lot, Cleared, Professionally Landscaped
Middle School : Smith
Neighborhood : N/A
Parcel : 2244328
Postal Code : 06033
Roof : Asphalt Shingle
Additional Room Information : Laundry Room, Mud Room, Sitting Room
Sewage System : Septic
Total SqFt : 5331
Tax Year : July 2025-June 2026
Total Rooms : 10
Watersource : Private Well
weeb : RPR, IDX Sites, Realtor.com
Phone
860-384-7624
Address
20 Hopmeadow St, Unit 821, Weatogue, CT 06089
