
Bedrooms
Bathrooms
Sq Ft
Price
Orange, Connecticut
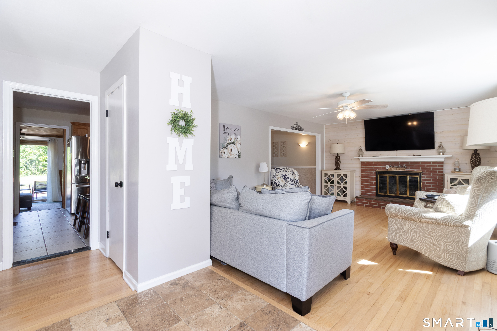
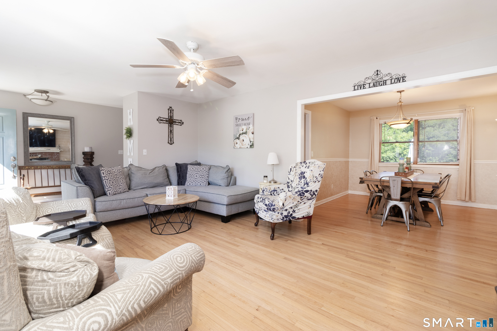
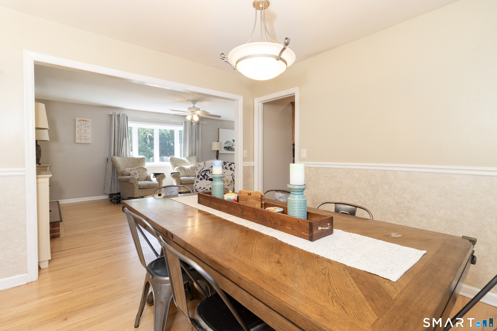
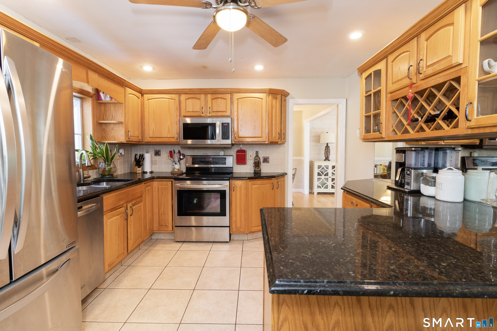
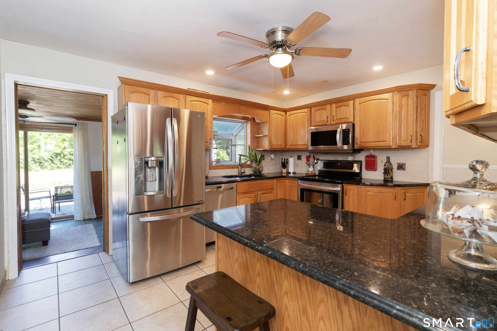
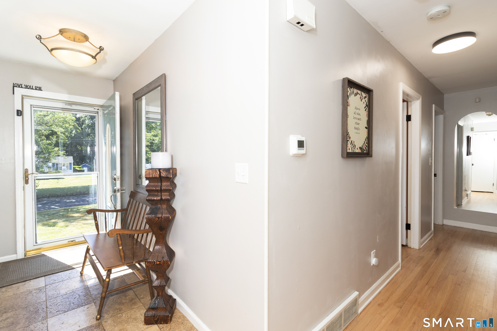
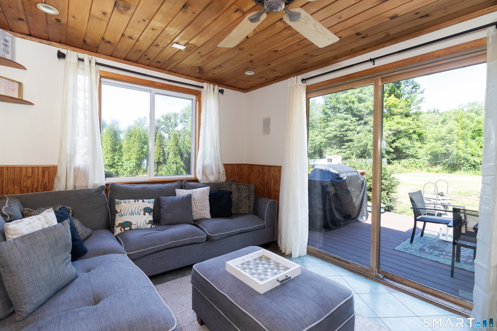
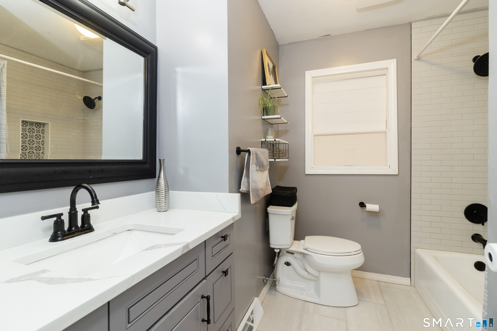
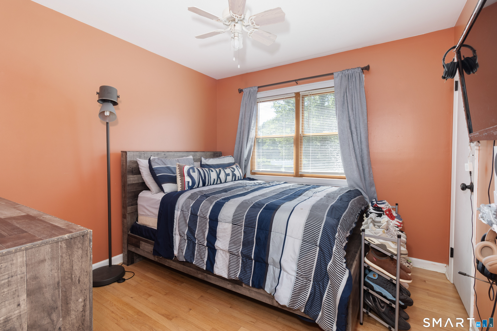
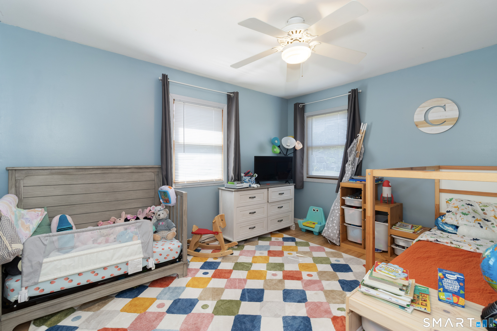
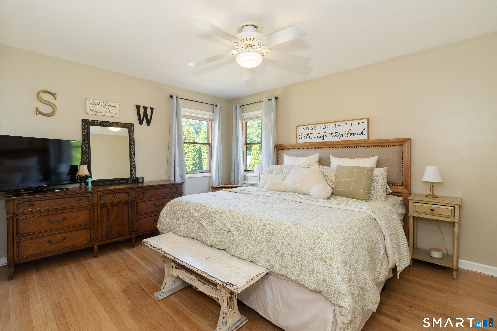
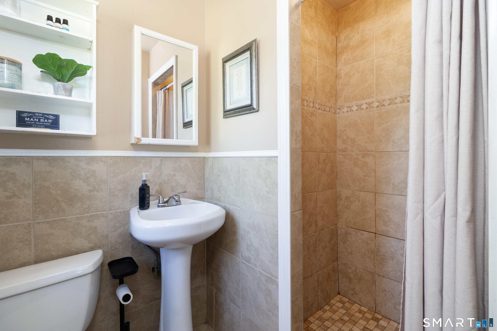
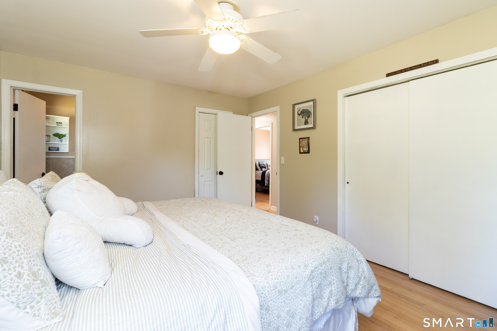
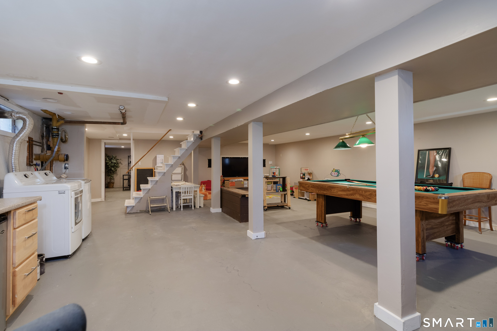
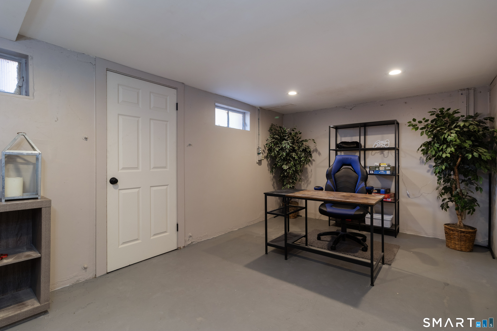
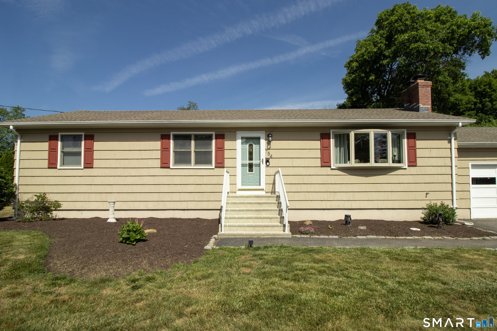
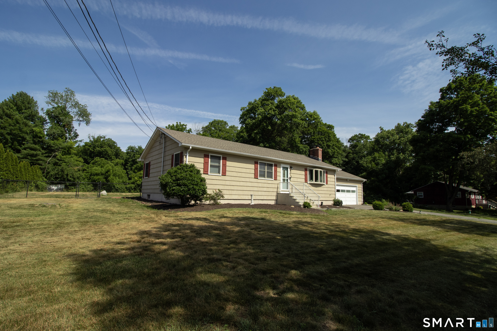
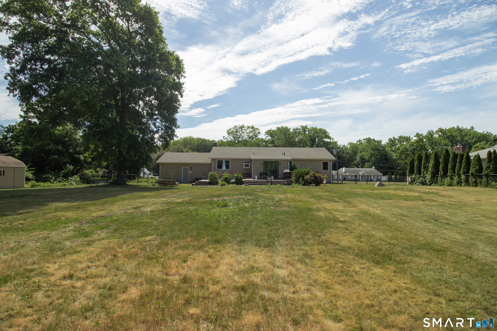
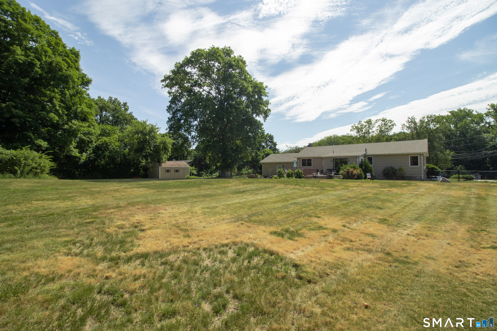
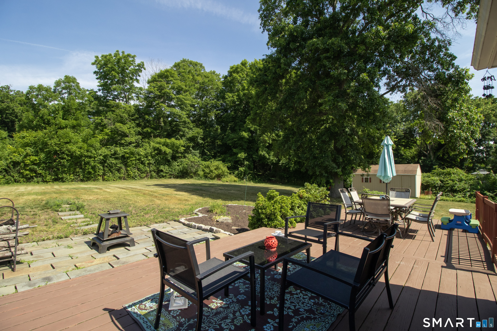
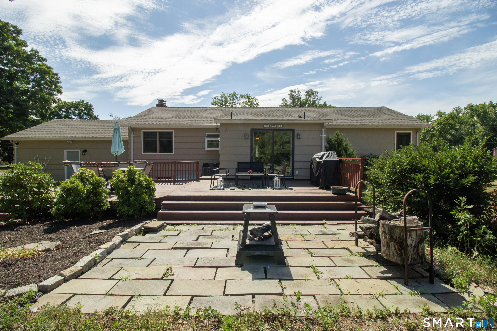
Welcome to this well-maintained 1,352-square-foot ranch in the highly sought-after Amity School District. Situated on a spacious 0.75-acre lot, this home offers a formal living and dining area with a cozy fireplace, 3 bedrooms, and 2 full baths. Recent updates include a 5-year-old roof, 4-year-old furnace, and 4-year-old water heater, providing added peace of mind. The expansive basement offers endless potential for a recreation room, home gym, in-law space, or abundant storage. An attached 2-car garage adds everyday convenience and functionality. Whether you're purchasing your first home or your next, this property is ready to welcome you. Schedule your private showing today!
Listing Courtesy of Coldwell Banker Realty
Our team consists of dedicated real estate professionals passionate about helping our clients achieve their goals. Every client receives personalized attention, expert guidance, and unparalleled service. Meet our team:

Broker/Owner
860-214-8008
Email
Broker/Owner
843-614-7222
Email
Associate Broker
860-383-5211
Email
Realtor®
860-919-7376
Email
Realtor®
860-538-7567
Email
Realtor®
860-222-4692
Email
Realtor®
860-539-5009
Email
Realtor®
860-681-7373
Email
Acres : 0.75
Appliances Included : Refrigerator, Washer, Dryer
Basement : Full, Storage, Interior Access, Partially Finished, Liveable Space, Concrete Floor, Full With Hatchway
Full Baths : 2
Baths Total : 2
Beds Total : 3
City : Orange
Cooling : Ceiling Fans, Central Air
County : New Haven
Elementary School : Per Board of Ed
Fireplaces : 1
Foundation : Concrete
Fuel Tank Location : In Basement
Garage Parking : Attached Garage, Paved, Off Street Parking, Driveway
Garage Slots : 2
Description : Level Lot
Amenities : Golf Course, Library, Medical Facilities, Park, Public Rec Facilities, Shopping/Mall, Tennis Courts
Neighborhood : N/A
Parcel : 1302775
Total Parking Spaces : 4
Postal Code : 06477
Roof : Asphalt Shingle
Sewage System : Septic
Total SqFt : 1352
Tax Year : July 2026-June 2027
Total Rooms : 6
Watersource : Public Water Connected
weeb : RPR, IDX Sites, Realtor.com
Phone
860-384-7624
Address
20 Hopmeadow St, Unit 821, Weatogue, CT 06089
