
Bedrooms
Bathrooms
Sq Ft
Price
Cromwell, Connecticut
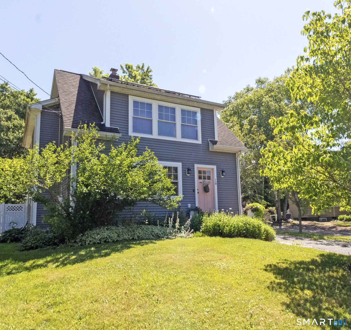
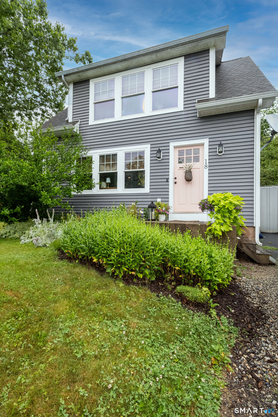
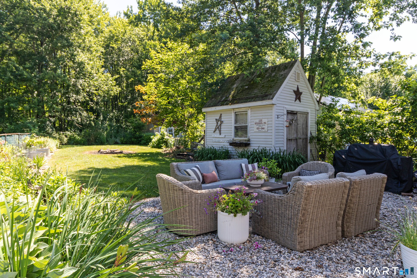
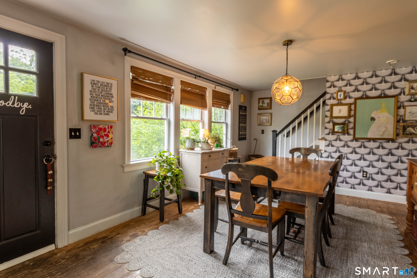
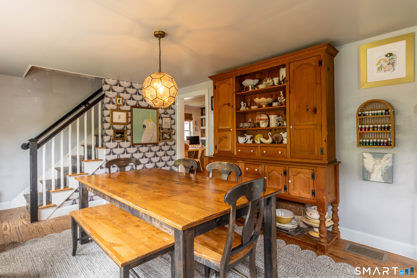
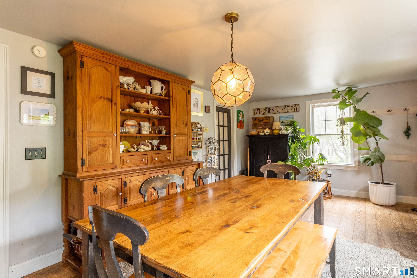
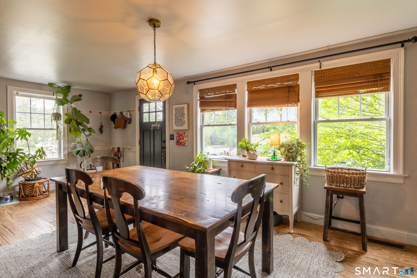
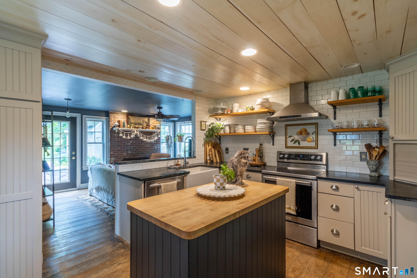
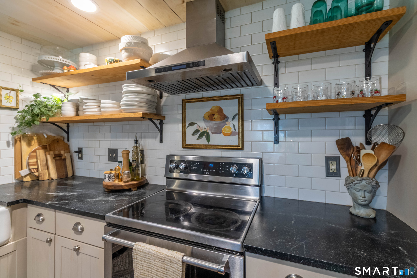
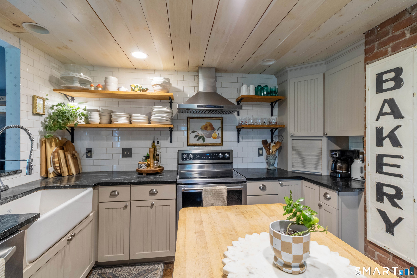
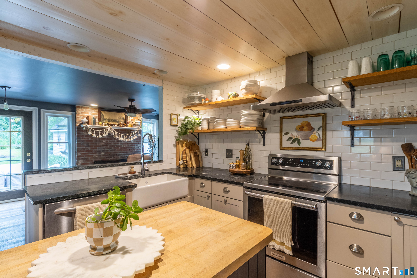
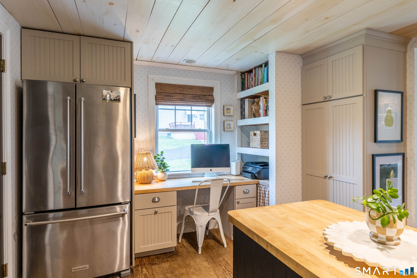
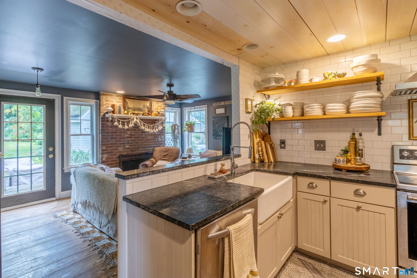
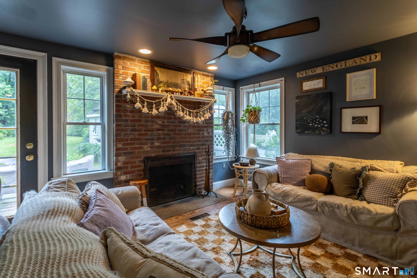
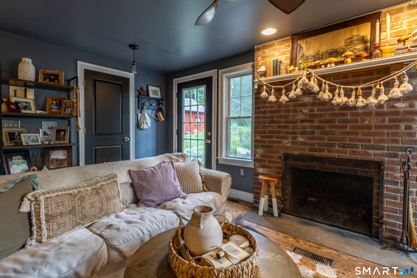
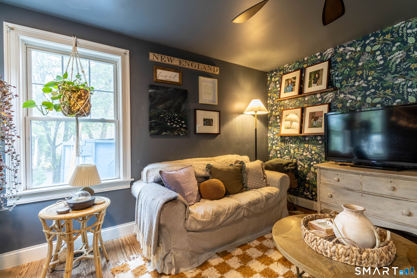
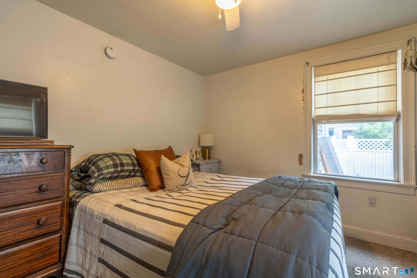
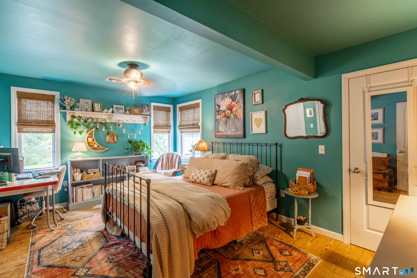
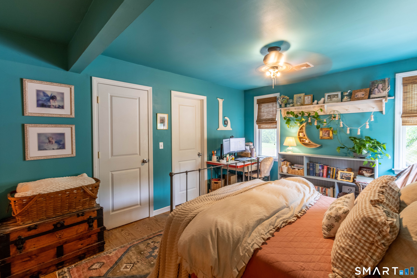
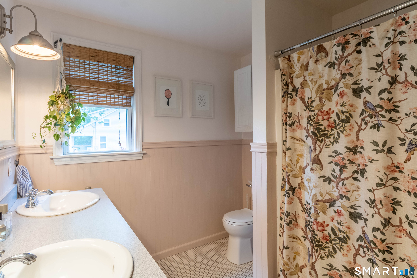
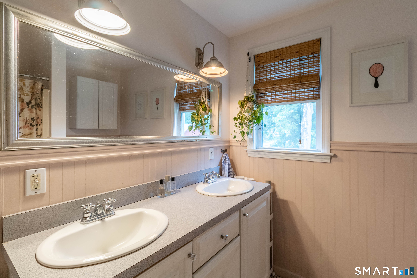
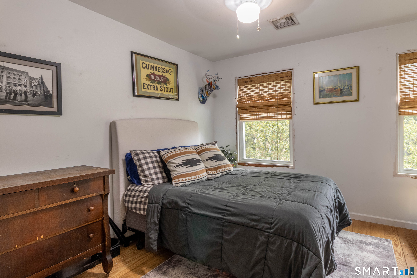
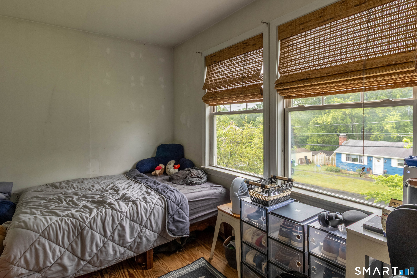
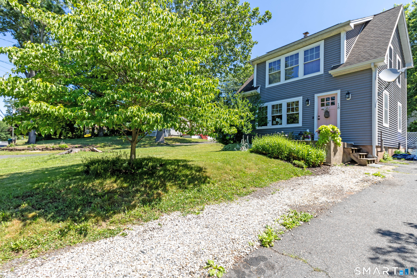
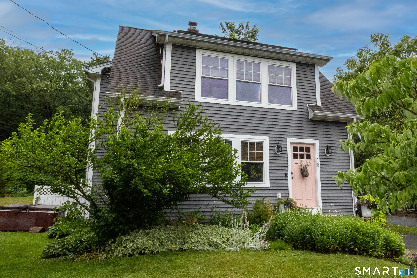
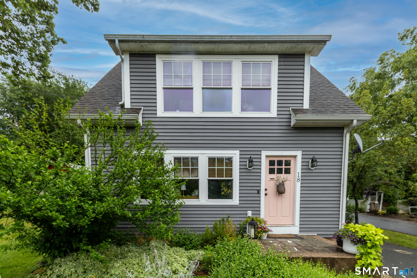
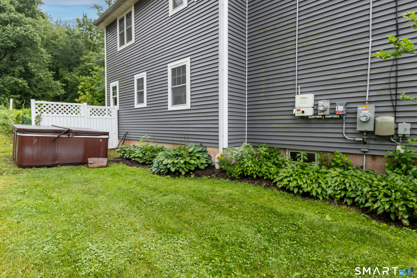
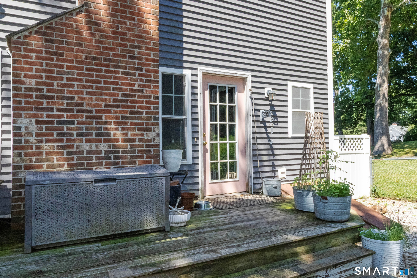
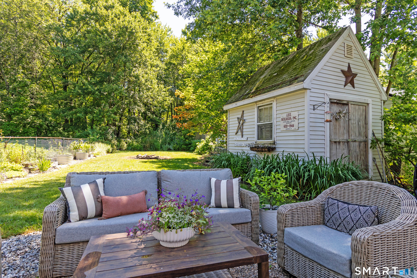
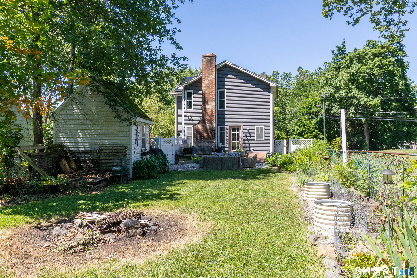
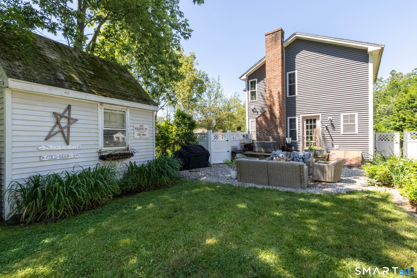
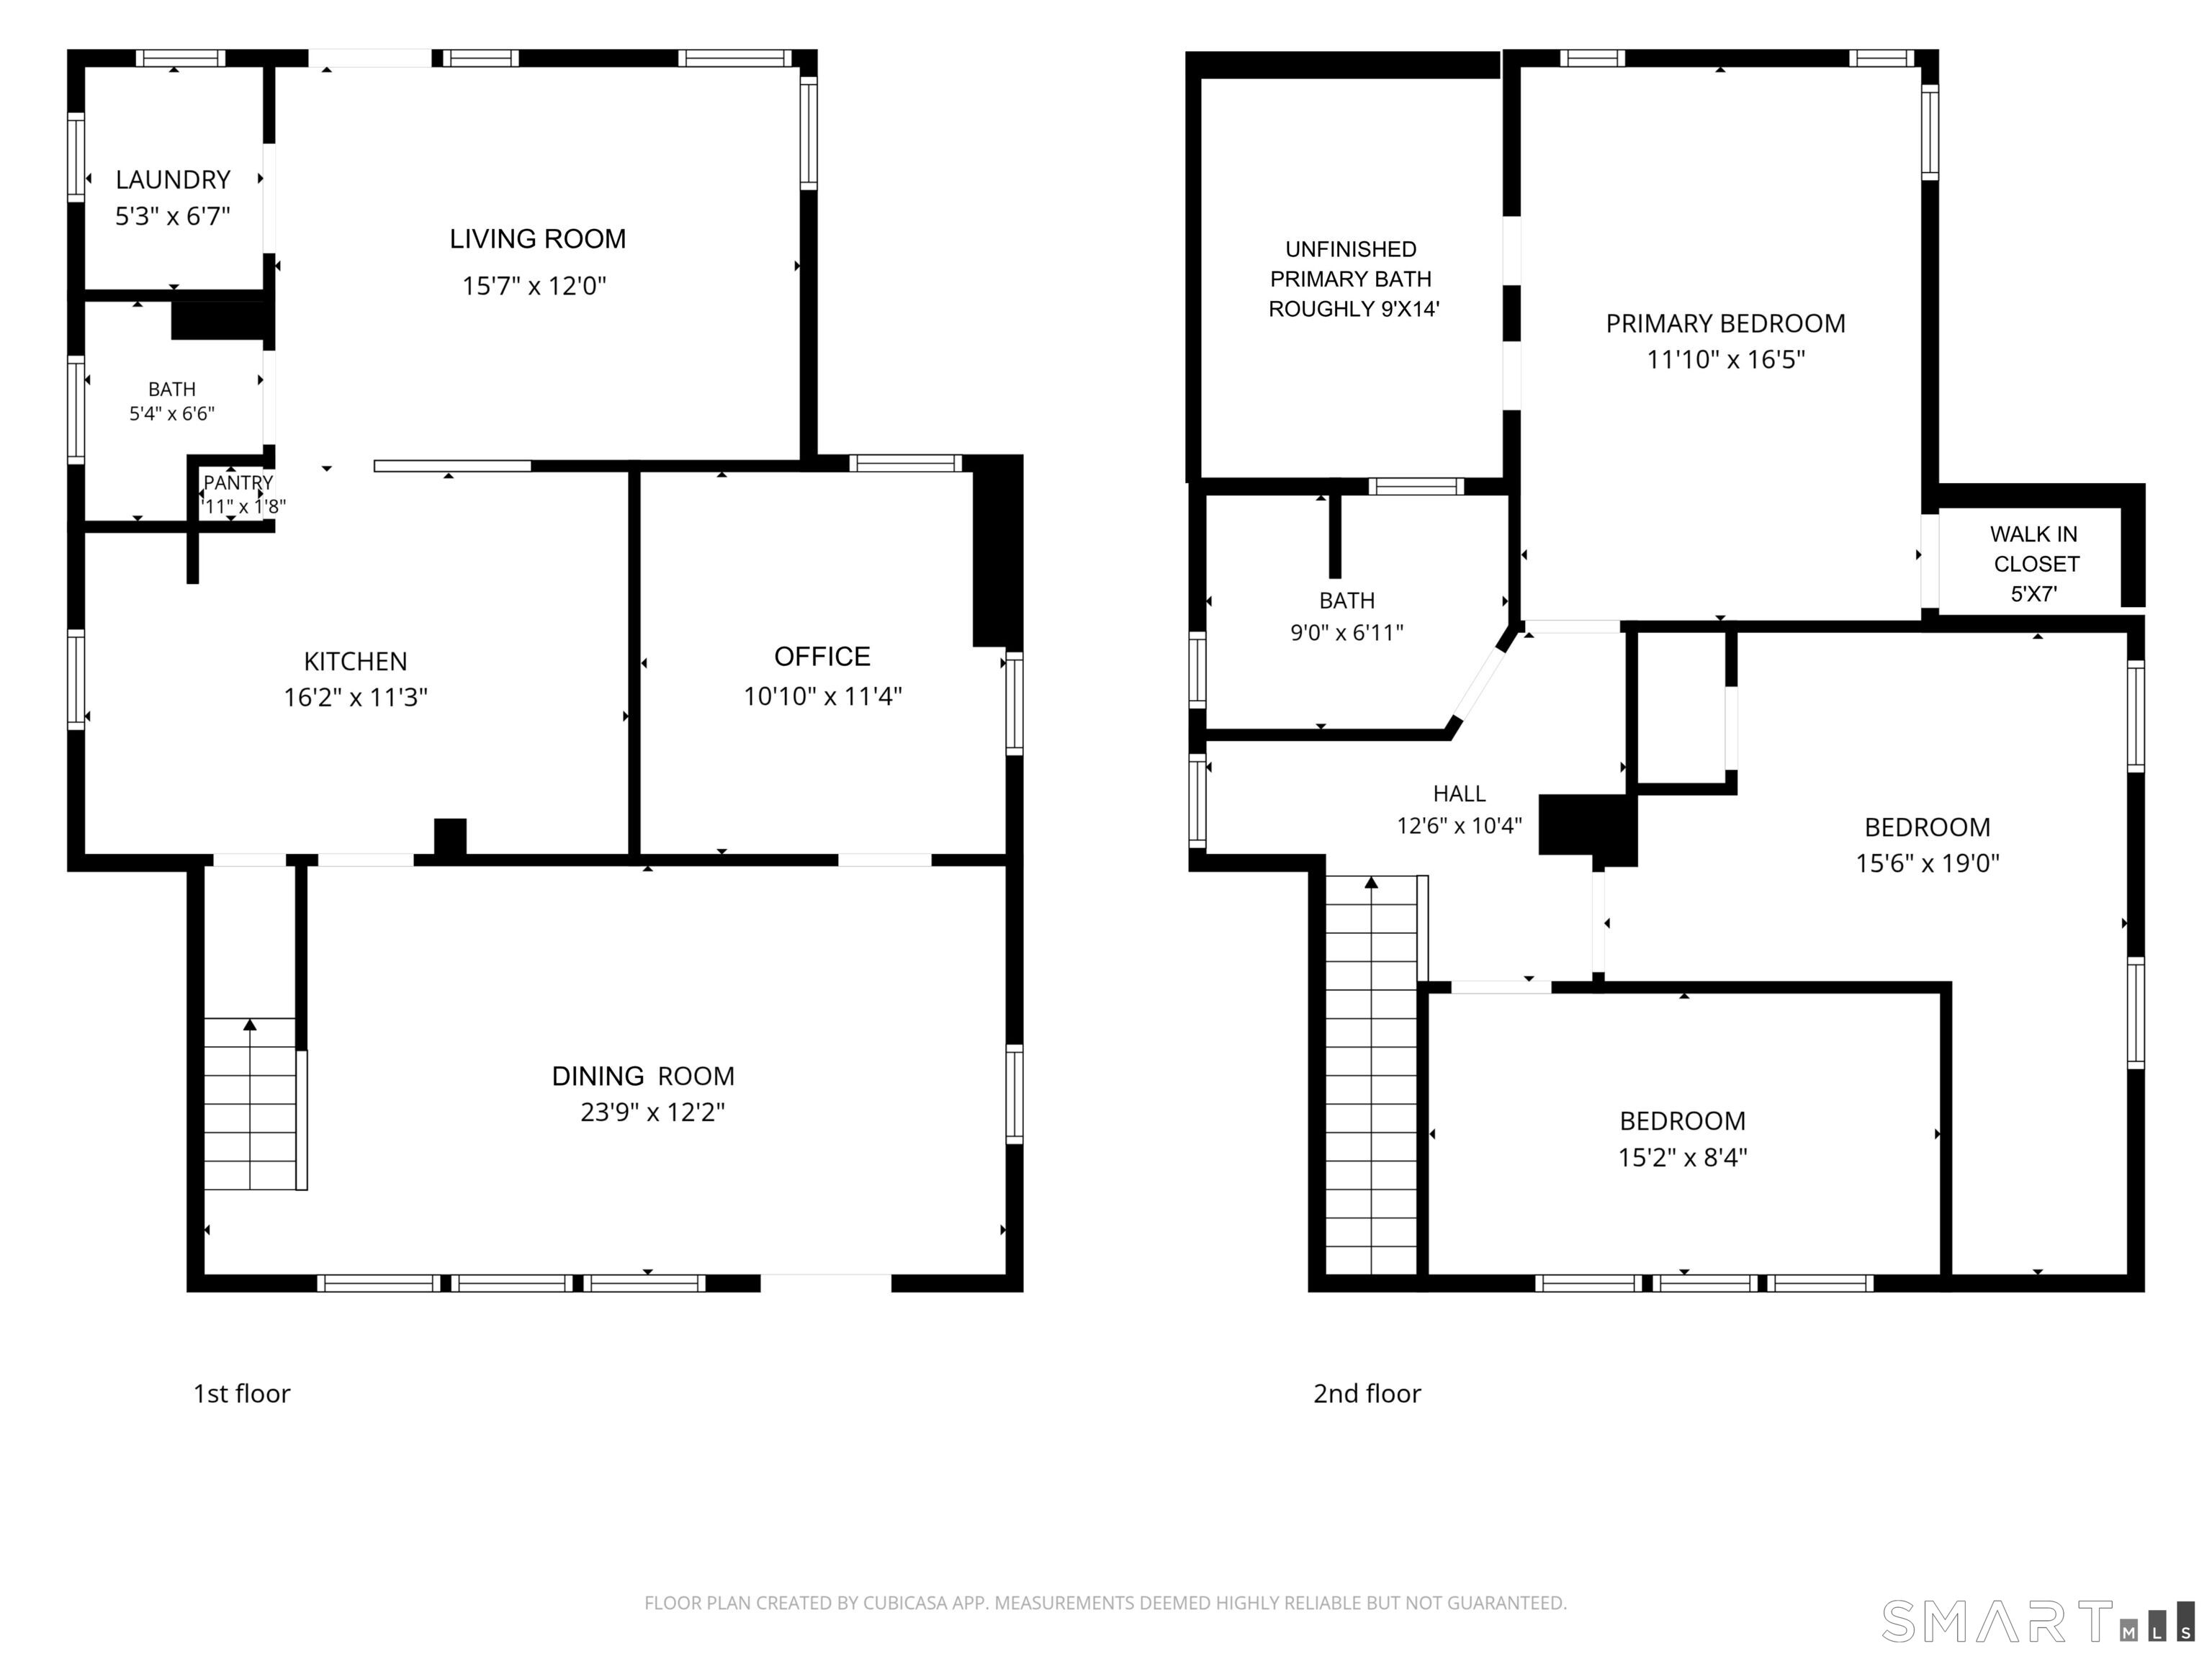
Welcome to 18 Hicksville Road, a charming, 3-bedroom, 2.5-bath Cape, filled with character and cozy spaces, making it feel like home from the moment you arrive. The flexible first-floor features include Southern Yellow Pine hardwood flooring throughout, a spacious dining area and farmhouse kitchen complete with soapstone countertops, built-in desk area, overlook into the living room and butcher block island. A well-designed addition expanded the home to include a living room with a wood-burning fireplace, as well as a primary suite, adding both comfort and functionality while blending seamlessly with the home's original charm. The additional room on the first floor can be used as a home office, guest room, or fourth bedroom. On the second floor, the primary en-suite bathroom offers an exciting opportunity to add your own finishing touches. Already plumbed and wired, it's ready for your vision of a spa-inspired retreat with a freestanding soaking tub, dual vanities, and a walk-in shower. Outside you can enjoy the deck, stone patio and established garden beds, creating a peaceful outdoor setting and entertaining space that blooms throughout the seasons. Enjoy the added benefit of solar panels for improved energy efficiency and lower utility costs. New furnace installed 3/2024. Conveniently located near shopping, restaurants, golf courses, and Routes 9 and I-91.
Listing Courtesy of Carl Guild & Associates
Our team consists of dedicated real estate professionals passionate about helping our clients achieve their goals. Every client receives personalized attention, expert guidance, and unparalleled service. Meet our team:

Broker/Owner
860-214-8008
Email
Broker/Owner
843-614-7222
Email
Associate Broker
860-383-5211
Email
Realtor®
860-919-7376
Email
Realtor®
860-538-7567
Email
Realtor®
860-222-4692
Email
Realtor®
860-539-5009
Email
Realtor®
860-681-7373
Email
Acres : 0.19
Appliances Included : Oven/Range, Range Hood, Refrigerator, Dishwasher, Washer, Dryer
Attic : Storage Space, Pull-Down Stairs
Basement : Full, Unfinished, Sump Pump, Full With Hatchway
Full Baths : 2
Half Baths : 1
Baths Total : 3
Beds Total : 3
City : Cromwell
Cooling : Ceiling Fans, Central Air
County : Middlesex
Elementary School : Per Board of Ed
Fireplaces : 1
Foundation : Block, Concrete
Fuel Tank Location : In Basement
Description : Fence - Privacy, Fence - Chain Link, Level Lot, Sloping Lot, Open Lot
Amenities : Golf Course, Library, Medical Facilities, Park, Shopping/Mall
Neighborhood : N/A
Parcel : 953456
Postal Code : 06416
Roof : Asphalt Shingle
Sewage System : Public Sewer Connected
Total SqFt : 1742
Tax Year : July 2025-June 2026
Total Rooms : 8
Watersource : Public Water Connected
weeb : RPR, IDX Sites, Realtor.com
Phone
860-384-7624
Address
20 Hopmeadow St, Unit 821, Weatogue, CT 06089
