
Bedrooms
Bathrooms
Sq Ft
Price
East Hartford, Connecticut
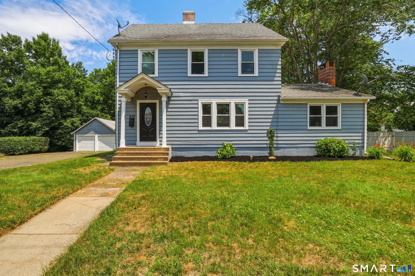
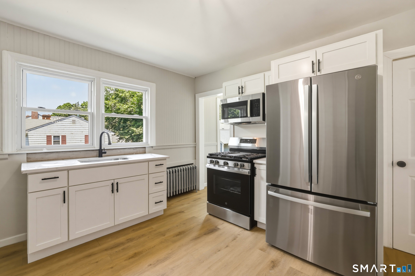
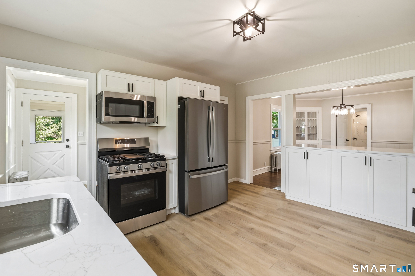
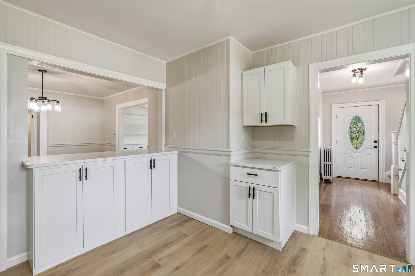
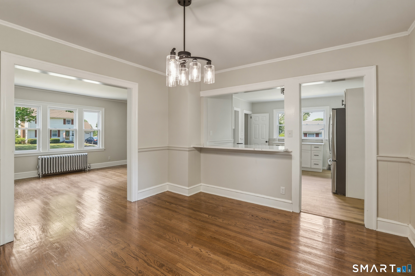
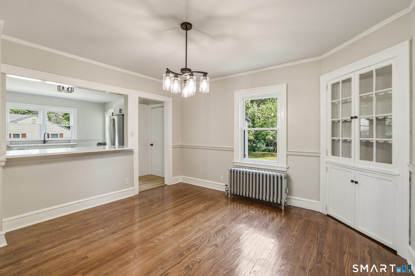
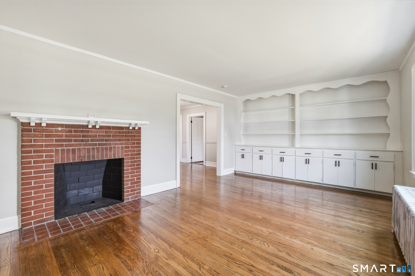
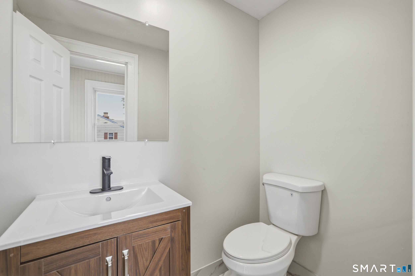
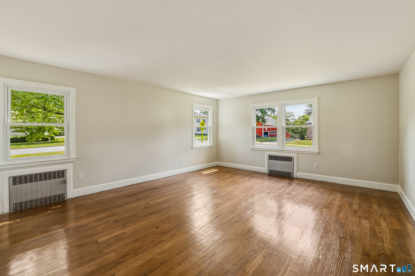
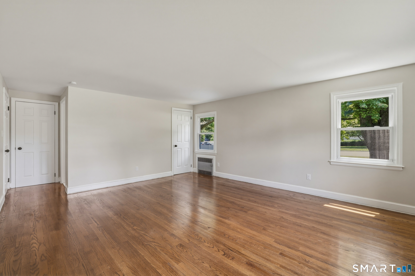
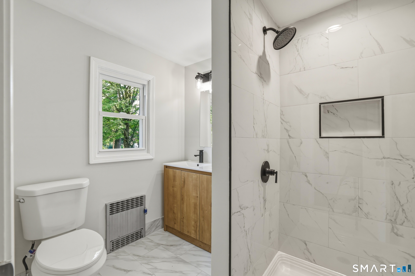
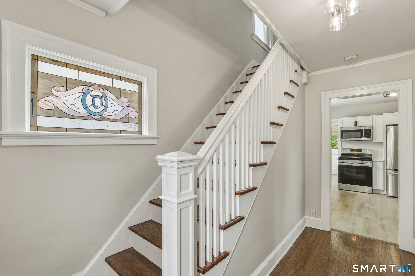
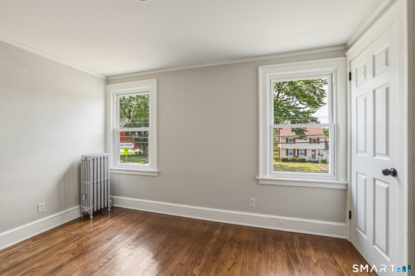
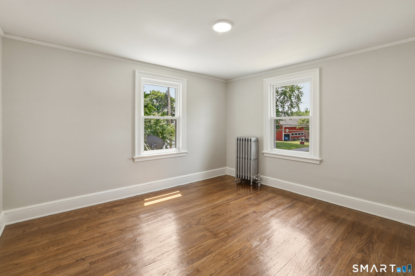
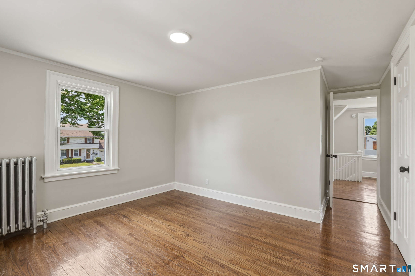
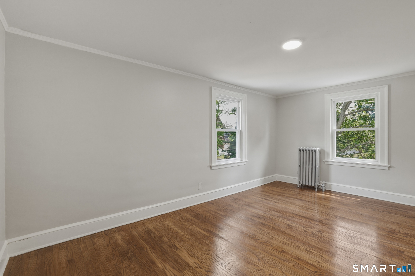
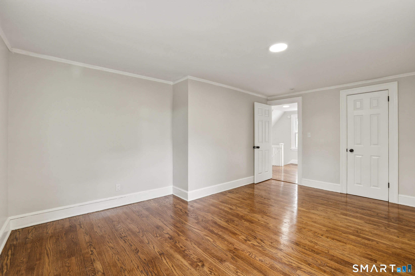
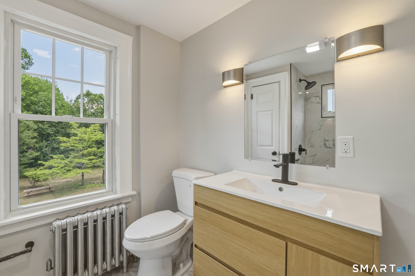
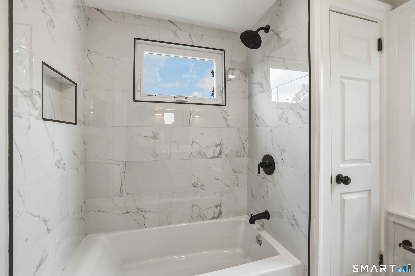
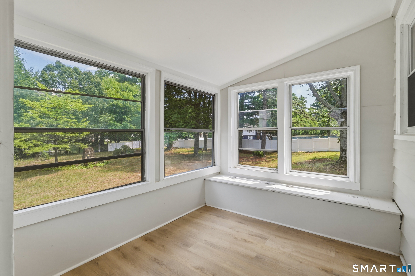
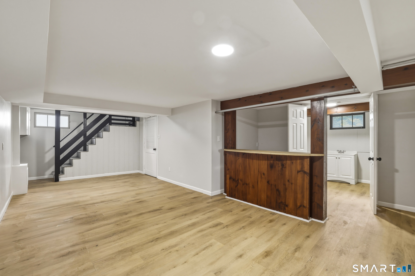
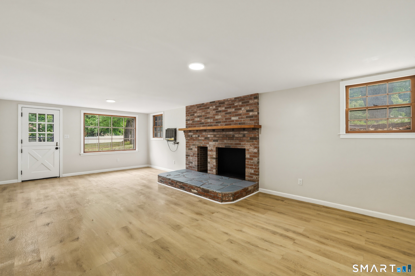
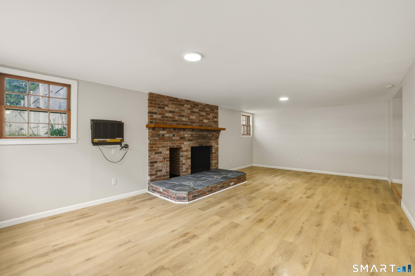
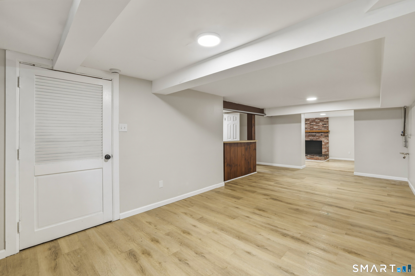
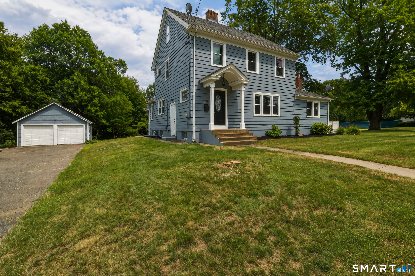
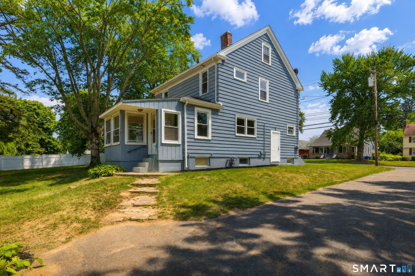
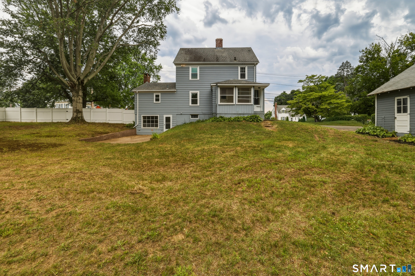
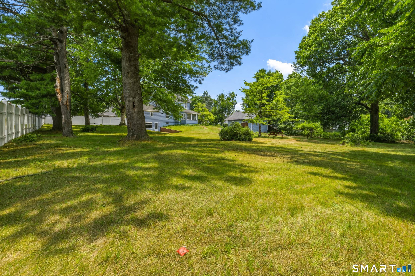
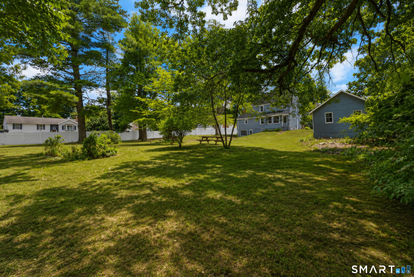
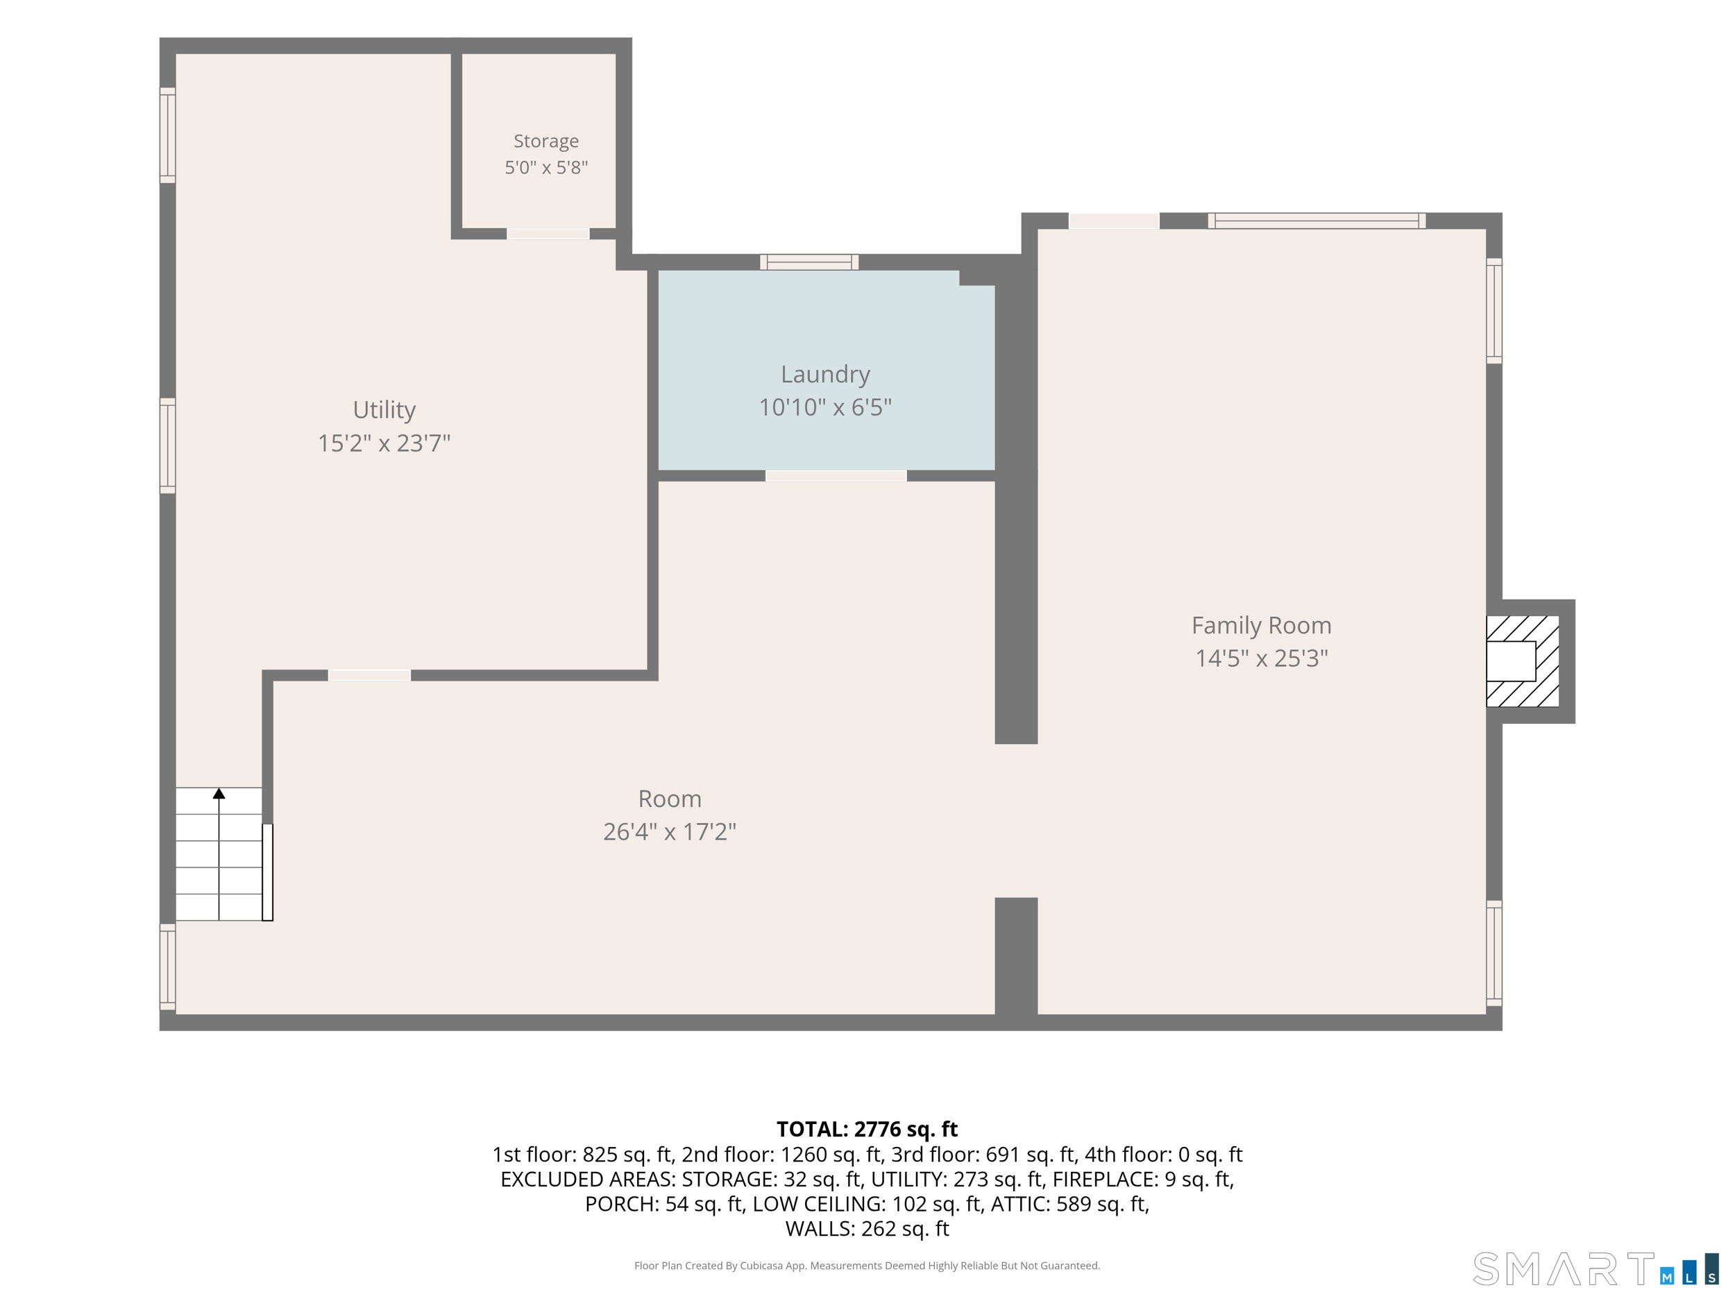
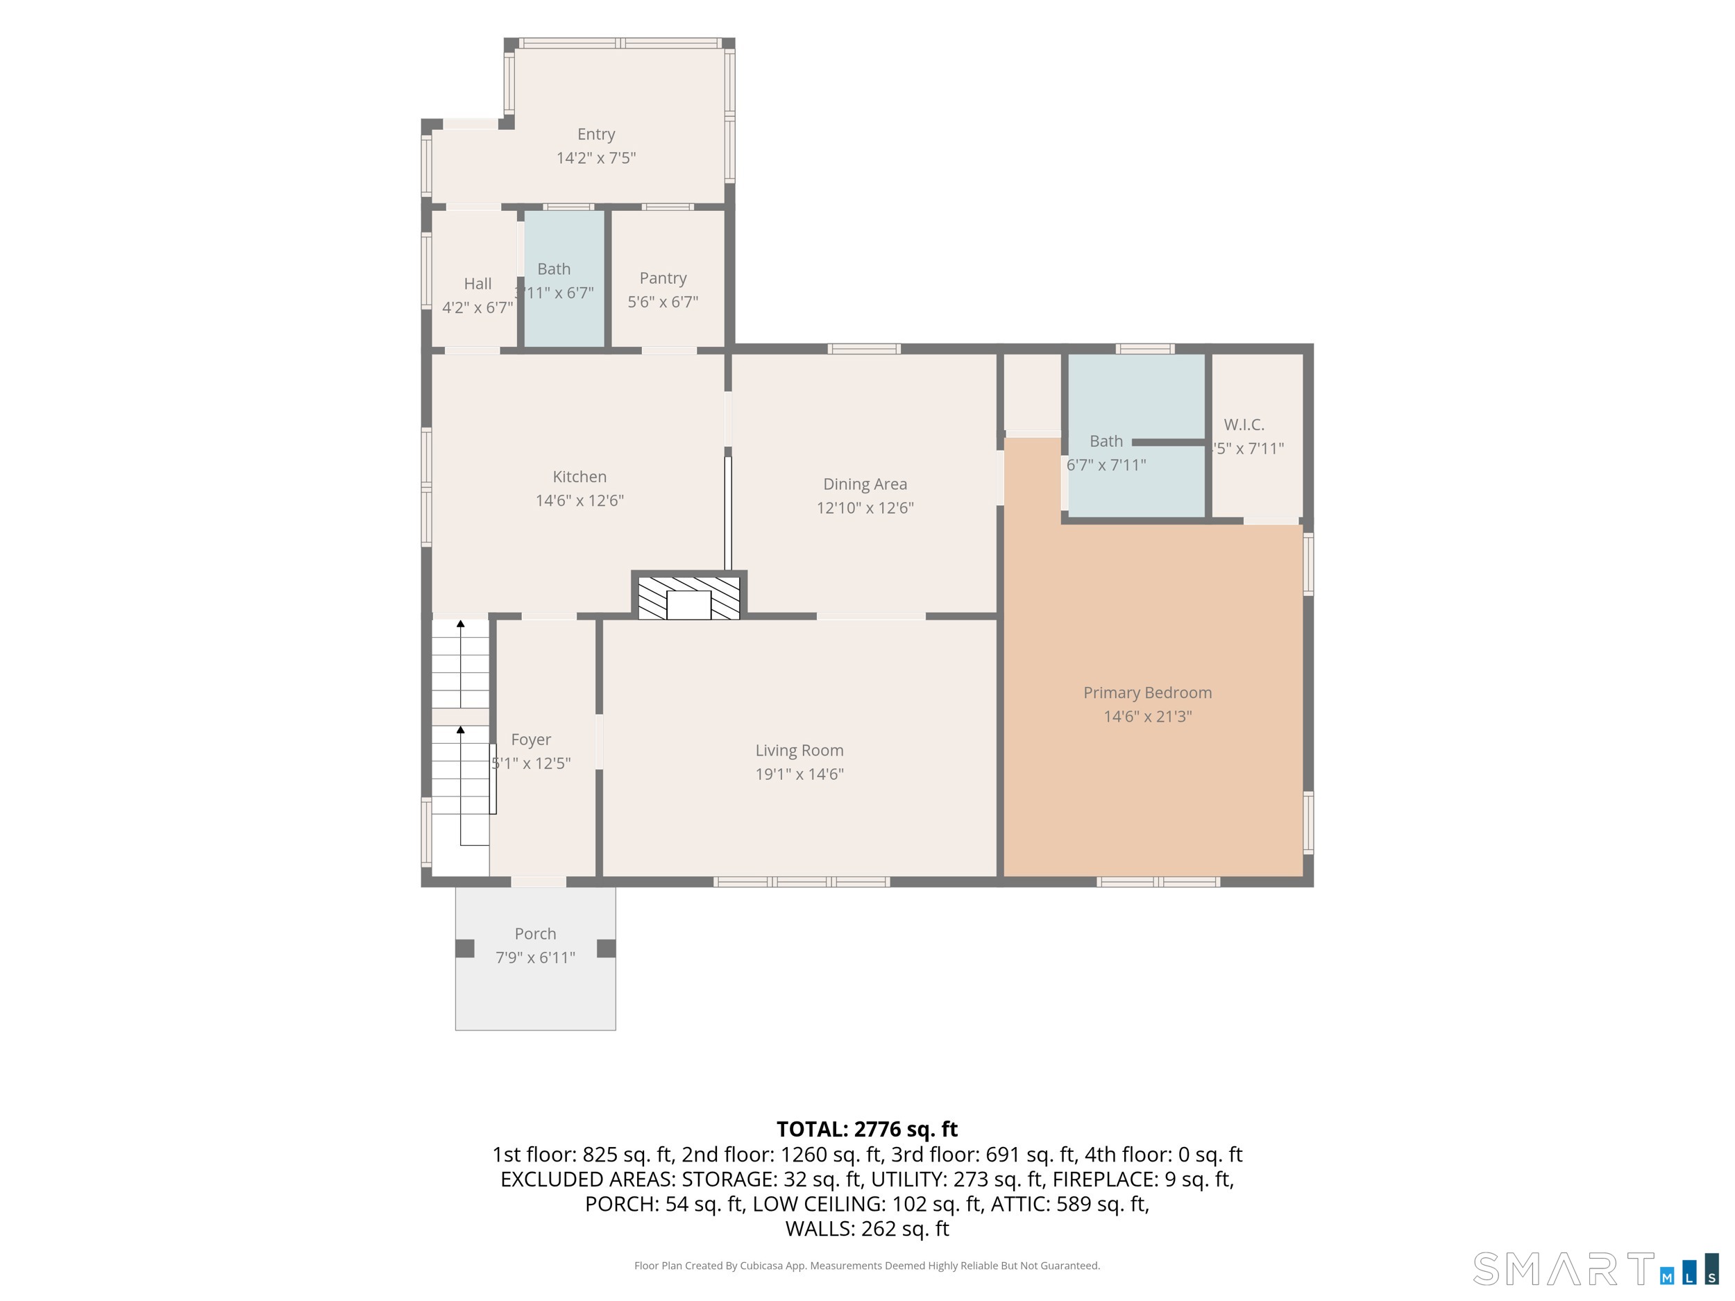
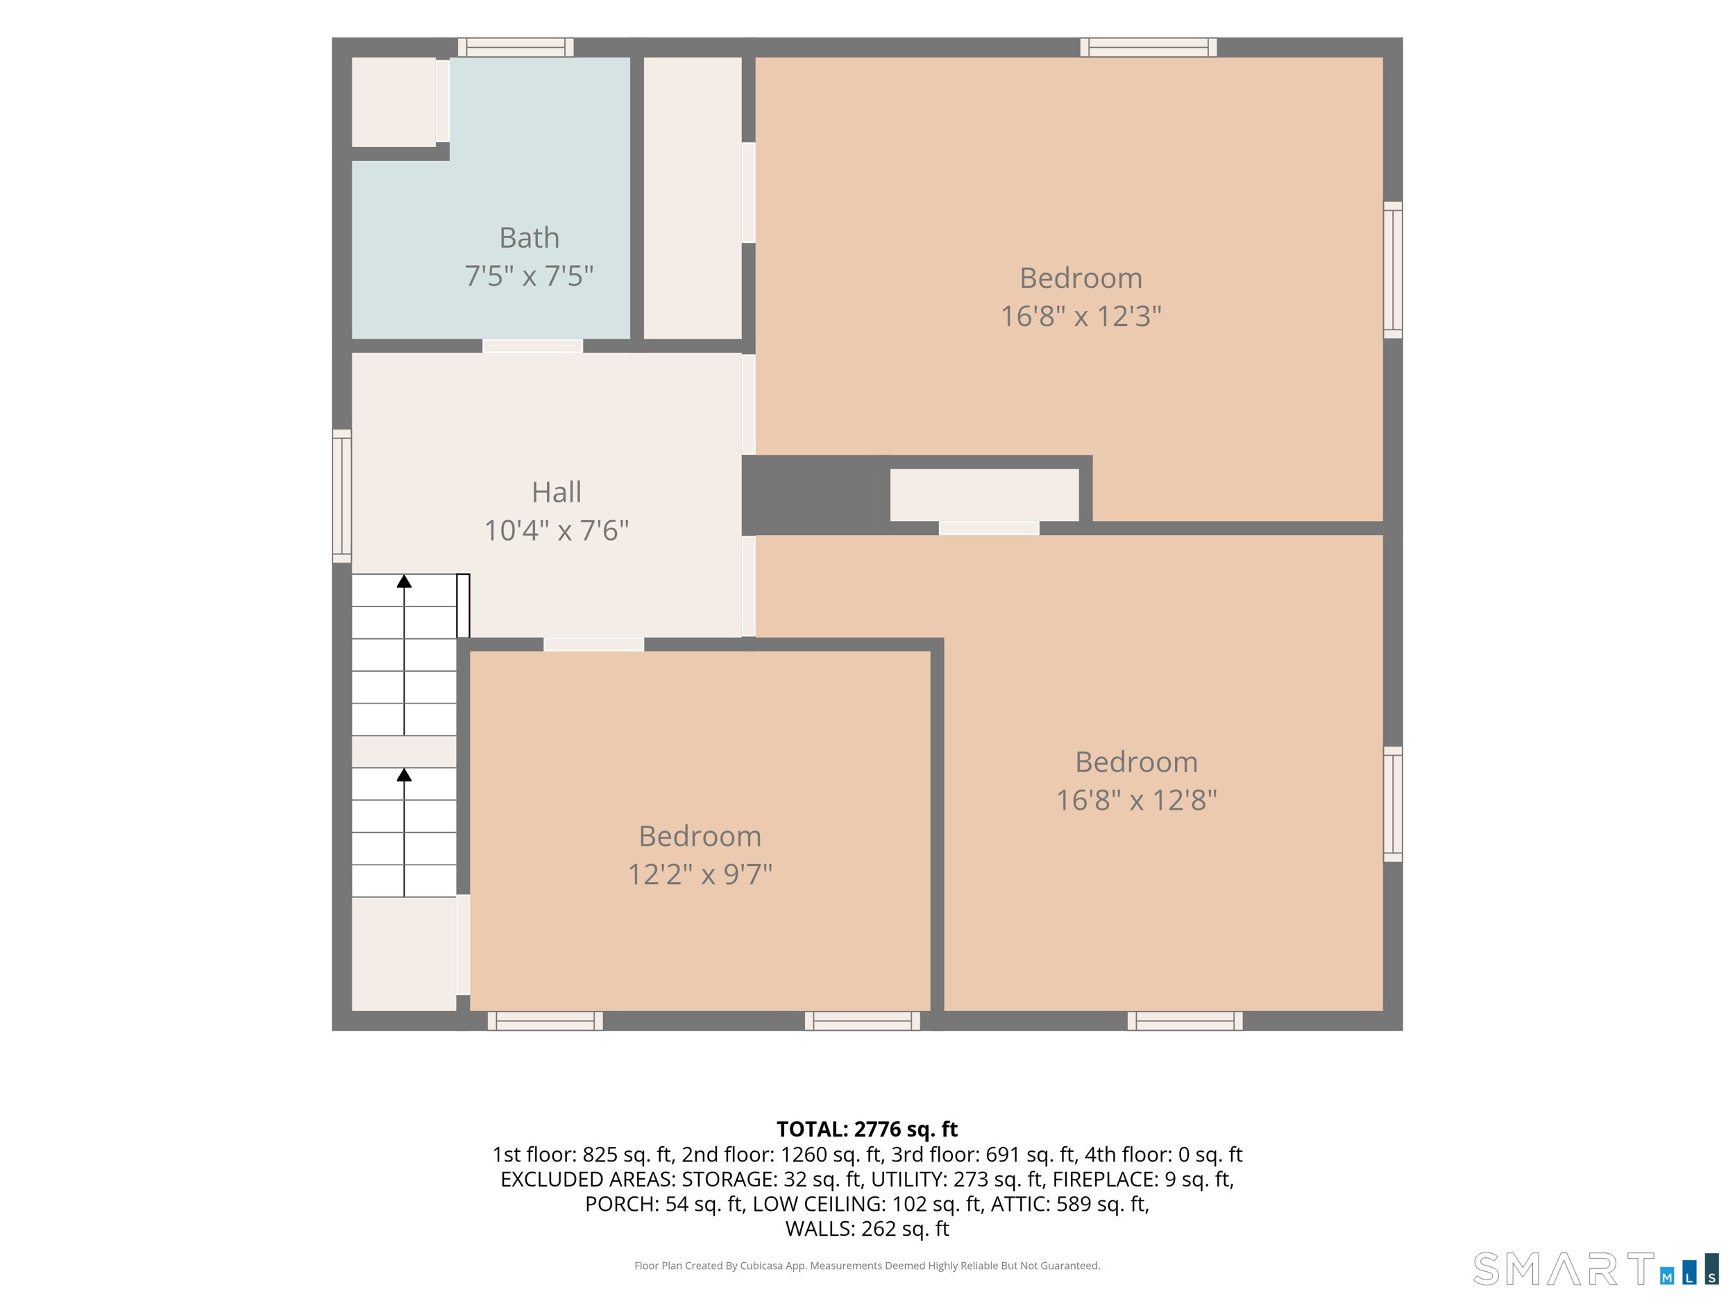
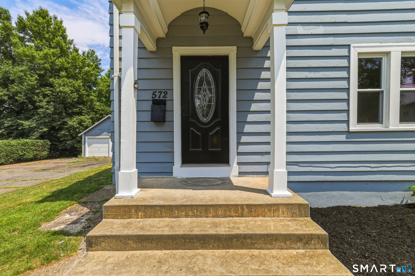
Beautifully updated and move-in ready, this stunning single-family home blends timeless character with modern style throughout. Gleaming refinished hardwood floors flow across the main level, where you'll find a spacious eat-in kitchen featuring crisp white shaker cabinets, a gas range, refrigerator, and full stainless steel appliance package. The home offers a gracious flow with a dining room and living room - both showcasing rich hardwood floors and custom built-ins - plus a convenient first-floor primary bedroom and full bathroom. Upstairs, three generously sized bedrooms continue the refinished hardwood floors, and every bathroom has been tastefully finished with ceramic tile, tub surrounds, new vanities, toilets, and mirrors. The fully finished walkout basement is an entertainer's dream, complete with modern flooring, a huge living/rec area, a bar, and a cozy fireplace. Step outside to a park-like backyard made for relaxing and gathering, with a two-car detached garage completing the package. A turn-key home in a commuter-friendly location - just minutes to I-84, the Connecticut River, and all that Hartford has to offer.
Listing Courtesy of Century 21 AllPoints Realty
Our team consists of dedicated real estate professionals passionate about helping our clients achieve their goals. Every client receives personalized attention, expert guidance, and unparalleled service. Meet our team:

Broker/Owner
860-214-8008
Email
Broker/Owner
843-614-7222
Email
Associate Broker
860-383-5211
Email
Realtor®
860-919-7376
Email
Realtor®
860-538-7567
Email
Realtor®
860-222-4692
Email
Realtor®
860-539-5009
Email
Realtor®
860-681-7373
Email
Acres : 0.7
Appliances Included : Oven/Range, Microwave, Refrigerator
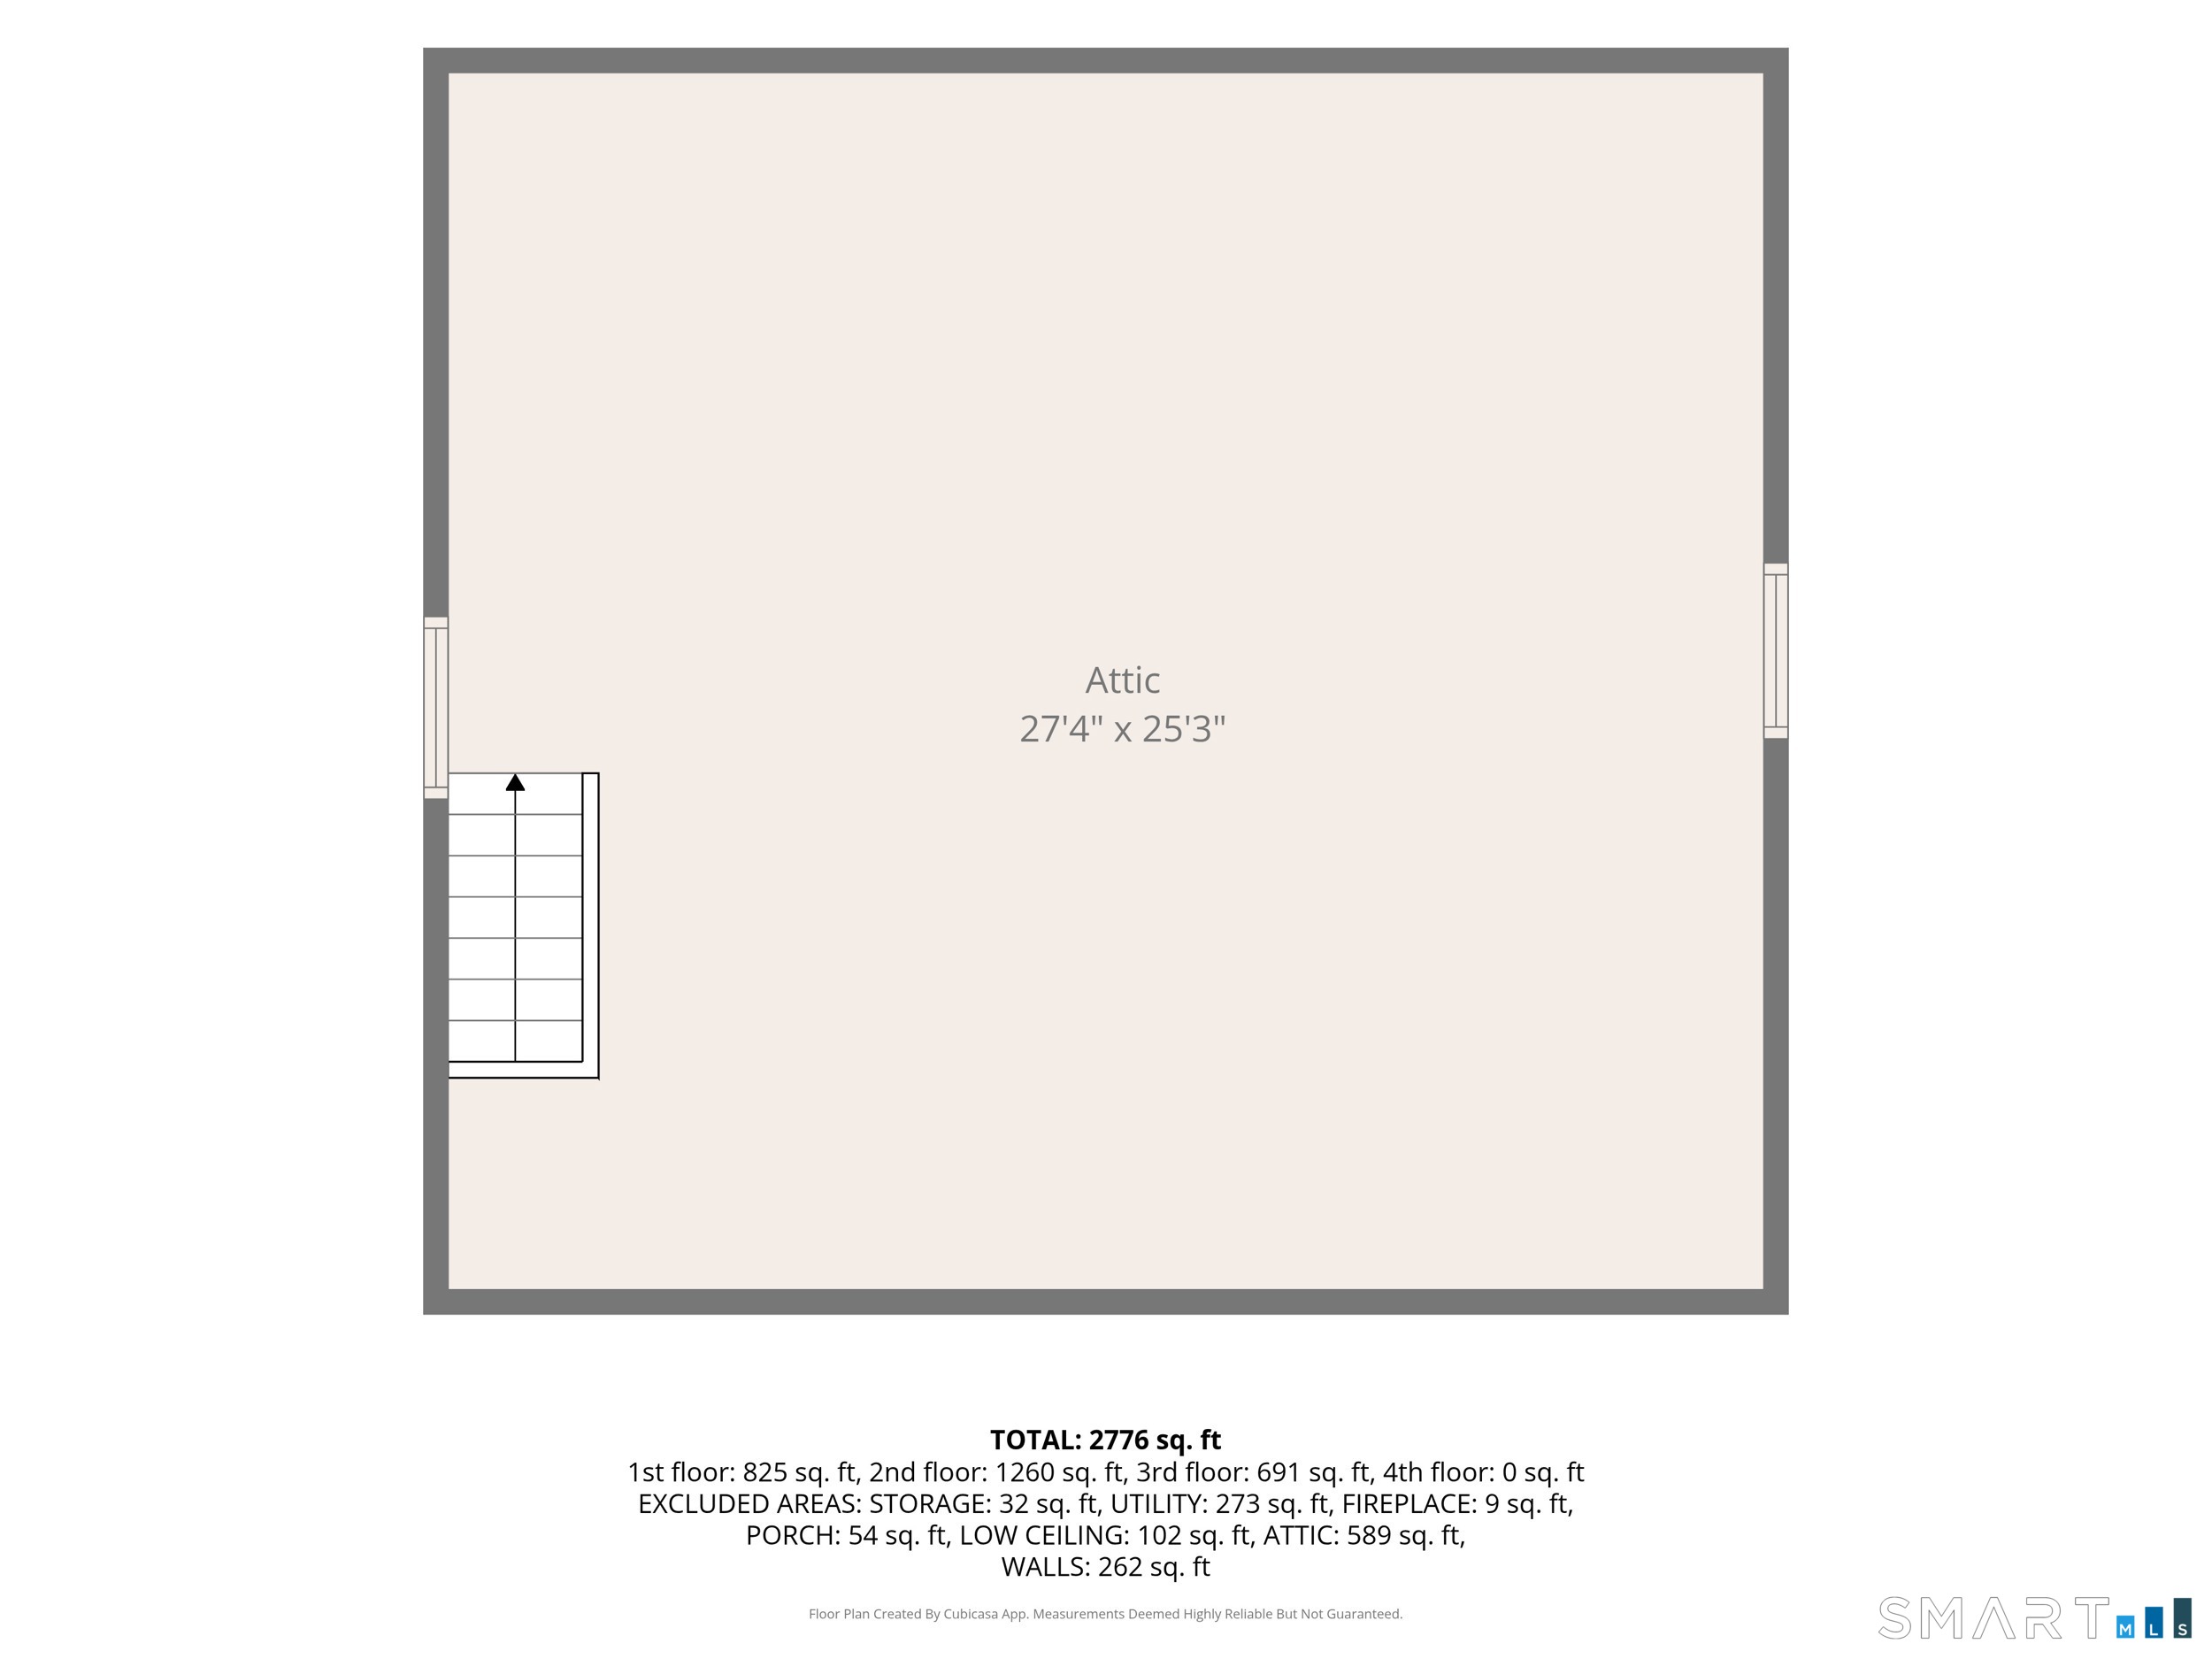
Attic : Walk-up
Basement : Full, Fully Finished, Full With Walk-Out
Full Baths : 2
Half Baths : 1
Baths Total : 3
Beds Total : 4
City : East Hartford
Cooling : None
County : Hartford
Elementary School : Per Board of Ed
Fireplaces : 2
Foundation : Concrete
Fuel Tank Location : Above Ground
Garage Parking : Detached Garage, Driveway
Garage Slots : 2
Description : Level Lot
Neighborhood : N/A
Parcel : 513764
Total Parking Spaces : 8
Postal Code : 06118
Roof : Asphalt Shingle
Additional Room Information : Laundry Room
Sewage System : Public Sewer Connected
Total SqFt : 1925
Tax Year : July 2025-June 2026
Total Rooms : 8
Watersource : Public Water Connected
weeb : RPR, IDX Sites, Realtor.com
Phone
860-384-7624
Address
20 Hopmeadow St, Unit 821, Weatogue, CT 06089
