
Bedrooms
Bathrooms
Sq Ft
Price
Plainville, Connecticut
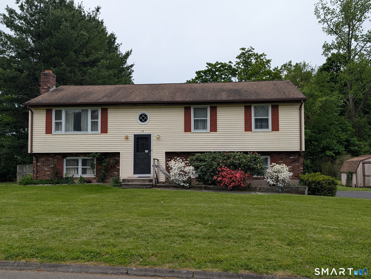
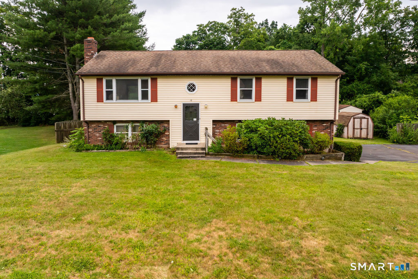
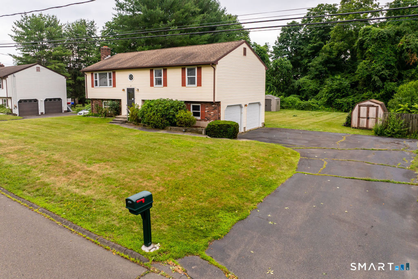
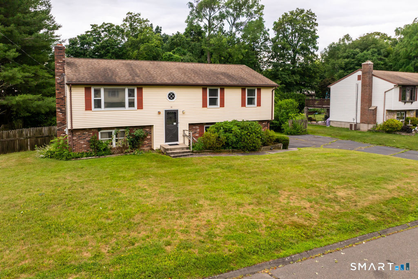
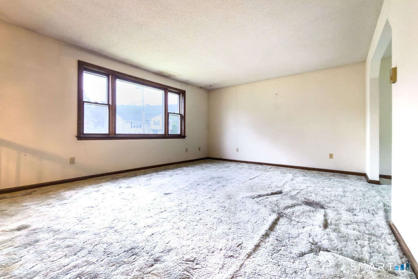
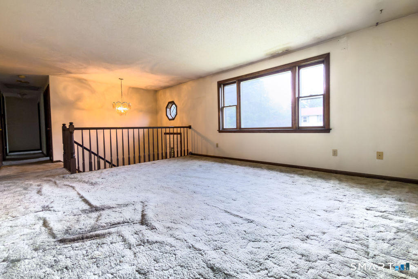
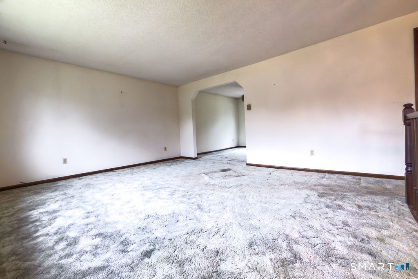
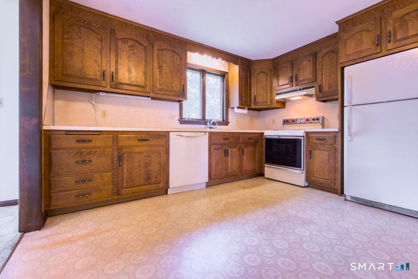
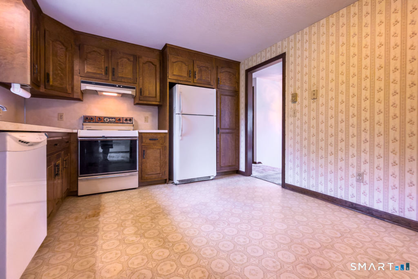
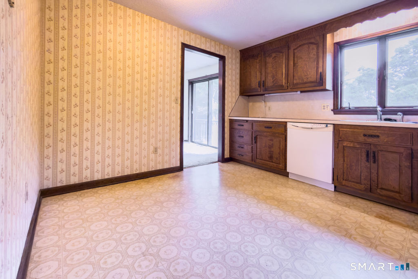
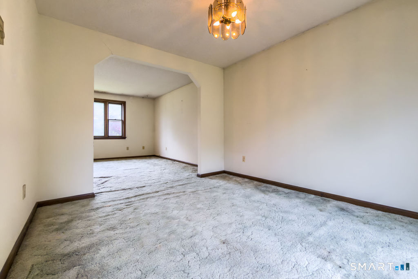
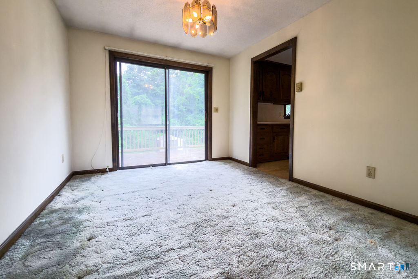
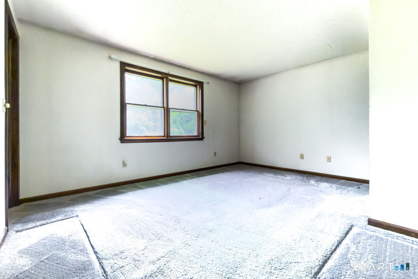
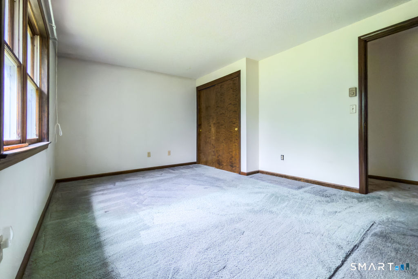
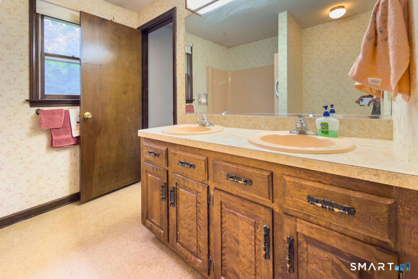
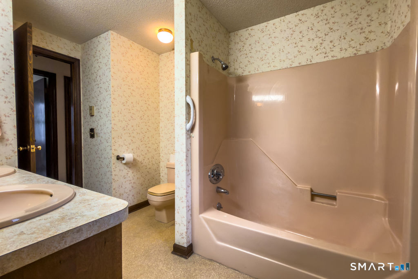
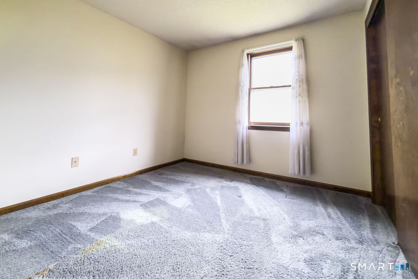
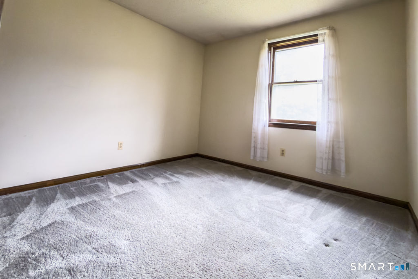
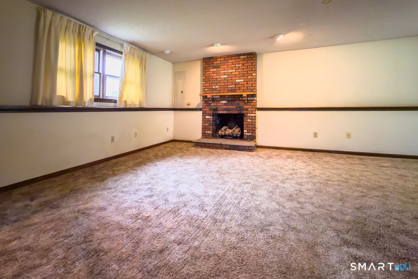
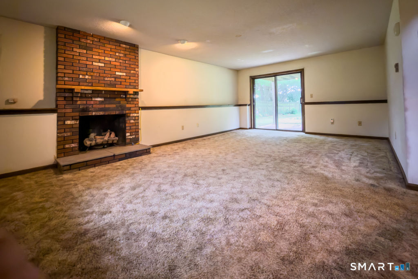
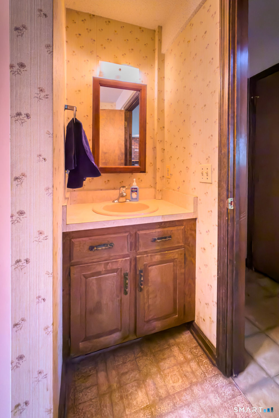
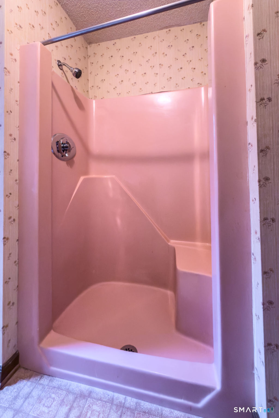
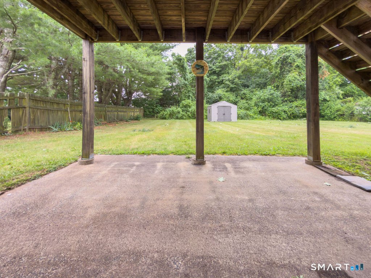
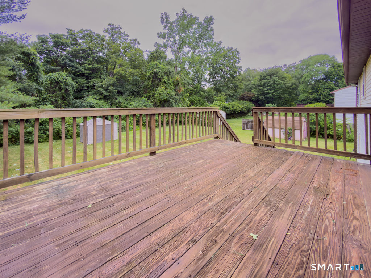
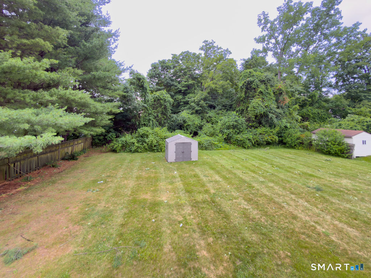

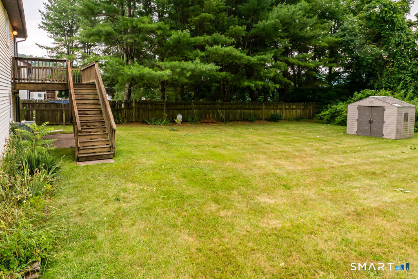
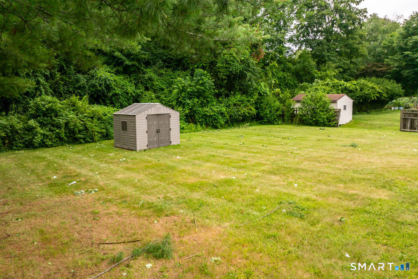
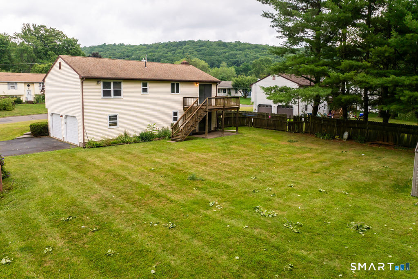
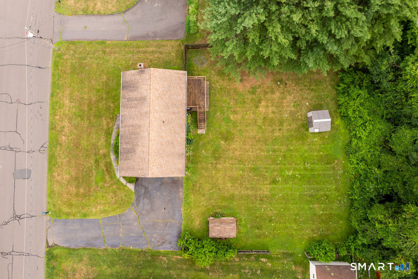
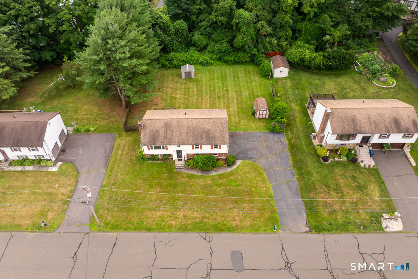
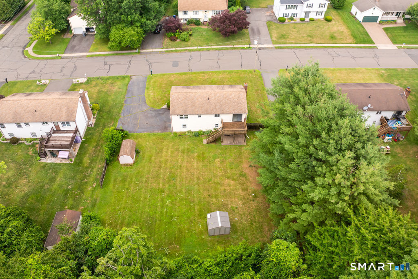
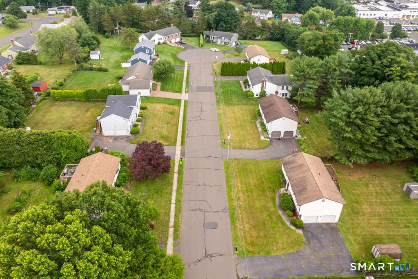
ALL OFFERS TO BE IN BY SUNDAY JULY 12TH BY 7PM. Welcome to this spacious 3-bedroom, 2 full bath raised ranch tucked away on a quiet cul-de-sac, offering a peaceful setting and a nice level lot. The main level features a large living room that flows seamlessly into the dining area and kitchen, with a slider leading to the upper deck-perfect for enjoying your morning coffee or entertaining guests. The finished lower level offers additional living space with a cozy gas log fireplace, a second full bath, and a slider providing easy access to the backyard. An attached 2-car garage adds convenience and extra storage. While the home retains its original finishes, it has been well cared for, has solid bones, and is ready for your personal updates and design ideas. The home features electric ceiling heat, is very well insulated for energy efficiency, and has a newer hot water heater. Property disclosures have been completed to the best of the sellers' knowledge. If you're looking for a home with great potential in a desirable neighborhood, this is an opportunity you won't want to miss! The sale of the home is now subject to Probate Court Approval. Make sure to write it in the contract. Probate may take 30 to 60 days
Listing Courtesy of KW Legacy Partners
Our team consists of dedicated real estate professionals passionate about helping our clients achieve their goals. Every client receives personalized attention, expert guidance, and unparalleled service. Meet our team:

Broker/Owner
860-214-8008
Email
Broker/Owner
843-614-7222
Email
Associate Broker
860-383-5211
Email
Realtor®
860-919-7376
Email
Realtor®
860-538-7567
Email
Realtor®
860-222-4692
Email
Realtor®
860-539-5009
Email
Realtor®
860-681-7373
Email
Acres : 0.34
Appliances Included : Oven/Range, Range Hood, Refrigerator, Dishwasher, Disposal, Washer, Dryer
Attic : Access Via Hatch
Basement : Full, Fully Finished
Full Baths : 2
Baths Total : 2
Beds Total : 3
City : Plainville
Cooling : Ceiling Fans, Window Unit
County : Hartford
Elementary School : Frank T. Wheeler
Fireplaces : 1
Foundation : Concrete
Garage Parking : Under House Garage
Garage Slots : 2
Description : Level Lot, On Cul-De-Sac
Neighborhood : N/A
Parcel : 676502
Postal Code : 06062
Roof : Asphalt Shingle
Sewage System : Public Sewer Connected
Total SqFt : 1504
Tax Year : July 2026-June 2027
Total Rooms : 7
Watersource : Public Water Connected
weeb : RPR, IDX Sites, Realtor.com
Phone
860-384-7624
Address
20 Hopmeadow St, Unit 821, Weatogue, CT 06089
