
Bedrooms
Bathrooms
Sq Ft
Price
Southington, Connecticut
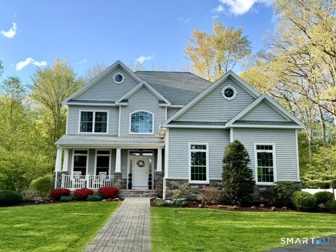
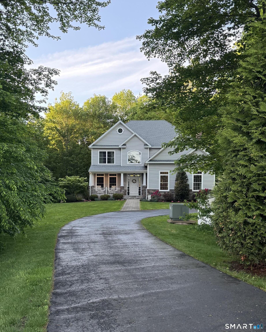
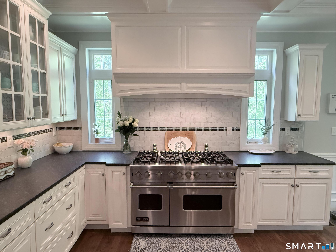
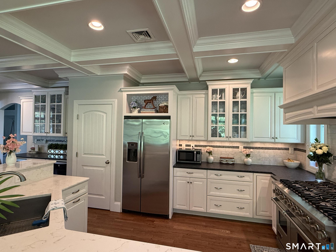
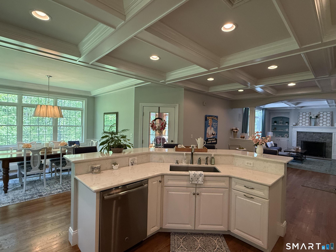
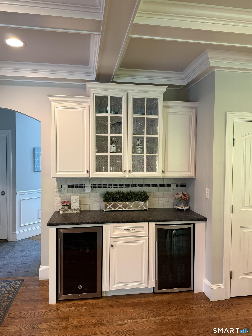
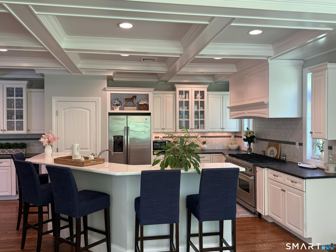
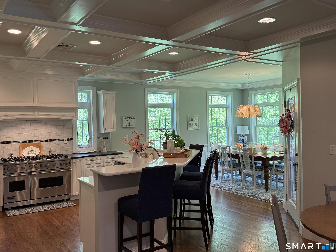
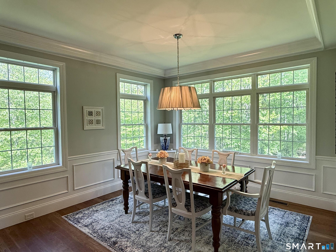
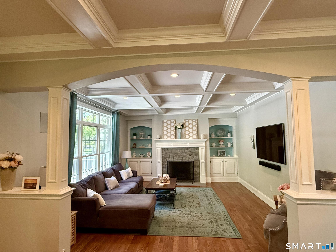
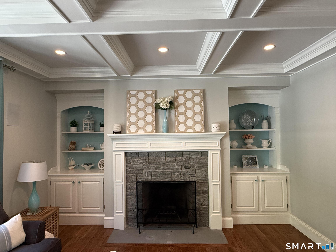
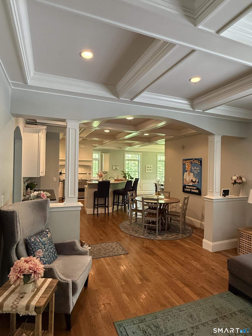
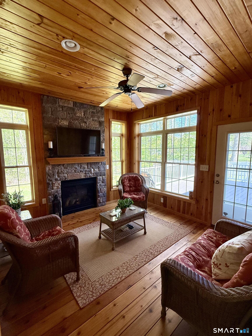
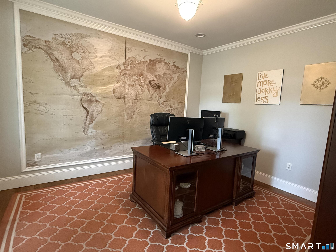
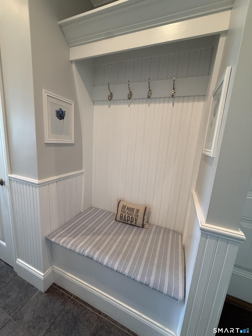
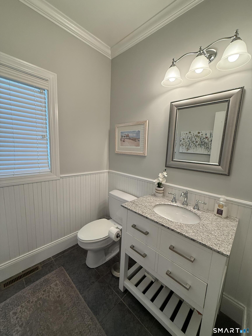
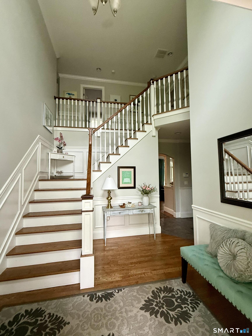
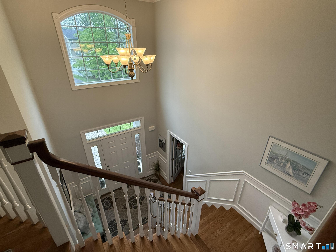
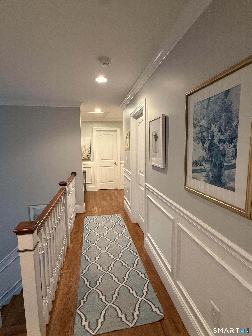
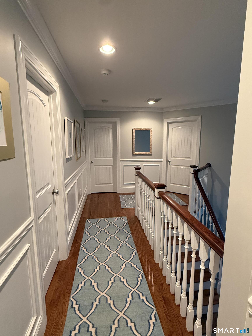
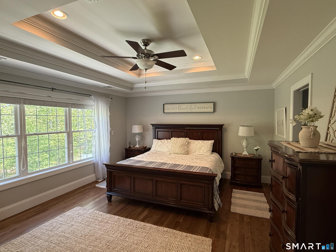
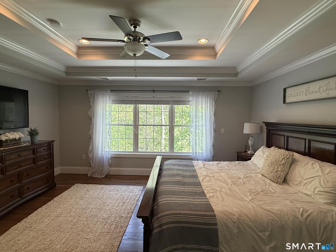
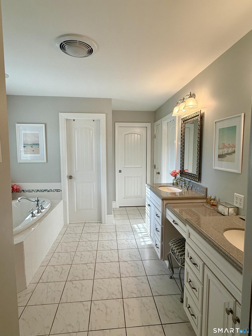
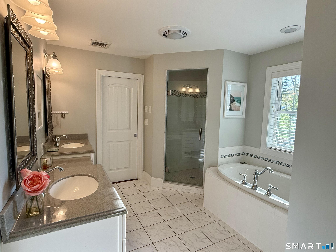
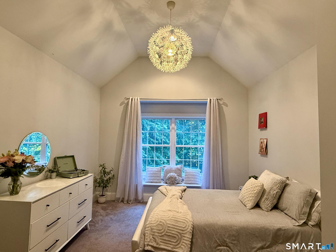
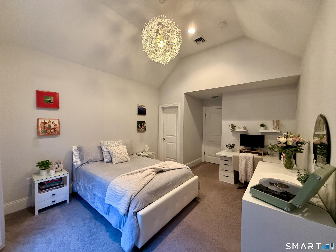
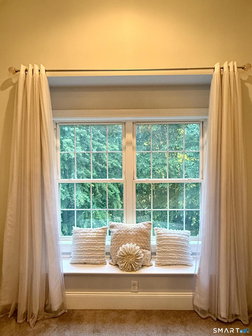
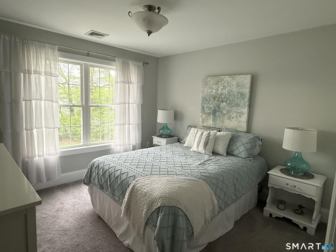
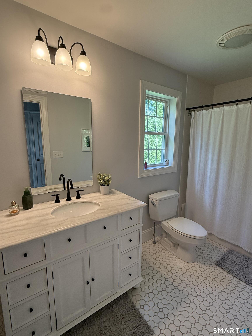
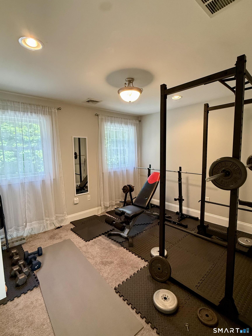
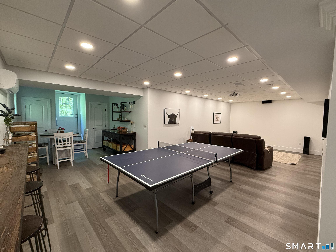
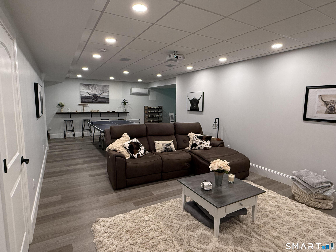
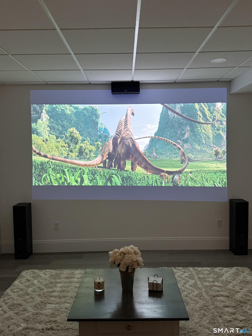
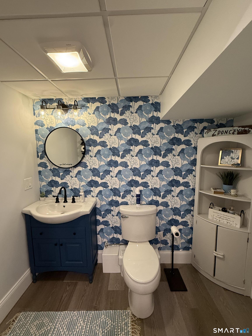
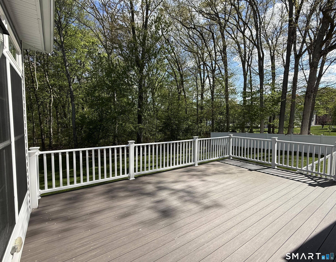
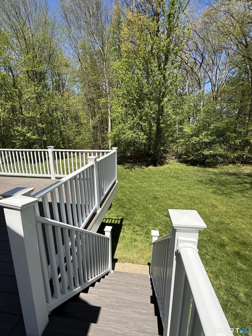
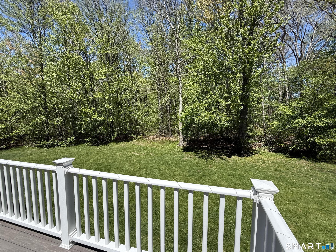
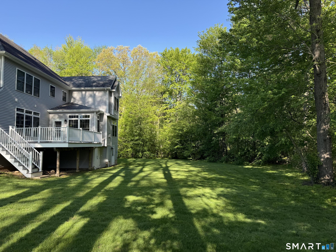
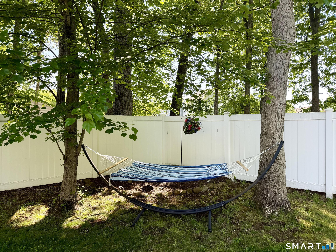
Custom-built by Lovley Development in 2013 and set on a private .88-acre lot on desirable Empress Drive, this exceptional home boasts over 2,800 sq ft plus a finished walk-out basement and three-season porch for over 3,500 sq ft of total living space. Designed for everyday living and entertaining, the main level features an open foyer, gourmet kitchen with Viking 8-burner range, casual dining area, dining room, great room with wood-burning fireplace, private office with French doors, mudroom, and powder room. The three-season porch with gas fireplace opens to a large deck overlooking wooded grounds. Upstairs is a spacious primary suite with luxury bath with soaking tub, dual vanities, walk-in closet, and dressing area, plus two bedrooms, laundry room, and an additional room ideal as a gym, playroom, or fourth bedroom. Additional features include 2 full and 2 half baths, central vacuum, security system, irrigation, invisible fence, and built-in shed with electricity.
Listing Courtesy of Beycome of Connecticut
Our team consists of dedicated real estate professionals passionate about helping our clients achieve their goals. Every client receives personalized attention, expert guidance, and unparalleled service. Meet our team:

Broker/Owner
860-214-8008
Email
Broker/Owner
843-614-7222
Email
Associate Broker
860-383-5211
Email
Realtor®
860-919-7376
Email
Realtor®
860-538-7567
Email
Realtor®
860-222-4692
Email
Realtor®
860-539-5009
Email
Realtor®
860-681-7373
Email
Acres : 0.85
Appliances Included : Gas Range, Oven/Range, Convection Oven, Range Hood, Refrigerator, Icemaker, Dishwasher, Disposal, Washer, Dryer, Wine Chiller
Attic : Storage Space, Access Via Hatch
Basement : Full, Heated, Fully Finished, Cooled, Full With Walk-Out
Full Baths : 2
Half Baths : 2
Baths Total : 4
Beds Total : 3
City : Southington
Cooling : Ceiling Fans, Central Air, Split System, Zoned
County : Hartford
Elementary School : Zaya A Oshana
Fireplaces : 2
Foundation : Concrete
Garage Parking : Attached Garage
Garage Slots : 2
Description : In Subdivision, Level Lot
Neighborhood : N/A
Parcel : 2590990
Postal Code : 06489
Roof : Asphalt Shingle
Sewage System : Public Sewer Connected
Total SqFt : 2827
Tax Year : July 2025-June 2026
Total Rooms : 9
Watersource : Public Water Connected
weeb : RPR, IDX Sites, Realtor.com
Phone
860-384-7624
Address
20 Hopmeadow St, Unit 821, Weatogue, CT 06089
