
Bedrooms
Bathrooms
Sq Ft
Price
Weston, Connecticut
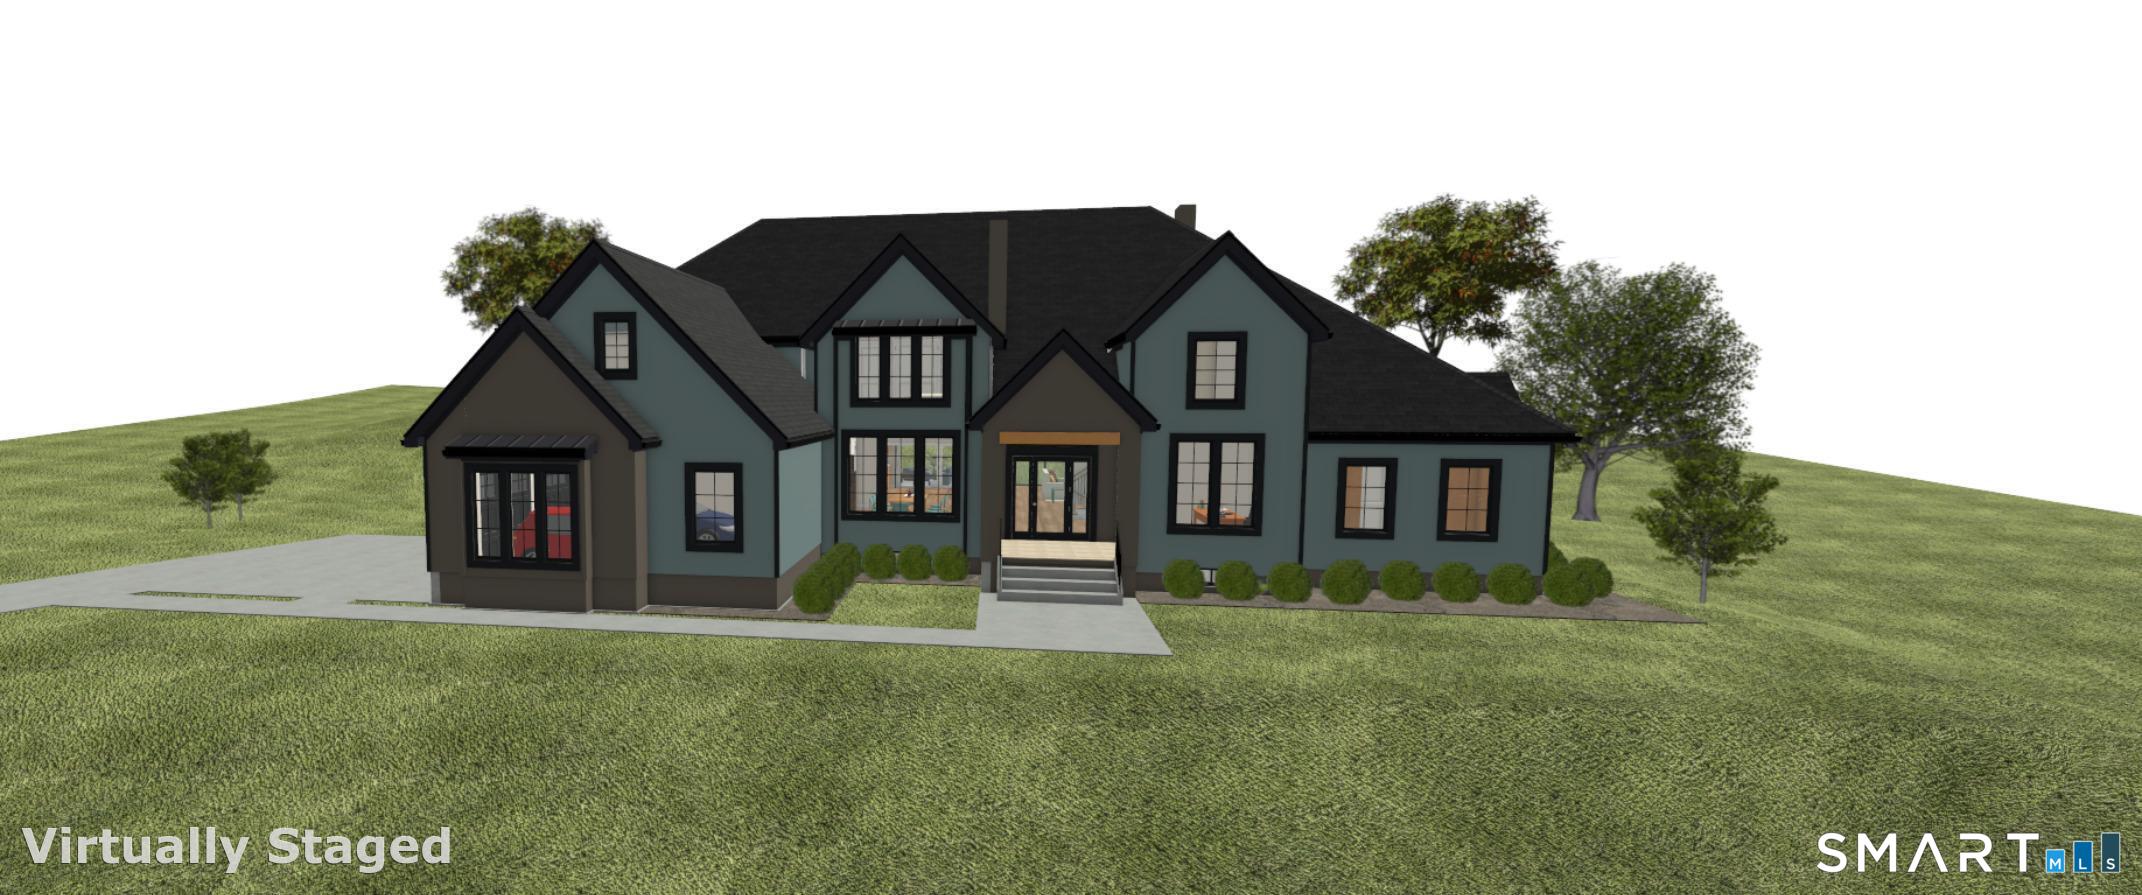
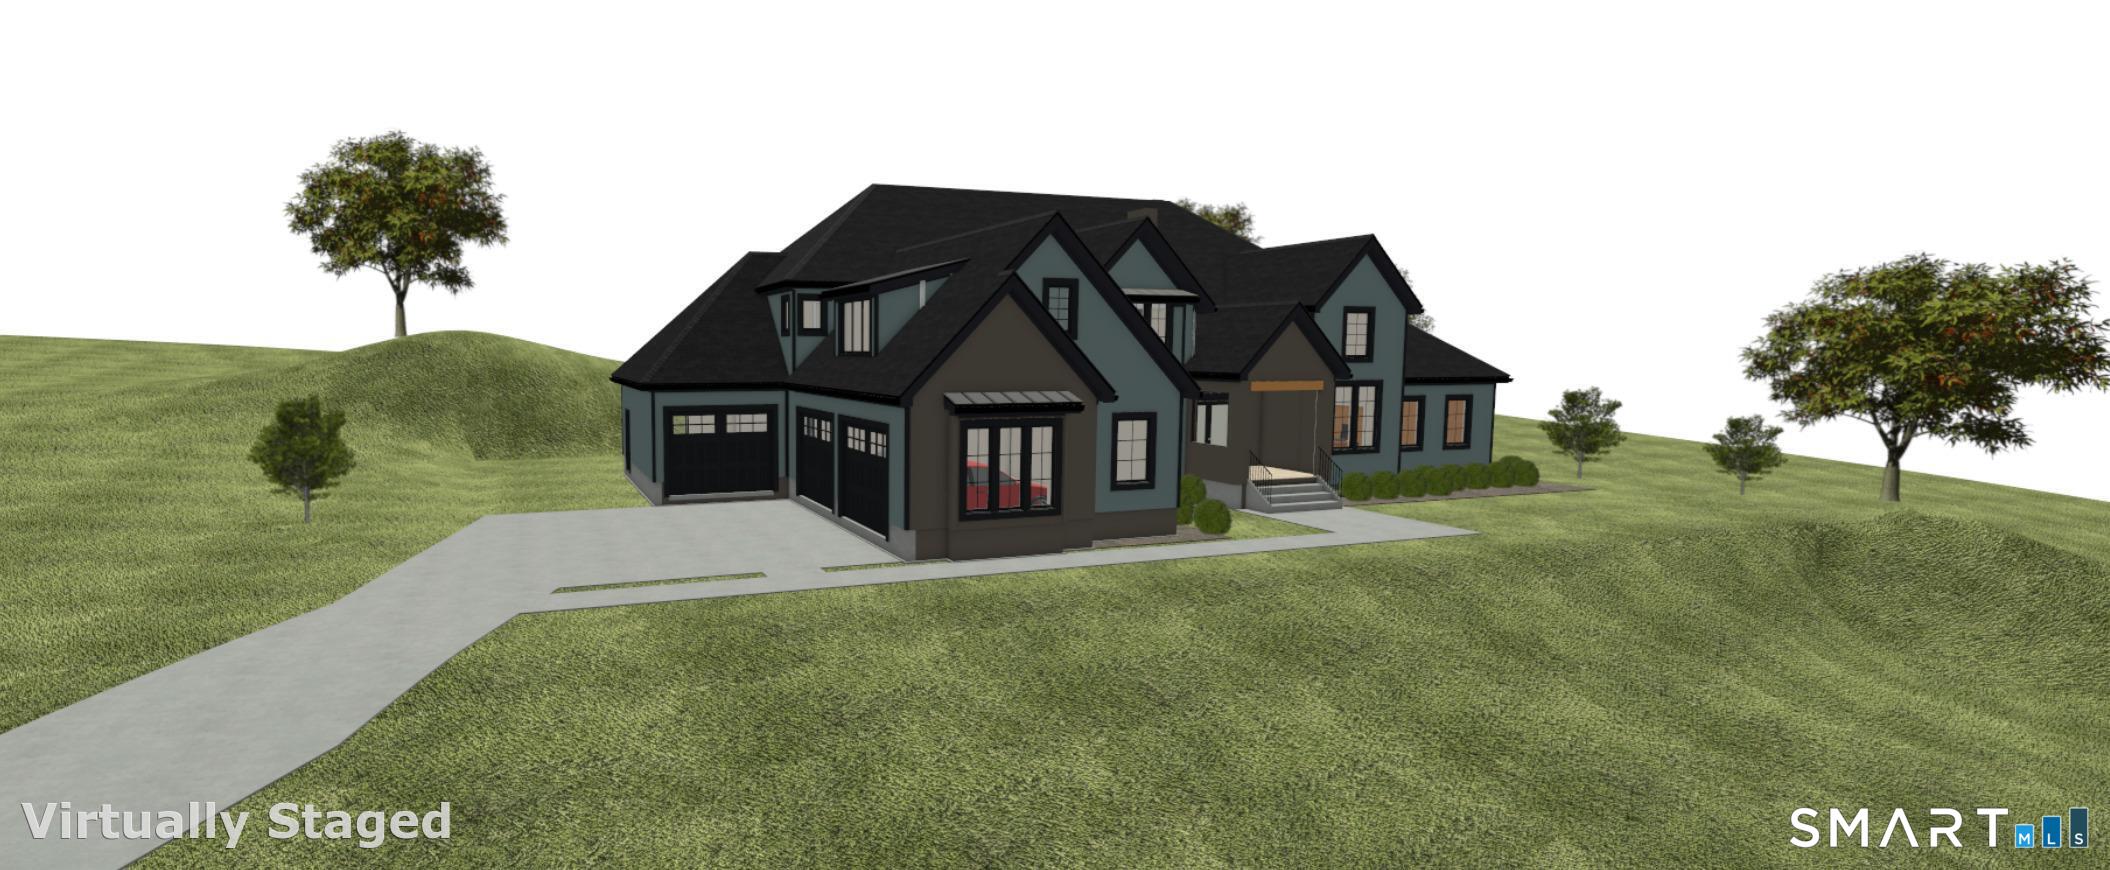
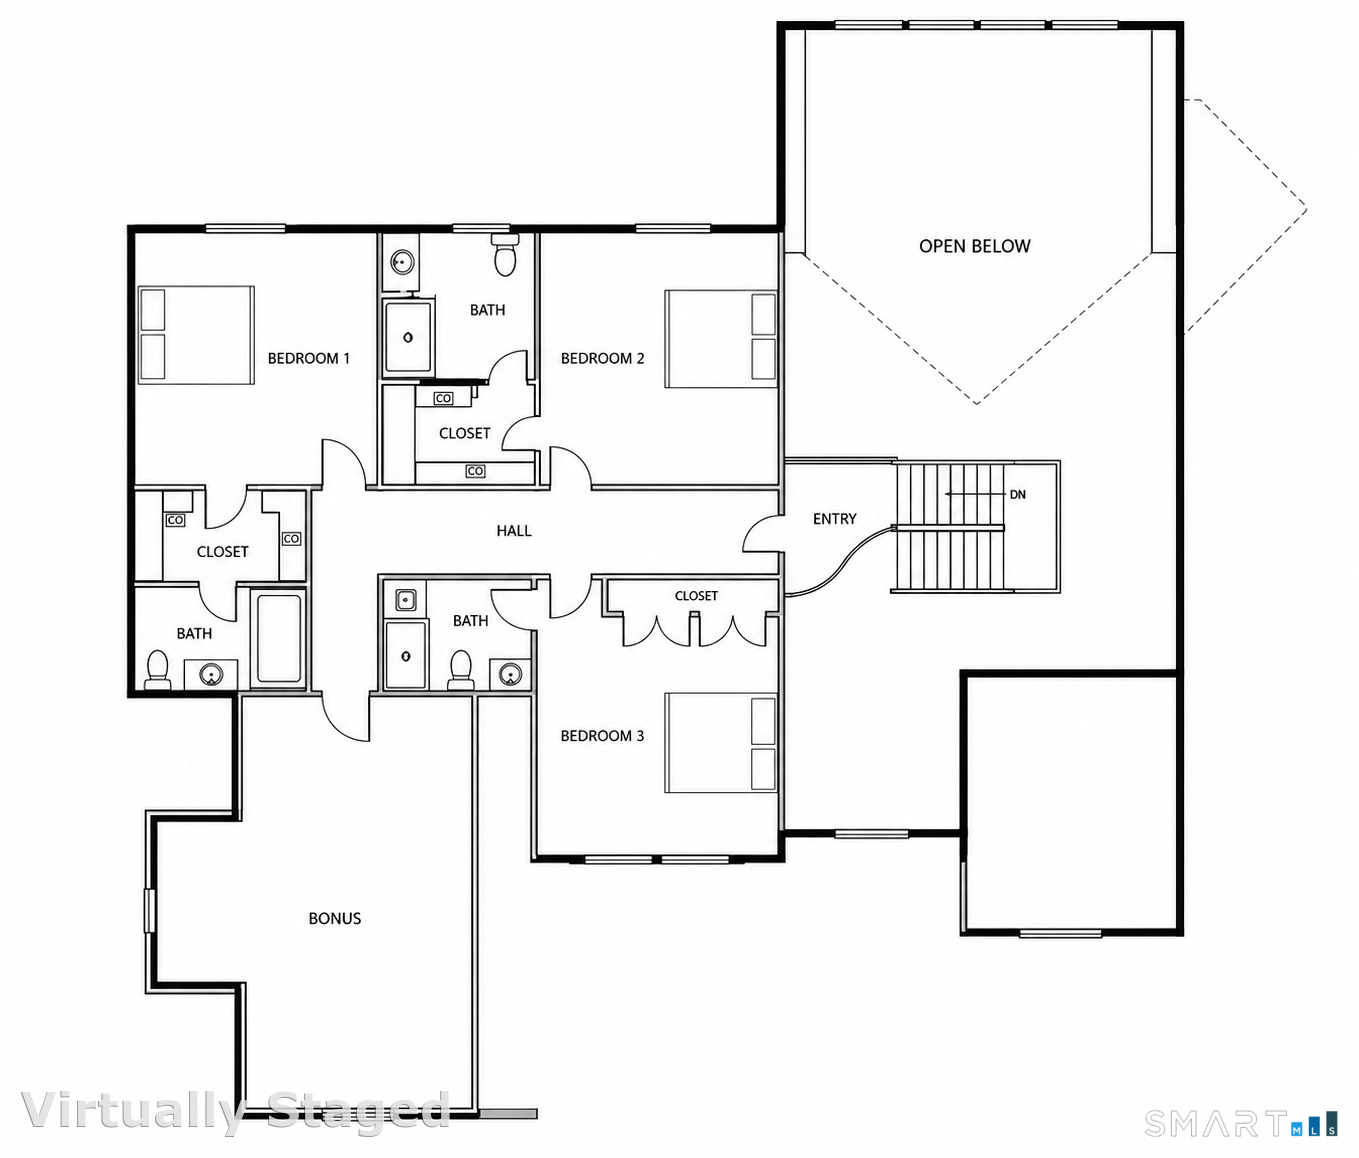
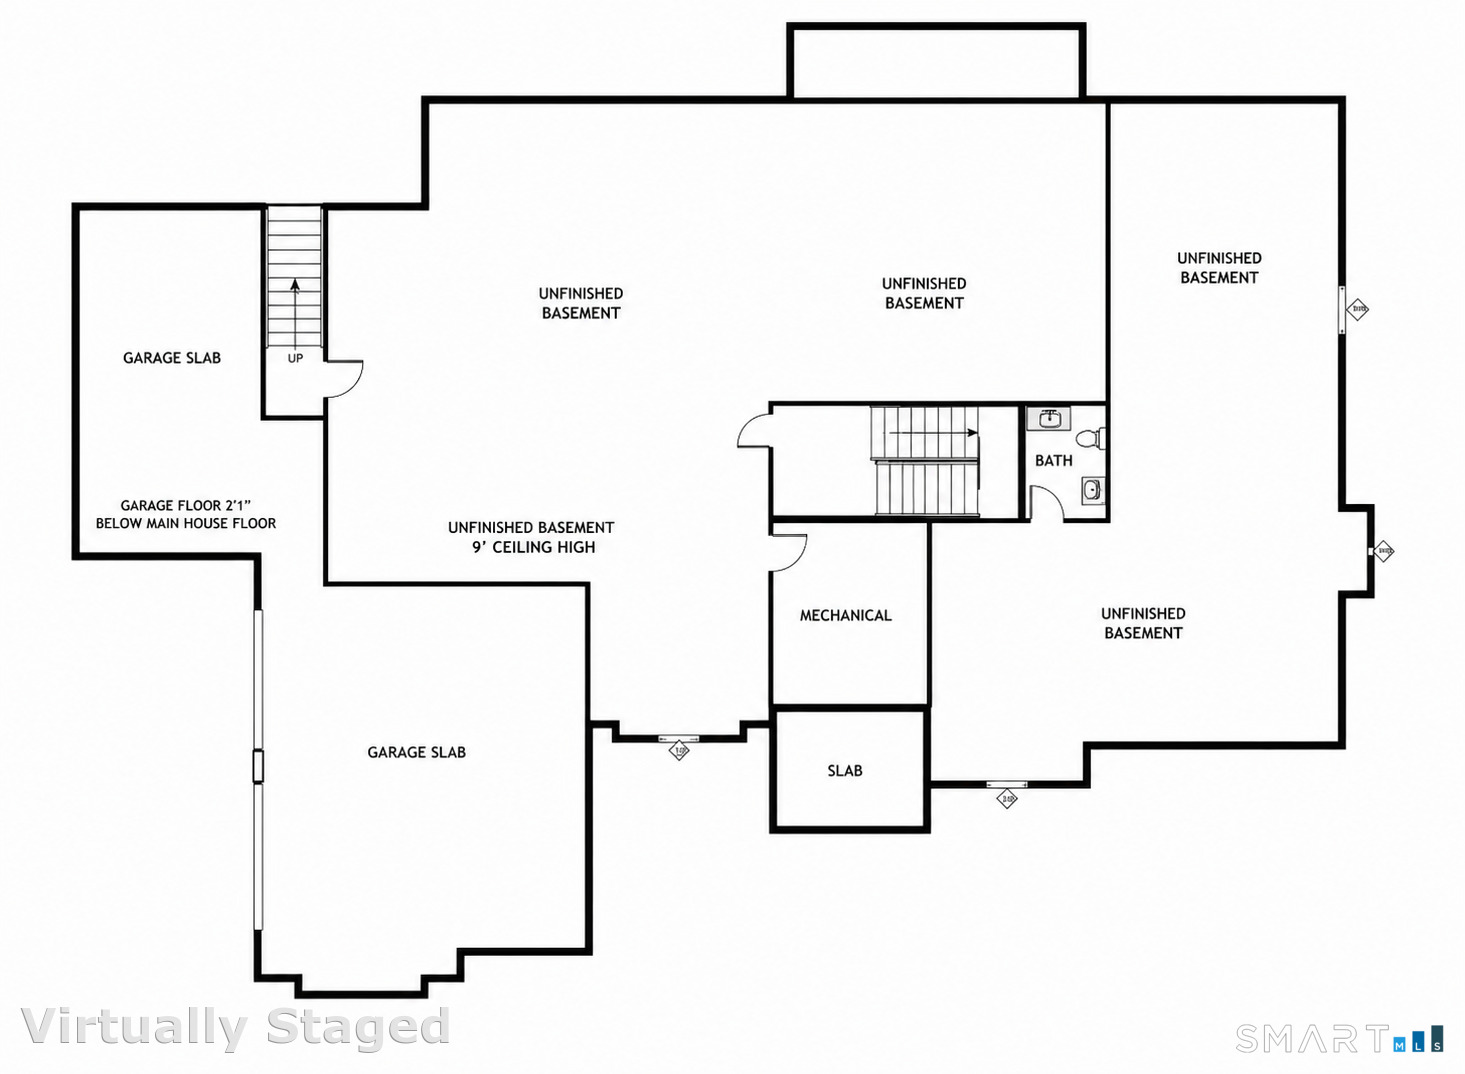
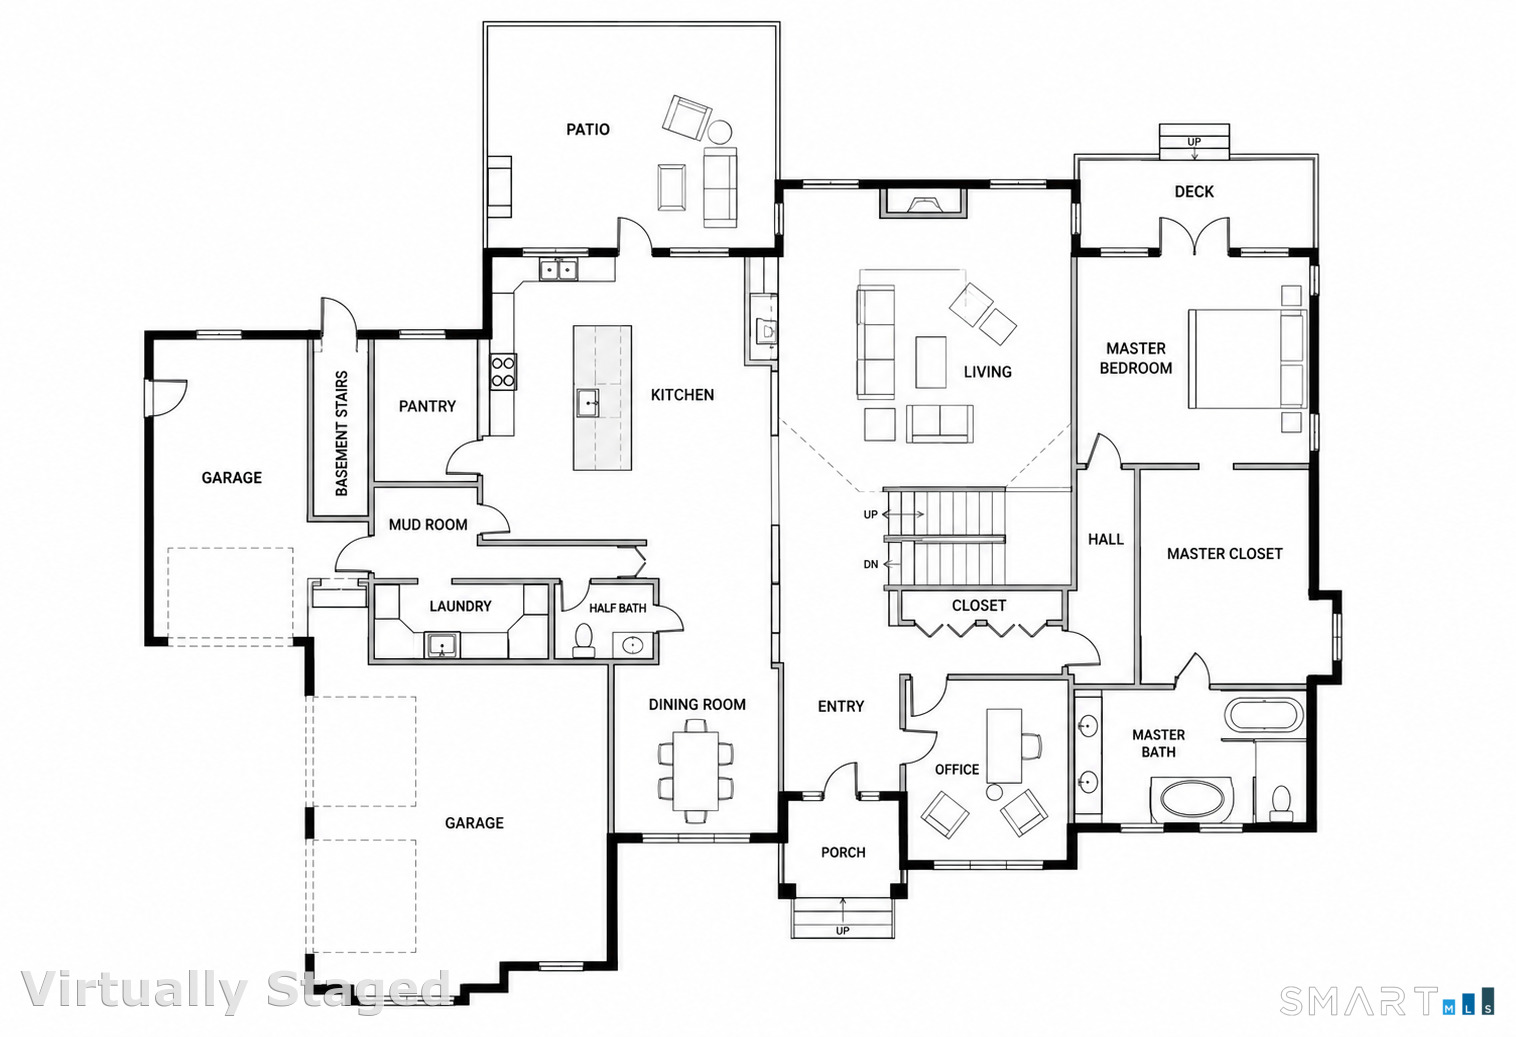
UNDER CONSTRUCTION - Photos are architectural renderings and are intended to illustrate the home's anticipated finished appearance. Actual finishes, materials, features, and landscaping may vary. Be the first to own this exceptional new luxury home in one of Weston's most desirable locations. Situated on approximately 2 private acres, this custom-designed 5,600 SF residence offers 4 bedrooms, 4 full bathrooms, 1 half bath, and a 3-car garage. Designed with luxury and comfort in mind, the home features soaring cathedral ceilings, an open-concept floor plan, a fireplace, a gourmet kitchen with premium appliances, a finished lower level, heat pump with central air, private well and septic, and a spectacular in-ground pool for exceptional indoor-outdoor living. There may be an opportunity to add select personal touches depending on the stage of construction. Don't miss this rare opportunity to own a brand-new luxury home in Weston. Specifications, dimensions, features, finishes, pricing, and completion timeline are subject to change without notice.
Listing Courtesy of US Asset Realty
Our team consists of dedicated real estate professionals passionate about helping our clients achieve their goals. Every client receives personalized attention, expert guidance, and unparalleled service. Meet our team:

Broker/Owner
860-214-8008
Email
Broker/Owner
843-614-7222
Email
Associate Broker
860-383-5211
Email
Realtor®
860-919-7376
Email
Realtor®
860-538-7567
Email
Realtor®
860-222-4692
Email
Realtor®
860-539-5009
Email
Realtor®
860-681-7373
Email
Acres : 2
Appliances Included : Gas Cooktop, Wall Oven, Microwave, Range Hood, Refrigerator, Dishwasher
Basement : Full
Full Baths : 5
Half Baths : 1
Baths Total : 6
Beds Total : 4
City : Weston
Cooling : Central Air
County : Fairfield
Elementary School : Per Board of Ed
Fireplaces : 1
Foundation : Concrete
Description : Open Lot
Neighborhood : Lower Weston
Parcel : 999999999
Pool Description : In Ground Pool
Postal Code : 06883
Roof : Asphalt Shingle
Sewage System : Septic
SgFt Description : Approximate; Per Builder Plans
Total SqFt : 5600
Tax Year : July 2026-June 2027
Total Rooms : 16
Watersource : Private Well
weeb : RPR, IDX Sites, Realtor.com
Phone
860-384-7624
Address
20 Hopmeadow St, Unit 821, Weatogue, CT 06089
