
Bedrooms
Bathrooms
Sq Ft
Price
Easton, Connecticut
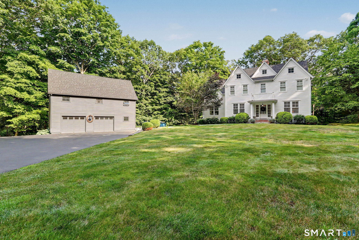
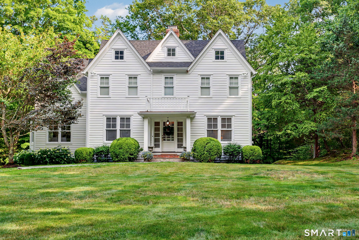
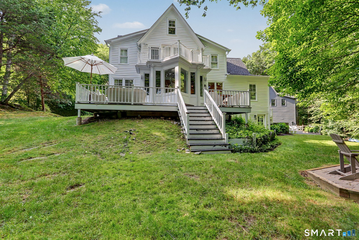
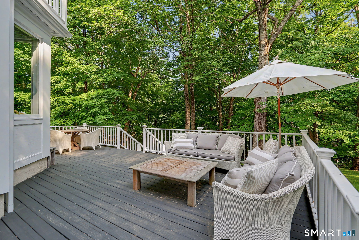
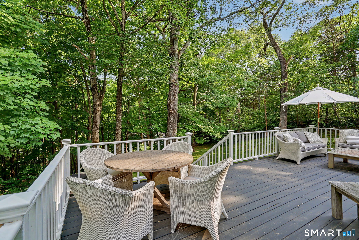
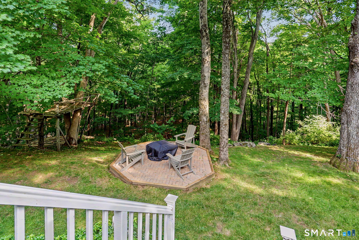
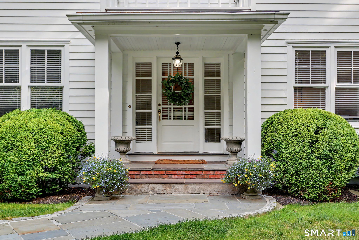
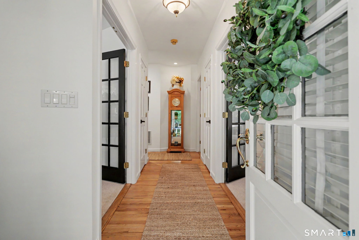
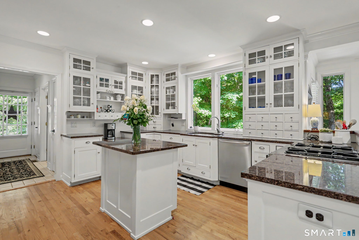
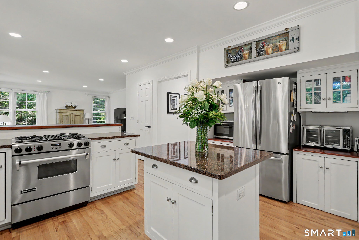
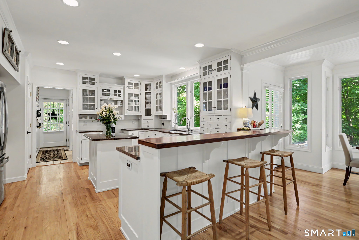
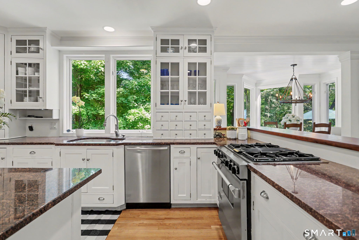
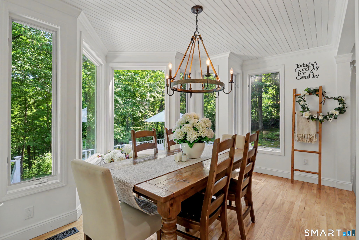
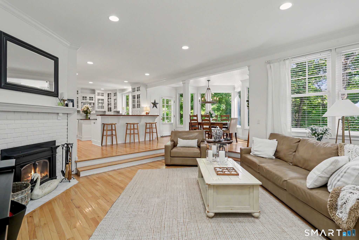
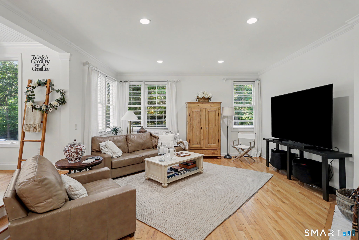
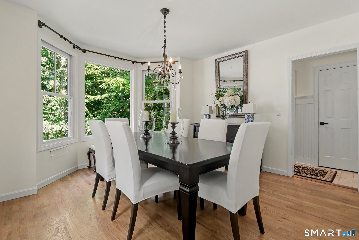
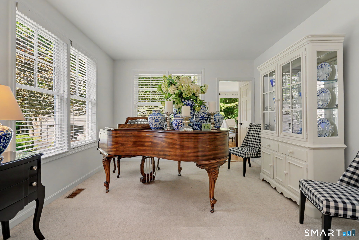
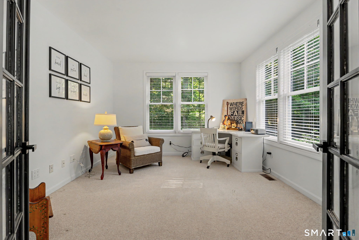
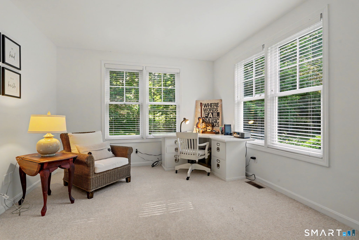
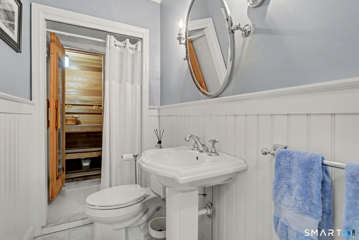
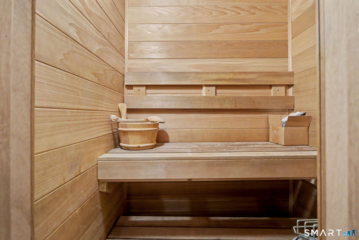
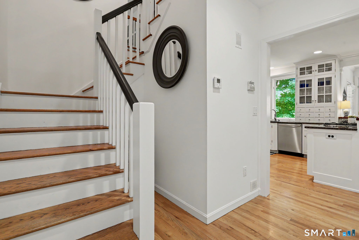
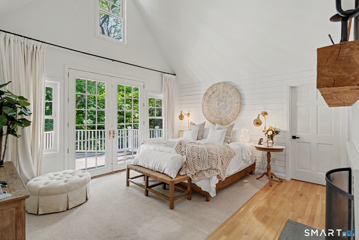
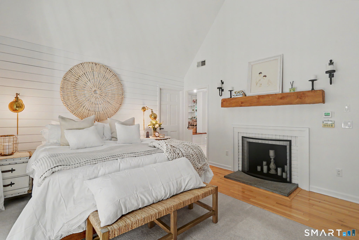
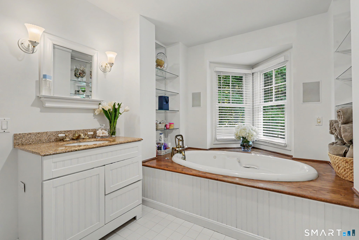
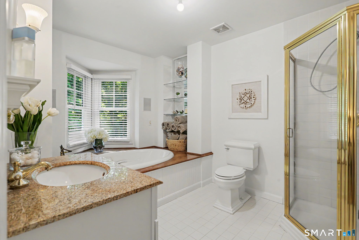
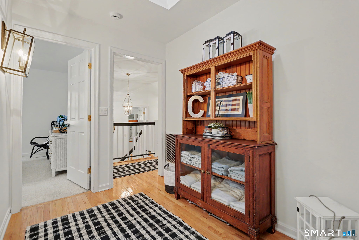
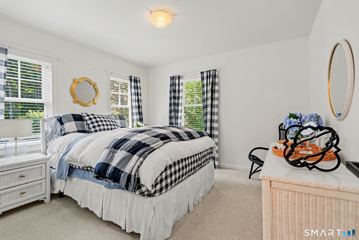
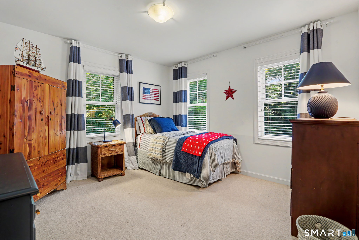
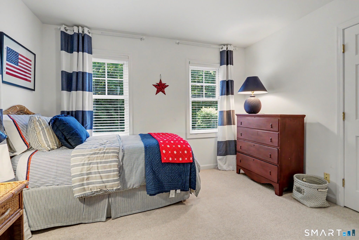
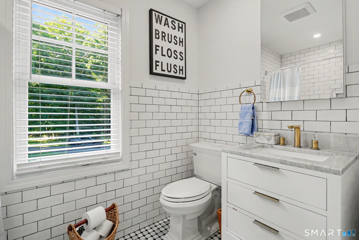
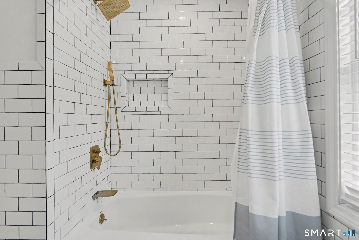
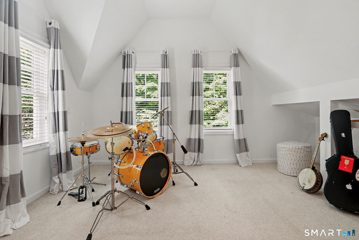
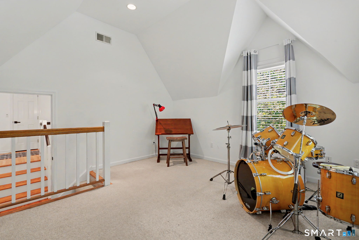
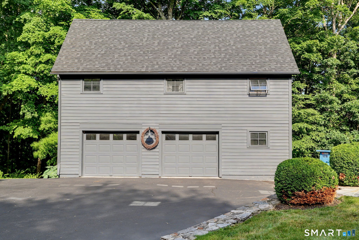
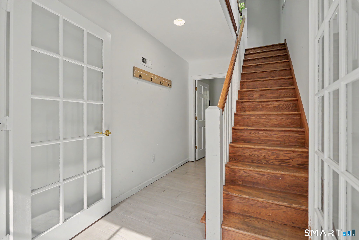
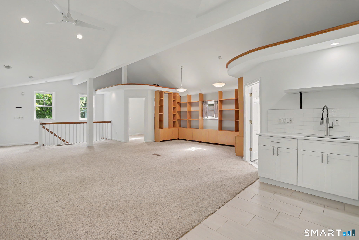
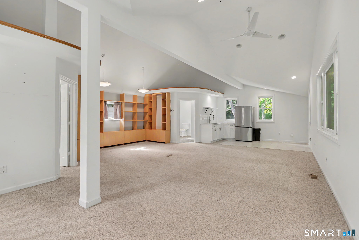
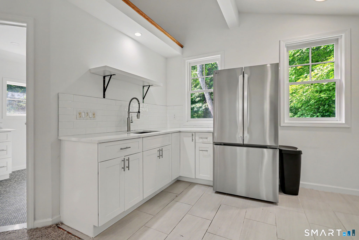
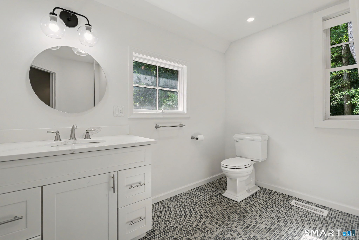
Sited on just under 5 private, wooded acres across from the CT Golf Club - this architecturally unique home is truly above par! Light & bright 4BR colonial with so many special features, including a 1200+SF studio above the detached garage. The kitchen, family & breakfast room create a superior open space for gathering & entertaining - all open to an expansive private rear deck and firepit with nothing but nature beyond. The first floor also offers a formal dining room, living/sitting room as well as an office-or bedroom should that better suit your lifestyle. There is an adjacent full bath with sauna on the main level. Upstairs, the primary suite is unrivaled, offering two massive walk-in closets, a generous bath with jacuzzi tub & separate shower, vaulted ceilings, a decorative fireplace and French doors to your own private deck. Two additional bedrooms share a bright and updated hall bath plus there is a special additional room (currently a music room) with a vaulted ceiling that might be a home gym, playroom or guest space. The massive full walk-out basement has high ceilings & can easily be finished should more space be needed. The detached oversized 2 car garage features a unique and desirable studio space with kitchenette and bath on the upper level. The studio has its own heating and cooling and is suitable for full time or part time use. Very young roof and new on-demand HW heaters. This happy home is very special and welcoming. Make it yours.
Listing Courtesy of Higgins Group Real Estate
Our team consists of dedicated real estate professionals passionate about helping our clients achieve their goals. Every client receives personalized attention, expert guidance, and unparalleled service. Meet our team:

Broker/Owner
860-214-8008
Email
Broker/Owner
843-614-7222
Email
Associate Broker
860-383-5211
Email
Realtor®
860-919-7376
Email
Realtor®
860-538-7567
Email
Realtor®
860-222-4692
Email
Realtor®
860-539-5009
Email
Realtor®
860-681-7373
Email
Acres : 4.95
Appliances Included : Gas Range, Refrigerator, Dishwasher
Attic : Pull-Down Stairs
Basement : Full, Unfinished, Interior Access, Walk-out, Liveable Space, Full With Walk-Out
Full Baths : 3
Half Baths : 1
Baths Total : 4
Beds Total : 4
City : Easton
Cooling : Central Air
County : Fairfield
Elementary School : Samuel Staples
Fireplaces : 2
Foundation : Concrete
Fuel Tank Location : In Basement
Garage Parking : Detached Garage, Paved, Driveway
Garage Slots : 2
Description : Secluded, Borders Open Space, Professionally Landscaped
Middle School : Helen Keller
Amenities : Golf Course, Library
Neighborhood : N/A
Parcel : 113697
Total Parking Spaces : 10
Postal Code : 06612
Roof : Asphalt Shingle
Sewage System : Septic
SgFt Description : Main House. Garage studio adds 1200SF
Total SqFt : 3005
Tax Year : July 2025-June 2026
Total Rooms : 13
Watersource : Private Well
weeb : RPR, IDX Sites, Realtor.com
Phone
860-384-7624
Address
20 Hopmeadow St, Unit 821, Weatogue, CT 06089
