
Bedrooms
Bathrooms
Sq Ft
Per Month
Greenwich, Connecticut
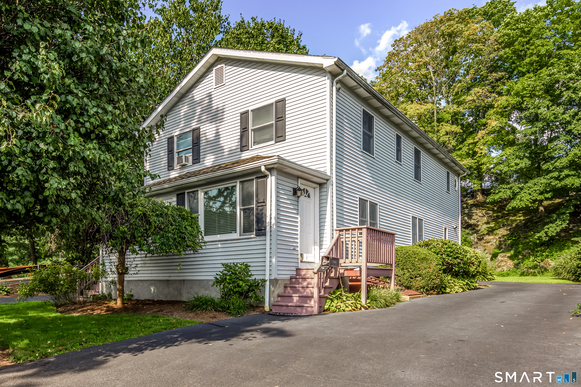
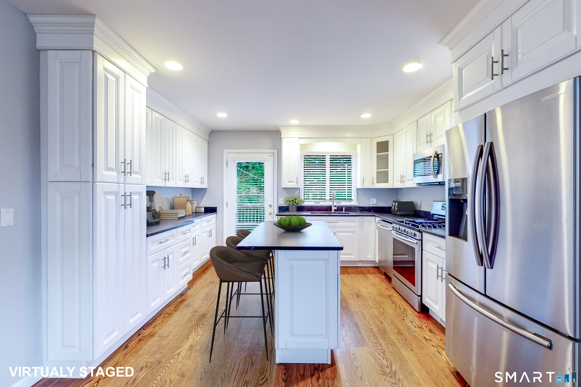
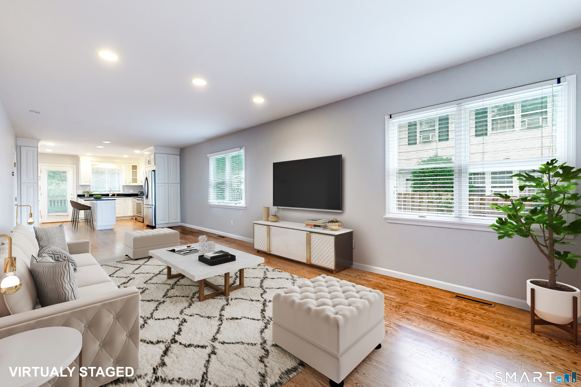
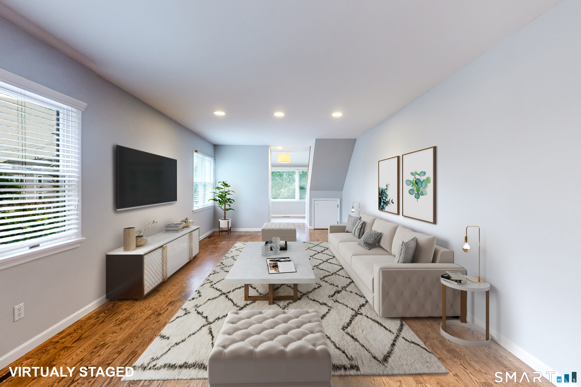
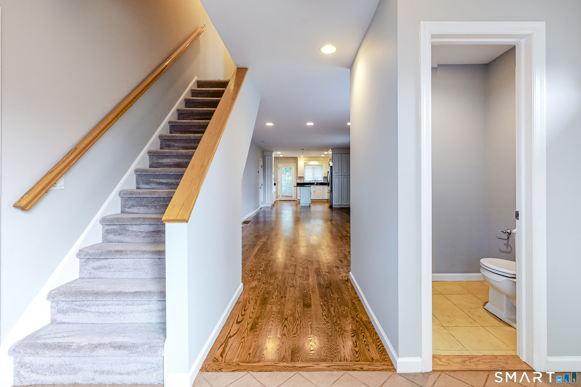
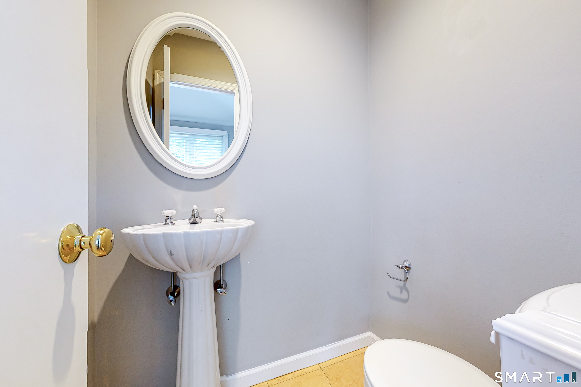
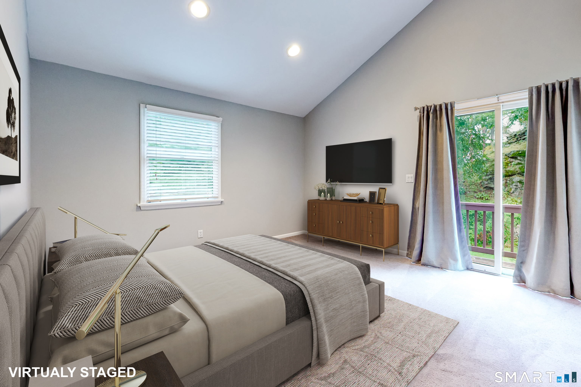
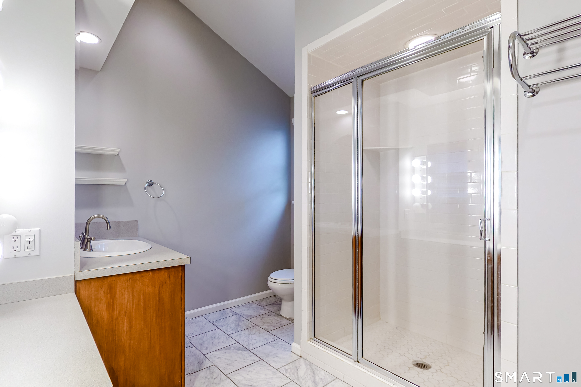
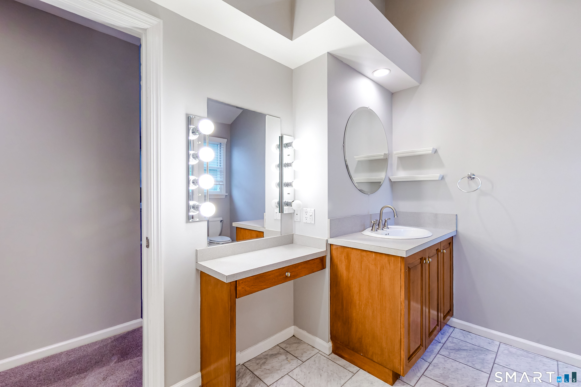
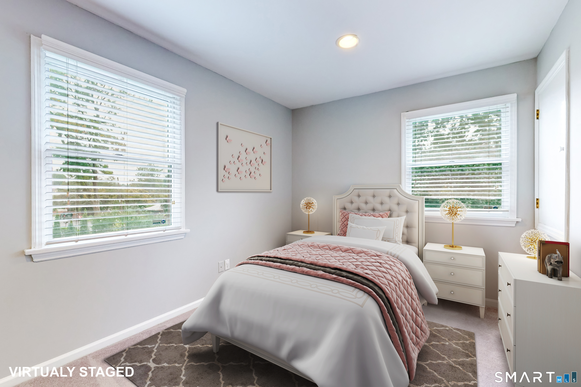
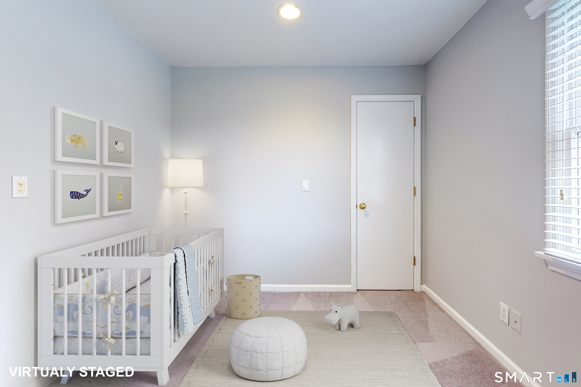
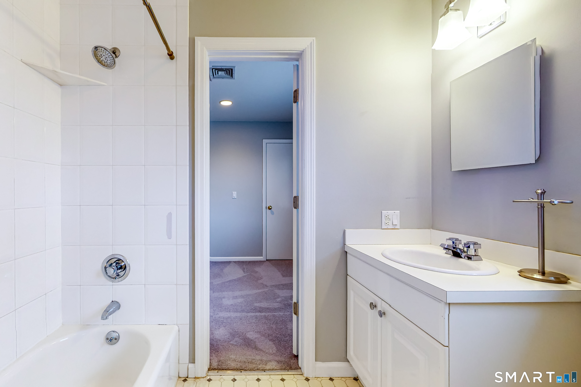
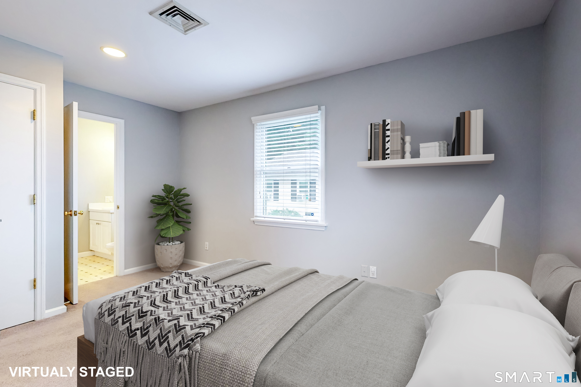
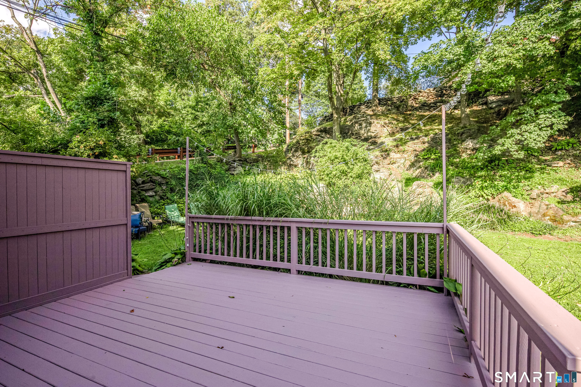
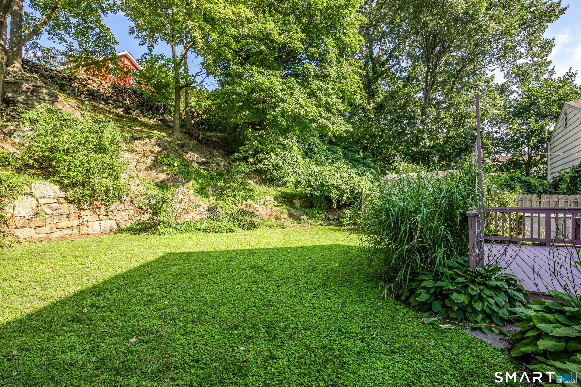
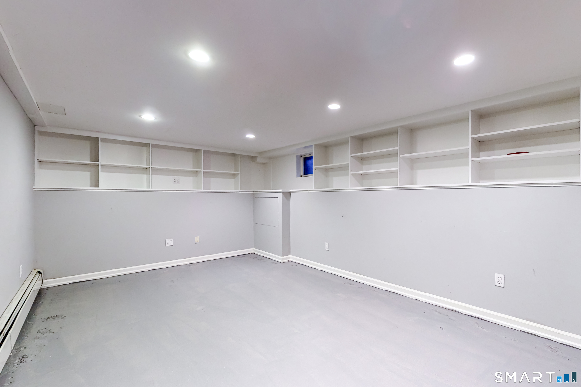
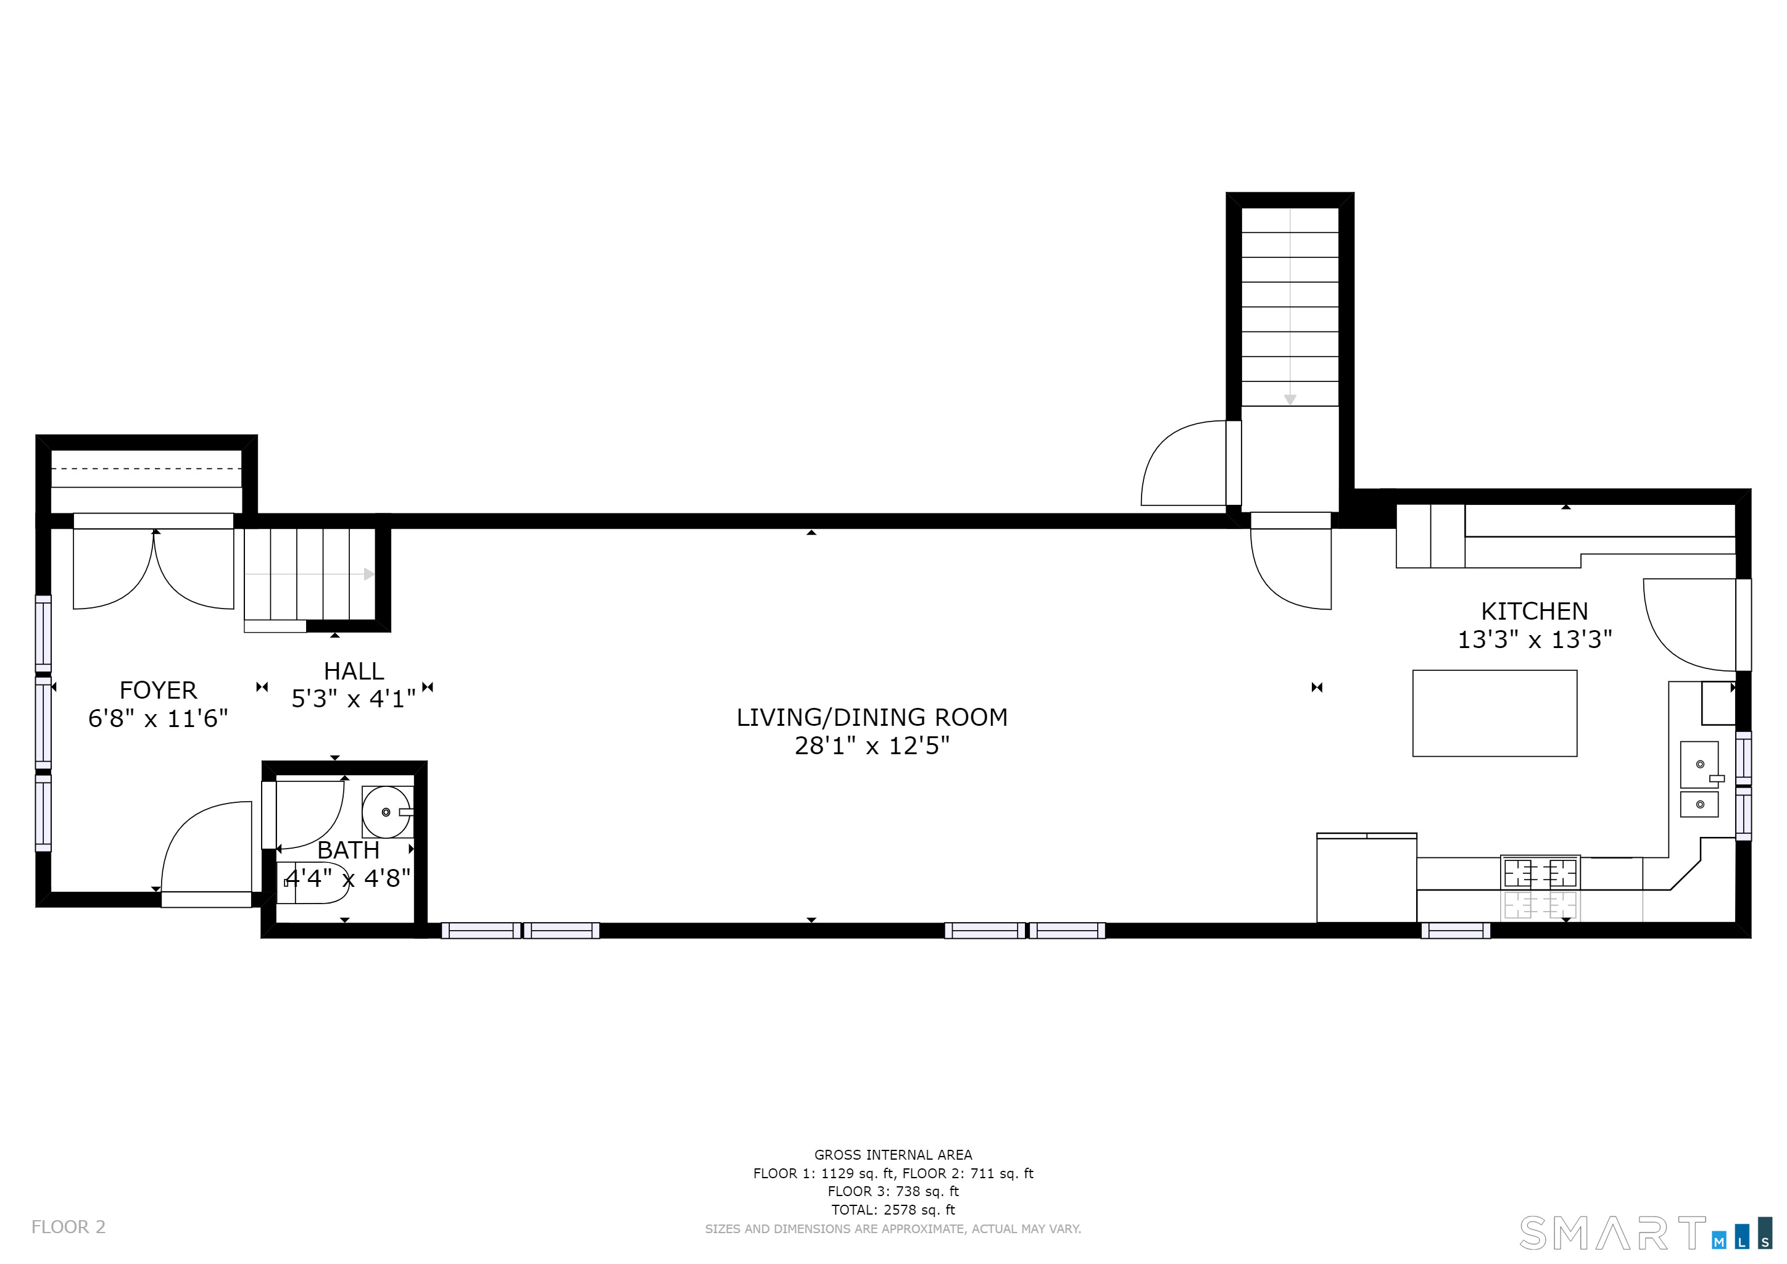
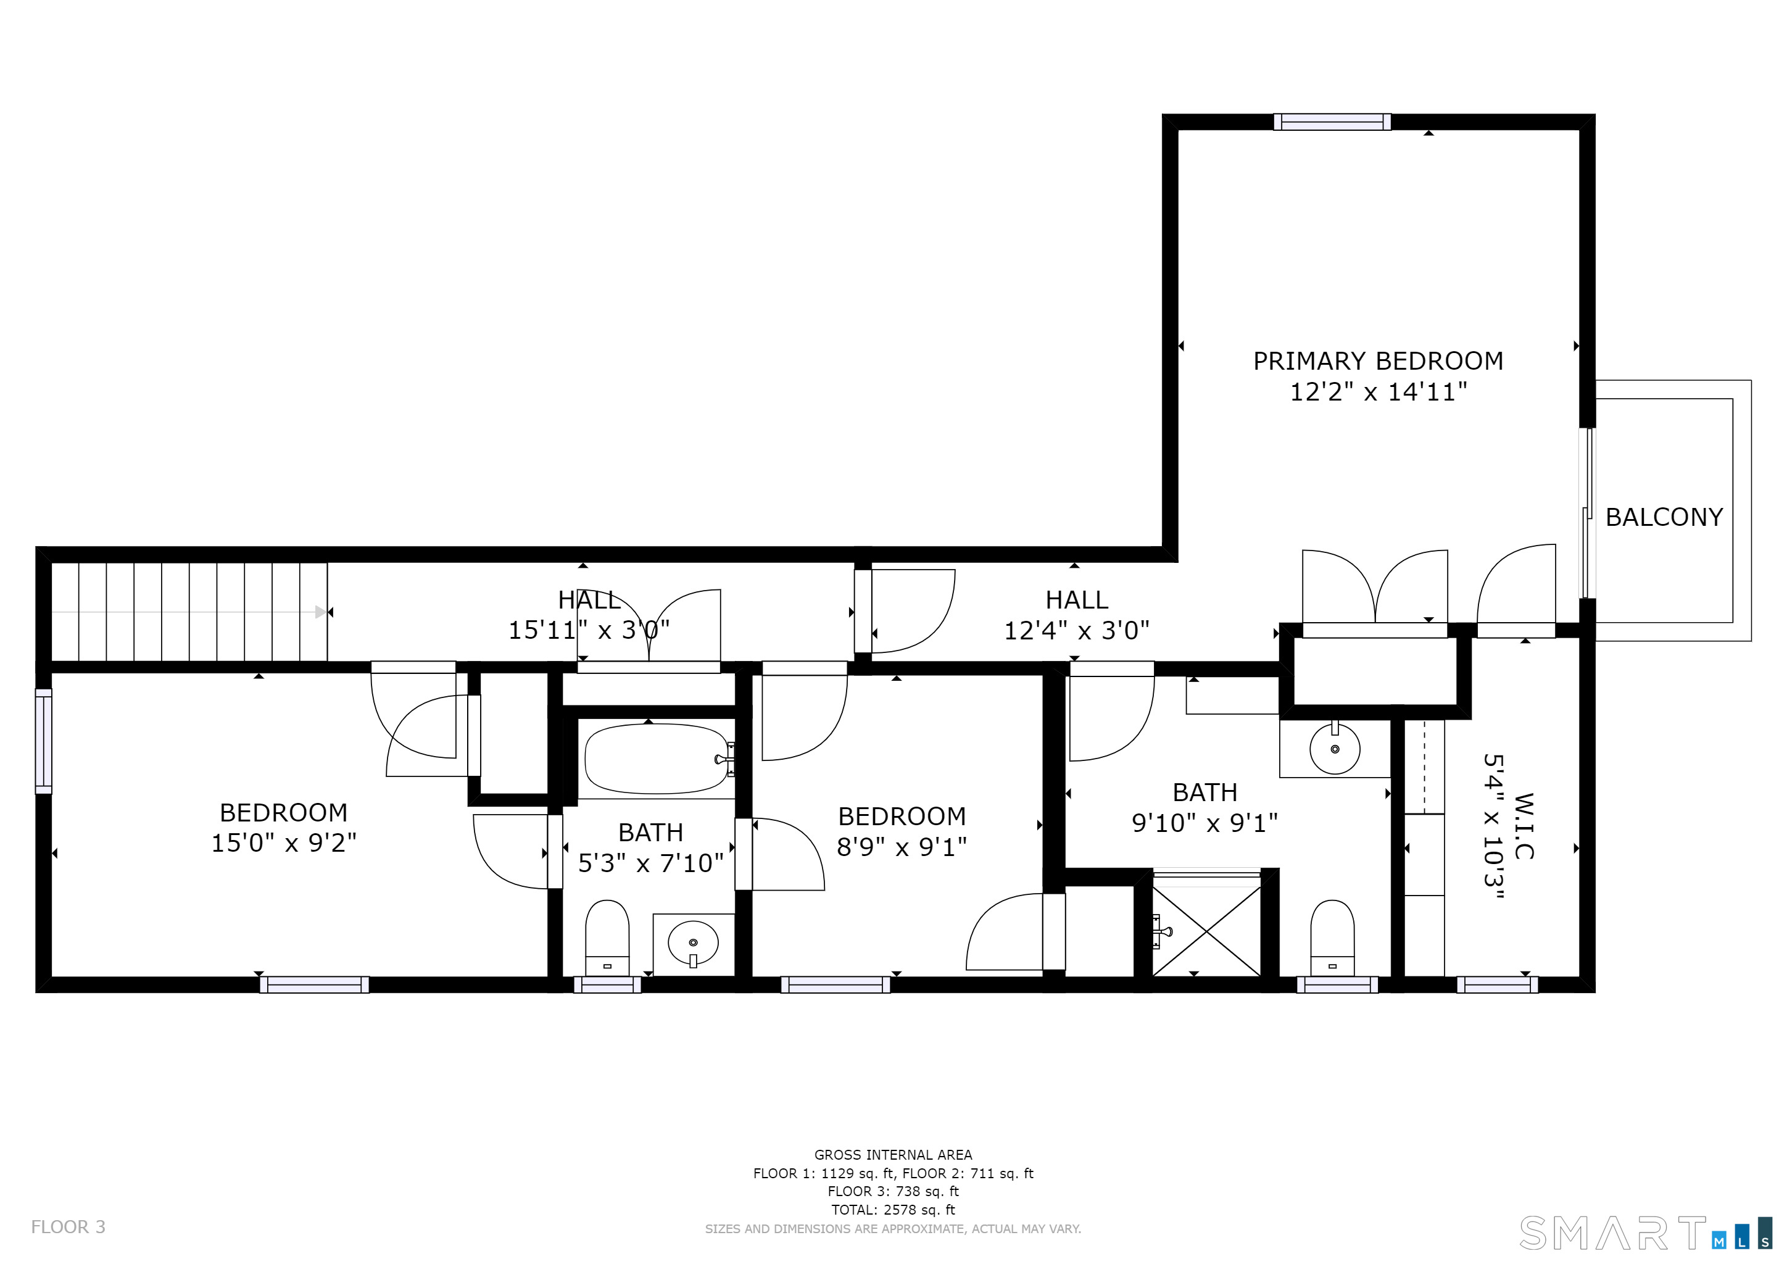
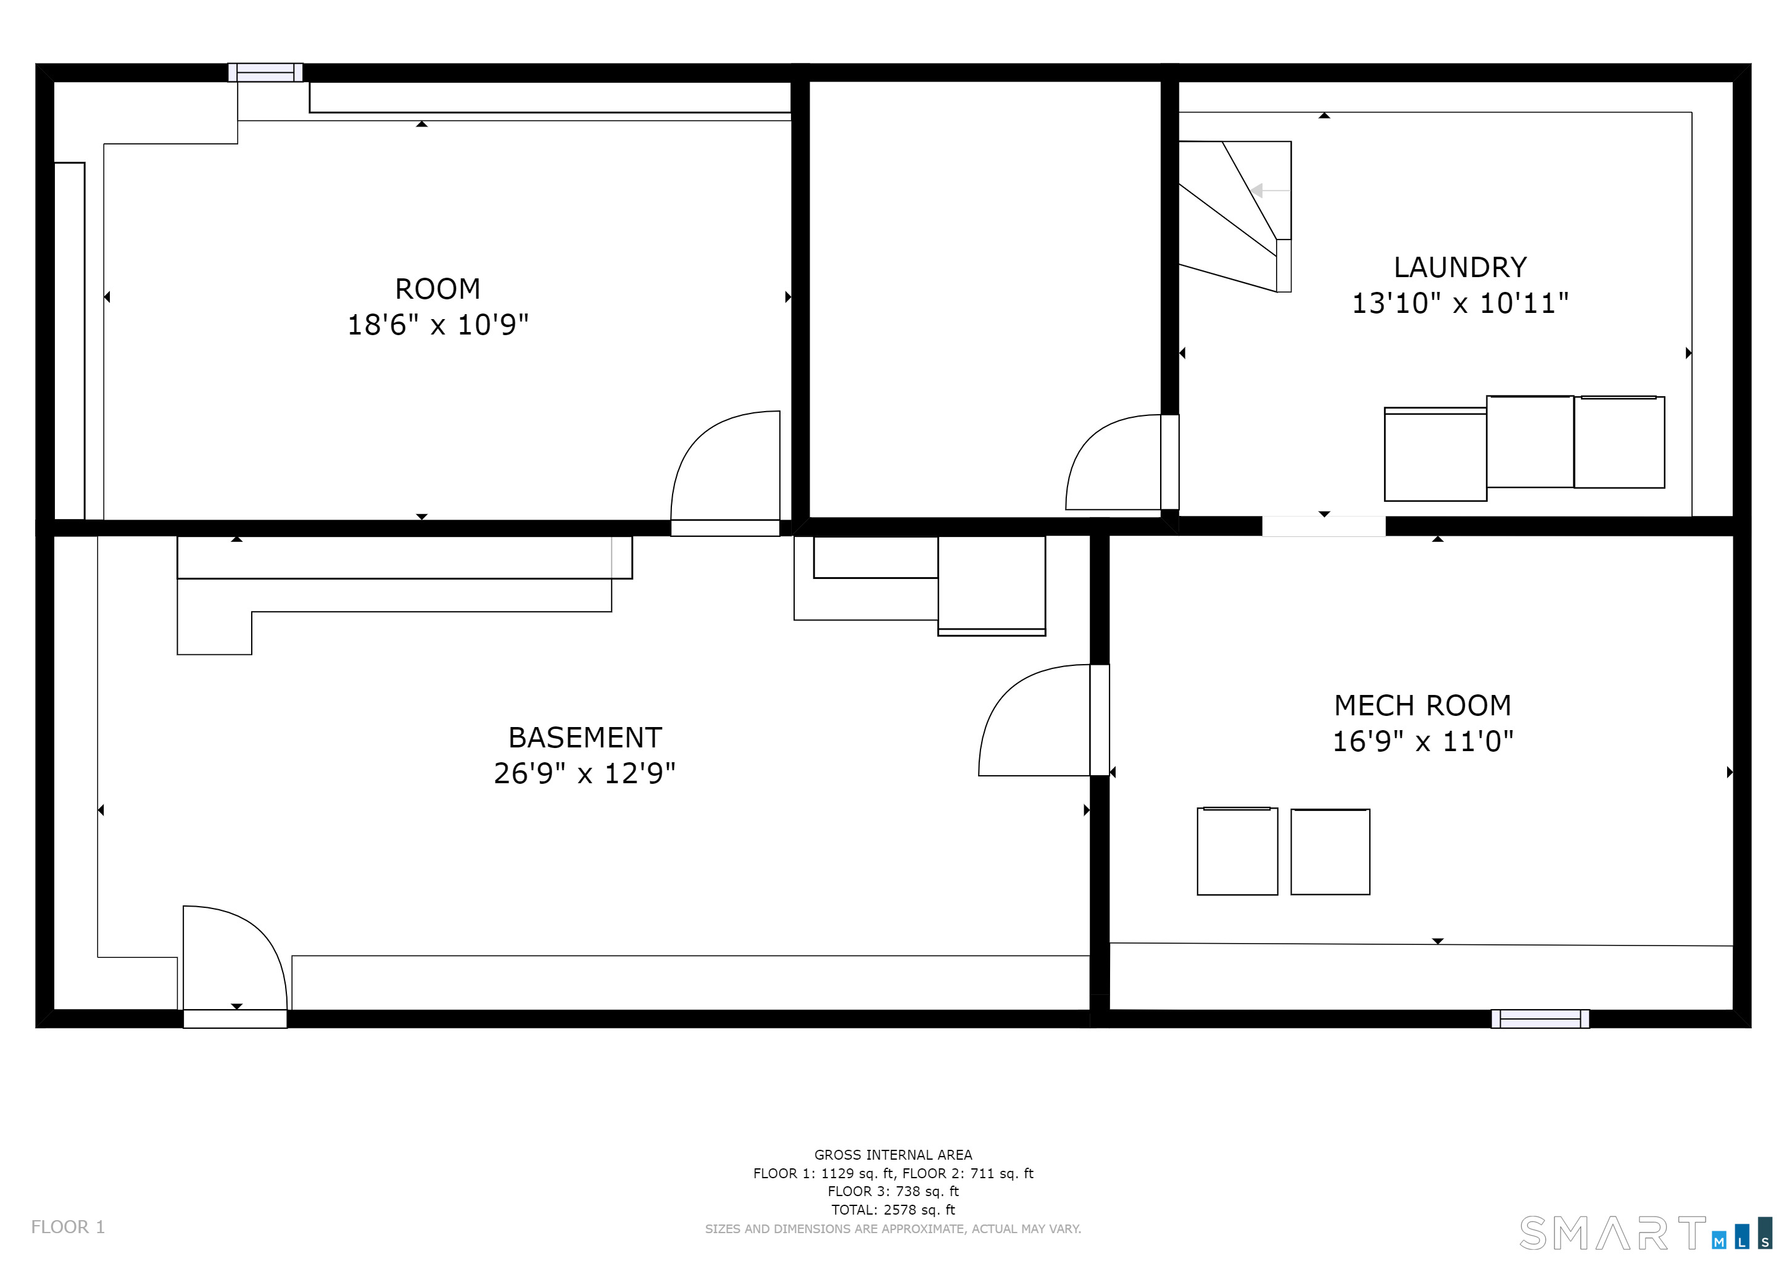
Bright and spacious 3-bedroom, 2.1-bath townhouse ideally located across from Pemberwick Park. The updated eat-in kitchen features stainless steel appliances, a center island, and abundant cabinetry for extra storage. Hardwood floors span the main level, while the spacious primary suite offers vaulted ceilings, an en-suite bath, and generous walk-in closet space. The lower level provides ample storage along with a dedicated home office or flex space. Enjoy central air, a private deck overlooking a level backyard, and a private driveway with parking for up to three vehicles. Just steps from Pemberwick Park's tennis and basketball courts, baseball fields, playground, and hiking trails. Conveniently located just minutes from The Mill, downtown Glenville's shops and restaurants, Glenville Elementary School, three daycares, and all major commuter routes.
Listing Courtesy of Compass Connecticut, LLC
Our team consists of dedicated real estate professionals passionate about helping our clients achieve their goals. Every client receives personalized attention, expert guidance, and unparalleled service. Meet our team:

Broker/Owner
860-214-8008
Email
Broker/Owner
843-614-7222
Email
Associate Broker
860-383-5211
Email
Realtor®
860-919-7376
Email
Realtor®
860-538-7567
Email
Realtor®
860-222-4692
Email
Realtor®
860-539-5009
Email
Realtor®
860-681-7373
Email
Acres : 0.12
Appliances Included : Gas Range, Microwave, Refrigerator, Dishwasher, Washer, Gas Dryer
Basement : Full, Unfinished
Full Baths : 2
Half Baths : 1
Baths Total : 3
Beds Total : 3
City : Greenwich
Cooling : Central Air
County : Fairfield
Elementary School : Glenville
Fuel Tank Location : Above Ground
Garage Parking : Paved, Off Street Parking
Description : Corner Lot, Treed, On Cul-De-Sac
Middle School : Western
Amenities : Basketball Court, Health Club, Library, Medical Facilities, Park, Playground/Tot Lot, Public Transportation, Tennis Courts
Neighborhood : Pemberwick
Parcel : 1842657
Total Parking Spaces : 3
Pets : contact list agent
Pets Allowed : Restrictions
Postal Code : 06831
Additional Room Information : Bonus Room, Foyer, Laundry Room
Sewage System : Public Sewer Connected
SgFt Description : square footage for this rental only
Total SqFt : 1840
Total Rooms : 12
Watersource : Public Water Connected
weeb : RPR, IDX Sites, Realtor.com
Phone
860-384-7624
Address
20 Hopmeadow St, Unit 821, Weatogue, CT 06089
