
Bedrooms
Bathrooms
Sq Ft
Per Month
West Hartford, Connecticut
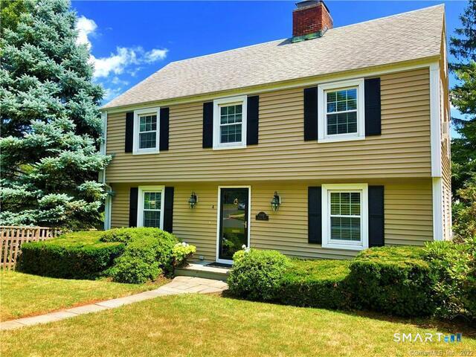
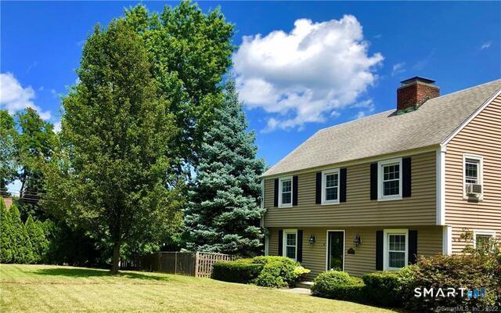
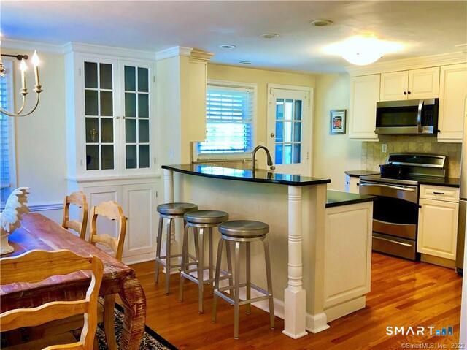
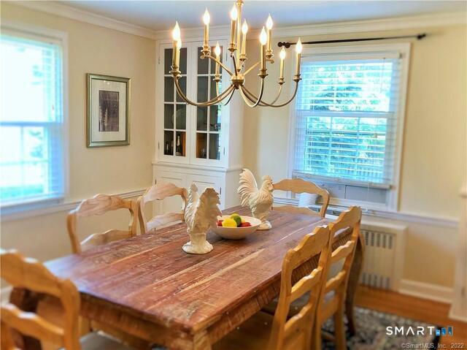
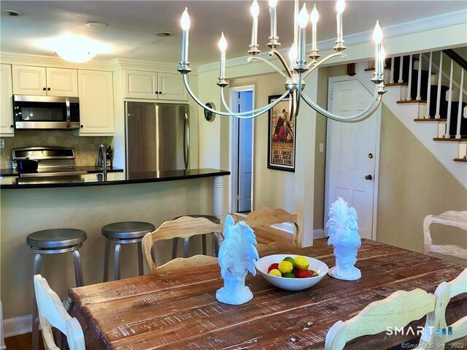
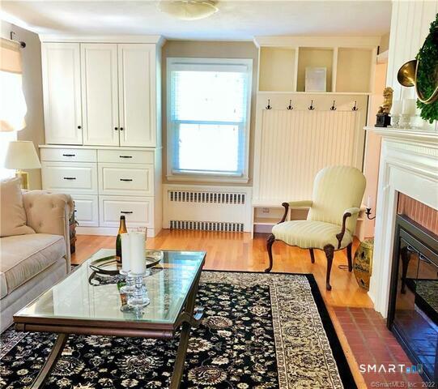
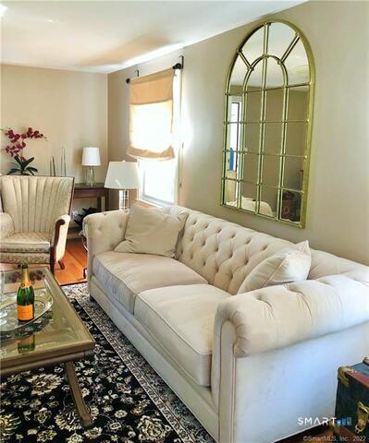
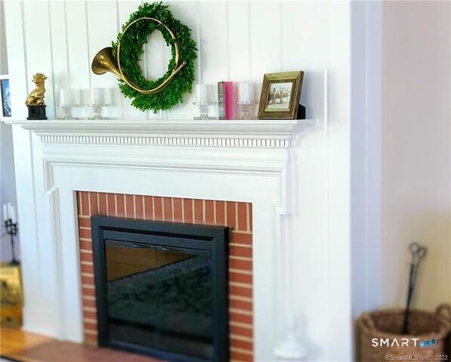
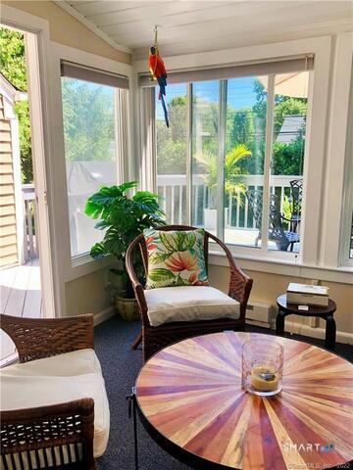
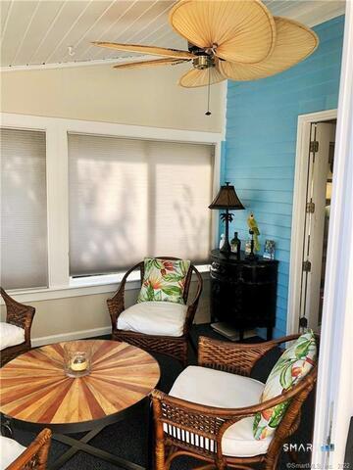
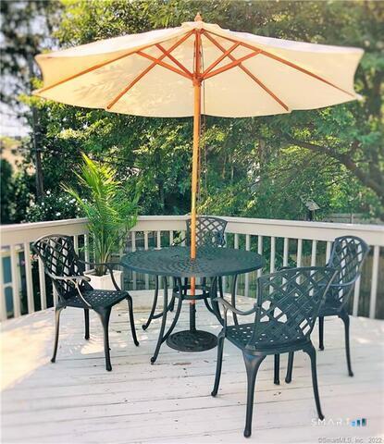
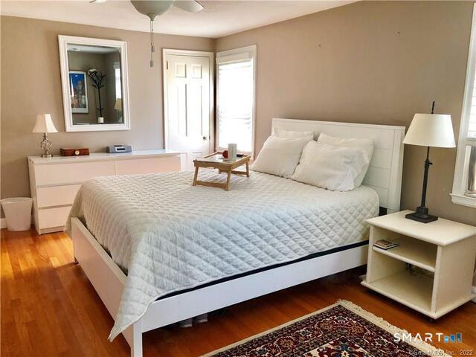
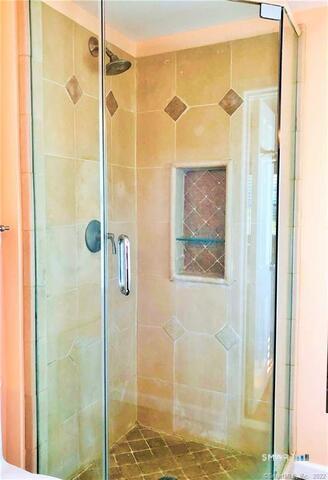
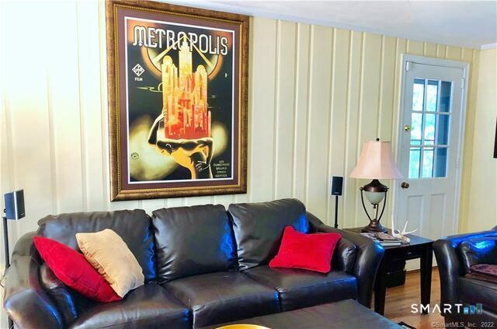
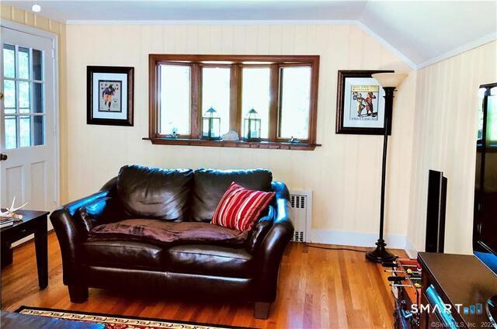
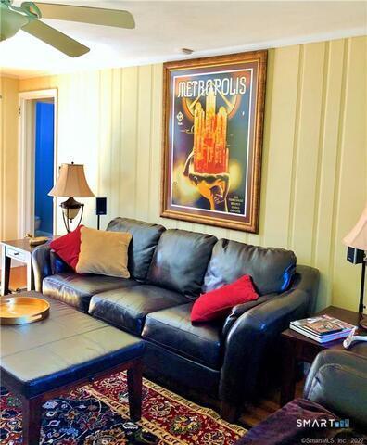
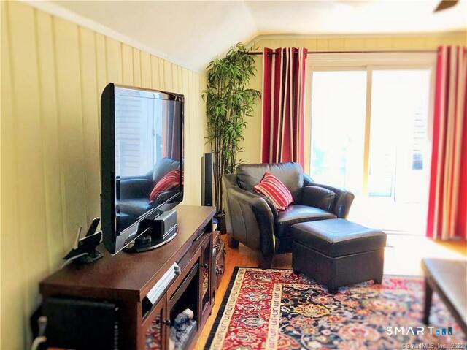
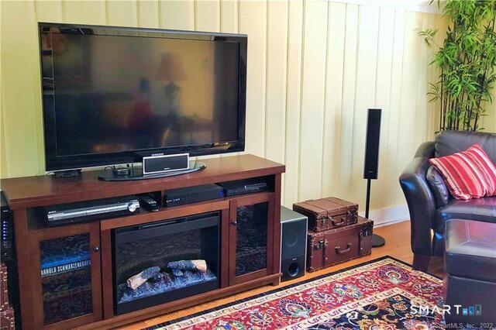
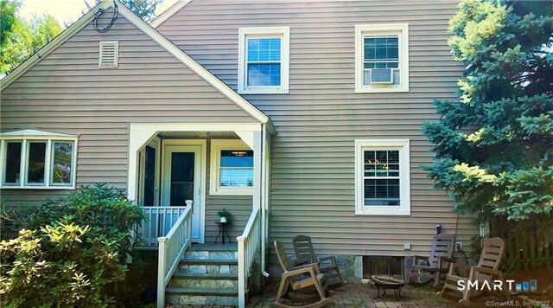
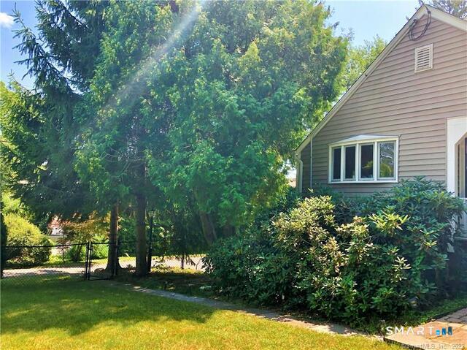
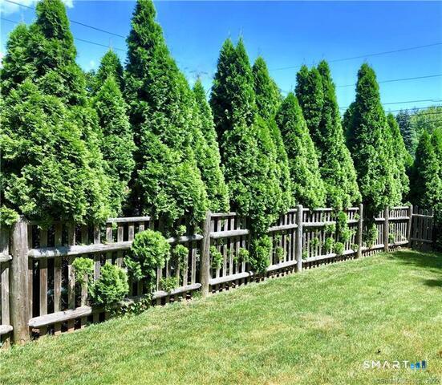
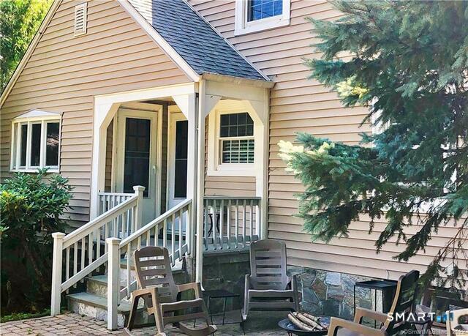
Welcome home to this beautiful, classic Center Colonial in the heart of West Hartford. This sun-drenched 3 bedroom, 2.1 bath home is perfect for entertaining. The open concept kitchen boasts stainless steel appliances, induction oven, and flows nicely into the formal dining area, complete with breakfast bar. There is plenty of room for everyone between the formal living room, den, sunroom and lower level family room. Built-ins, bookshelves and hardwood floors create a classic Colonial feel, while the colors and decor feel modern and fresh. The tranquil outdoor space feels private and serene despite being less than a mile walk from the historic West Hartford center and modern Blue Back Square- filled with dining and entertainment options.
Listing Courtesy of Coldwell Banker Realty
Our team consists of dedicated real estate professionals passionate about helping our clients achieve their goals. Every client receives personalized attention, expert guidance, and unparalleled service. Meet our team:

Broker/Owner
860-214-8008
Email
Broker/Owner
843-614-7222
Email
Associate Broker
860-383-5211
Email
Realtor®
860-919-7376
Email
Realtor®
860-538-7567
Email
Realtor®
860-222-4692
Email
Realtor®
860-539-5009
Email
Realtor®
860-681-7373
Email
Acres : 0.26
Appliances Included : Convection Oven, Microwave, Refrigerator, Freezer, Dishwasher, Washer, Dryer
Basement : Full, Heated, Fully Finished, Garage Access, Walk-out, Liveable Space
Full Baths : 2
Half Baths : 1
Baths Total : 3
Beds Total : 3
City : West Hartford
Cooling : Ceiling Fans, Window Unit
County : Hartford
Elementary School : Louise Duffy
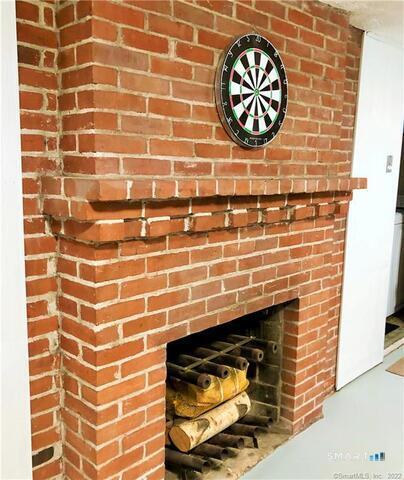
Fireplaces : 2
Fuel Tank Location : In Basement
Garage Parking : Under House Garage, Paved, Off Street Parking, Driveway
Garage Slots : 2
Description : Fence - Partial, Level Lot, Professionally Landscaped
Amenities : Commuter Bus, Golf Course, Health Club, Medical Facilities, Park, Public Pool, Public Transportation, Shopping/Mall
Neighborhood : N/A
Parcel : 1904871
Total Parking Spaces : 4
Pets : Ask
Pets Allowed : Restrictions
Postal Code : 06107
Sewage System : Public Sewer Connected
Total SqFt : 1876
Total Rooms : 7
Watersource : Public Water Connected
weeb : RPR, IDX Sites, Realtor.com
Phone
860-384-7624
Address
20 Hopmeadow St, Unit 821, Weatogue, CT 06089
