
Bedrooms
Bathrooms
Sq Ft
Price
Goshen, Connecticut
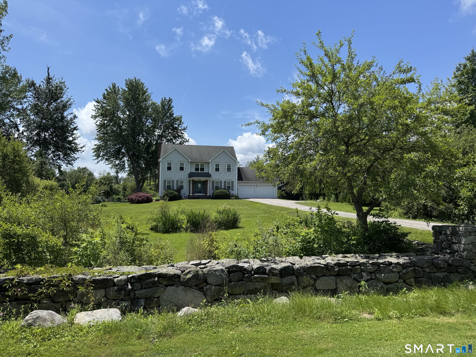
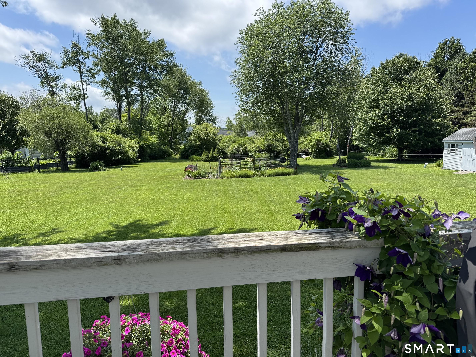
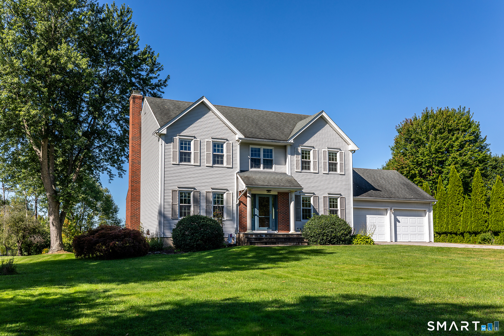
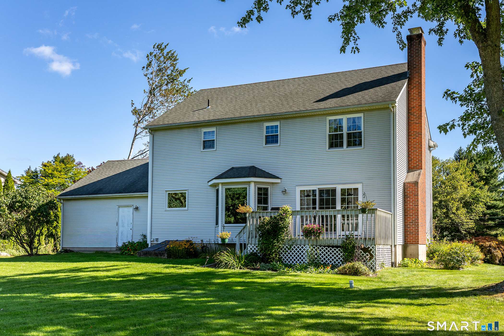
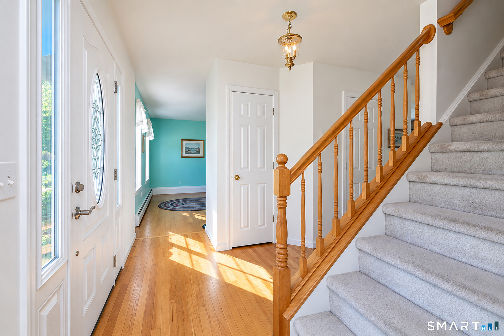
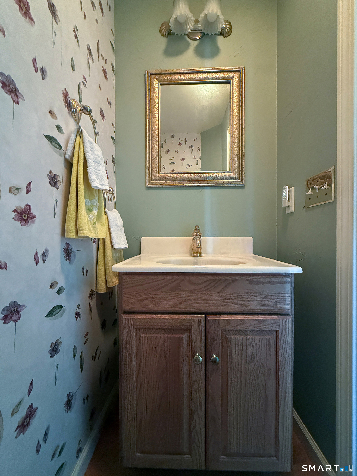
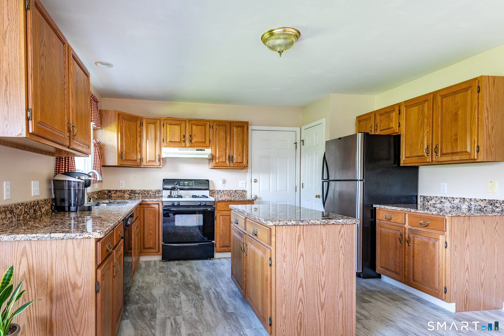
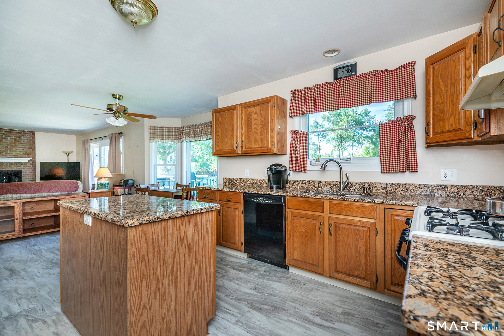
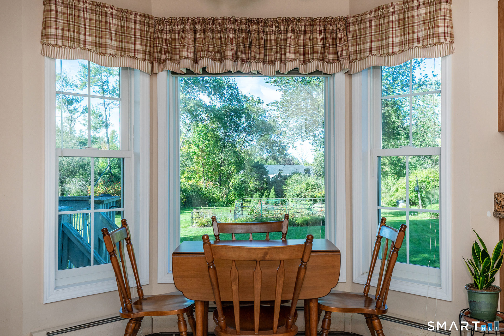
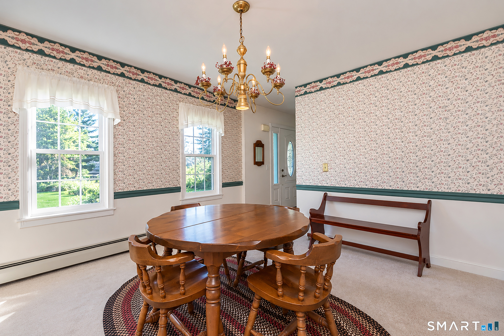
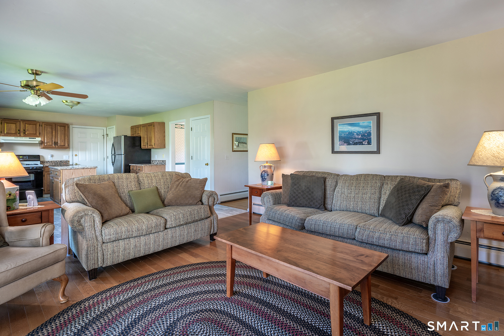
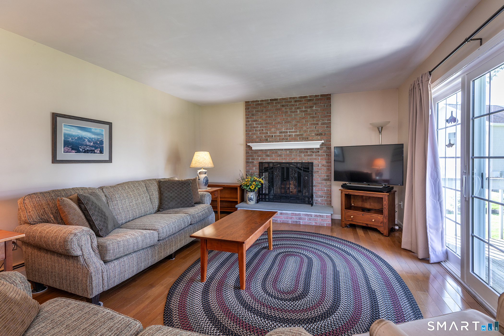
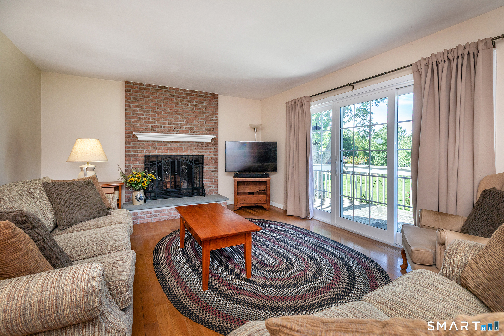
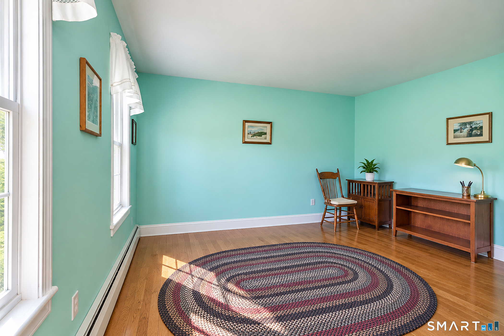
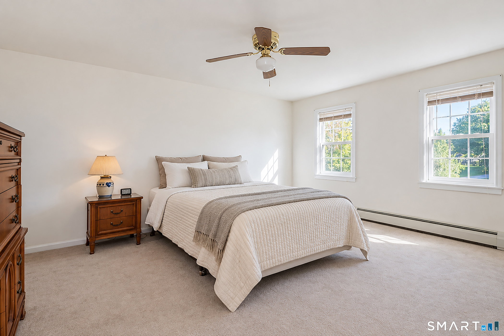
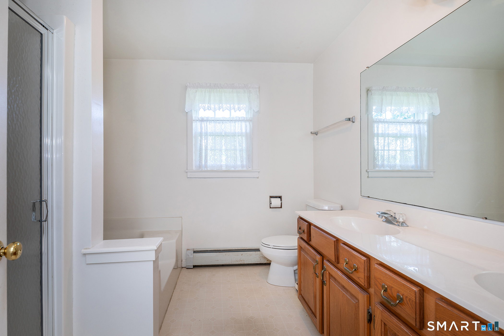
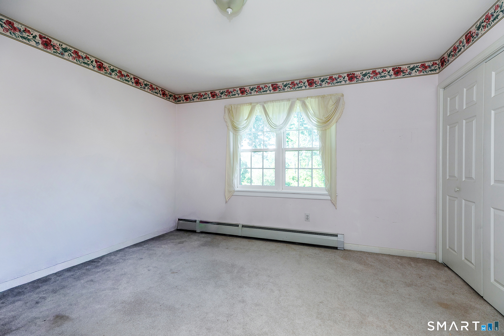
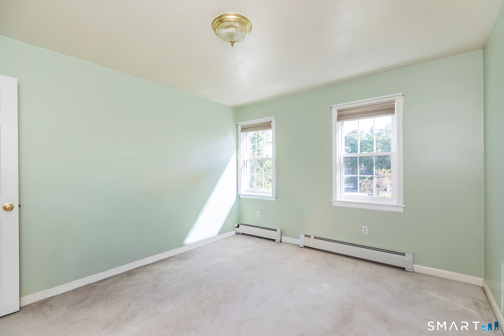
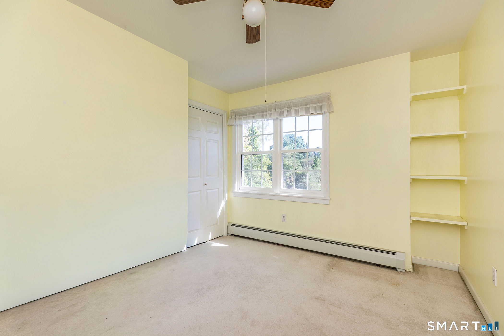
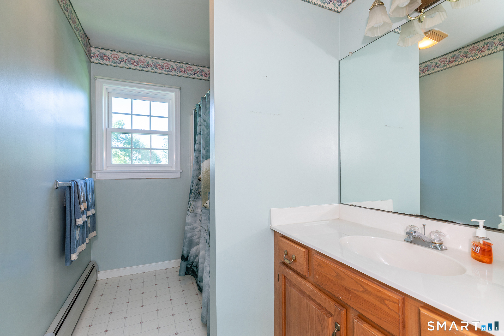
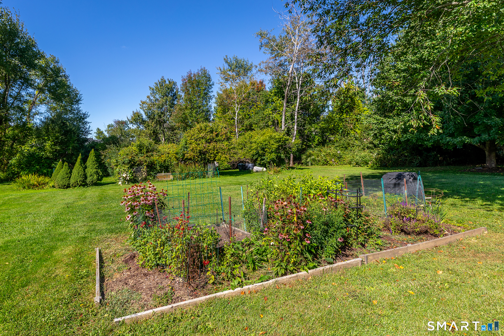
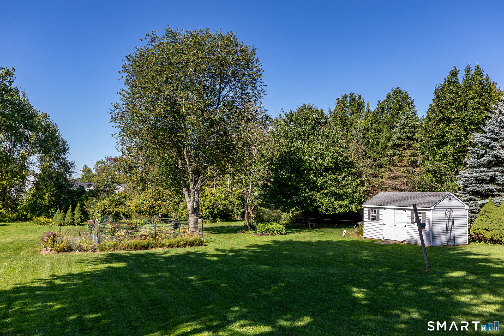
Goshen, CT- This 4 bedroom, two and a half bath Colonial offers classic New England charm with modern comfort. The inviting living room features a fireplace and hardwood floors, opening to a deck overlooking landscaped lawn and garden. An ideal setting for relaxing and viewing the sunsets. A fully equipped eat-in kitchen, with breakfast area, separate dining room and a convenient first floor office make daily living easy. Upstairs, the primary suite includes a private full bath, large walk-in closet. There are three additional bedrooms with generous space. Additional amenities include a two car attached garage and a peaceful setting on a quiet street. This well-maintained home offers the perfect combination of comfort, space and location. Nearby activities include Farmers Markets, Agricultural Fairs, miles of walking trails and nearby Mohawk Ski area for winter fun. Sale is contingent upon Seller finding home of choice. Property be sold "As Is". This property is not part of the Woodridge Lake Community.
Listing Courtesy of William Pitt Sotheby's Int'l
Our team consists of dedicated real estate professionals passionate about helping our clients achieve their goals. Every client receives personalized attention, expert guidance, and unparalleled service. Meet our team:

Broker/Owner
860-214-8008
Email
Broker/Owner
843-614-7222
Email
Associate Broker
860-383-5211
Email
Realtor®
860-919-7376
Email
Realtor®
860-538-7567
Email
Realtor®
860-222-4692
Email
Realtor®
860-539-5009
Email
Realtor®
860-681-7373
Email
Acres : 1.5
Appliances Included : Oven/Range, Refrigerator, Dishwasher, Dryer
Attic : Access Via Hatch
Basement : Full, Full With Walk-Out
Full Baths : 2
Half Baths : 1
Baths Total : 3
Beds Total : 4
City : Goshen
Cooling : Ceiling Fans
County : Litchfield
Elementary School : Goshen Center
Fireplaces : 1
Foundation : Concrete
Fuel Tank Location : In Basement
Garage Parking : Attached Garage, Driveway
Garage Slots : 2
Description : Level Lot, Open Lot
Amenities : Golf Course, Medical Facilities, Private School(s)
Neighborhood : N/A
Parcel : 2067379
Total Parking Spaces : 3
Postal Code : 06756
Roof : Asphalt Shingle
Sewage System : Public Sewer Connected
Sewage Usage Fee : 1524
Total SqFt : 2141
Tax Year : July 2026-June 2027
Total Rooms : 8
Watersource : Private Well
weeb : RPR, IDX Sites, Realtor.com
Phone
860-384-7624
Address
20 Hopmeadow St, Unit 821, Weatogue, CT 06089
