
Bedrooms
Bathrooms
Sq Ft
Price
Avon, Connecticut
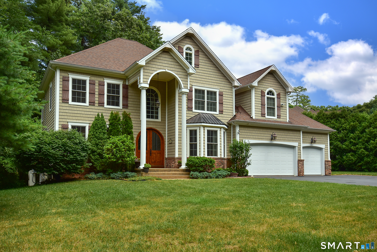
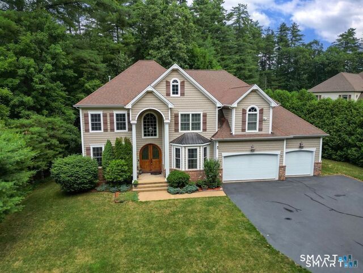
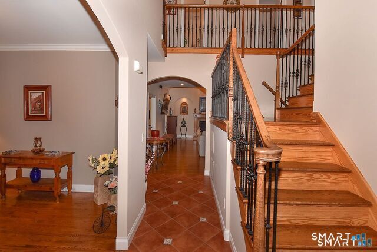
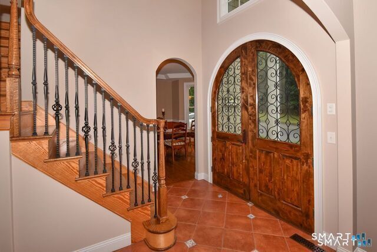
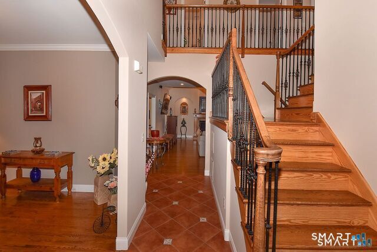
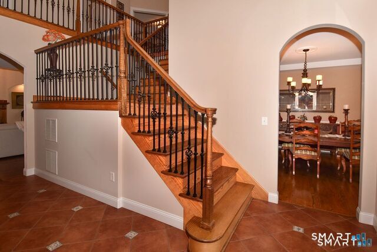
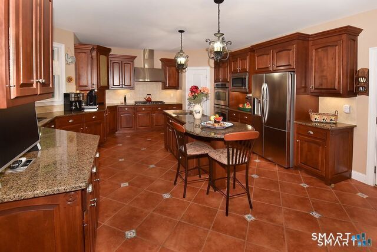
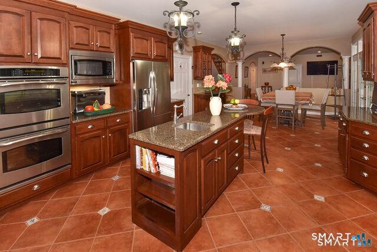
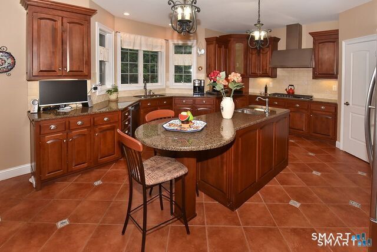
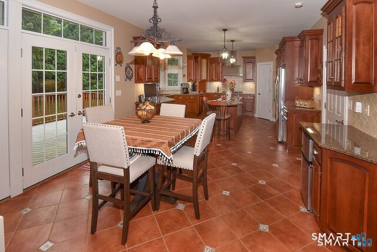
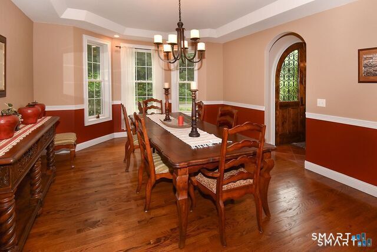
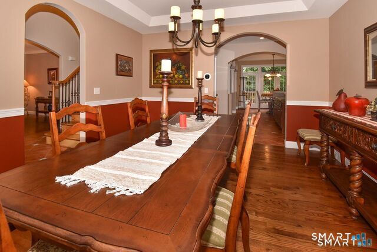
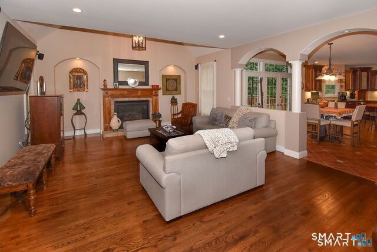
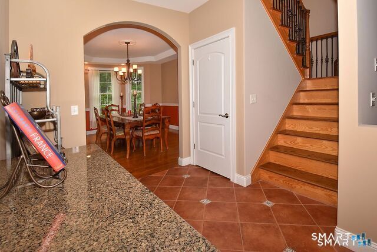
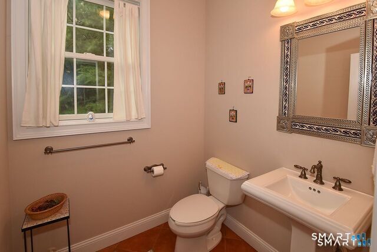
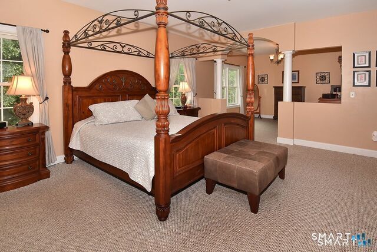
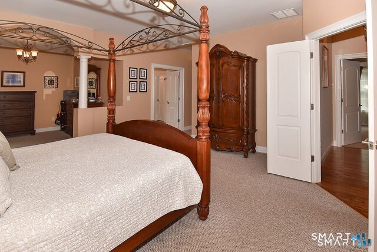
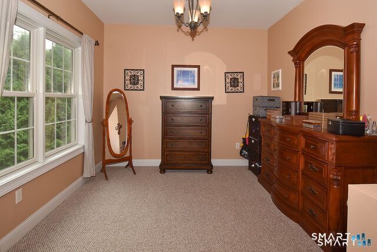
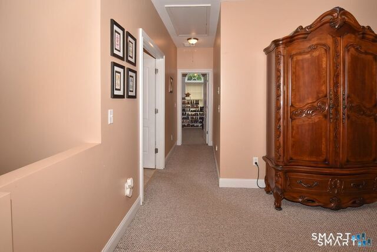
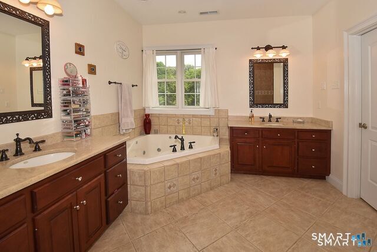
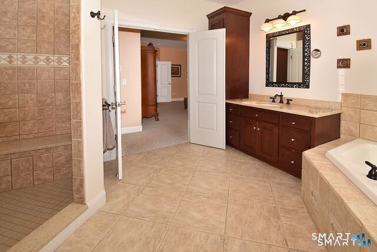
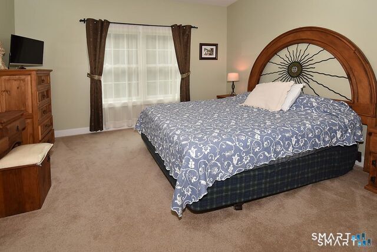
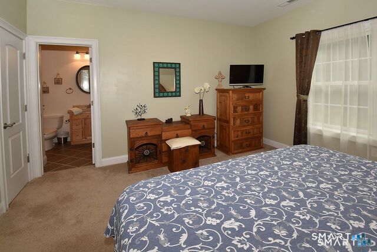
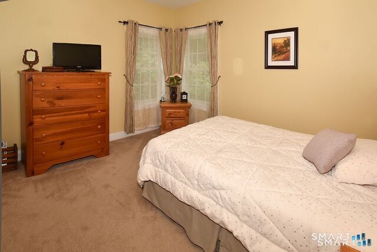
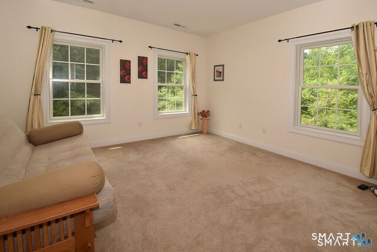
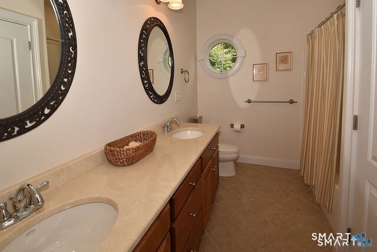
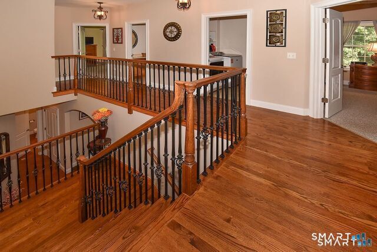
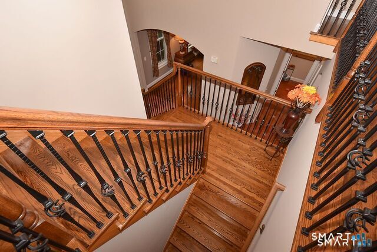
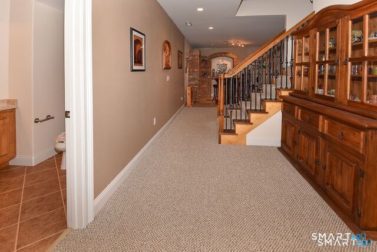
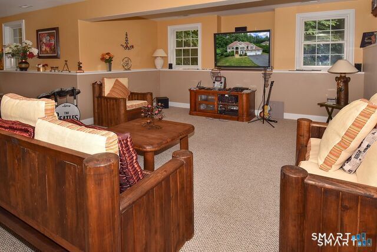
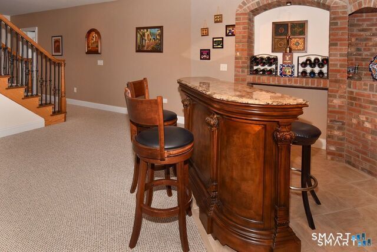
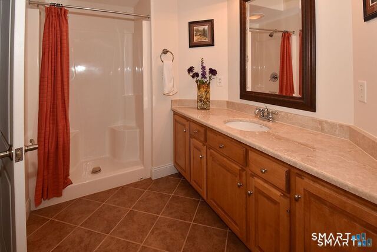
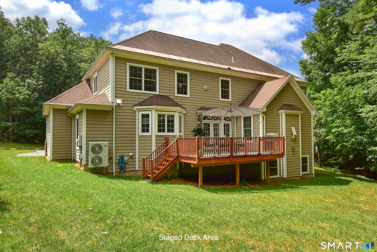
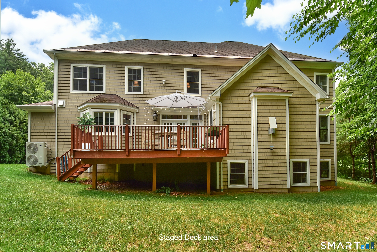
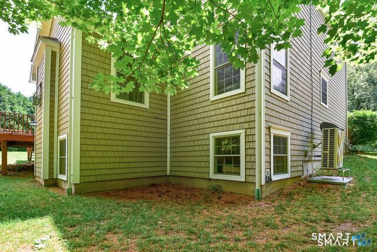
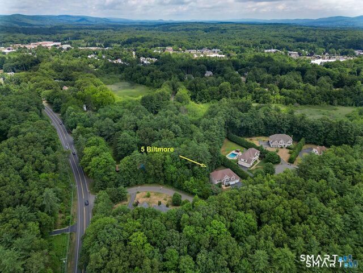
A Special By Carrier Built Home! Welcome to this exceptional custom-built home, beautifully situated on a quiet cul-de-sac and surrounded by natural wooded borders. A stunning custom arched front door creates unforgettable curb appeal and sets the stage for the quality craftsmanship found throughout. The oversized chef's kitchen is designed to impress, featuring granite countertops, built-in stainless steel appliances, natural gas cooking, a spacious center island, a walk-in pantry, and an added counter space by dining room-perfect for entertaining and everyday living. A dramatic two-story foyer filled with natural sunlight showcases dual staircases accented with sleek metal balusters. The expansive family room offers the perfect gathering space, complete with a cozy natural gas fireplace. The finished lower level(1100sf) provides outstanding space for entertaining, recreation, or hosting family and friends. Retreat to the luxurious primary suite featuring a private sitting area, an oversized walk-in dressing room, and a spa-inspired atmosphere designed for comfort and relaxation. This is truly a one-of-a-kind home that combines timeless elegance, exceptional craftsmanship, and thoughtful design in one spectacular setting.
Listing Courtesy of Dennehy & Company, LLC
Our team consists of dedicated real estate professionals passionate about helping our clients achieve their goals. Every client receives personalized attention, expert guidance, and unparalleled service. Meet our team:

Broker/Owner
860-214-8008
Email
Broker/Owner
843-614-7222
Email
Associate Broker
860-383-5211
Email
Realtor®
860-919-7376
Email
Realtor®
860-538-7567
Email
Realtor®
860-222-4692
Email
Realtor®
860-539-5009
Email
Realtor®
860-681-7373
Email
Acres : 0.89
Appliances Included : Gas Cooktop, Wall Oven, Microwave, Range Hood, Refrigerator, Dishwasher, Disposal
Basement : Full, Partially Finished
Full Baths : 4
Half Baths : 1
Baths Total : 5
Beds Total : 4
City : Avon
Cooling : Central Air
County : Hartford
Elementary School : Per Board of Ed
Fireplaces : 1
Foundation : Concrete
Garage Parking : Attached Garage
Garage Slots : 3
Description : In Subdivision, Treed, On Cul-De-Sac
Neighborhood : N/A
Parcel : 2460998
Postal Code : 06001
Roof : Asphalt Shingle
Sewage System : Public Sewer Connected
Total SqFt : 4838
Subdivison : Biltmore Estates
Tax Year : July 2026-June 2027
Total Rooms : 9
Watersource : Public Water Connected
weeb : RPR, IDX Sites, Realtor.com
Phone
860-384-7624
Address
20 Hopmeadow St, Unit 821, Weatogue, CT 06089
