
Bedrooms
Bathrooms
Sq Ft
Price
Prospect, Connecticut
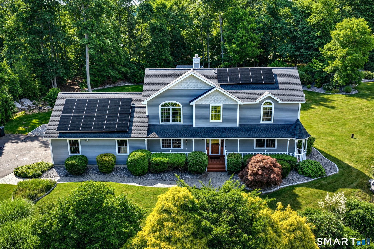
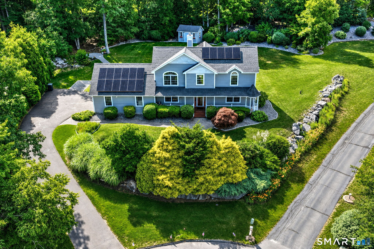
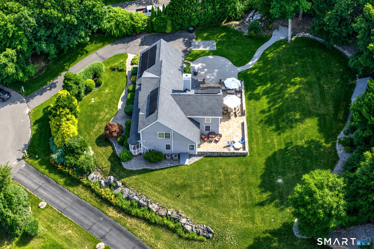
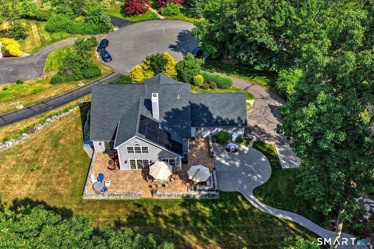
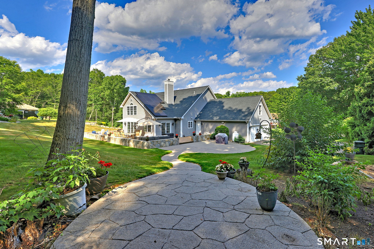
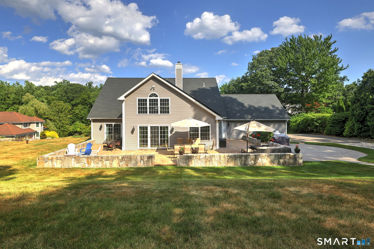
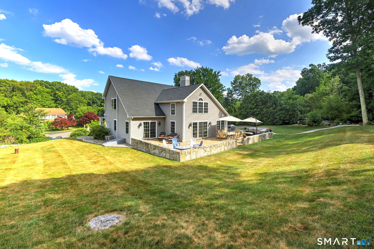
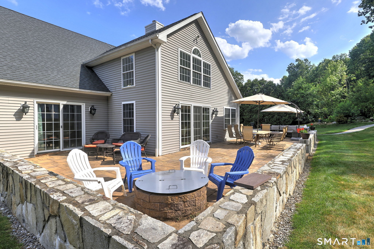
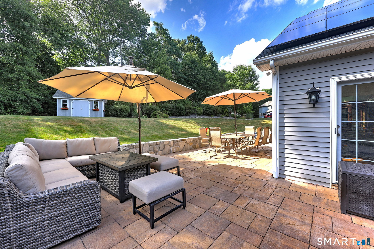
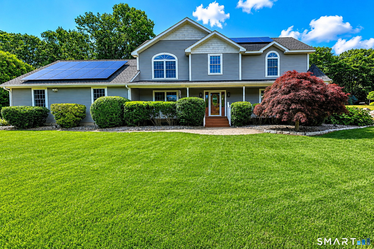
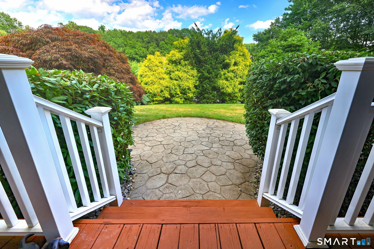
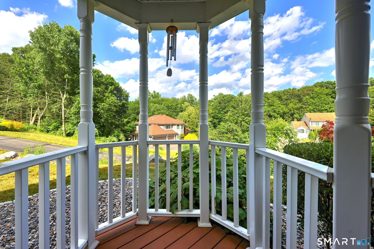
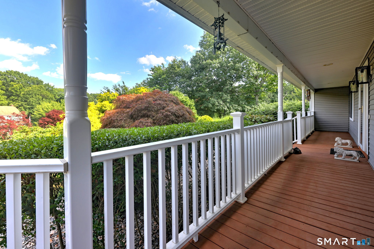
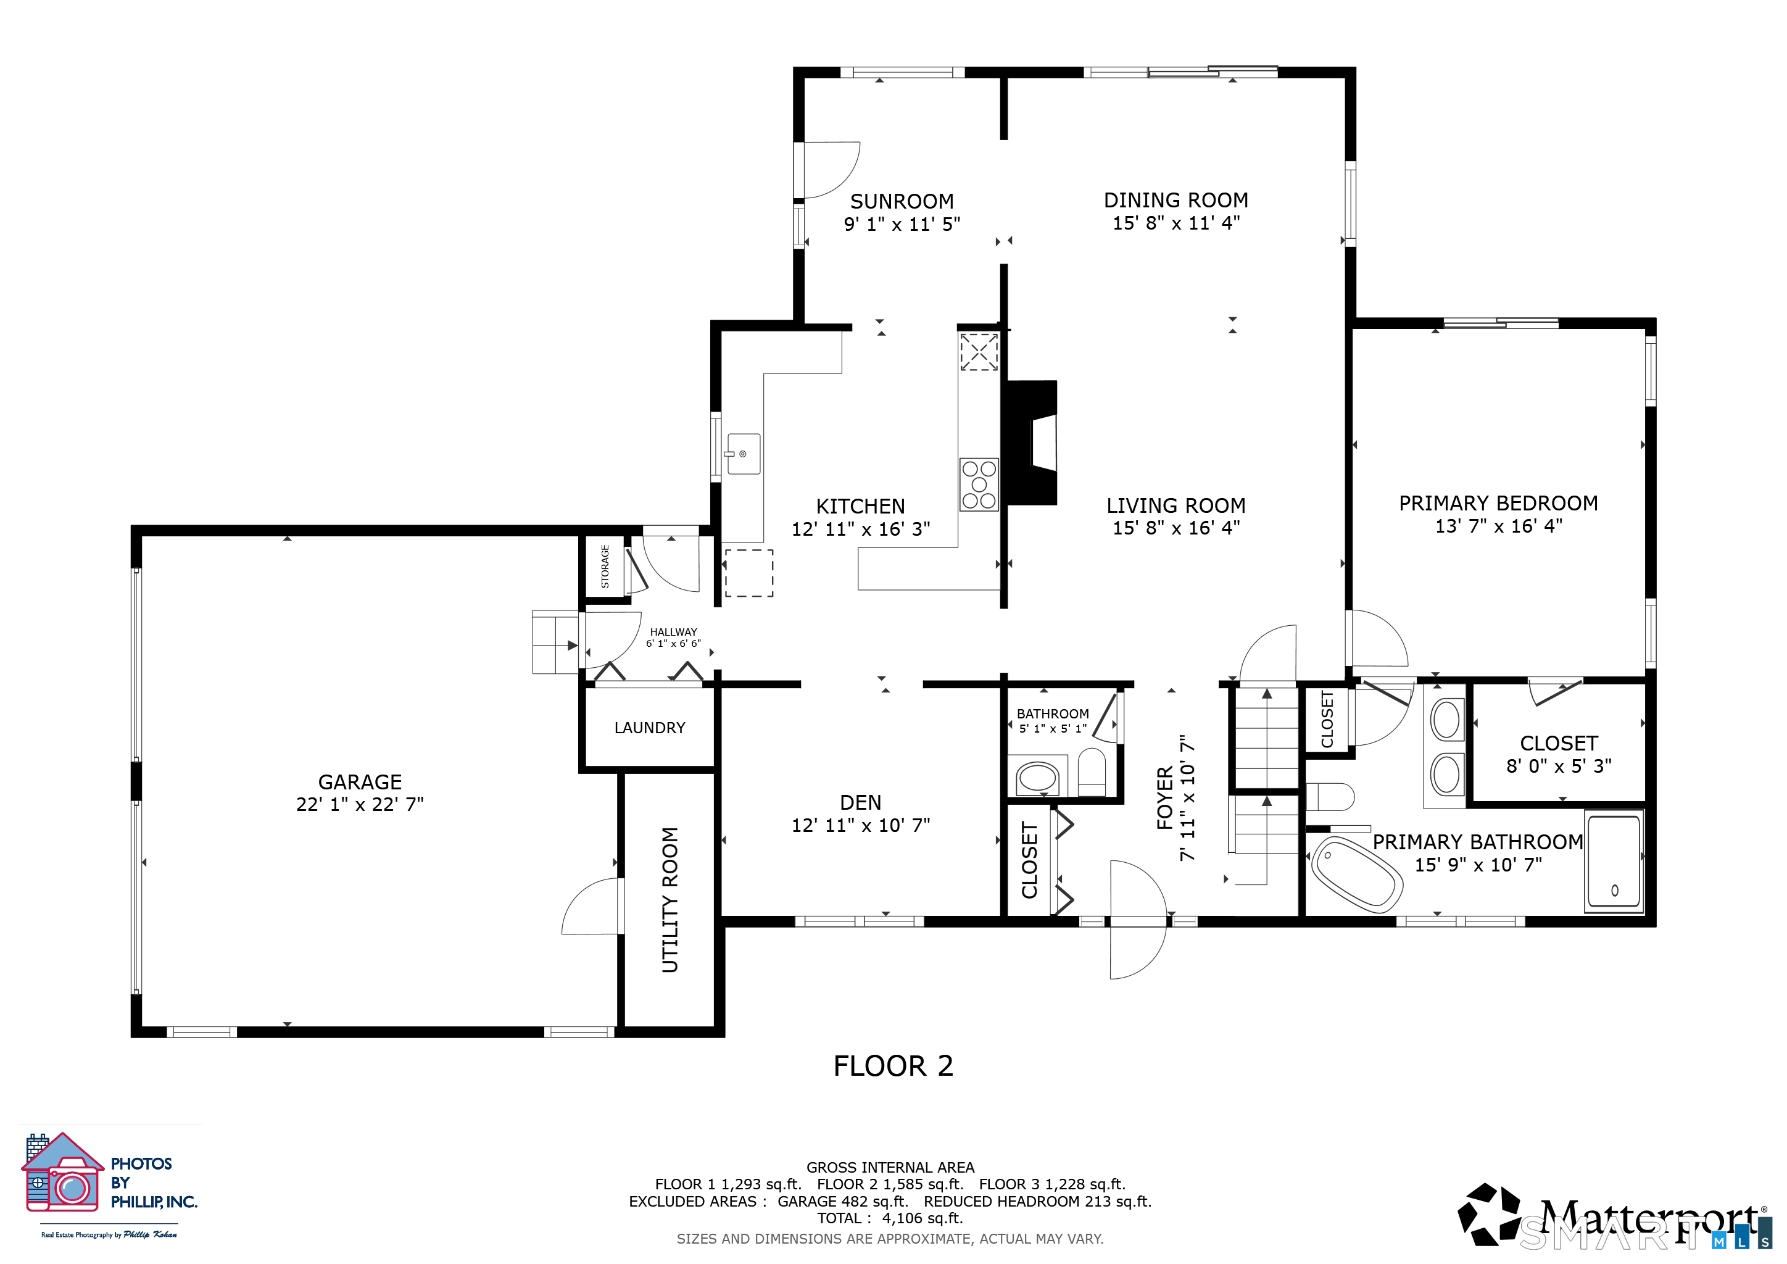
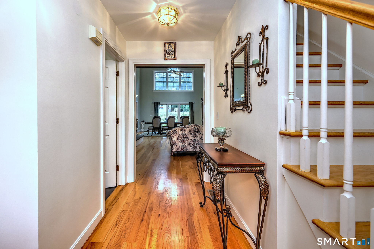
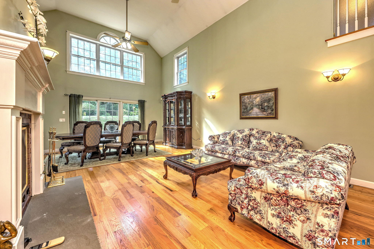
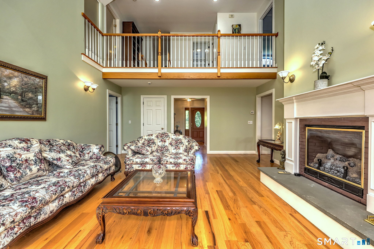
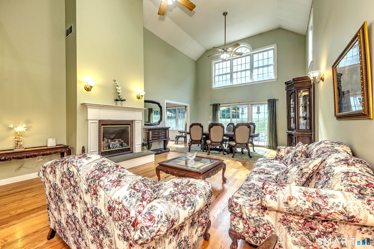
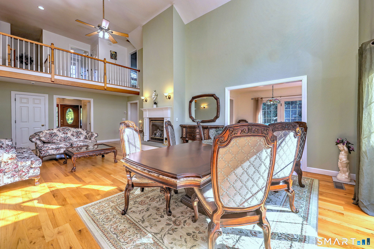
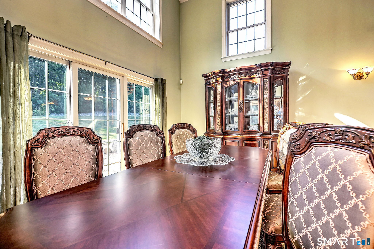
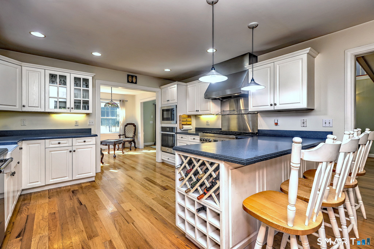
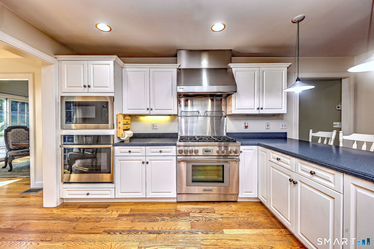
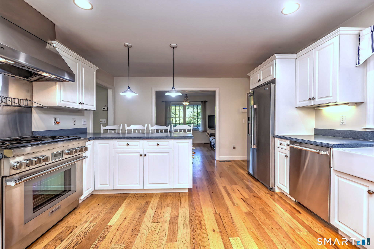
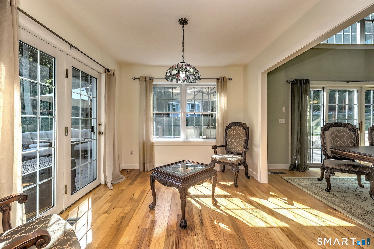
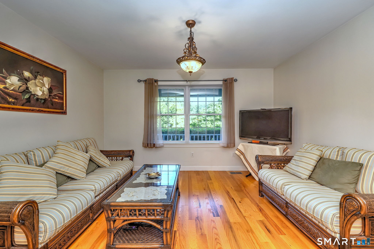
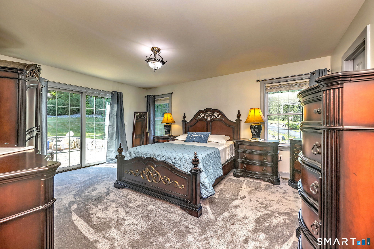
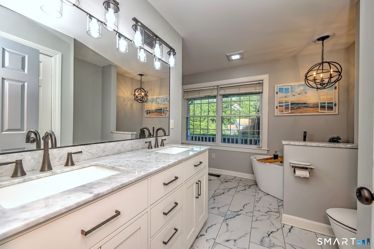
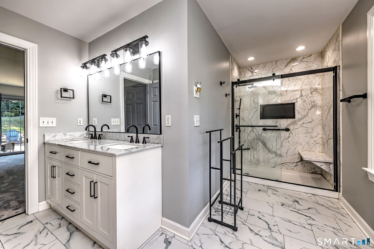
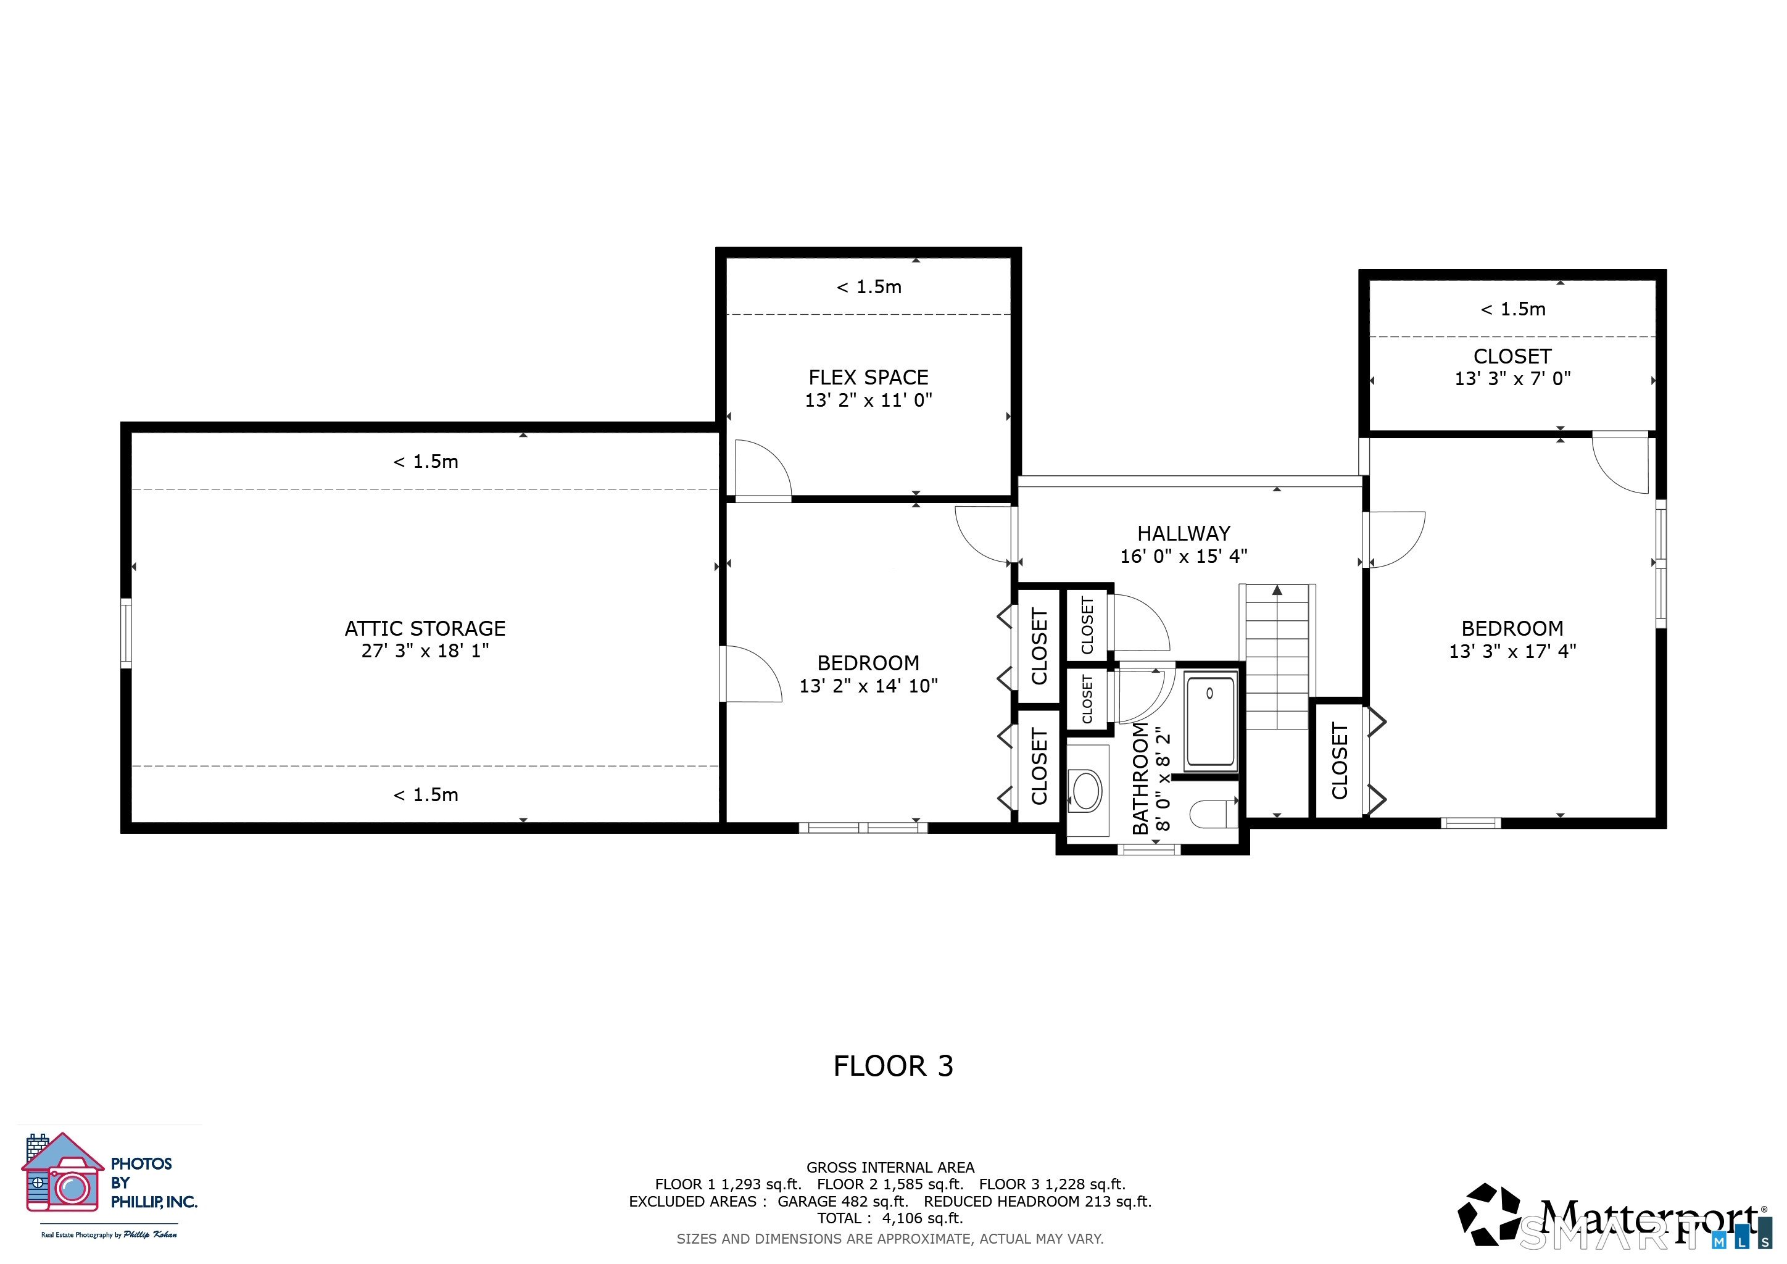
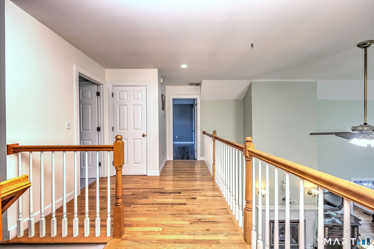
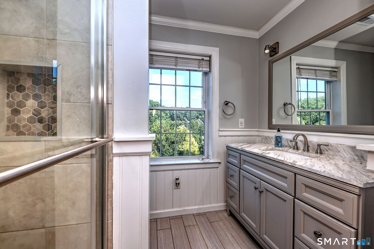
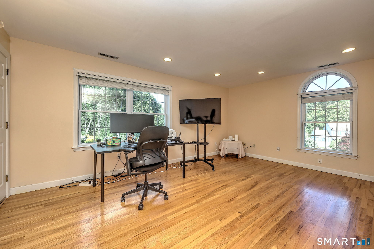
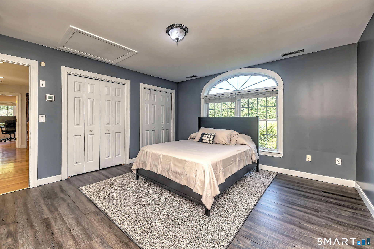
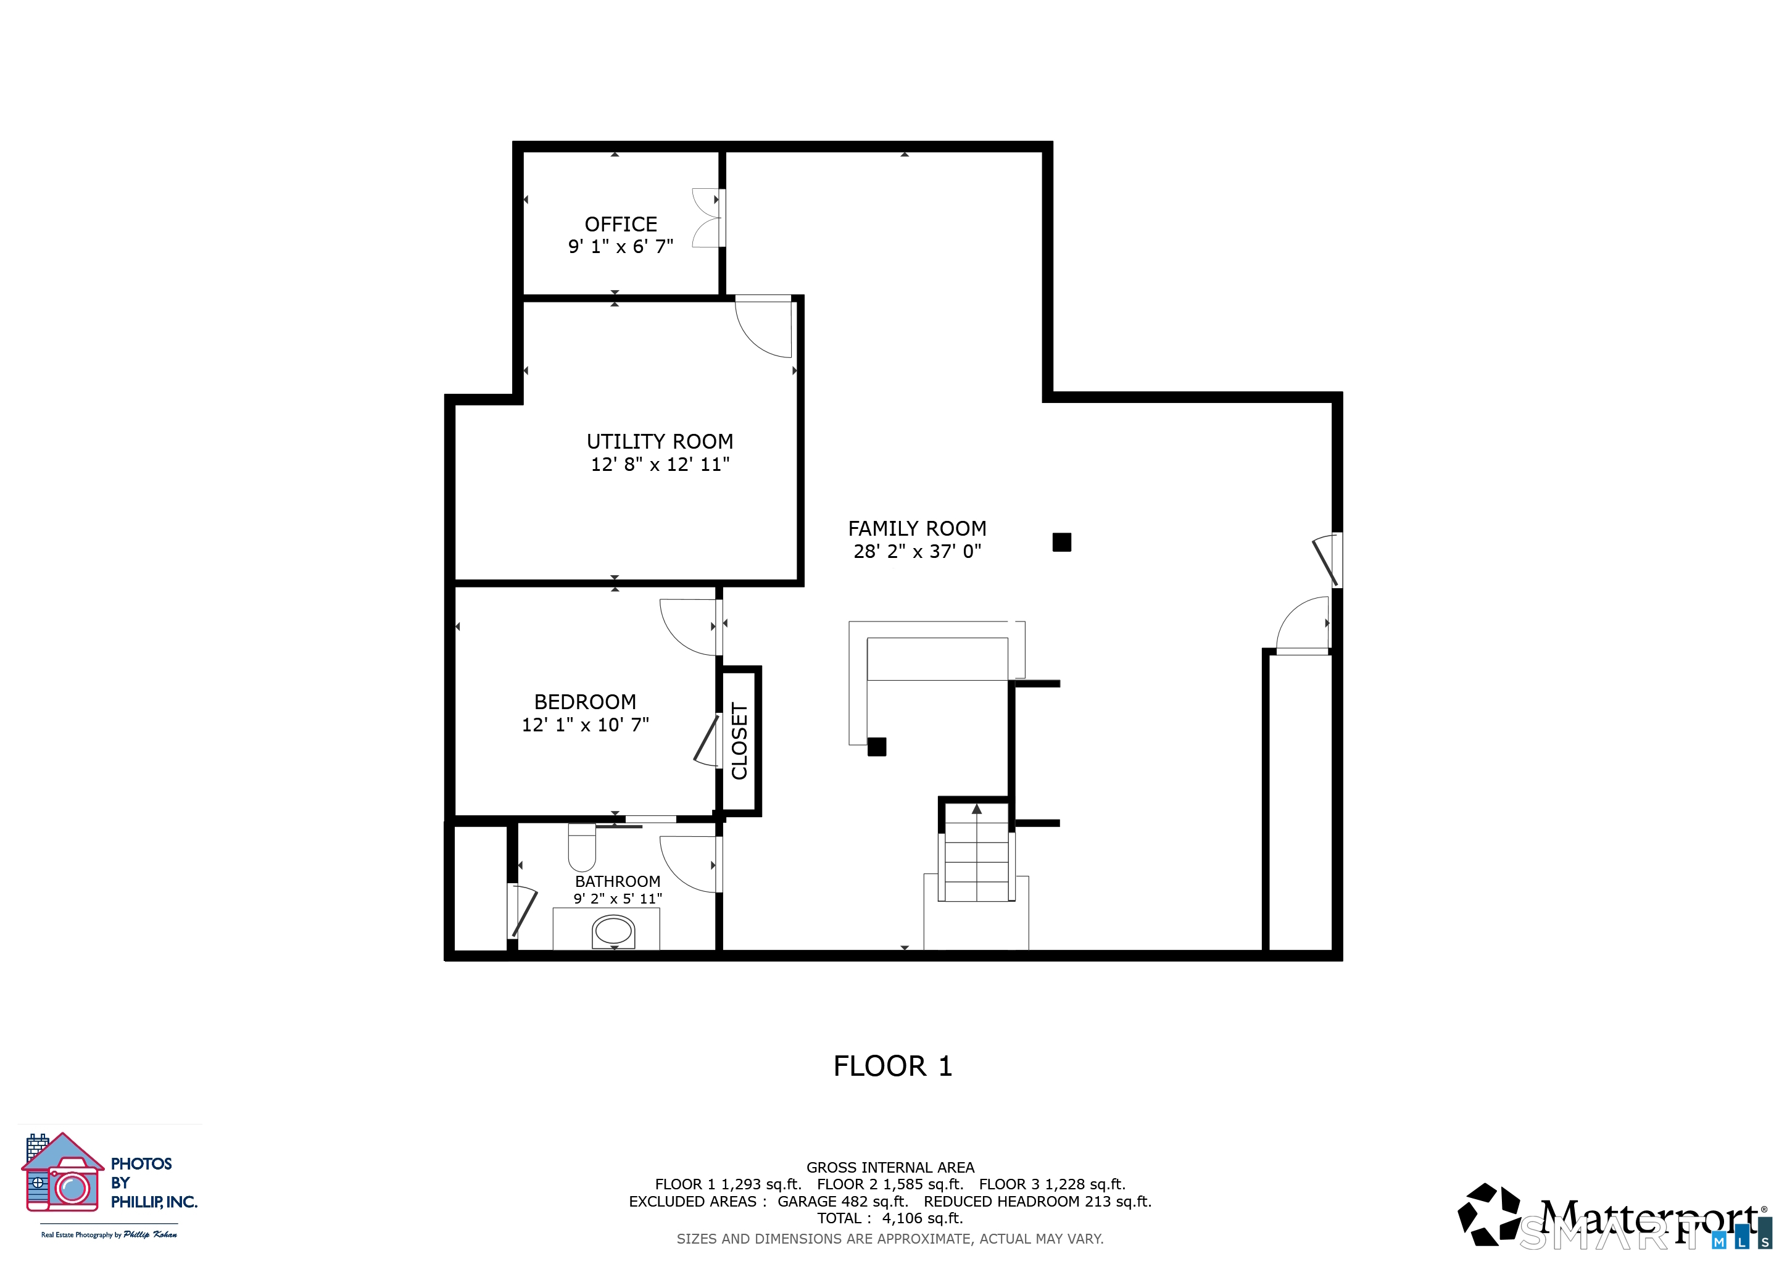
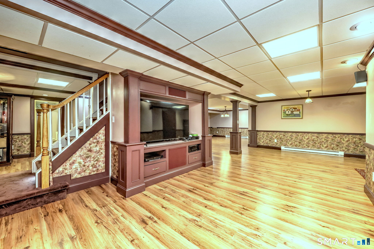
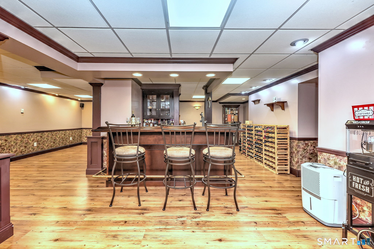
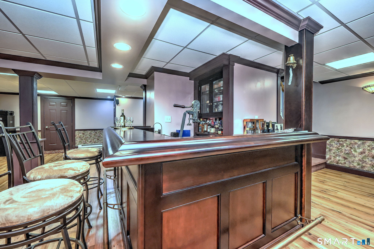
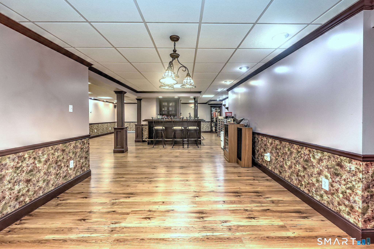
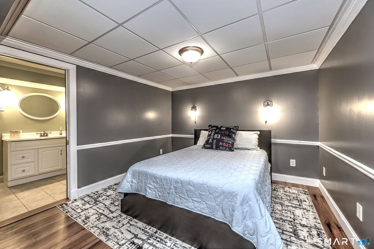
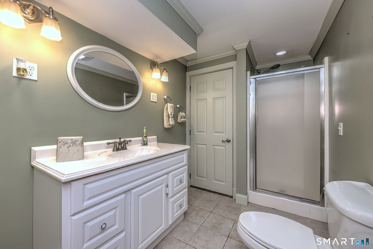
As you approach this meticulously maintained Colonial located at the end of a cul-de-sac in one of Prospect's most desirable neighborhoods, you are welcomed by an extended covered front porch. The main-level formal living room, with its high ceilings and fireplace opens nicely to the dining room making entertaining family and friends a joy. The kitchen, with a breakfast bar, newer stainless steel appliances including a six-burner Thermador propane stove and a wall oven, undercabinet and recessed lighting, and Corian countertops, is a cook's delight. Conveniently located off the kitchen are the den, the breakfast/sunroom, and the mudroom with laundry closet, and access to the garage and patio. The primary bedroom with new carpeting, a walk-in closet, and a stunning remodeled full primary bathroom will impress. Upstairs you will find two wonderfully sized bedrooms each with walk-in closets, and one with direct access to floored attic space. The lower level of this home is simply incredible with its great room featuring a custom Mahogany bar with wet sink, tile flooring, recessed lighting, another bedroom with a pocket door to the full bathroom, a home office, and mechanical/storage room. Outside is equally magnificent, with professional landscaping, an expansive paver patio with custom firepit and stone wall, a shed, a lush lawn with Irrigation system, and an attractive shed. Add to all of this a newer roof, gutters, furnace, and you will agree this is your next home.
Listing Courtesy of Showcase Realty, Inc.
Our team consists of dedicated real estate professionals passionate about helping our clients achieve their goals. Every client receives personalized attention, expert guidance, and unparalleled service. Meet our team:

Broker/Owner
860-214-8008
Email
Broker/Owner
843-614-7222
Email
Associate Broker
860-383-5211
Email
Realtor®
860-919-7376
Email
Realtor®
860-538-7567
Email
Realtor®
860-222-4692
Email
Realtor®
860-539-5009
Email
Realtor®
860-681-7373
Email
Acres : 0.99
Appliances Included : Gas Range, Wall Oven, Microwave, Range Hood, Refrigerator, Dishwasher
Attic : Unfinished, Floored, Walk-In
Basement : Full, Heated, Sump Pump, Fully Finished, Hatchway Access
Full Baths : 3
Half Baths : 1
Baths Total : 4
Beds Total : 4
City : Prospect
Cooling : Central Air
County : New Haven
Elementary School : Prospect
Fireplaces : 1
Foundation : Concrete
Fuel Tank Location : In Basement
Garage Parking : Attached Garage, Paved, Driveway
Garage Slots : 2
Description : Lightly Wooded, On Cul-De-Sac, Professionally Landscaped
Amenities : Basketball Court, Golf Course, Medical Facilities, Park, Playground/Tot Lot, Shopping/Mall, Tennis Courts
Neighborhood : N/A
Parcel : 1316066
Total Parking Spaces : 5
Postal Code : 06712
Roof : Asphalt Shingle
Sewage System : Septic
Total SqFt : 3582
Tax Year : July 2025-June 2026
Total Rooms : 8
Watersource : Private Well
weeb : RPR, IDX Sites, Realtor.com
Phone
860-384-7624
Address
20 Hopmeadow St, Unit 821, Weatogue, CT 06089
