
Bedrooms
Bathrooms
Sq Ft
Price
Simsbury, Connecticut
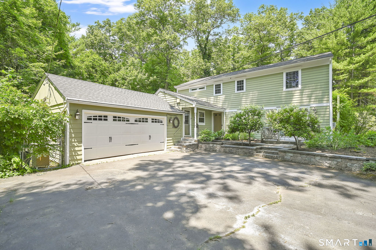
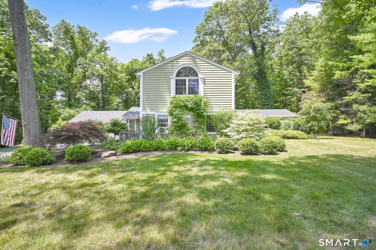
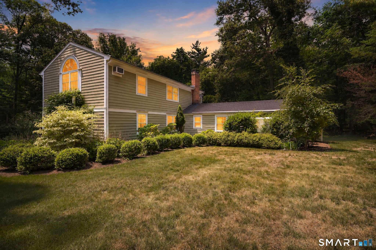
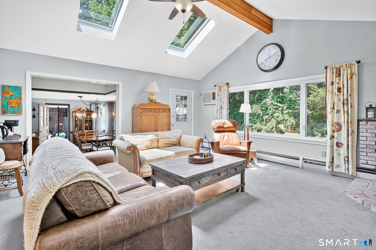
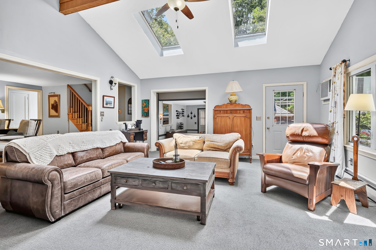
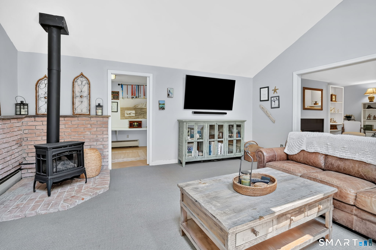
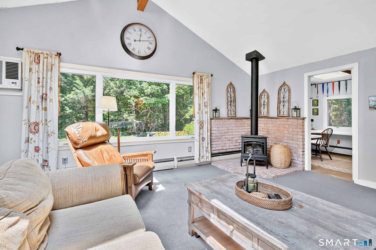
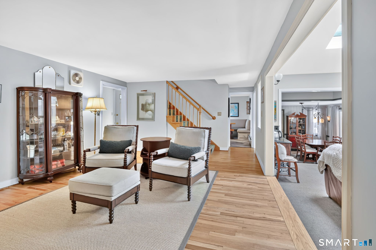
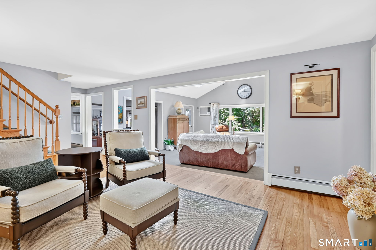
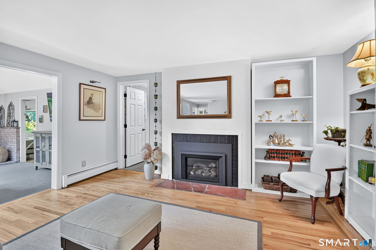
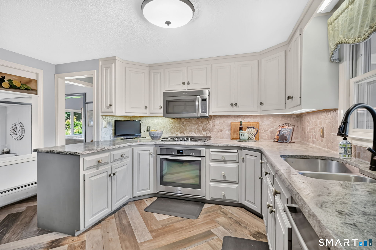
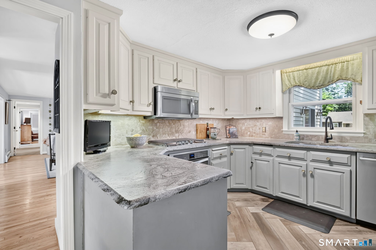
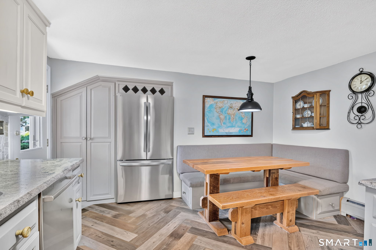
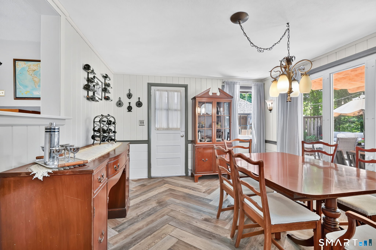
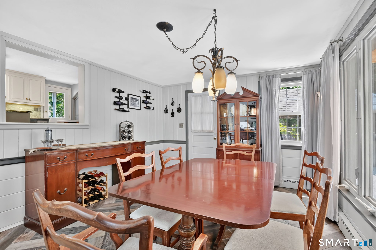
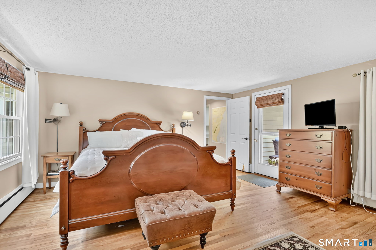
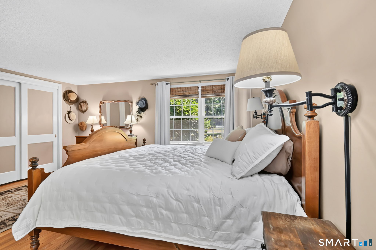
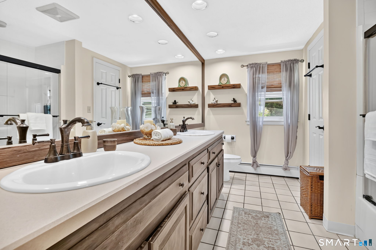
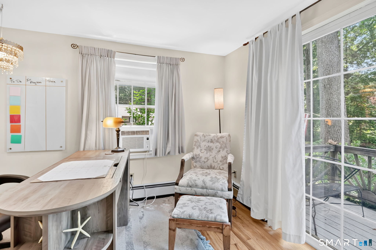
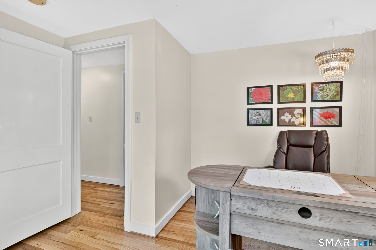
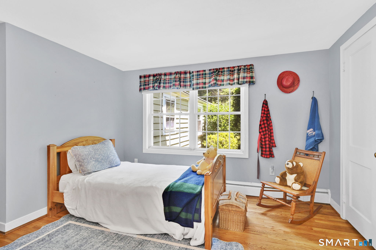
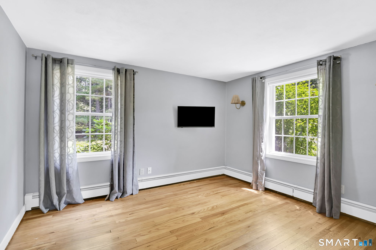
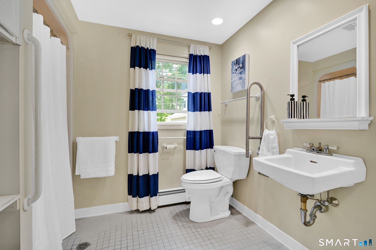
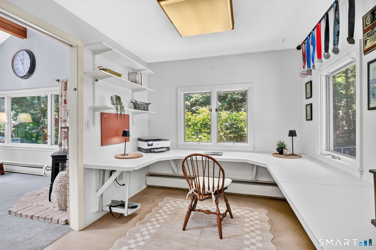
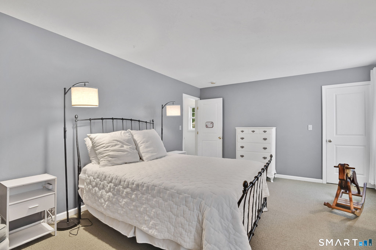
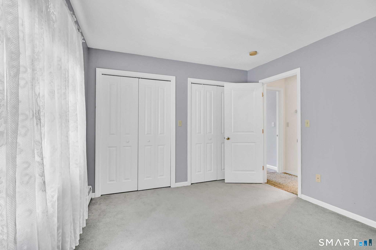
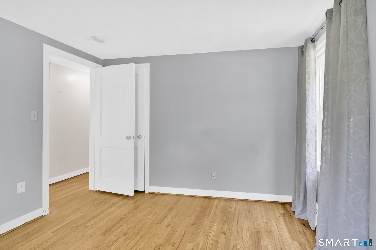
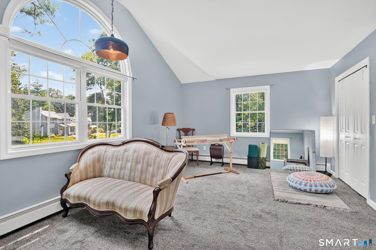
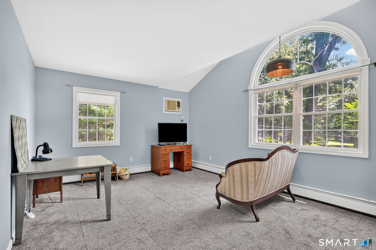
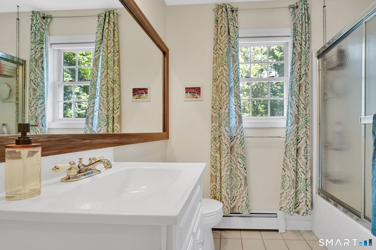
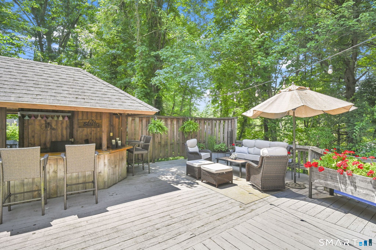
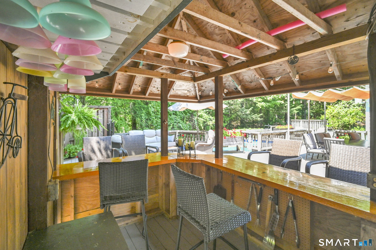
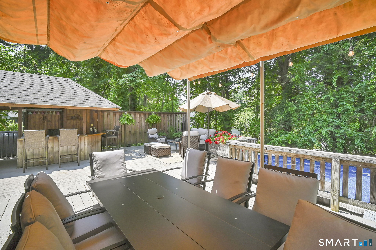
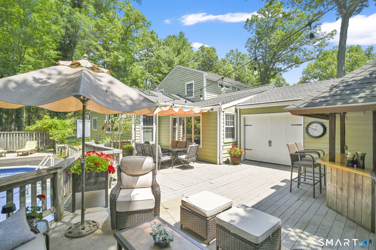
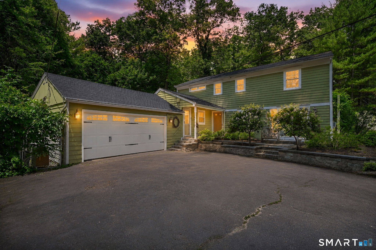
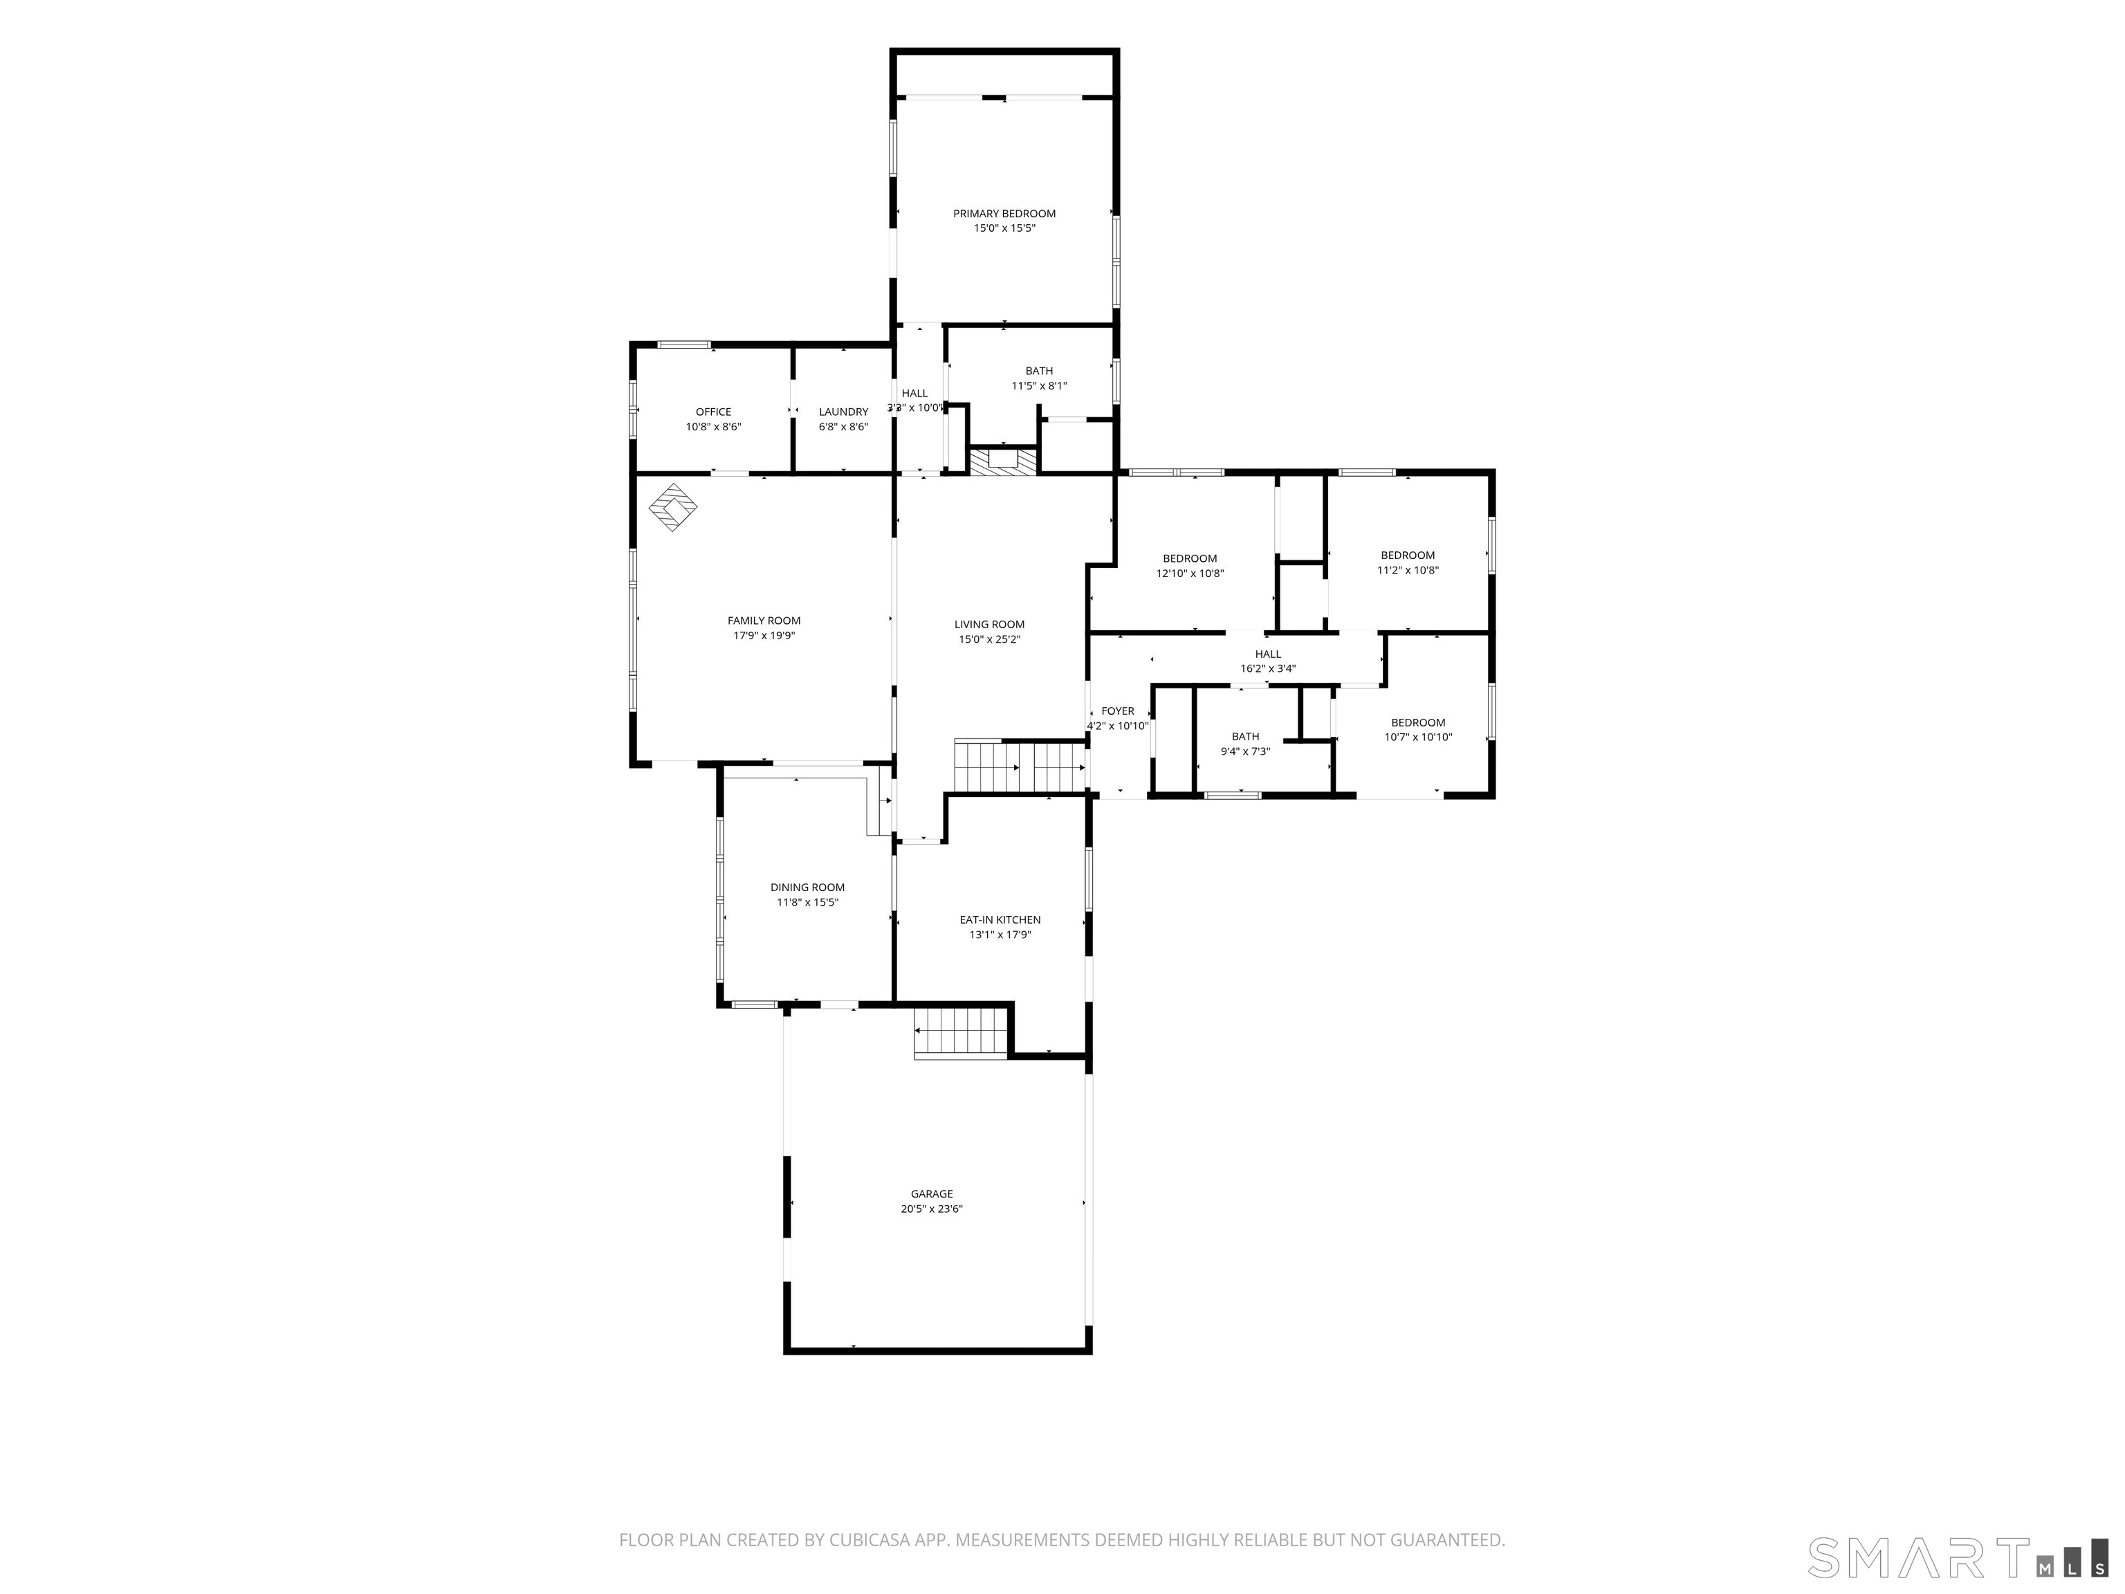
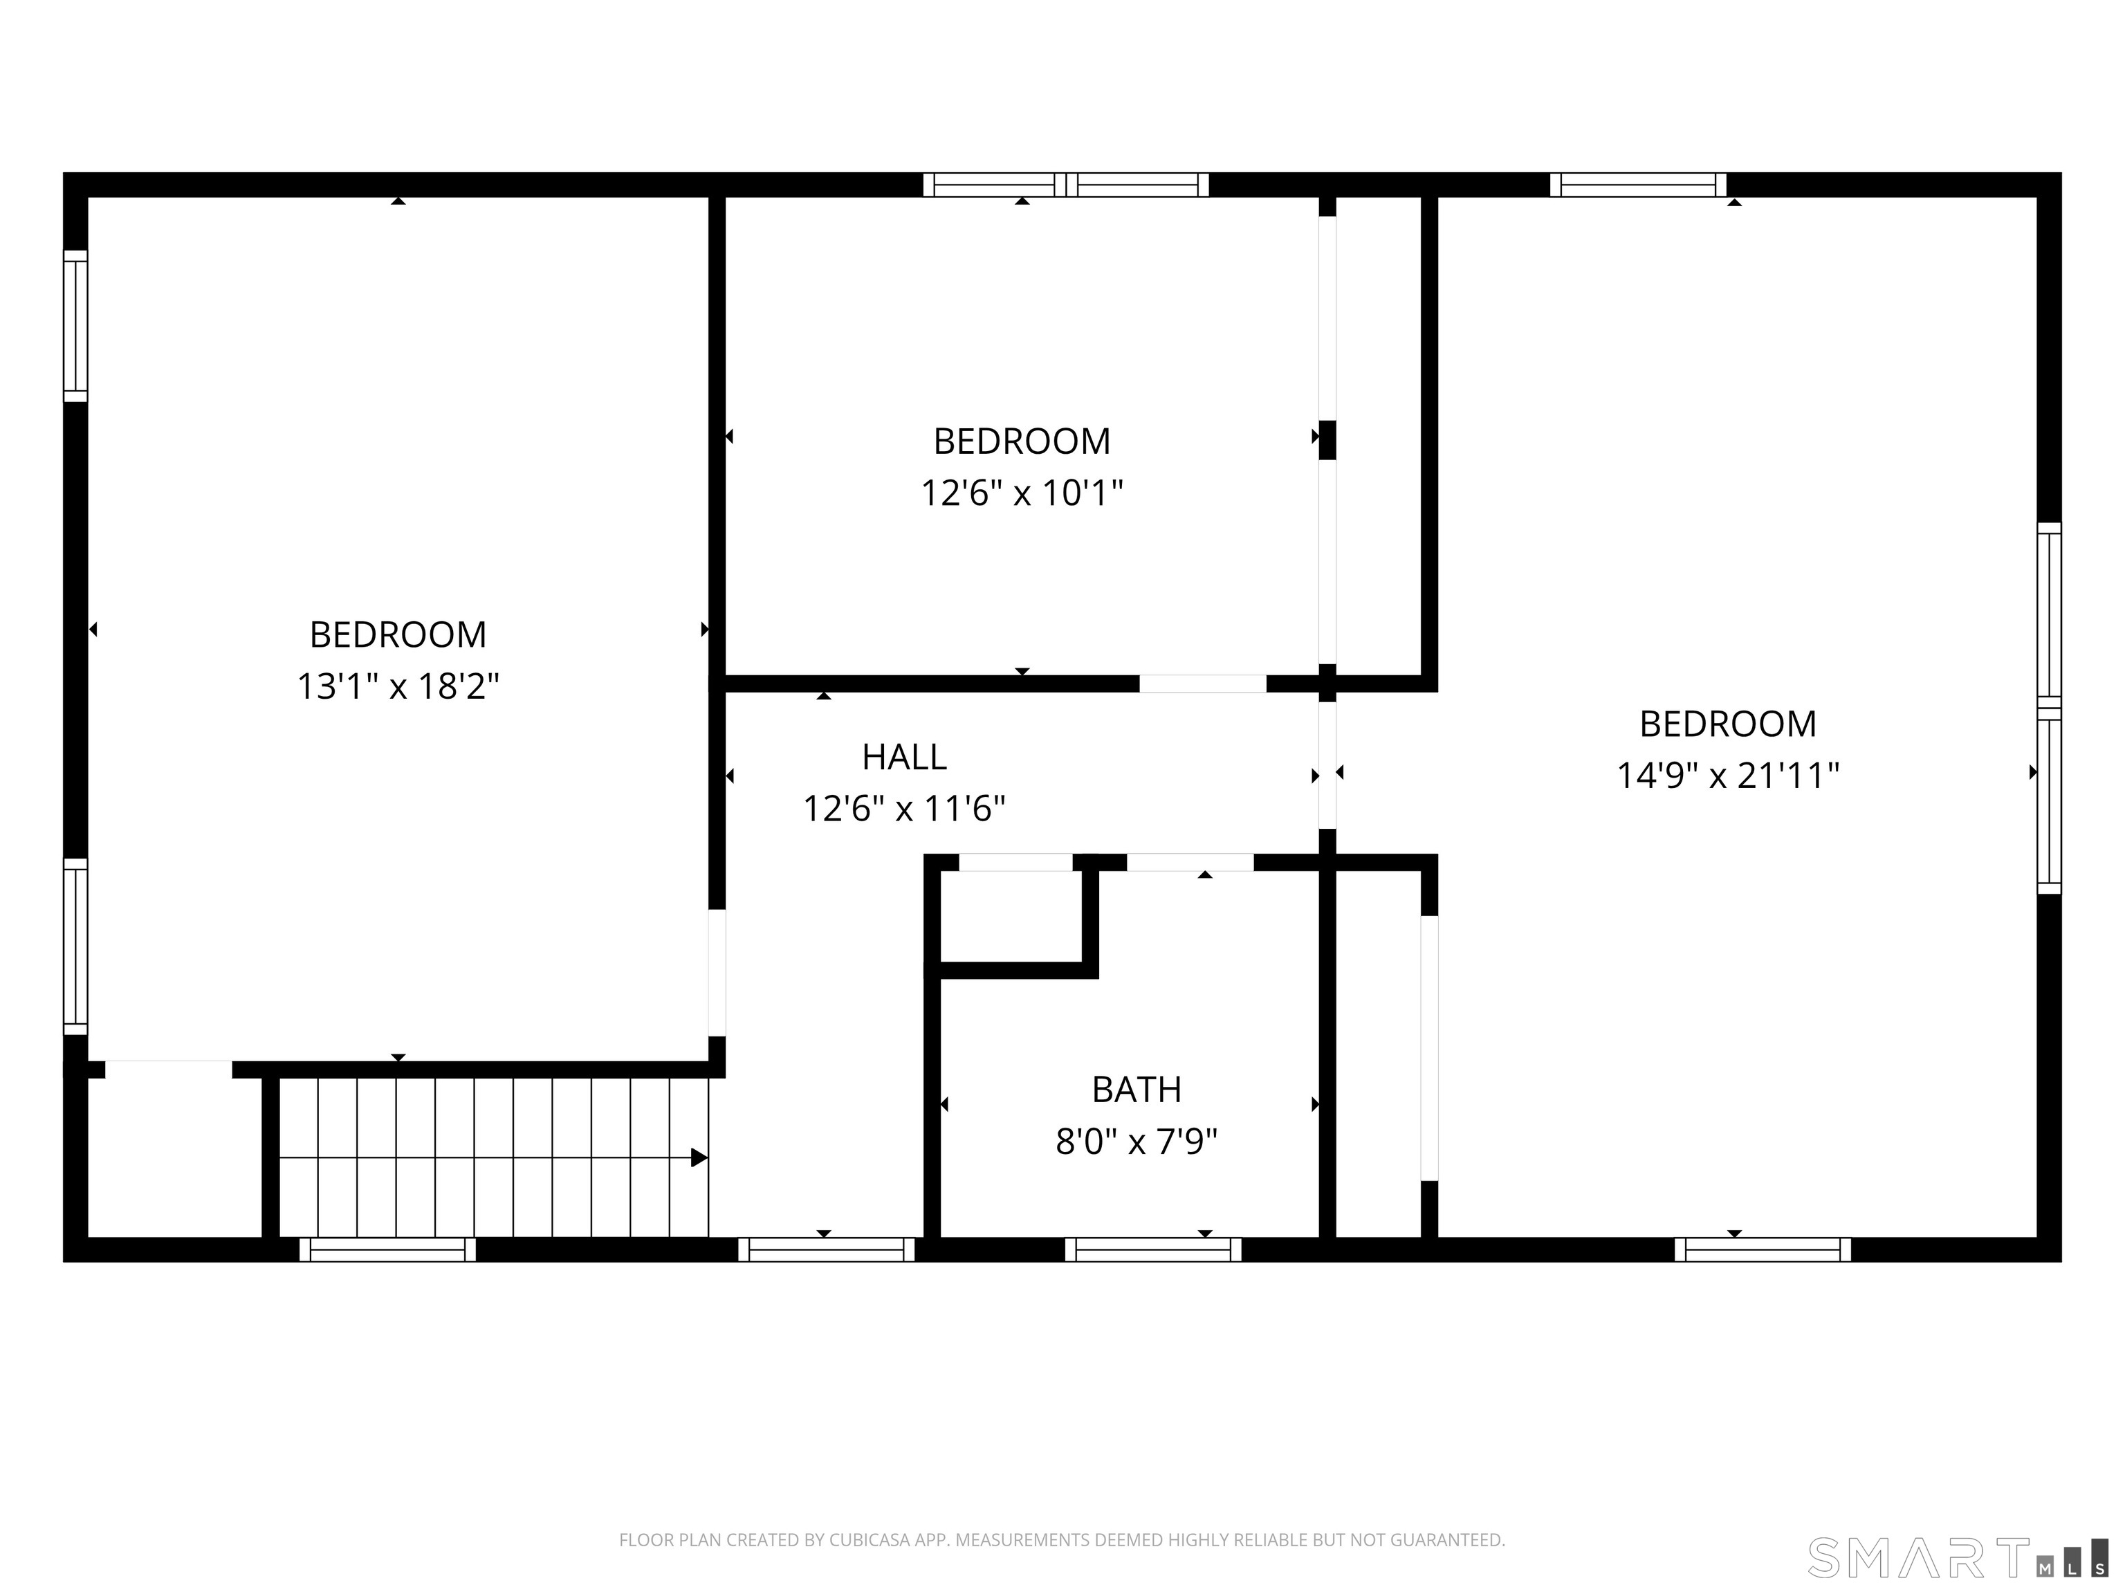
Spacious Colonial with First-Floor In-Law Suite and Pool on 0.92 Acres! This expansive 7-bedroom, 3-bath Colonial with an in-law/au pair suite offers 3,232 square feet of versatile living space on a lush 0.92-acre lot backing to a state forest, providing exceptional privacy and a serene natural setting. Designed for comfortable living and entertaining, this home offers abundant indoor and outdoor gathering spaces. The spacious family room features a cathedral ceiling with exposed beam, bay window, and gas stove, creating a warm and inviting atmosphere. For quieter evenings, relax in the living room by the fireplace. The dining room, with its bay window overlooking the deck, is ideal for everyday meals and special occasions alike. The updated kitchen offers ample cabinetry, leathered quartz countertops, tile backsplash, stainless steel appliances, a pantry cabinet, and an eat-in area. The first-floor primary suite includes his-and-hers closets, a private ensuite bath with a walk-in closet and direct access to a private deck and hot tub. The first-floor in-law/au pair suite features a private entrance, three bedrooms (one currently used as an office) and a full bath with walk-in shower, offering flexibility for a variety of living arrangements. The main level also includes a laundry room with utility sink and an additional office with peaceful forest views, creating an ideal work-from-home environment. Upstairs are two additional bedrooms, a full bath, and a third bedroom
Listing Courtesy of Coldwell Banker Realty
Our team consists of dedicated real estate professionals passionate about helping our clients achieve their goals. Every client receives personalized attention, expert guidance, and unparalleled service. Meet our team:

Broker/Owner
860-214-8008
Email
Broker/Owner
843-614-7222
Email
Associate Broker
860-383-5211
Email
Realtor®
860-919-7376
Email
Realtor®
860-538-7567
Email
Realtor®
860-222-4692
Email
Realtor®
860-539-5009
Email
Realtor®
860-681-7373
Email
Acres : 0.92
Appliances Included : Gas Cooktop, Electric Range, Microwave, Refrigerator, Dishwasher, Disposal, Washer, Electric Dryer
Attic : Storage Space, Pull-Down Stairs
Basement : Partial, Unfinished, Garage Access, Concrete Floor
Full Baths : 3
Baths Total : 3
Beds Total : 7
City : Simsbury
Cooling : Ceiling Fans, Wall Unit
County : Hartford
Elementary School : Per Board of Ed
Fireplaces : 1
Foundation : Concrete
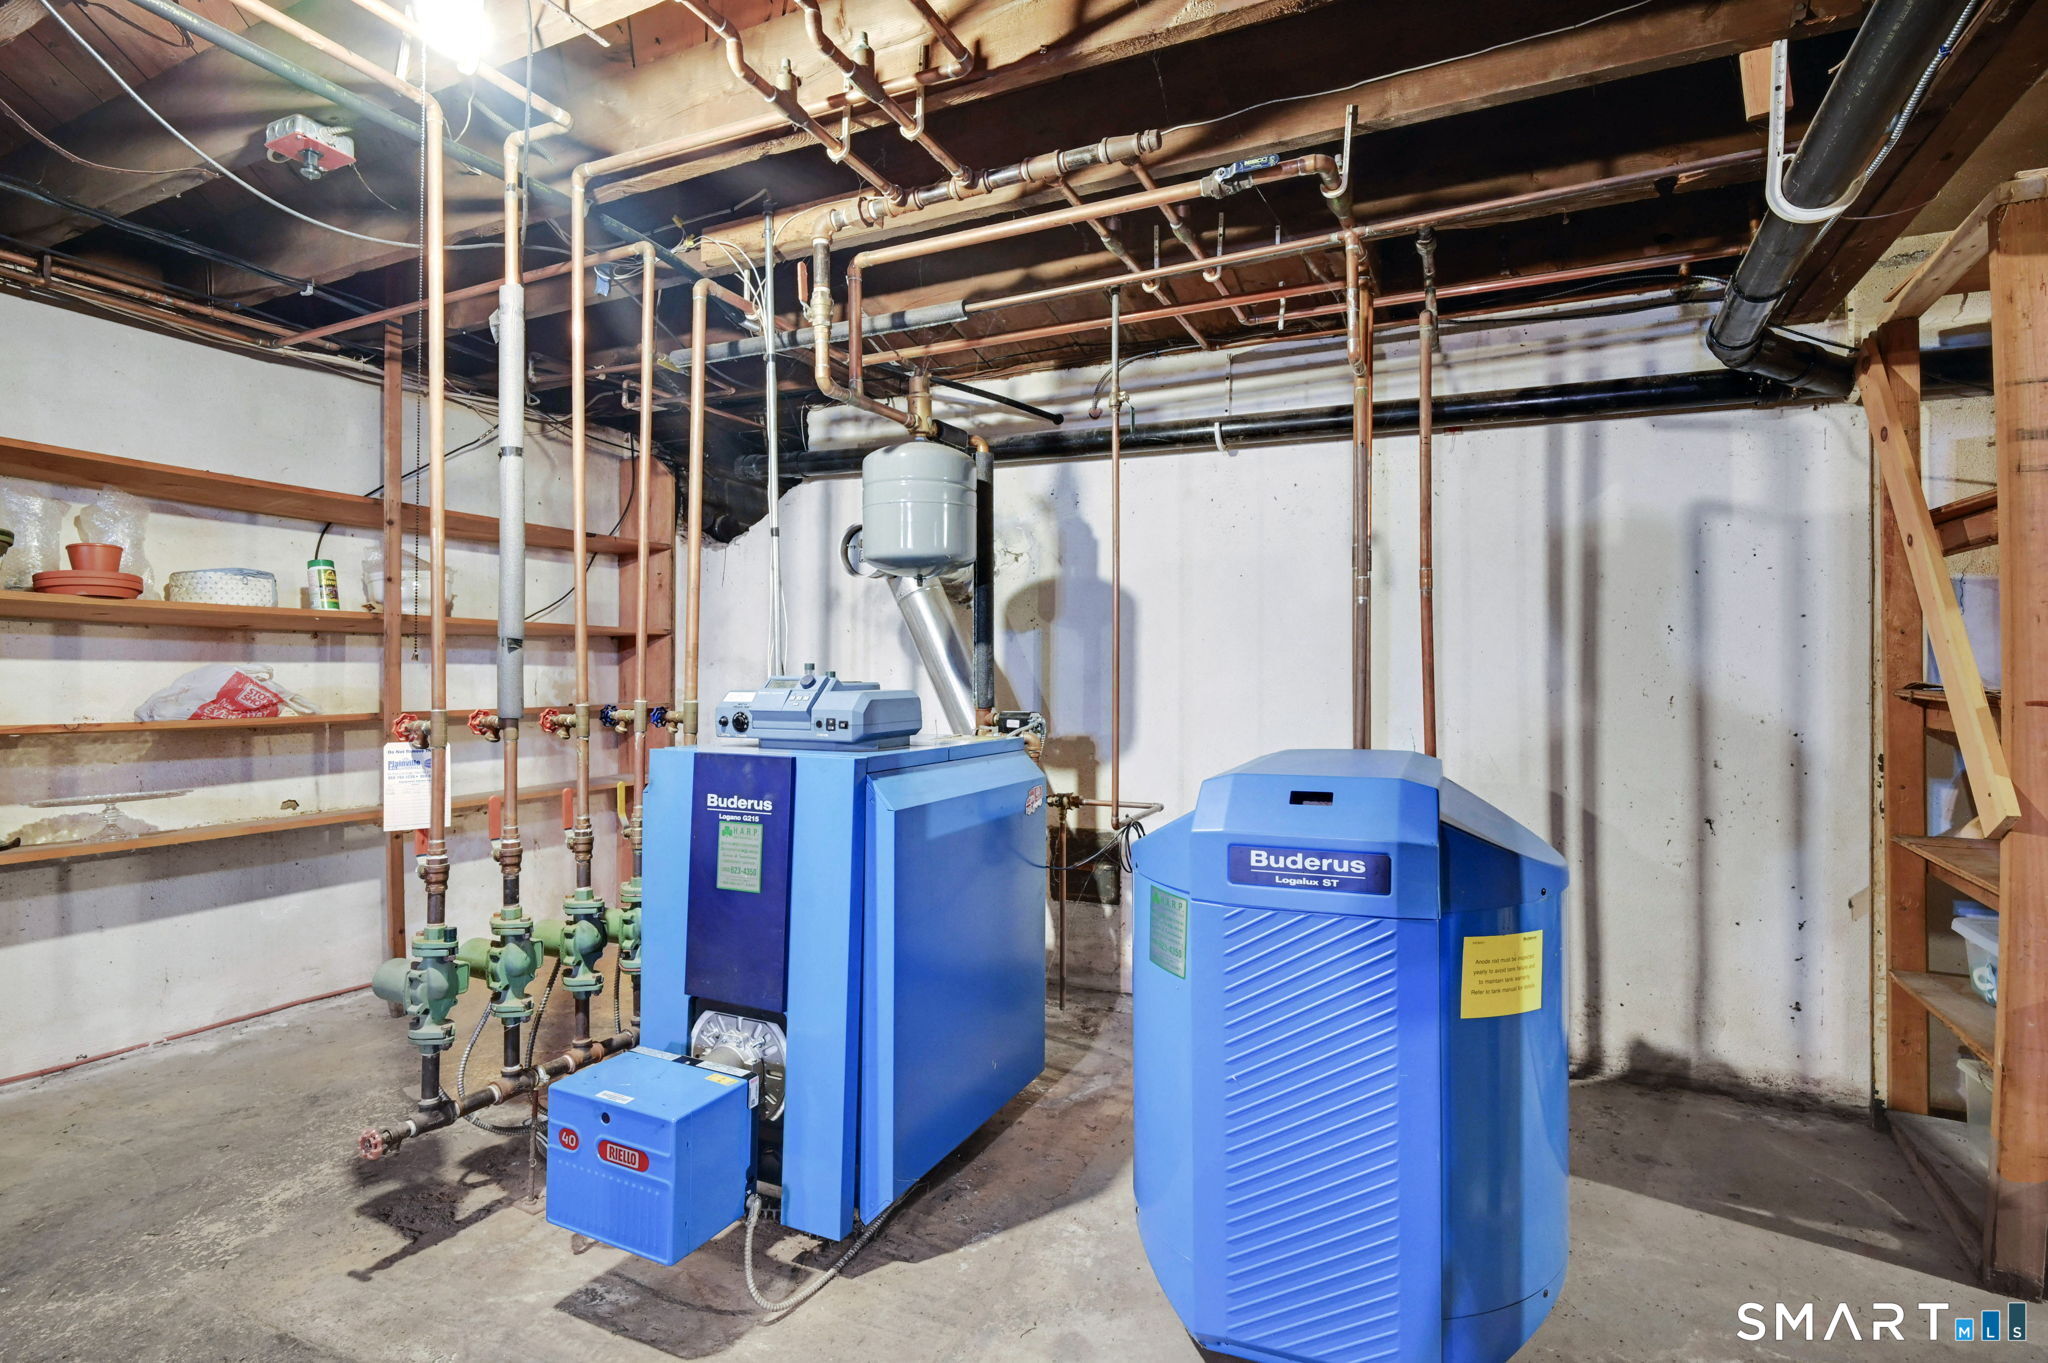
Fuel Tank Location : In Basement
Garage Parking : Attached Garage, Paved, Driveway
Garage Slots : 2
Handicap : Bath Grab Bars
Description : Fence - Partial, Lightly Wooded
Middle School : Henry James
Amenities : Golf Course, Health Club, Library, Medical Facilities, Park, Public Pool, Public Rec Facilities, Shopping/Mall
Neighborhood : N/A
Parcel : 697679
Total Parking Spaces : 4
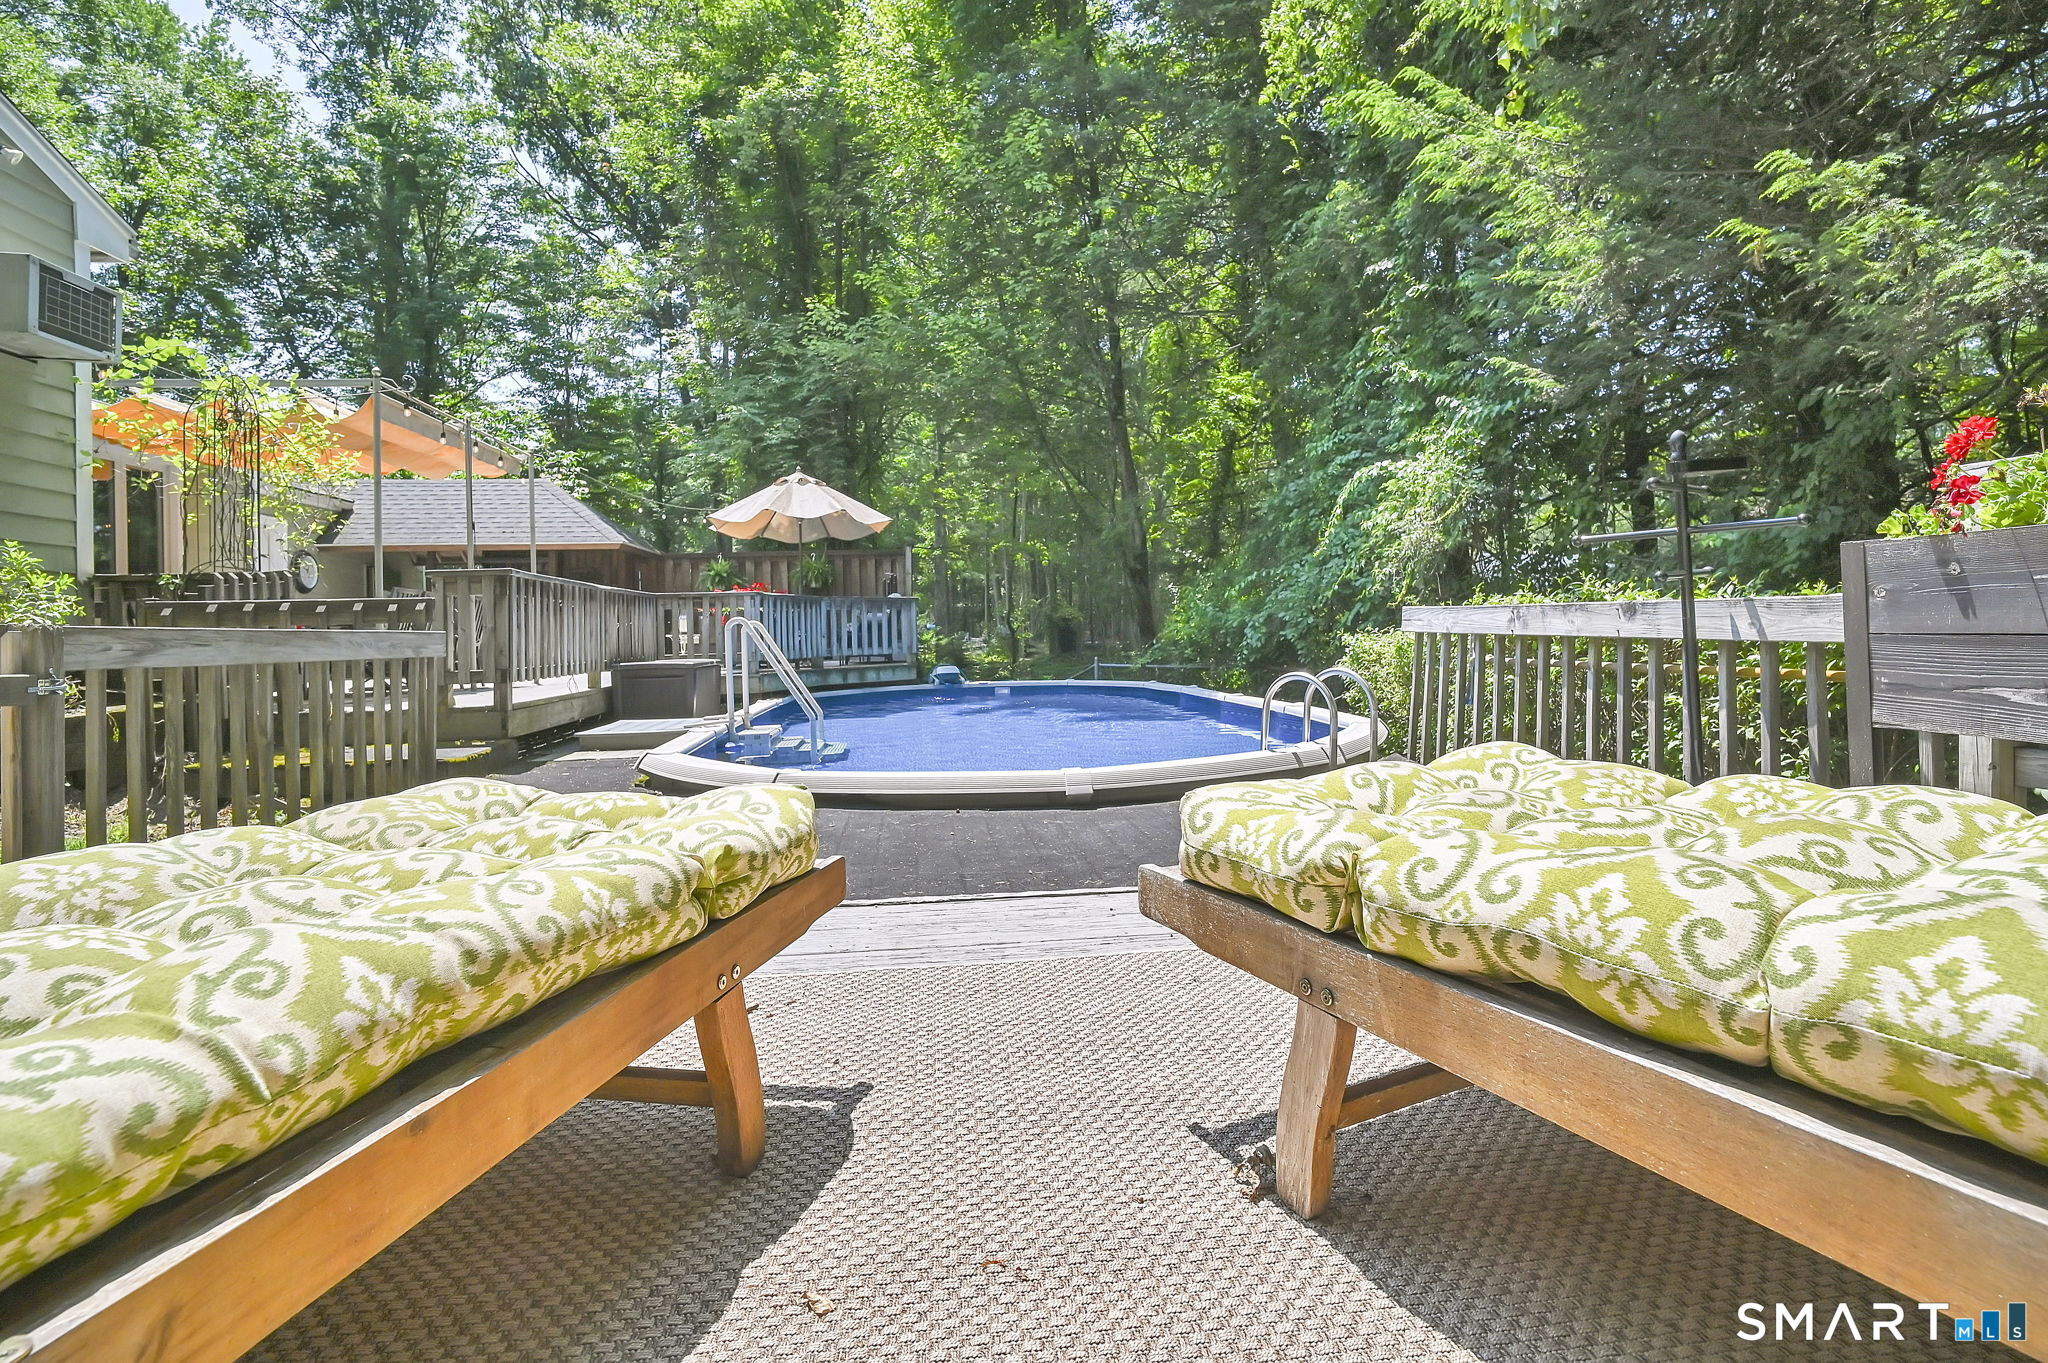
Pool Description : Vinyl, Above Ground Pool
Postal Code : 06070
Roof : Asphalt Shingle
Additional Room Information : Laundry Room
Sewage System : Septic
Total SqFt : 3232
Tax Year : July 2025-June 2026
Total Rooms : 13
Watersource : Public Water Connected
weeb : RPR, IDX Sites, Realtor.com
Phone
860-384-7624
Address
20 Hopmeadow St, Unit 821, Weatogue, CT 06089
