
Bedrooms
Bathrooms
Sq Ft
Price
Bridgewater, Connecticut
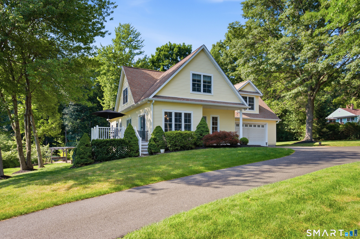
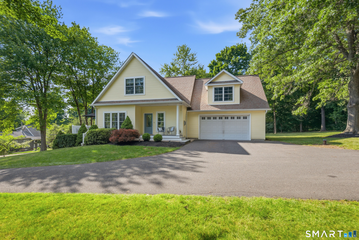
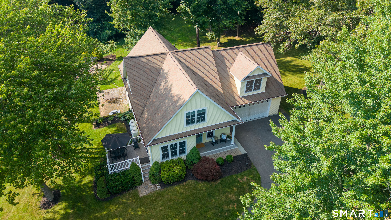
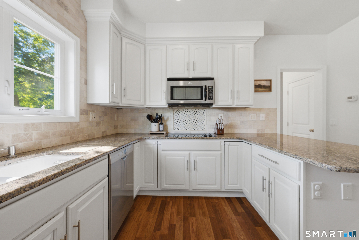
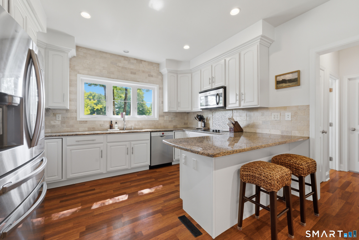
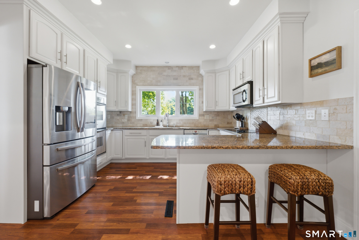
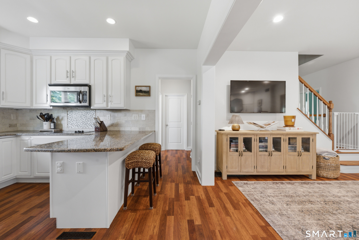
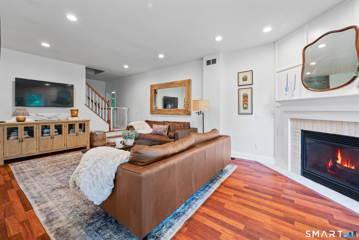
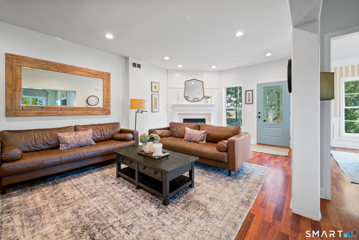
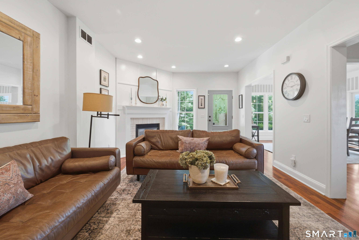
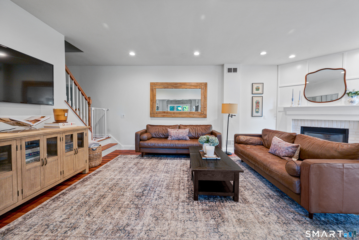
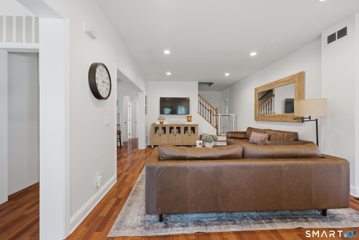
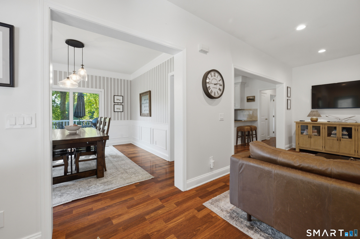
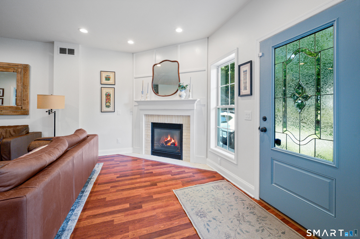
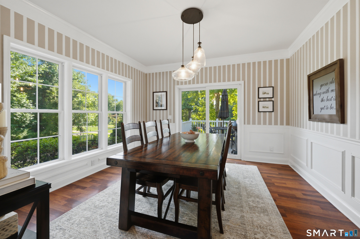
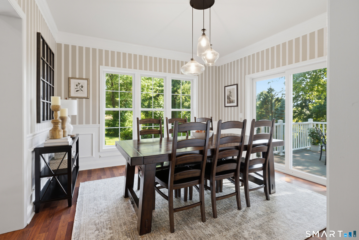
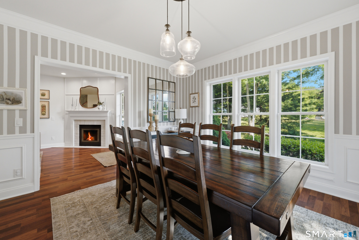
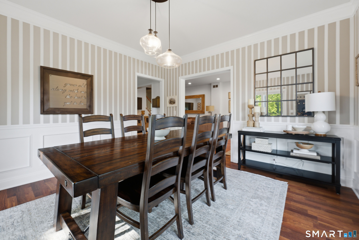
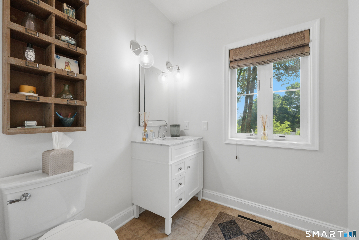
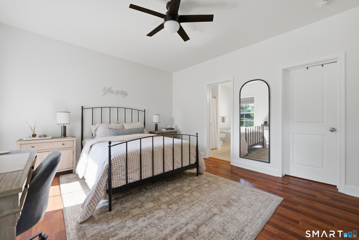
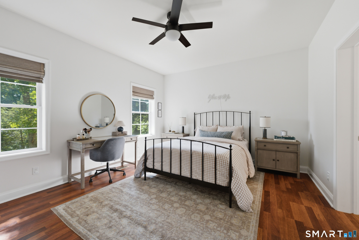
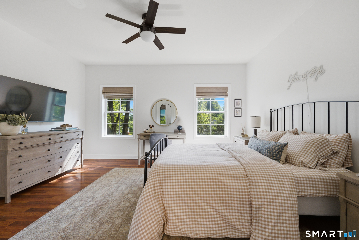
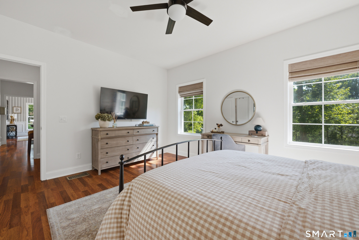
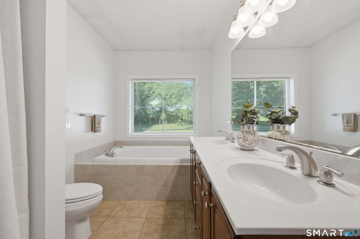
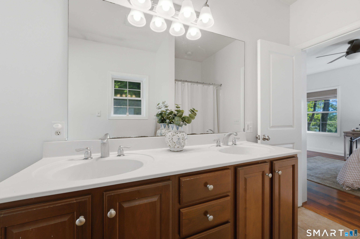
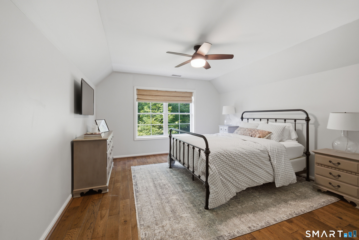
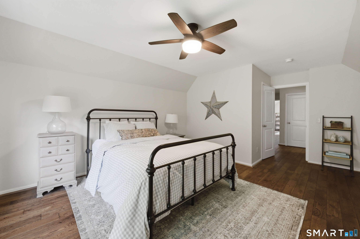
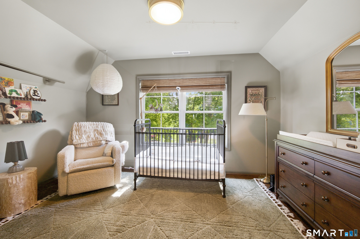
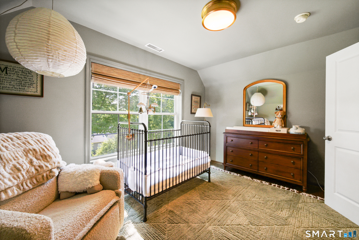
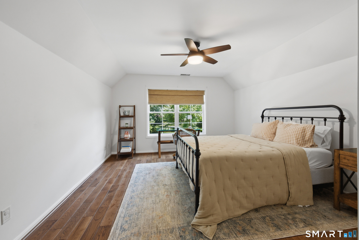
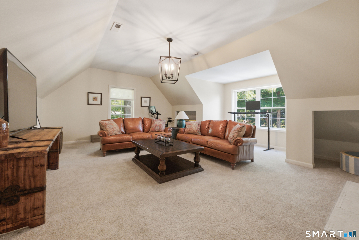
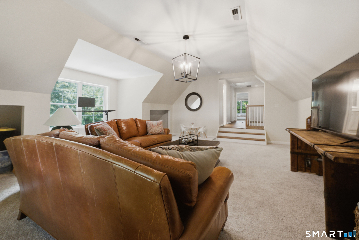
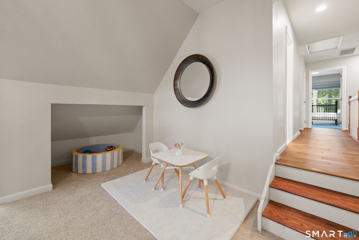
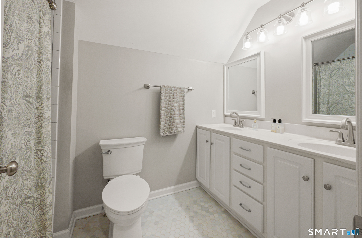
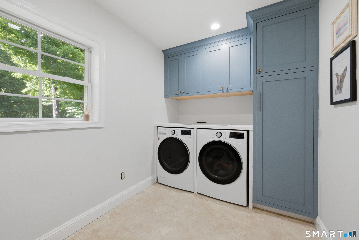
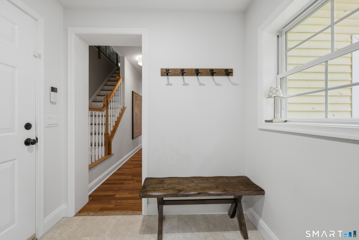
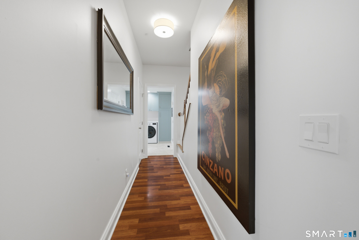
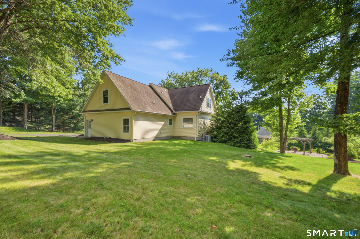
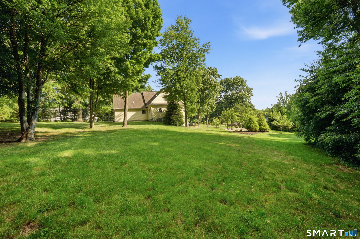
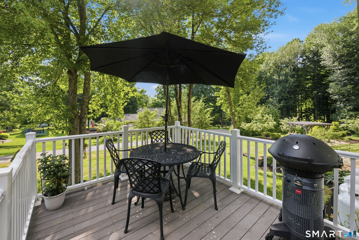
Set in one of Bridgewater's desirable neighborhoods, this beautifully maintained Cape offers a flexible layout, thoughtful updates, and an easy blend of comfort and convenience. The main level features an open, airy floor plan with 9-foot ceilings, warm natural light, and a spacious living room with a gas fireplace with newly updated brick and board-and-batten surround. The kitchen offers granite countertops, stainless steel appliances, and a seamless connection to the dining room, which opens to the deck for easy indoor-outdoor living. A major highlight of the home is the first-floor primary suite, offering true single-level living with a generous bedroom, spacious bathroom, and large walk-in closet. A convenient main-level laundry room with custom cabinetry adds everyday function. Upstairs, newly installed hardwood floors elevate the second level, which includes three additional bedrooms, a full bathroom, and a large family room that provides great additional space for relaxing, working, or entertaining. The walk-out lower level offers high ceilings and excellent potential for future finished space, whether used as a home gym, studio, playroom, office, or additional living area. It opens directly to a stone patio overlooking the professionally landscaped, level backyard. Located just minutes from Bridgewater's charming town center and approximately 90 minutes from NYC, this home is equally well-suited as a year-round residence or a peaceful weekend retreat.
Listing Courtesy of RE/MAX Coast and Country
Our team consists of dedicated real estate professionals passionate about helping our clients achieve their goals. Every client receives personalized attention, expert guidance, and unparalleled service. Meet our team:

Broker/Owner
860-214-8008
Email
Broker/Owner
843-614-7222
Email
Associate Broker
860-383-5211
Email
Realtor®
860-919-7376
Email
Realtor®
860-538-7567
Email
Realtor®
860-222-4692
Email
Realtor®
860-539-5009
Email
Realtor®
860-681-7373
Email
Acres : 1.26
Appliances Included : Electric Cooktop, Wall Oven, Microwave, Refrigerator, Freezer, Dishwasher
Attic : Access Via Hatch
Basement : Full, Unfinished, Storage, Interior Access, Full With Walk-Out
Full Baths : 2
Half Baths : 1
Baths Total : 3
Beds Total : 4
City : Bridgewater
Cooling : Central Air
County : Litchfield
Elementary School : Burnham
Fireplaces : 1
Foundation : Concrete
Fuel Tank Location : Above Ground
Garage Parking : Attached Garage, Driveway
Garage Slots : 2
Description : Level Lot, Cleared, Professionally Landscaped
Middle School : Per Board of Ed
Amenities : Golf Course, Library, Paddle Tennis, Park, Playground/Tot Lot, Shopping/Mall, Stables/Riding, Tennis Courts
Neighborhood : Bridgewater Center
Parcel : 799981
Total Parking Spaces : 4
Postal Code : 06752
Roof : Asphalt Shingle
Additional Room Information : Laundry Room
Sewage System : Septic
Total SqFt : 2884
Tax Year : July 2026-June 2027
Total Rooms : 8
Watersource : Private Well
weeb : RPR, IDX Sites, Realtor.com
Phone
860-384-7624
Address
20 Hopmeadow St, Unit 821, Weatogue, CT 06089
