
Bedrooms
Bathrooms
Sq Ft
Price
Easton, Connecticut
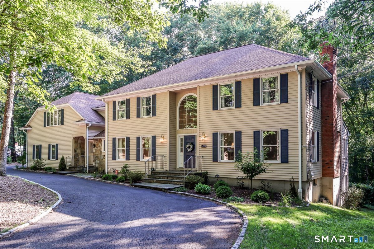
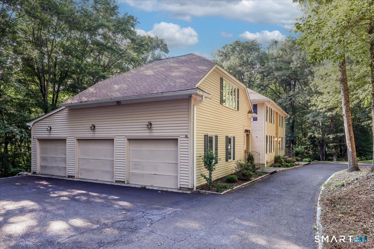
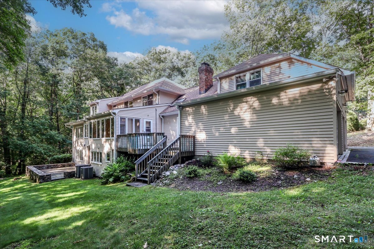
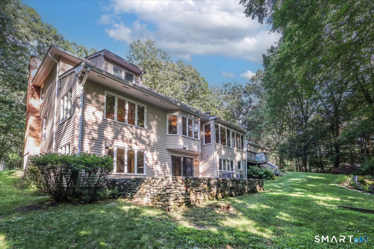
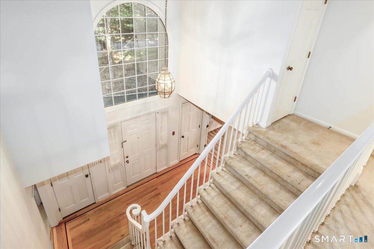
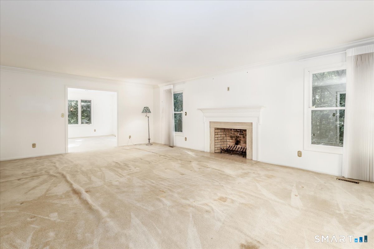
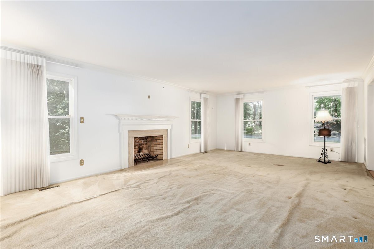
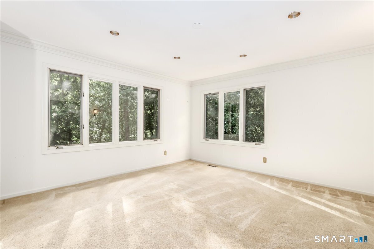
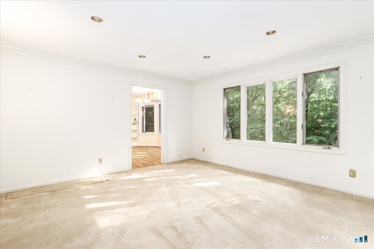
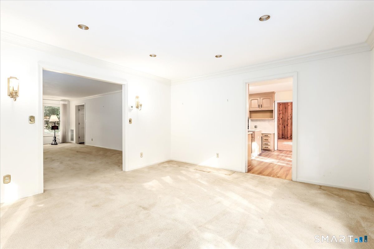
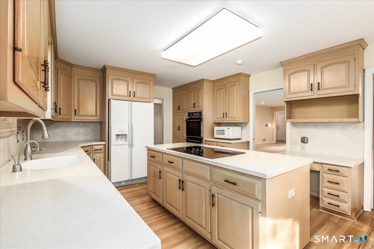
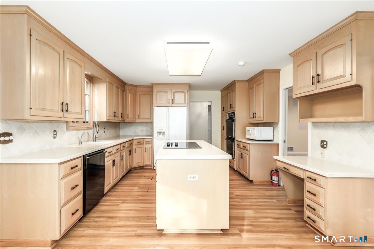
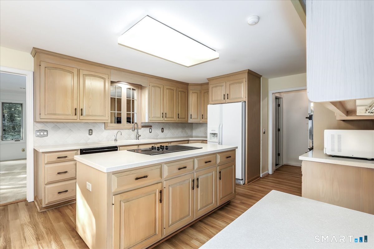
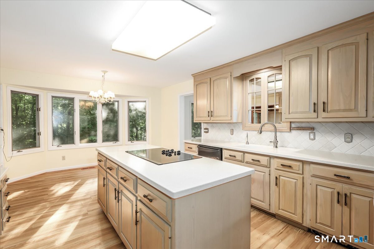
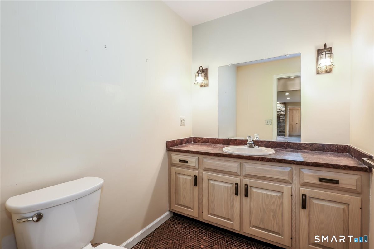
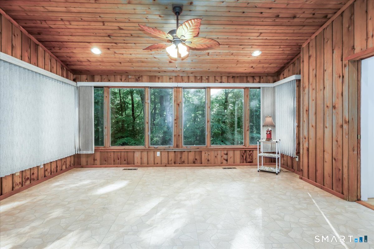
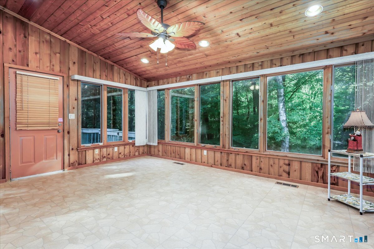
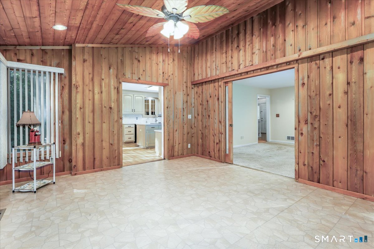
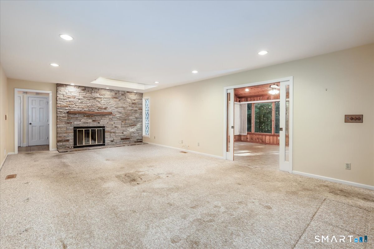
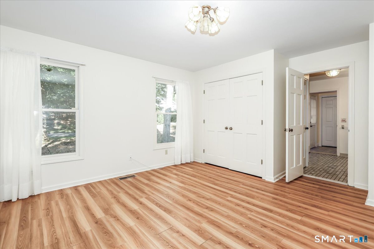
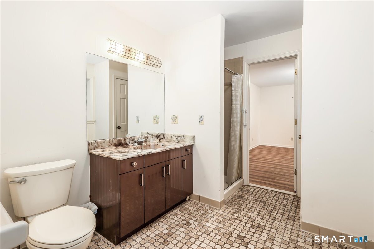
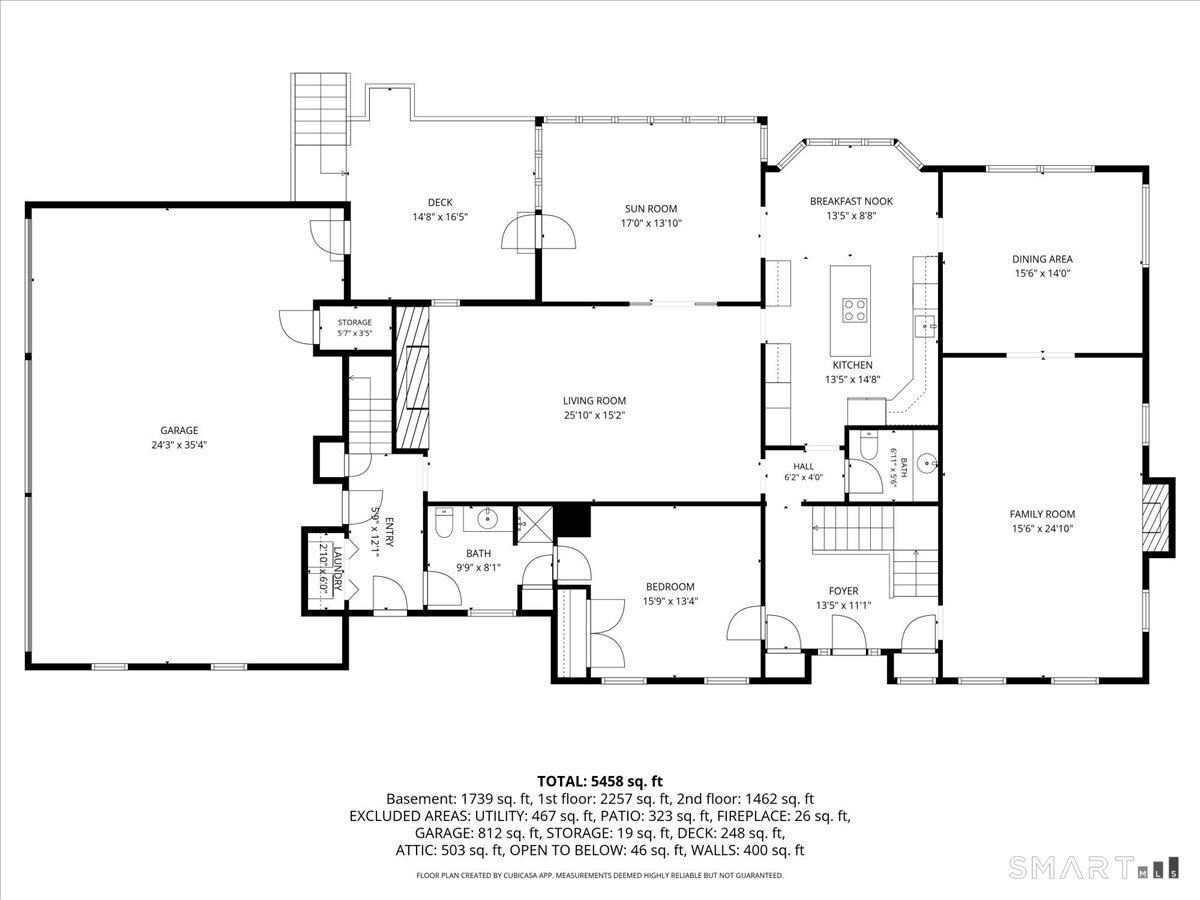
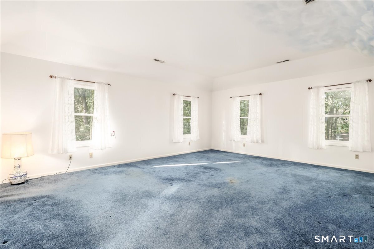
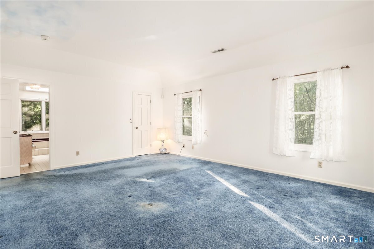
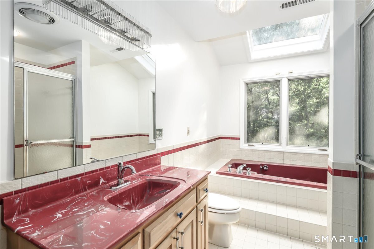
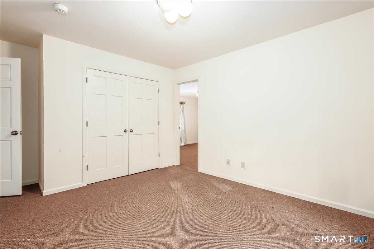
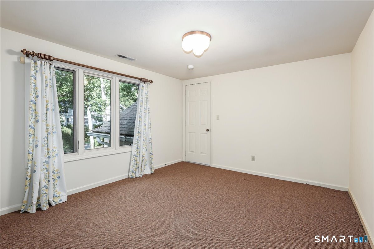
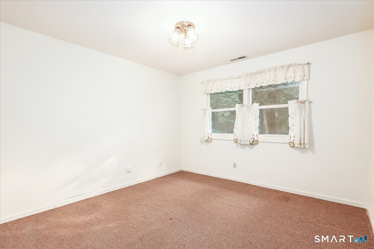
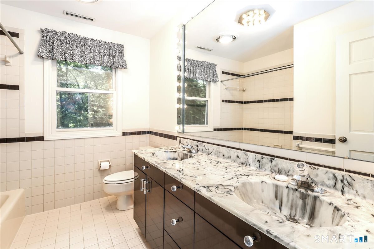
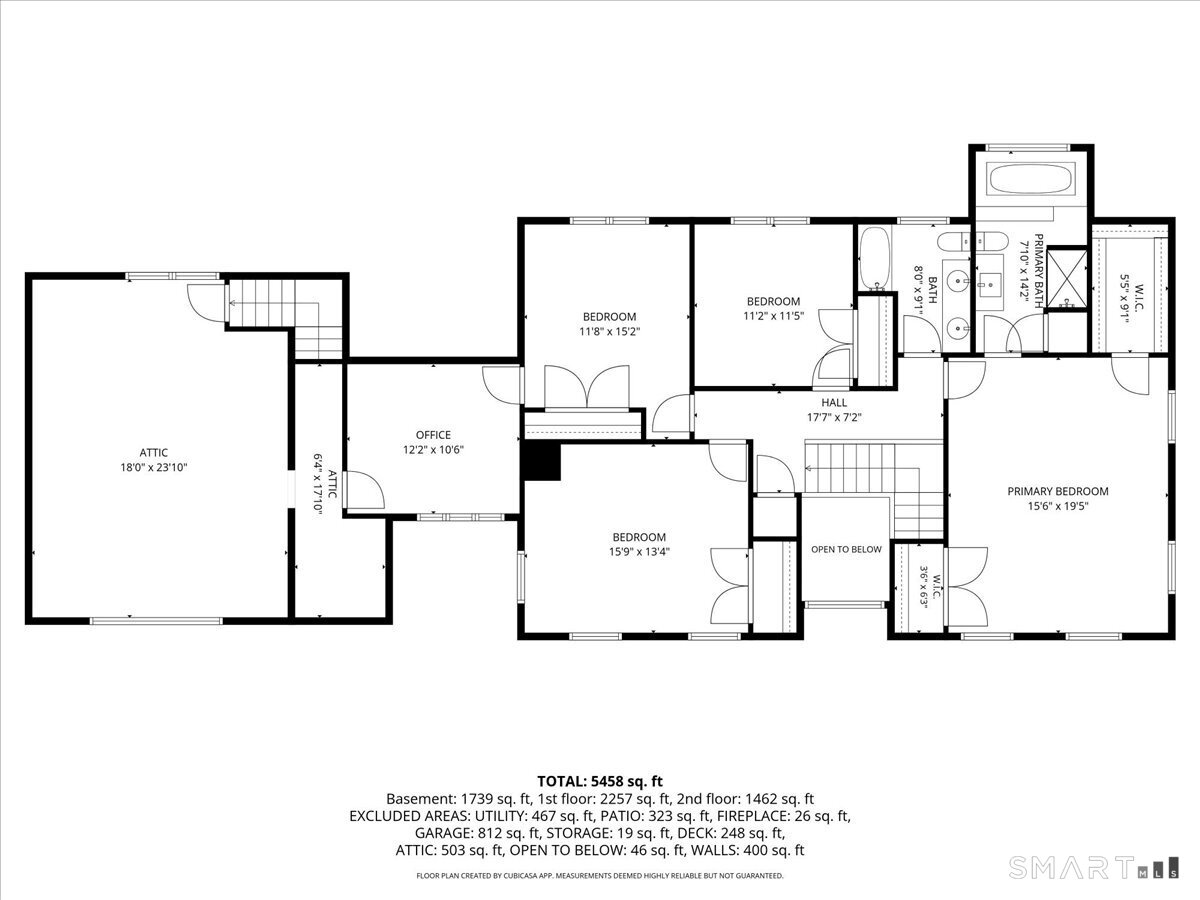
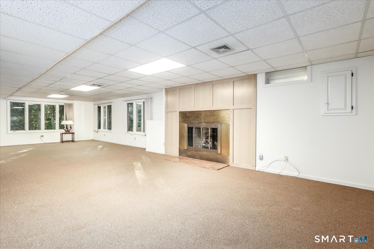
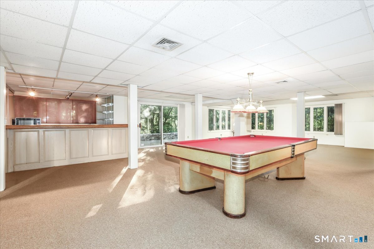
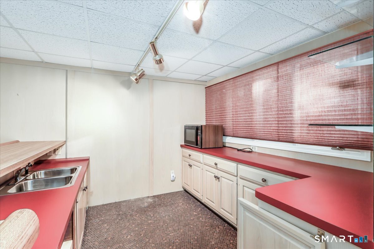
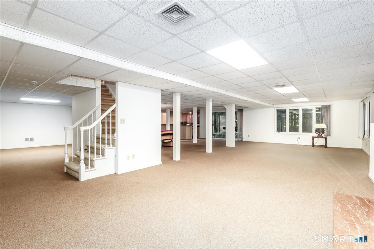
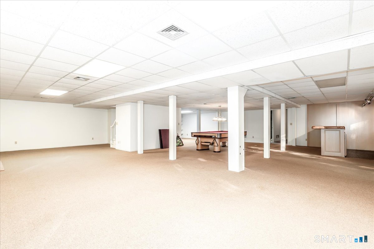
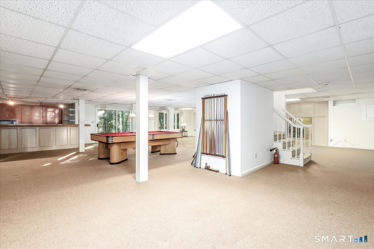
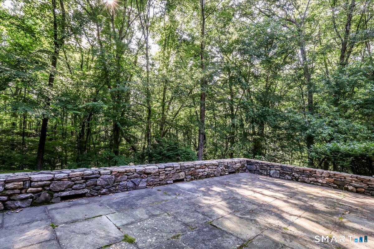
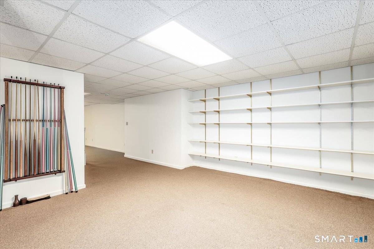
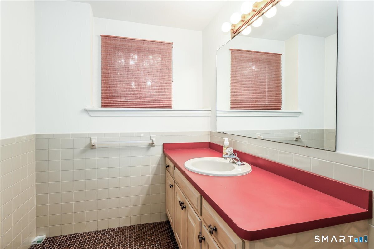
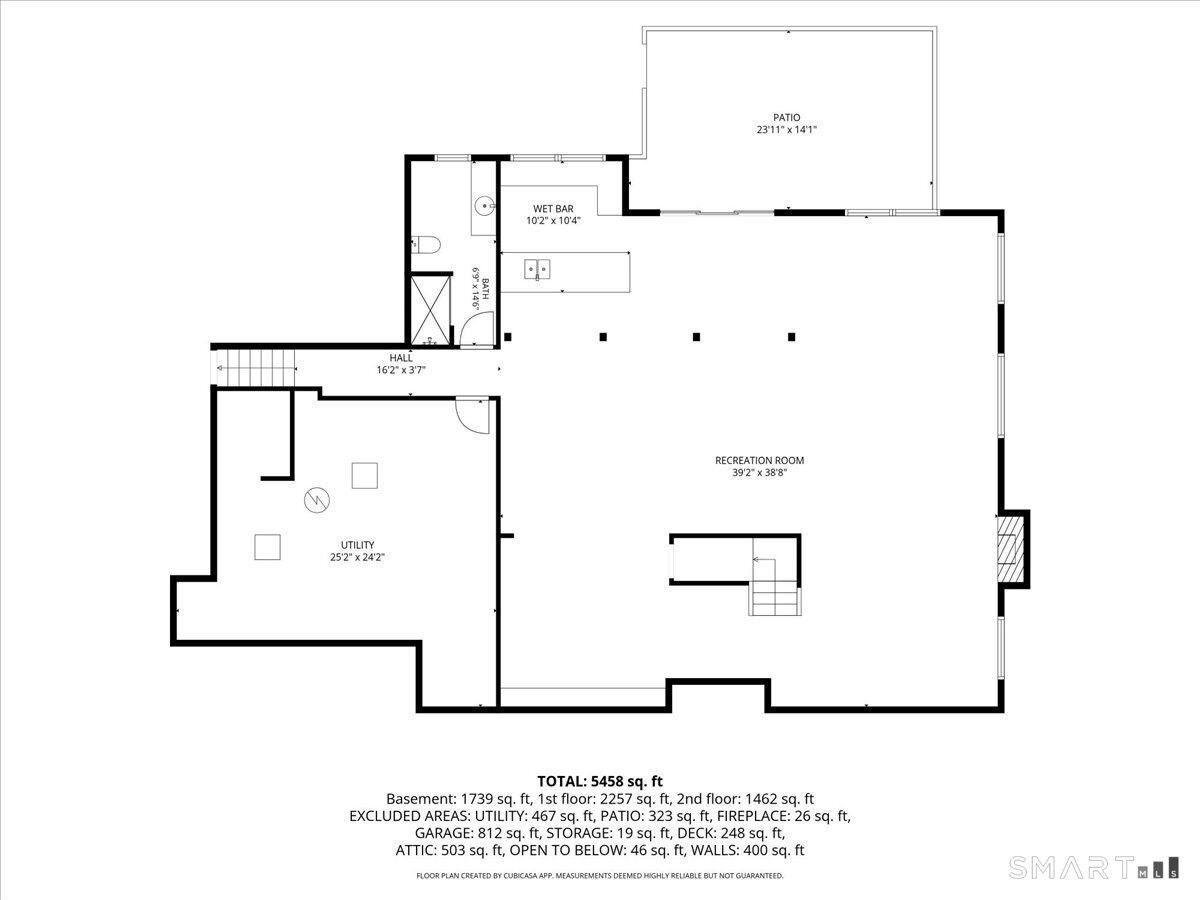
Gracious fieldstone and clapboard Colonial tucked away on a quiet cul-de-sac surrounded by large luxury homes, offering exceptional privacy, space, and endless possibilities. A circular driveway, three-car garage, and serene wooded setting create a beautiful first impression. This spacious home features 5 bedrooms and 4.5 baths, including a main-level bedroom with a full bath, making it ideal for multi-generational living, guests, or a private home office. The open floor plan is designed for comfortable living and entertaining with a dramatic two-story foyer, three fireplaces, a formal living room, oversized dining room, and a generous family room that opens to a light-filled heated sunroom overlooking the private backyard. The finished walk-out lower level adds approximately 1,600 square feet of living space complete with a full bath, wet bar, gas fireplace, and sliders to a stone patio-perfect for recreation, entertaining, or extended family living. Upstairs, a huge unfinished walk-in attic with a separate rear staircase provides abundant storage or outstanding expansion potential. While cosmetic updates will enhance its full potential, the home's generous room sizes, flexible layout, sought-after neighborhood, and solid construction make it an exceptional opportunity to customize and create your forever home.
Listing Courtesy of Berkshire Hathaway NE Prop.
Our team consists of dedicated real estate professionals passionate about helping our clients achieve their goals. Every client receives personalized attention, expert guidance, and unparalleled service. Meet our team:

Broker/Owner
860-214-8008
Email
Broker/Owner
843-614-7222
Email
Associate Broker
860-383-5211
Email
Realtor®
860-919-7376
Email
Realtor®
860-538-7567
Email
Realtor®
860-222-4692
Email
Realtor®
860-539-5009
Email
Realtor®
860-681-7373
Email
Acres : 3
Appliances Included : Cook Top, Wall Oven, Refrigerator, Dishwasher, Washer, Dryer
Attic : Unfinished, Storage Space, Floored, Walk-In
Basement : Full, Heated, Garage Access, Cooled, Interior Access, Partially Finished, Liveable Space
Full Baths : 4
Half Baths : 1
Baths Total : 5
Beds Total : 5
City : Easton
Cooling : Ceiling Fans, Central Air
County : Fairfield
Elementary School : Samuel Staples
Fireplaces : 3
Foundation : Concrete
Fuel Tank Location : In Basement
Garage Parking : Attached Garage
Garage Slots : 3
Description : Treed, Sloping Lot, On Cul-De-Sac
Middle School : Helen Keller
Amenities : Golf Course, Medical Facilities, Public Rec Facilities
Neighborhood : N/A
Parcel : 114891
Postal Code : 06612
Roof : Asphalt Shingle
Additional Room Information : Foyer
Sewage System : Septic
Total SqFt : 6052
Tax Year : July 2026-June 2027
Total Rooms : 11
Watersource : Private Well
weeb : RPR, IDX Sites, Realtor.com
Phone
860-384-7624
Address
20 Hopmeadow St, Unit 821, Weatogue, CT 06089
