
Bedrooms
Bathrooms
Sq Ft
Price
Woodbridge, Connecticut
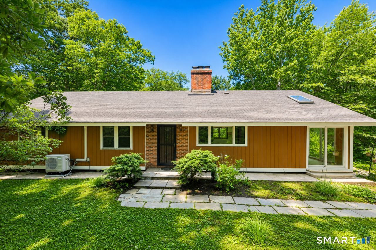
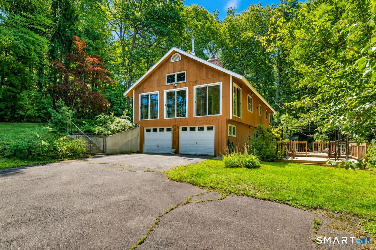
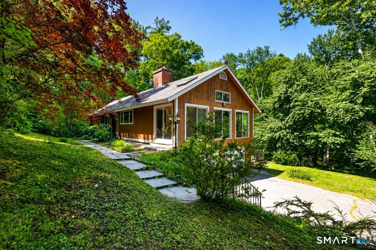
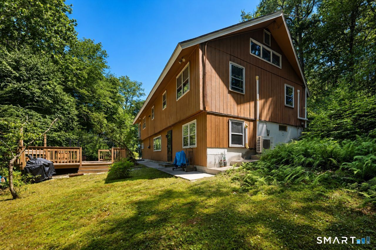
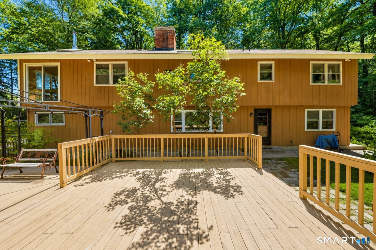
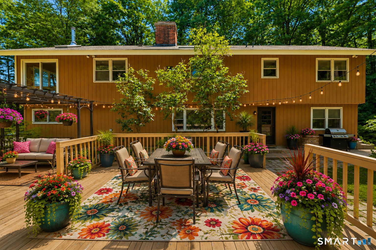
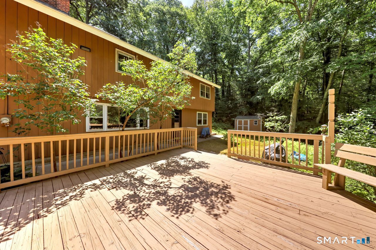
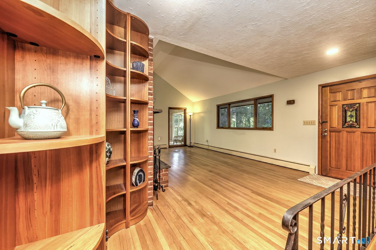
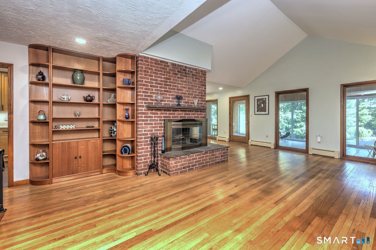
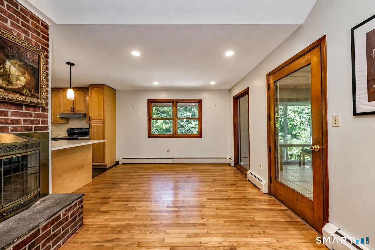
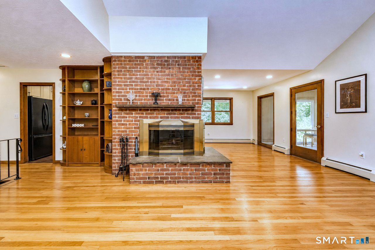
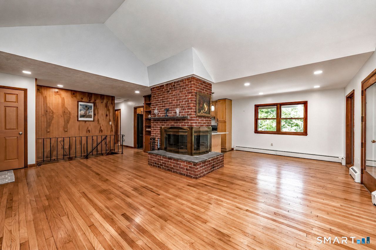
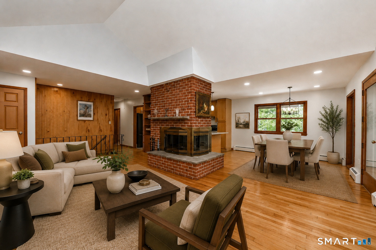
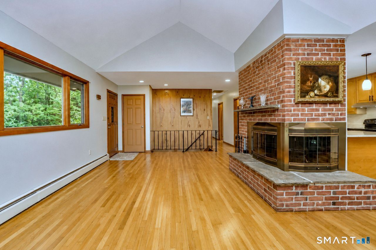
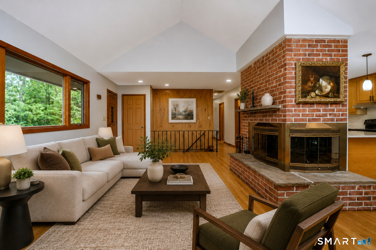
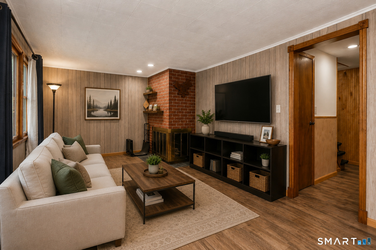
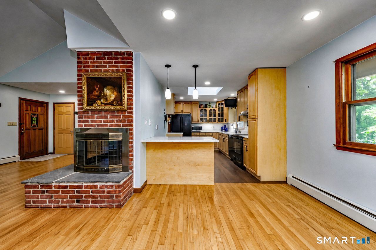
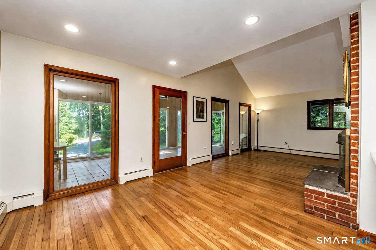
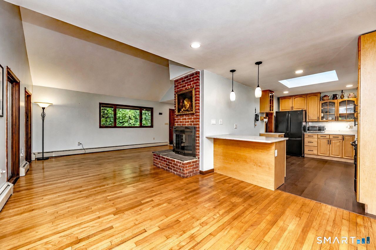
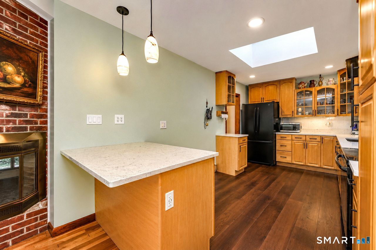
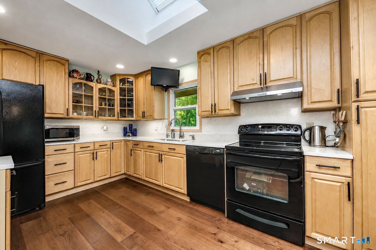
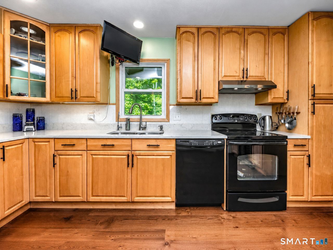
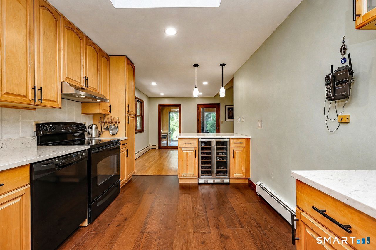
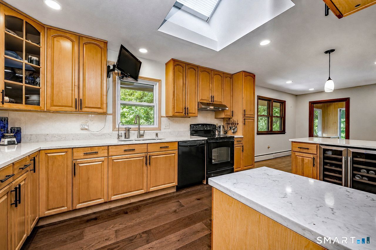
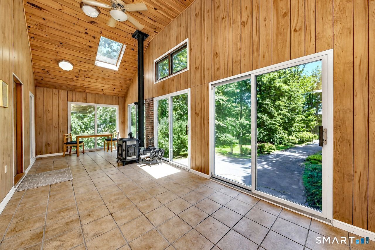
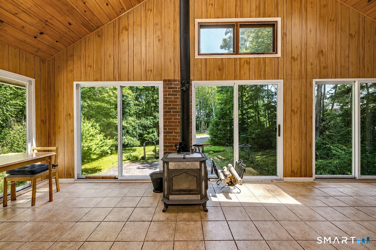
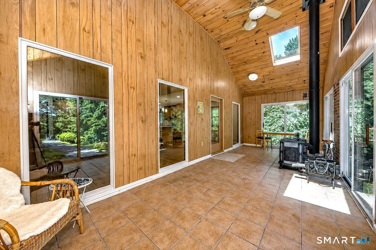
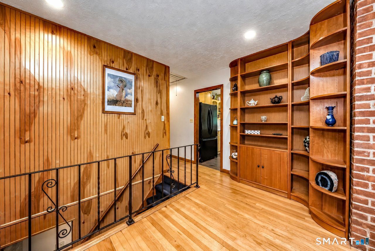
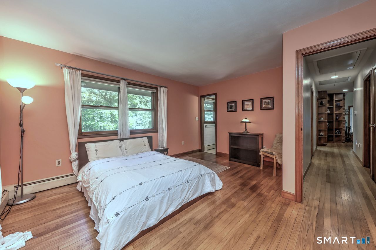
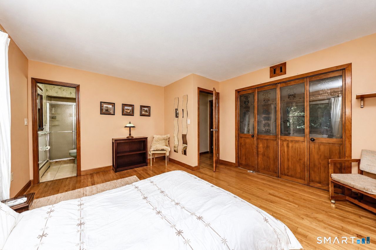
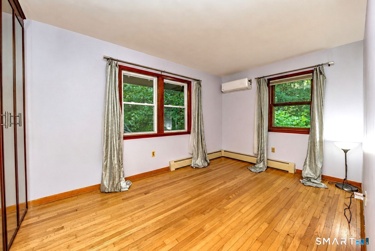
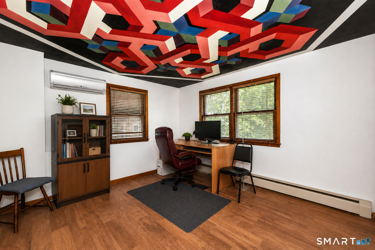
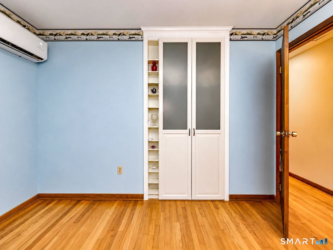
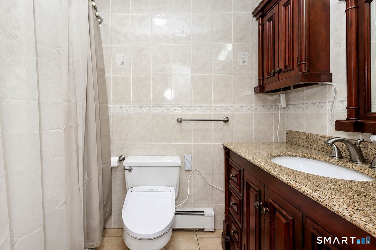
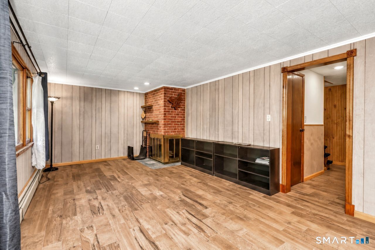
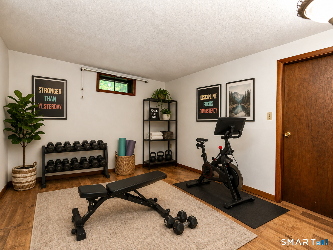
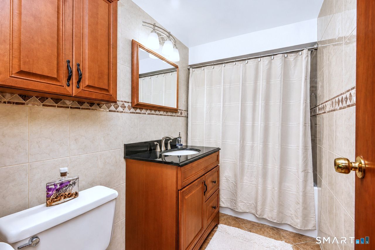
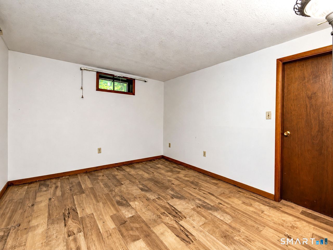
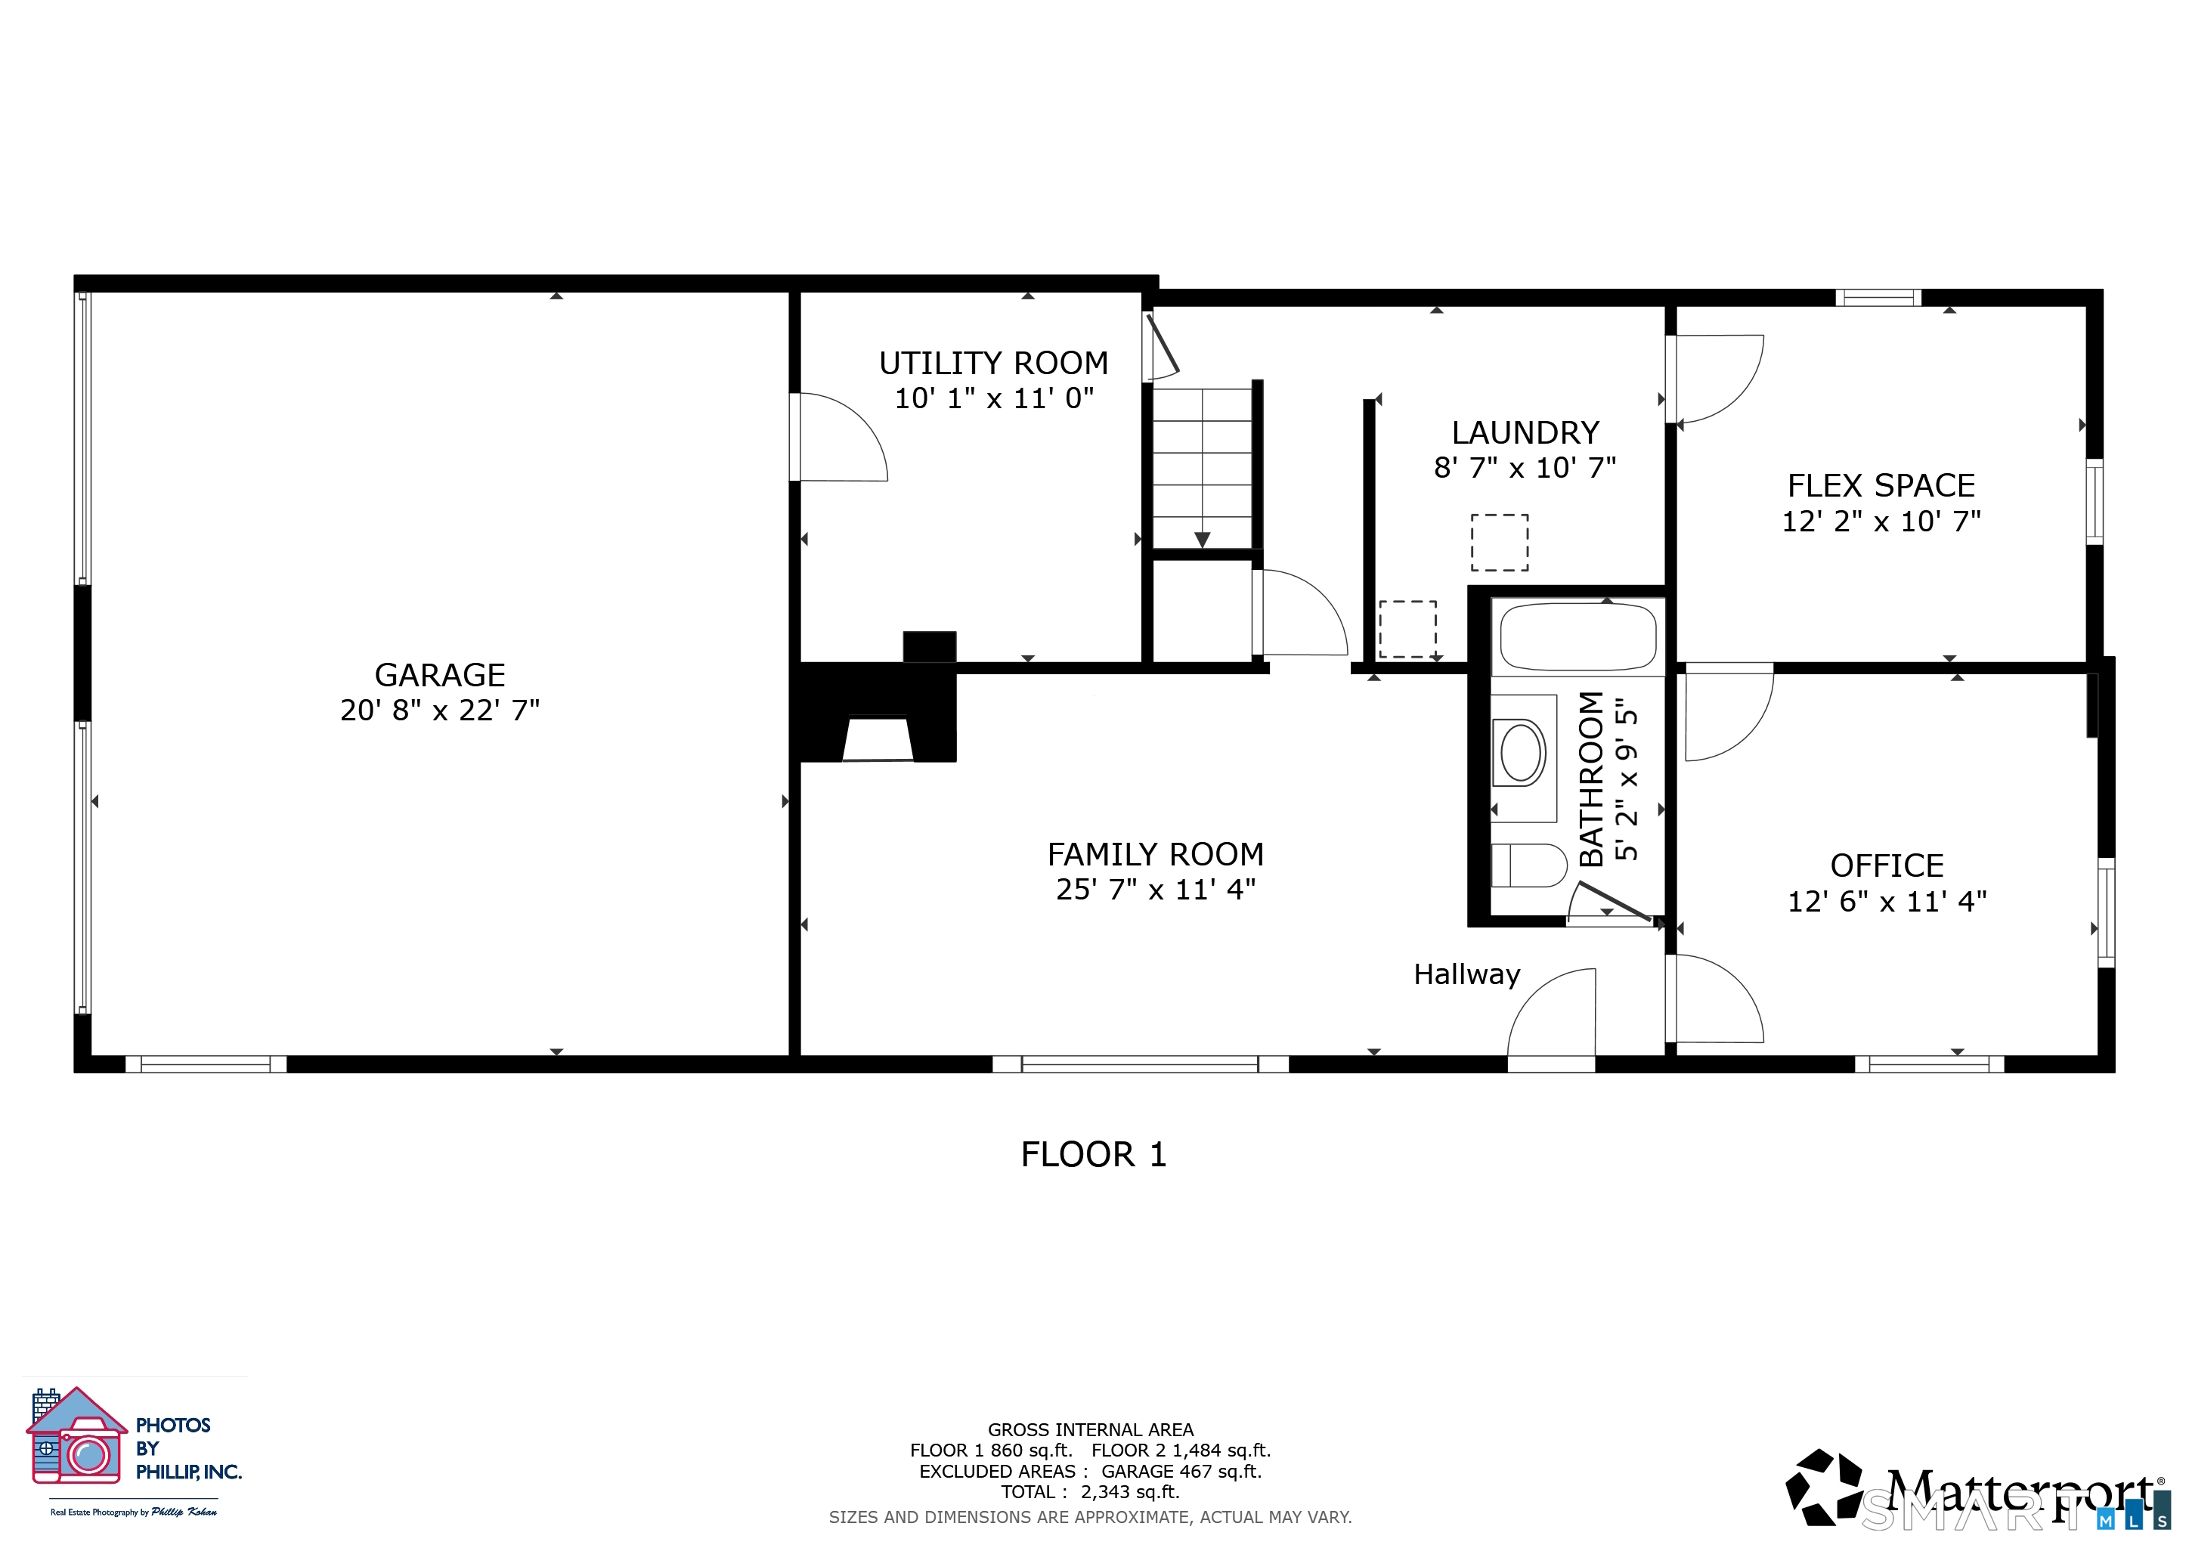
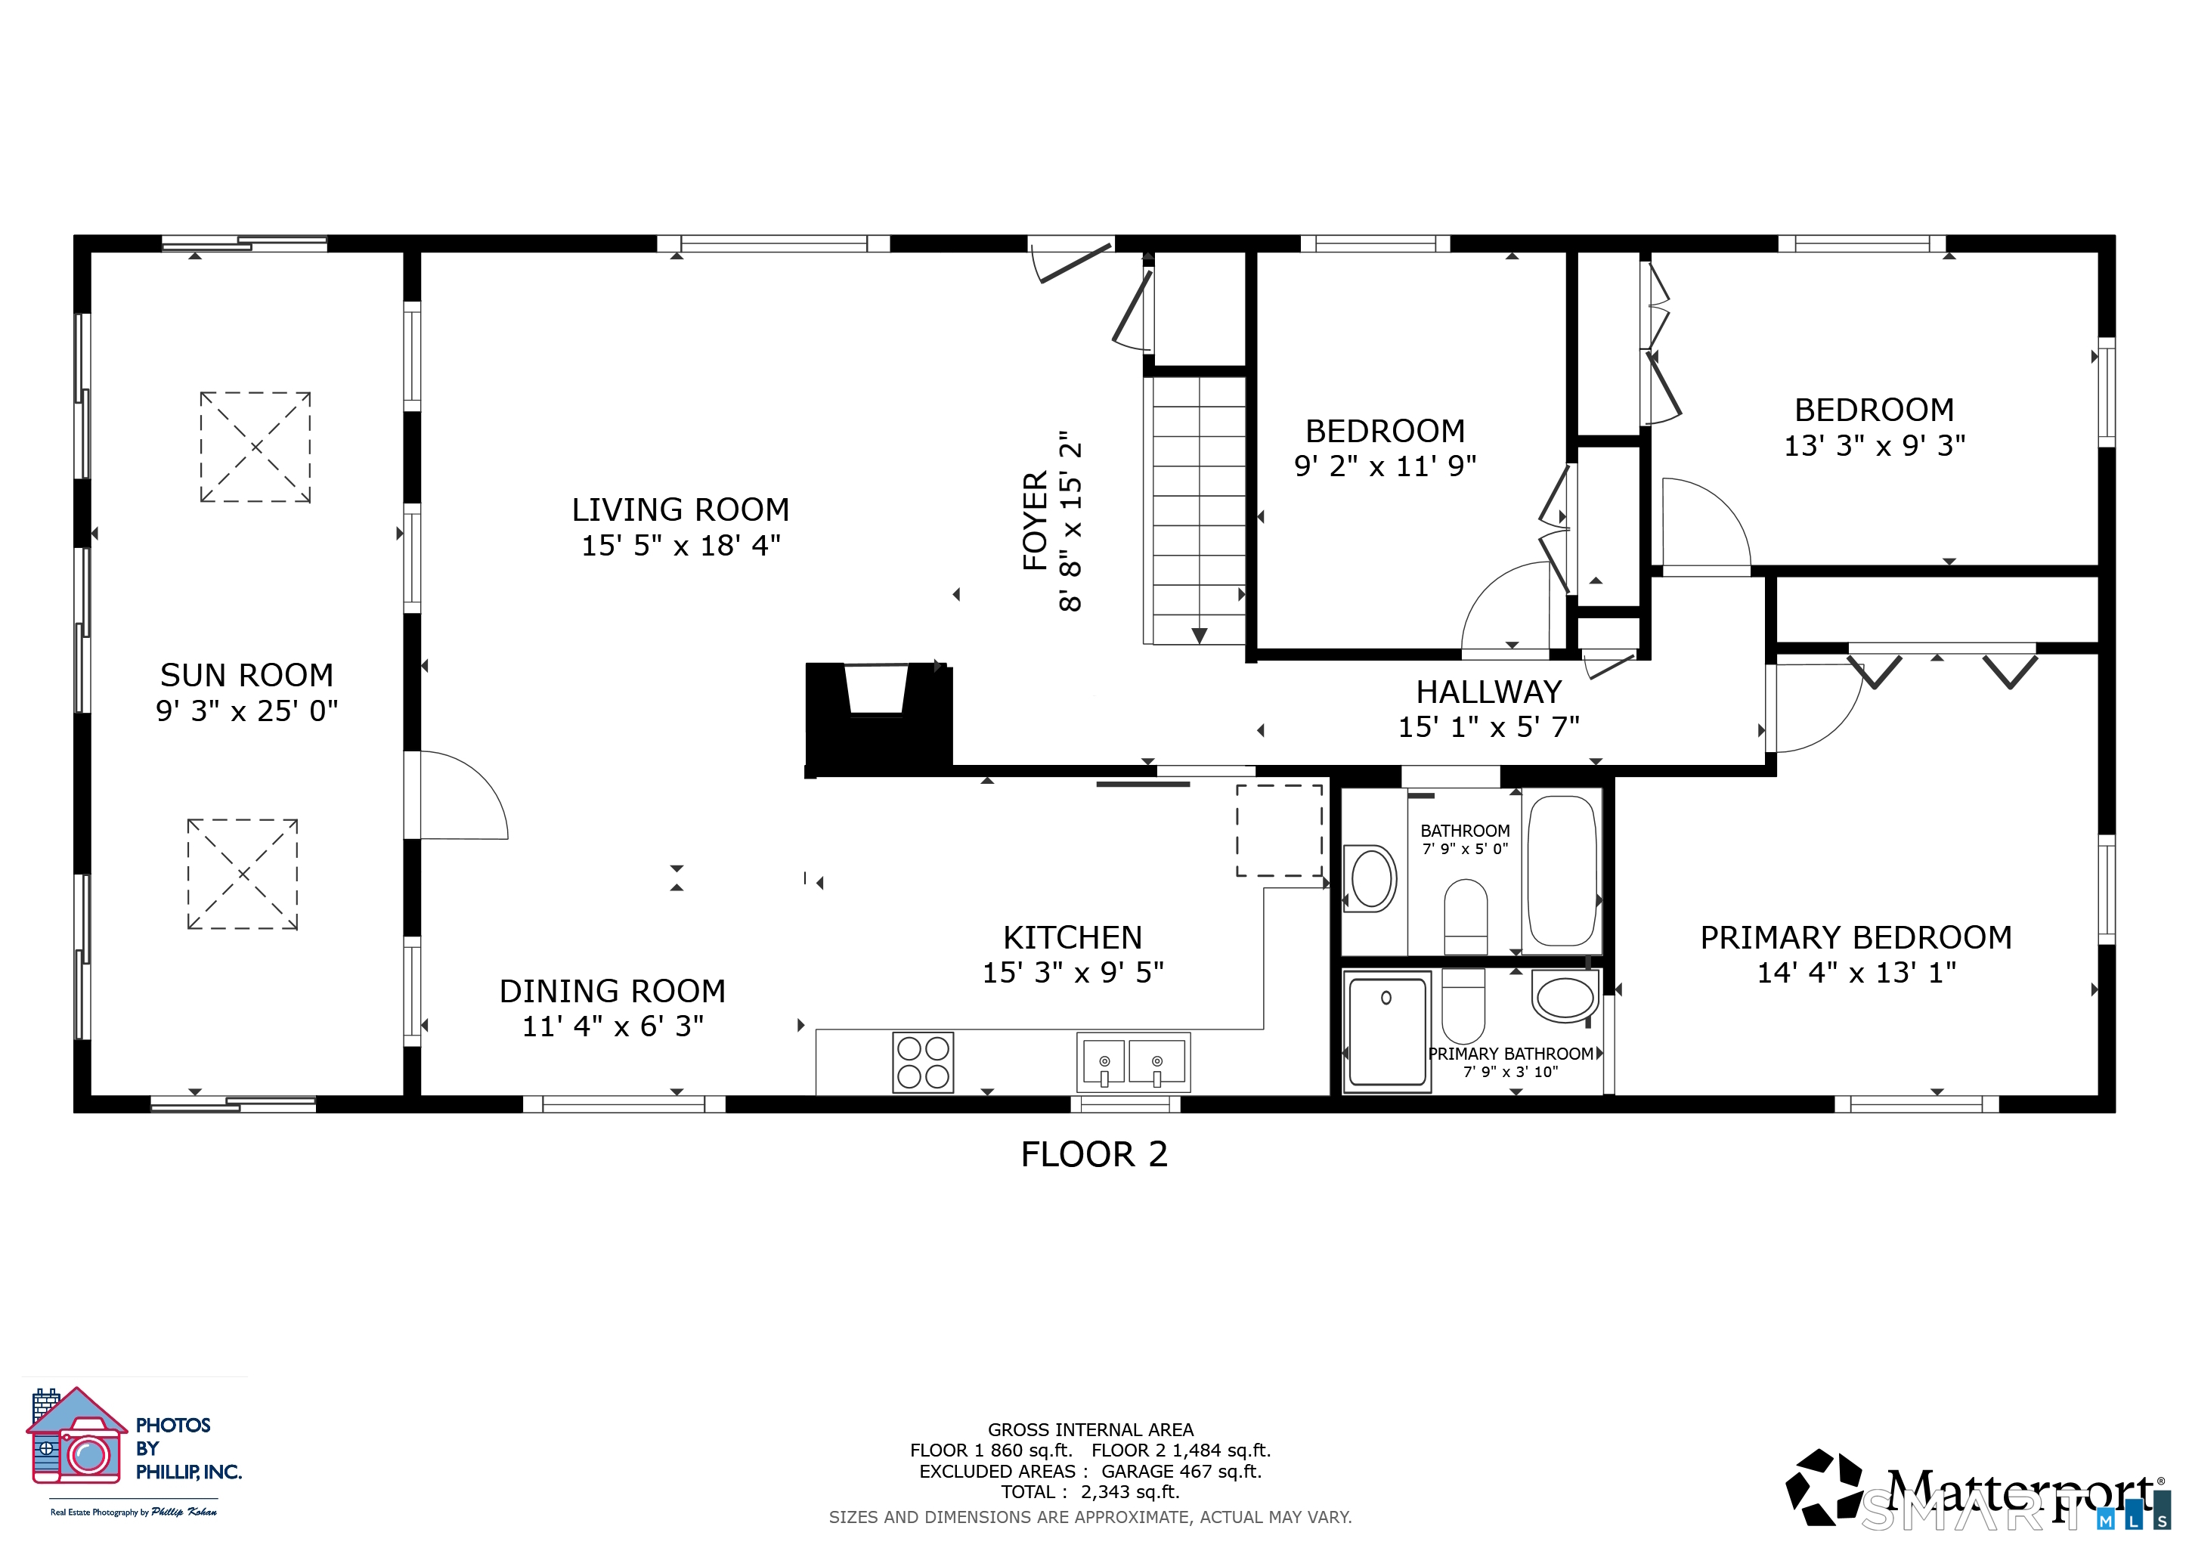
Tucked away on a quiet cul-de-sac in Woodbridge, this sprawling High Ranch is set on 1.56 private acres surrounded by nature. Filled with natural light from oversized windows and skylights, this home lives much larger than its square footage suggests. The open-concept living and dining area features a striking two-sided fireplace and flows into a sun-filled three-season room with a cozy wood stove. The kitchen is appointed with maple cabinetry, quartz countertops, and a wine refrigerator. The main level includes three bedrooms, including a primary suite with a full bath, plus an additional full bath. The lower level expands your living space with a welcoming family room, home office, laundry room, third full bath, and a versatile bonus room ready to fit your lifestyle. Step outside to an expansive deck overlooking peaceful wooded surroundings-the perfect setting for entertaining or simply unwinding. A private retreat benefiting from the Amity School System! Just minutes from Yale, downtown New Haven, shopping, and major commuter routes. Owner to leave the gas powered generator to keep things going in case of power outtage.
Listing Courtesy of Coldwell Banker Realty
Our team consists of dedicated real estate professionals passionate about helping our clients achieve their goals. Every client receives personalized attention, expert guidance, and unparalleled service. Meet our team:

Broker/Owner
860-214-8008
Email
Broker/Owner
843-614-7222
Email
Associate Broker
860-383-5211
Email
Realtor®
860-919-7376
Email
Realtor®
860-538-7567
Email
Realtor®
860-222-4692
Email
Realtor®
860-539-5009
Email
Realtor®
860-681-7373
Email
Acres : 1.56
Appliances Included : Electric Range, Refrigerator, Dishwasher, Washer, Dryer
Attic : Storage Space, Pull-Down Stairs
Basement : Full, Heated, Fully Finished, Cooled, Walk-out, Liveable Space, Full With Walk-Out
Full Baths : 3
Baths Total : 3
Beds Total : 3
City : Woodbridge
Cooling : Split System
County : New Haven
Elementary School : Beecher Road
Fireplaces : 2
Foundation : Concrete
Fuel Tank Location : In Basement
Garage Parking : Attached Garage, Under House Garage, Driveway
Garage Slots : 2
Description : Some Wetlands, Lightly Wooded, On Cul-De-Sac
Middle School : Amity
Amenities : Basketball Court, Golf Course, Health Club, Medical Facilities, Public Rec Facilities, Shopping/Mall, Stables/Riding
Neighborhood : N/A
Parcel : 1452214
Total Parking Spaces : 4
Postal Code : 06525
Roof : Asphalt Shingle
Additional Room Information : Bonus Room, Laundry Room
Sewage System : Septic
Total SqFt : 2552
Tax Year : July 2026-June 2027
Total Rooms : 9
Watersource : Private Water System
weeb : RPR, IDX Sites, Realtor.com
Phone
860-384-7624
Address
20 Hopmeadow St, Unit 821, Weatogue, CT 06089
