
Bedrooms
Bathrooms
Sq Ft
Price
Cheshire, Connecticut
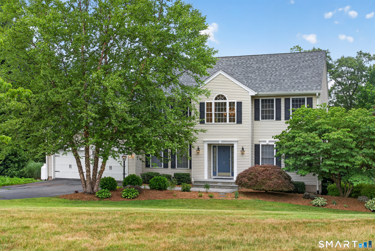
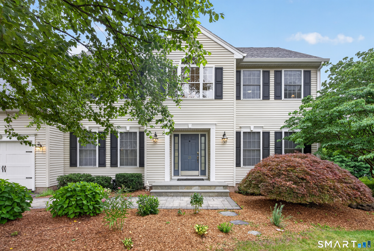
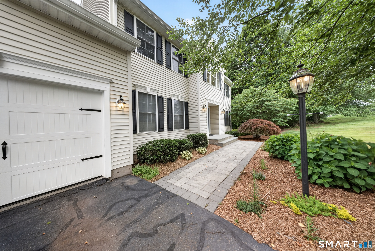
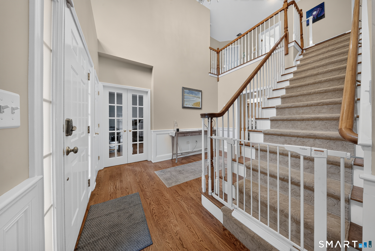
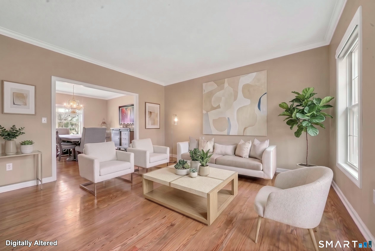
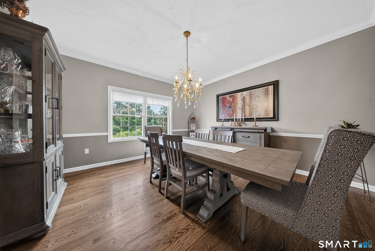
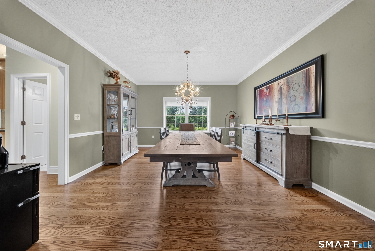
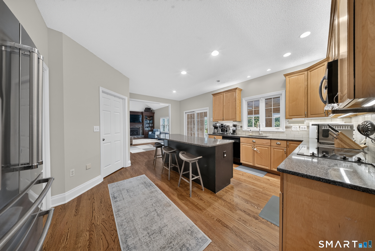
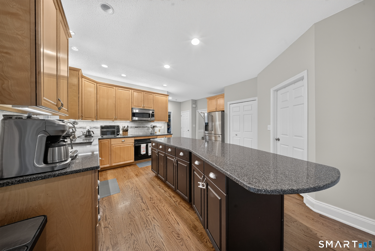
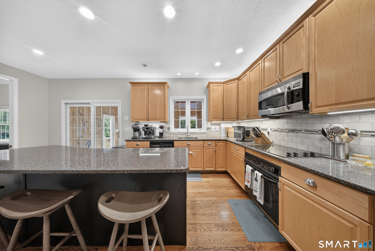
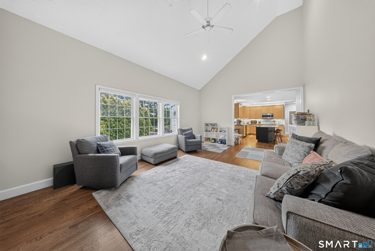
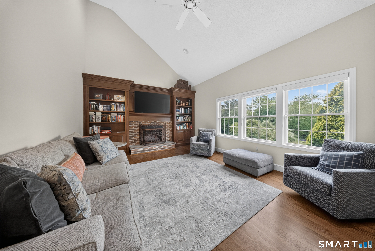
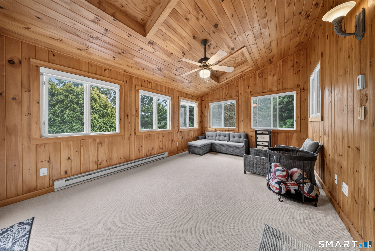
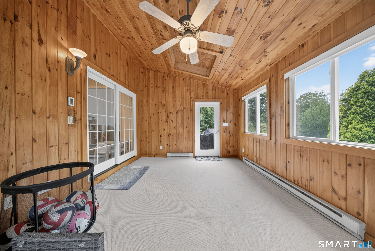
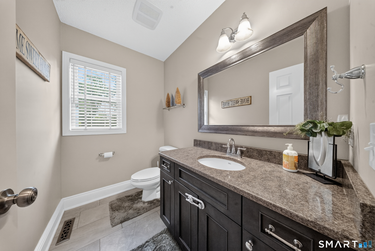
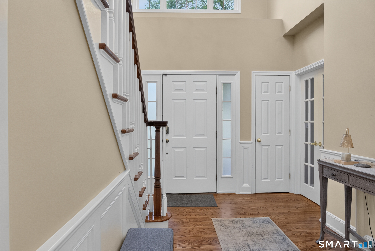
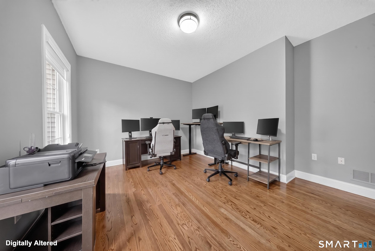
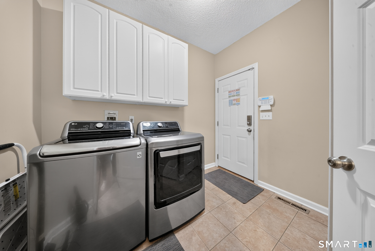
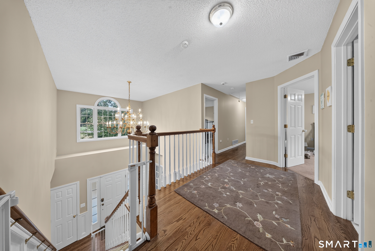
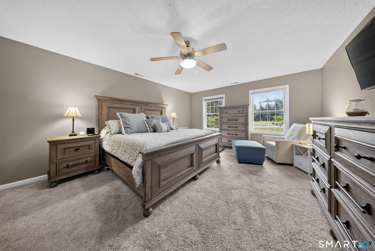
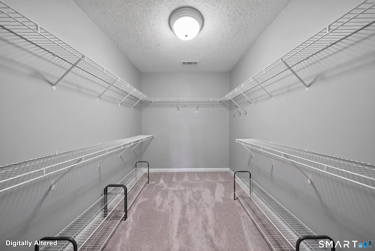
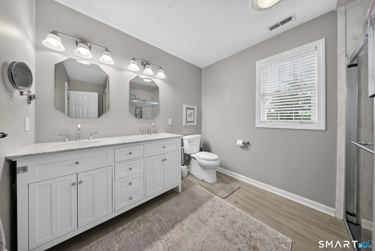
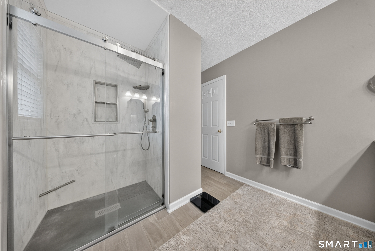
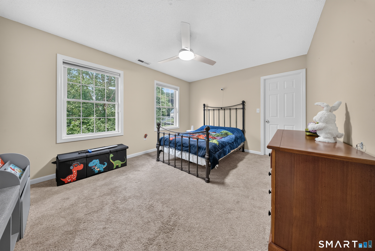
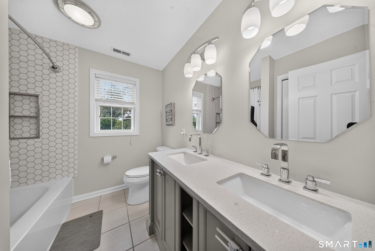
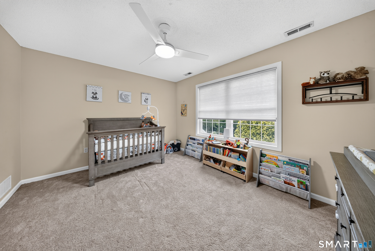
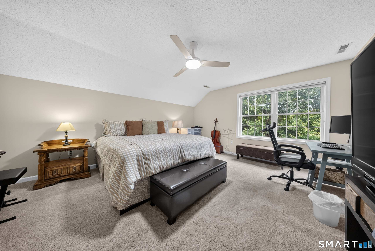
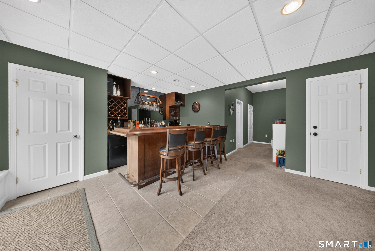
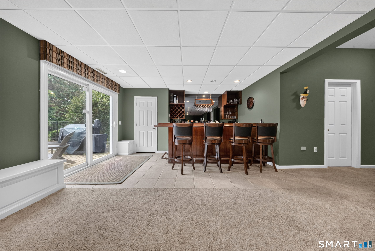
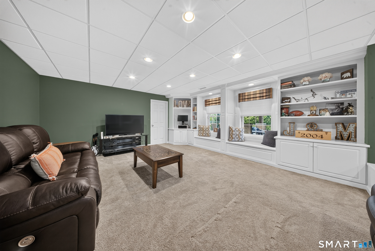
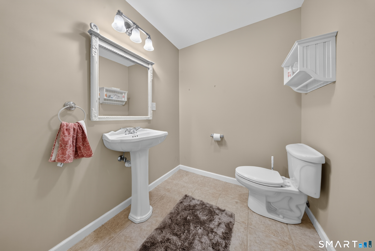
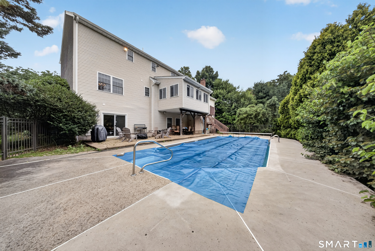
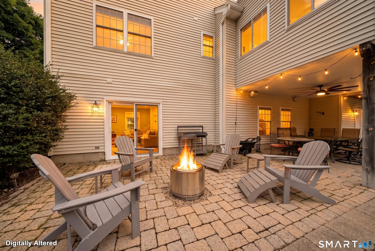
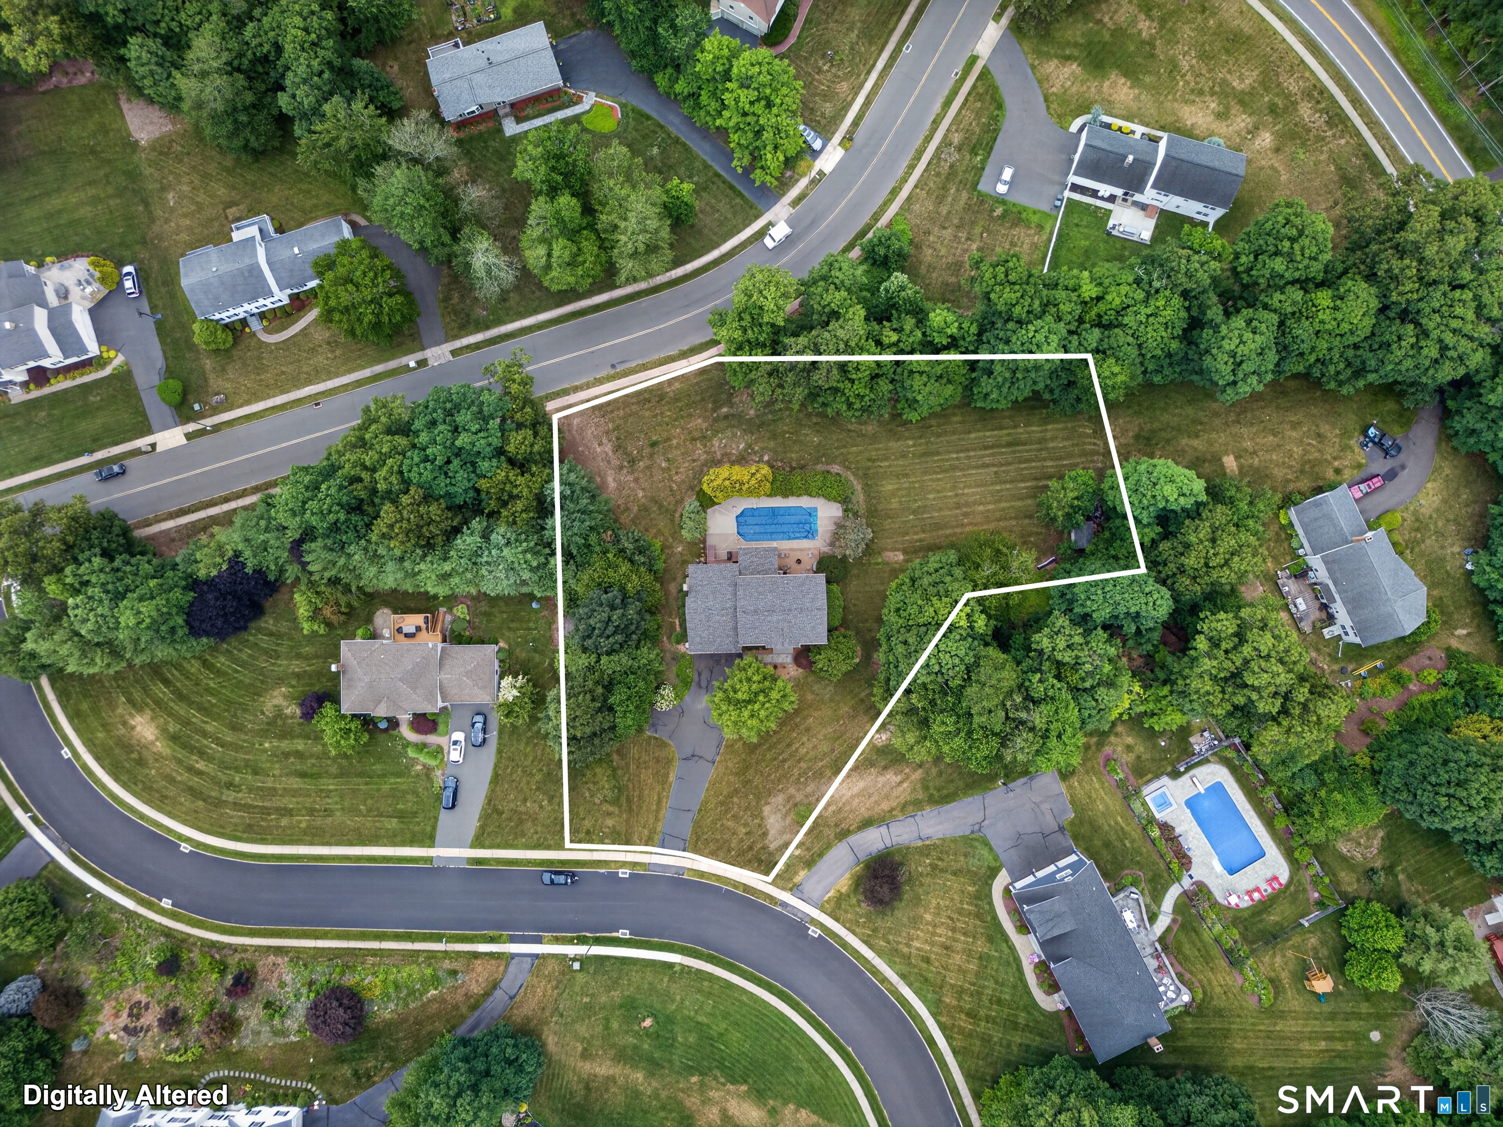
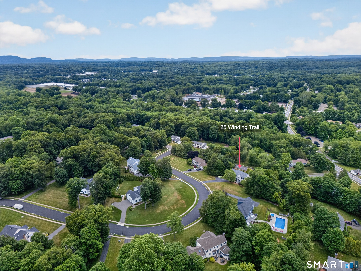
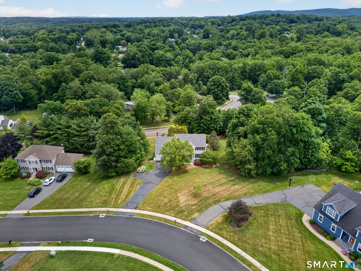
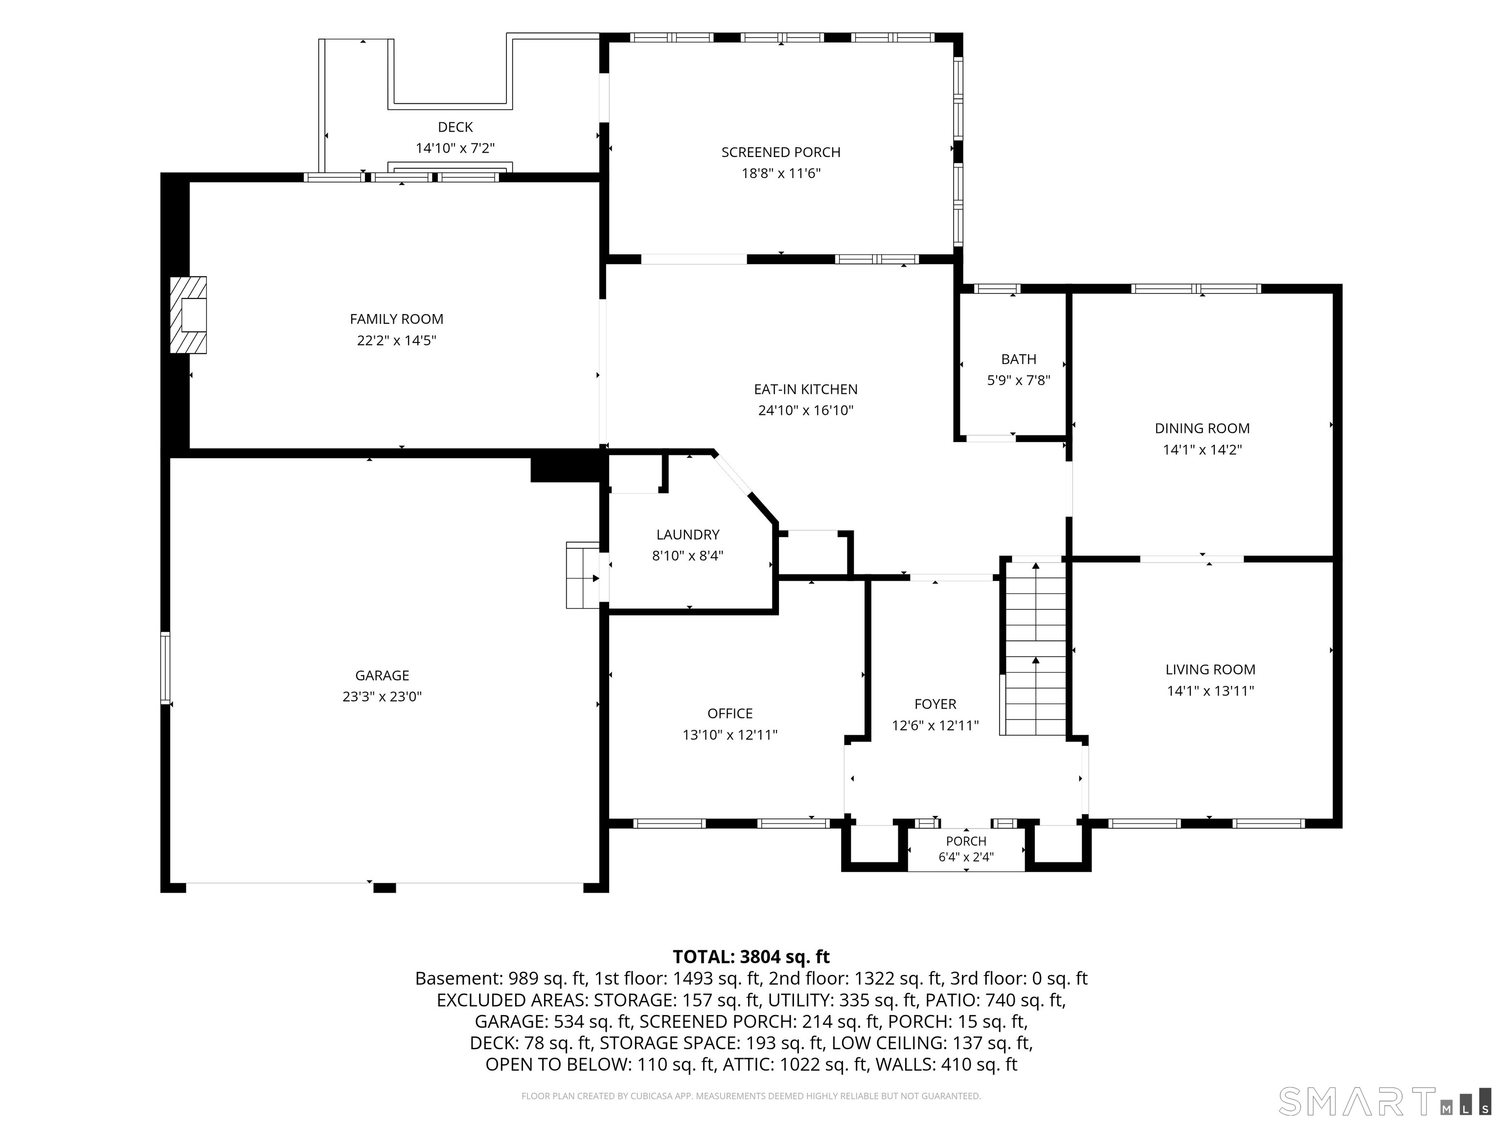
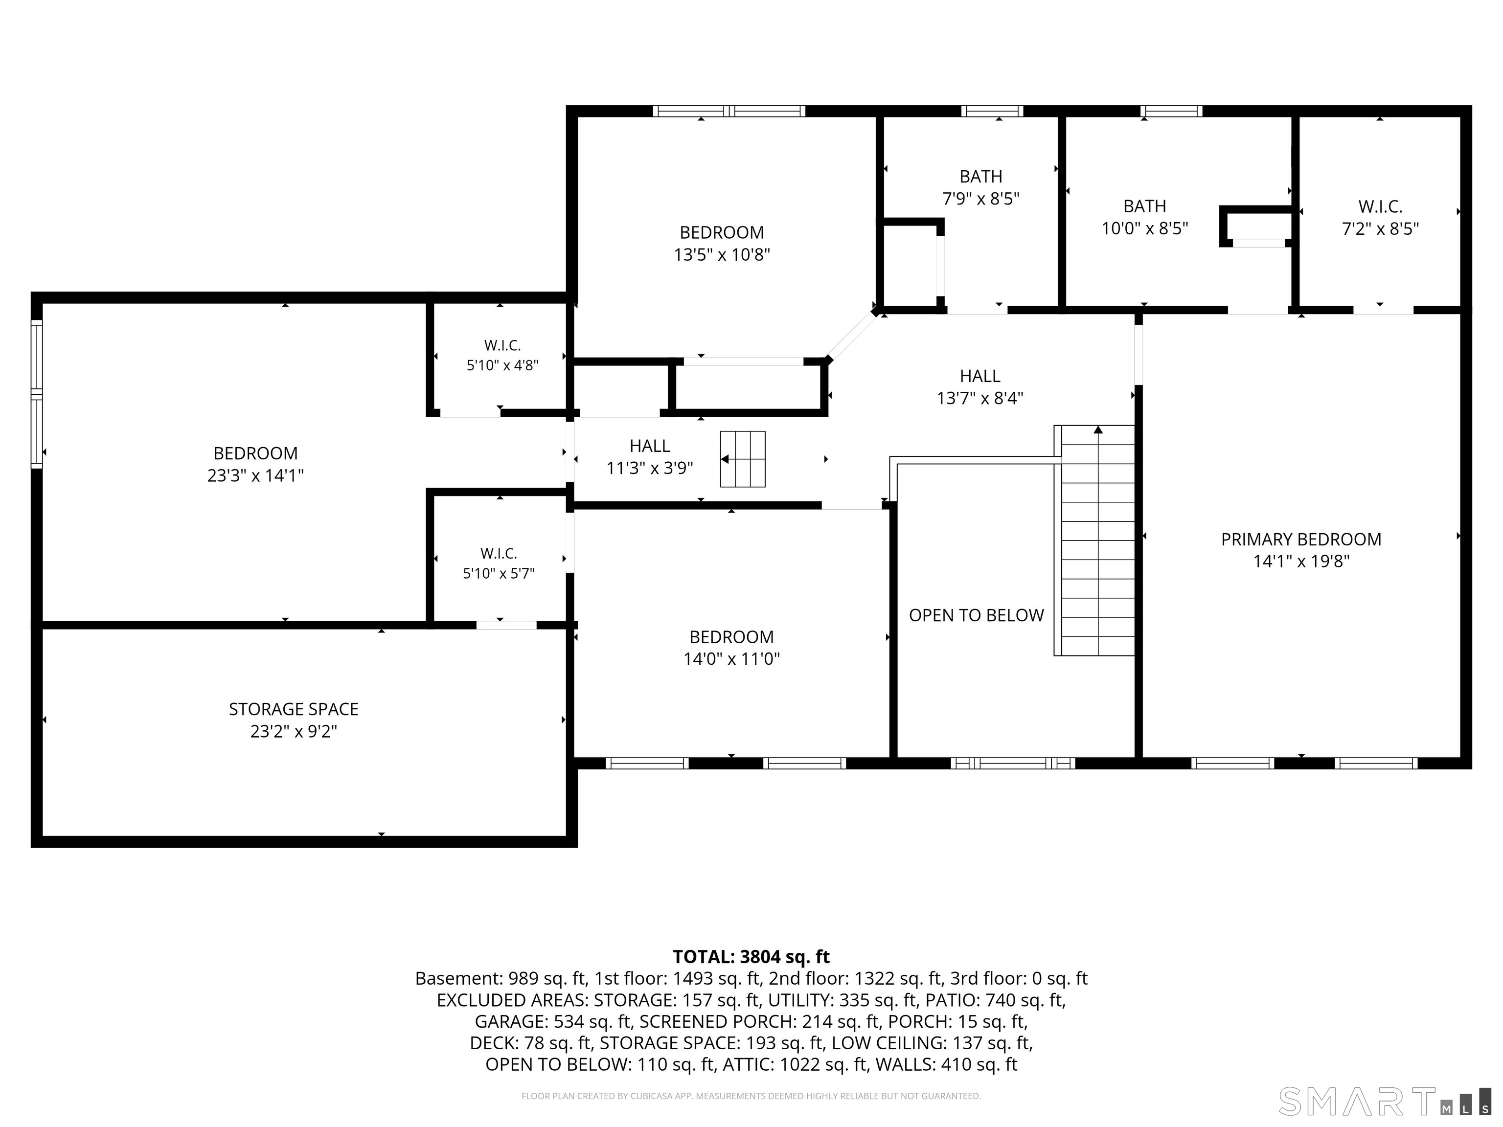
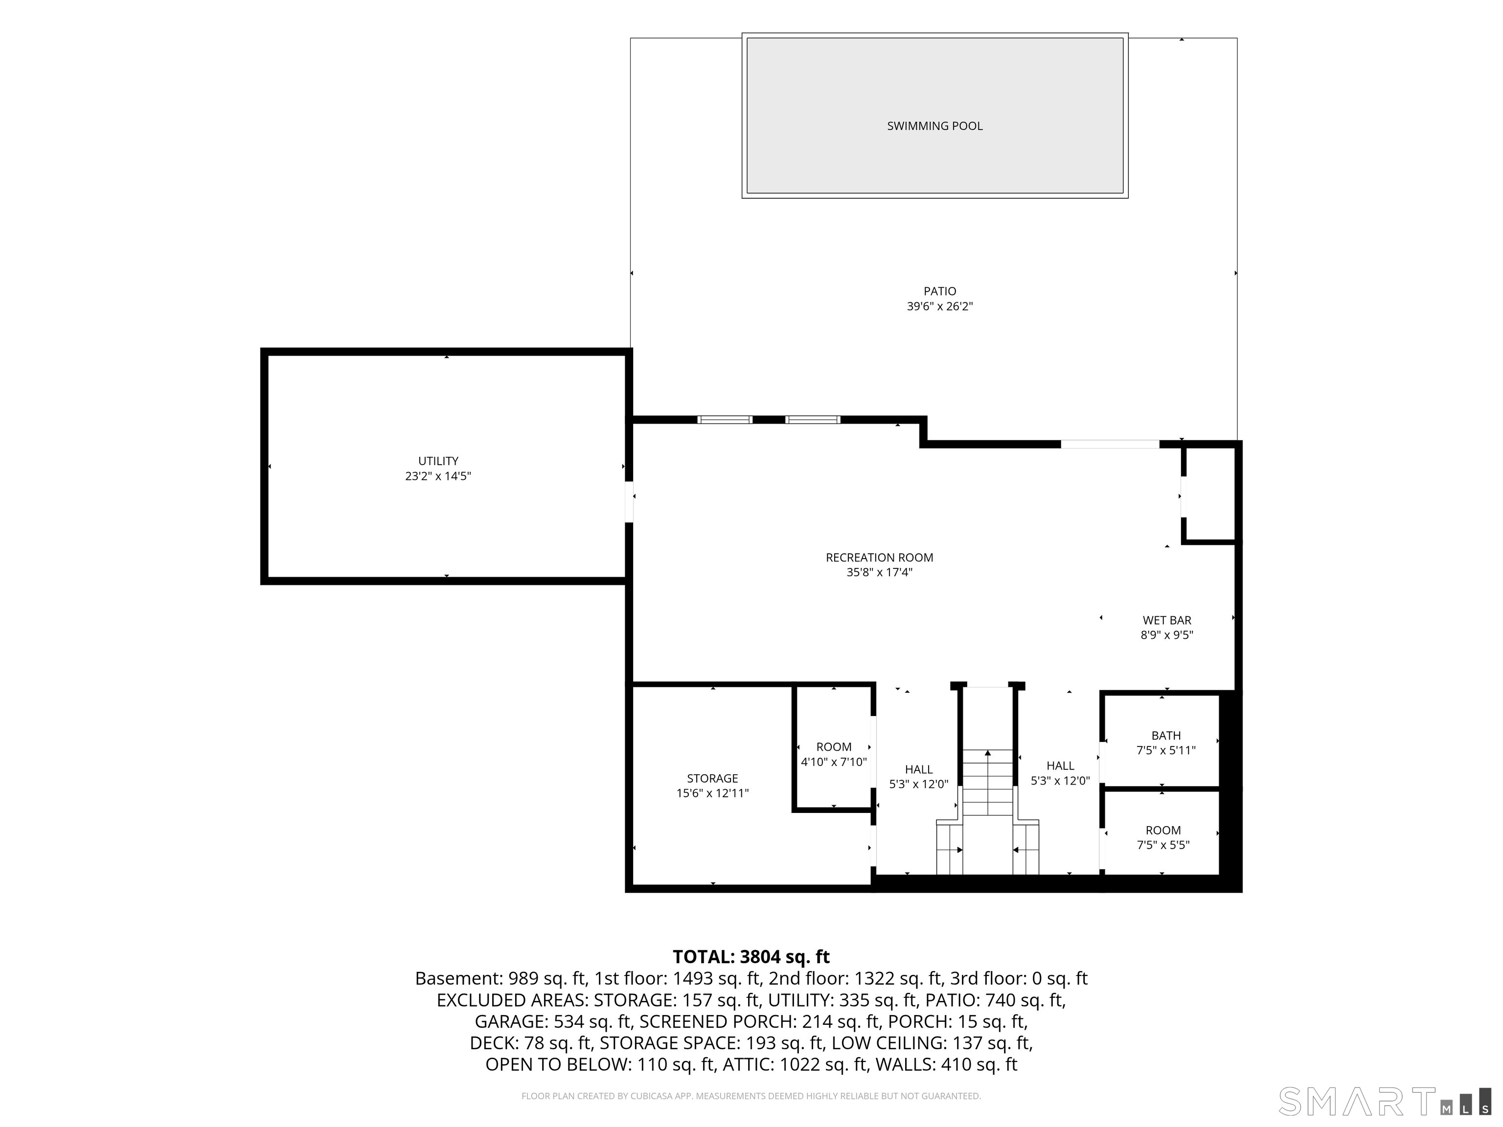
Step into the sun-drenched, two-story foyer of this exceptional south-end Colonial. Designed with practicality in mind, you'll notice ample storage space thoughtfully integrated throughout the entire home. The heart of the home is the renovated kitchen, featuring granite counters and an expansive island built for entertaining large parties. It opens directly to a striking family room with soaring vaulted ceilings, custom cabinetry, and a copper-trimmed gas fireplace. Unwind in the cozy, heated sunroom with panoramic views of your backyard oasis, or retreat to the main-floor office behind classic French doors. Gleaming hardwood flooring stretch across the entire first floor, tying together the spacious living and dining areas. Upstairs, four sizable bedrooms offer excellent storage, accompanied by updated bathrooms boasting brand-new showers. The primary suite features a large walk-in closet and a beautifully updated dual-vanity ensuite bath. The entertainment potential multiplies in the walk-out lower level, featuring a massive rec room, custom-crafted wet bar, and a half bath. Walk straight out to your covered patio-complete with a ceiling fan and TV hookup-to overlook the spectacular, reconstructed heated inground pool, featuring a newer liner, pool solar cover, and storage roller. Perfectly positioned near top-tier schools, local retail, and the scenic Farmington Canal Walking Trail.
Listing Courtesy of Higgins Group Real Estate
Our team consists of dedicated real estate professionals passionate about helping our clients achieve their goals. Every client receives personalized attention, expert guidance, and unparalleled service. Meet our team:

Broker/Owner
860-214-8008
Email
Broker/Owner
843-614-7222
Email
Associate Broker
860-383-5211
Email
Realtor®
860-919-7376
Email
Realtor®
860-538-7567
Email
Realtor®
860-222-4692
Email
Realtor®
860-539-5009
Email
Realtor®
860-681-7373
Email
Acres : 1.01
Appliances Included : Electric Range, Refrigerator, Dishwasher, Disposal
Attic : Storage Space, Pull-Down Stairs
Basement : Full, Heated, Storage, Cooled, Partially Finished, Liveable Space, Full With Walk-Out
Full Baths : 2
Half Baths : 2
Baths Total : 4
Beds Total : 4
City : Cheshire
Cooling : Ceiling Fans, Central Air
County : New Haven
Elementary School : Norton
Fireplaces : 1
Foundation : Concrete
Fuel Tank Location : In Basement
Garage Parking : Attached Garage
Garage Slots : 2
Description : Treed
Neighborhood : N/A
Parcel : 2100394
Pool Description : Heated, In Ground Pool
Postal Code : 06410
Roof : Asphalt Shingle
Additional Room Information : Mud Room
Sewage System : Septic
Total SqFt : 3773
Tax Year : July 2025-June 2026
Total Rooms : 10
Watersource : Public Water Connected
weeb : RPR, IDX Sites, Realtor.com
Phone
860-384-7624
Address
20 Hopmeadow St, Unit 821, Weatogue, CT 06089
