
Bedrooms
Bathrooms
Sq Ft
Price
South Windsor, Connecticut
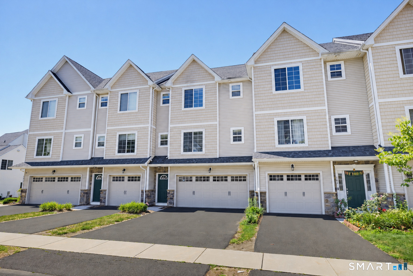
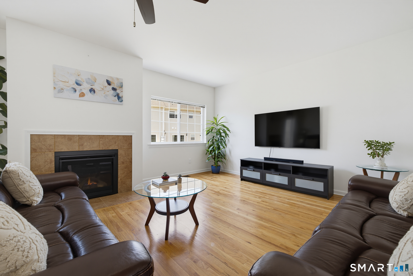
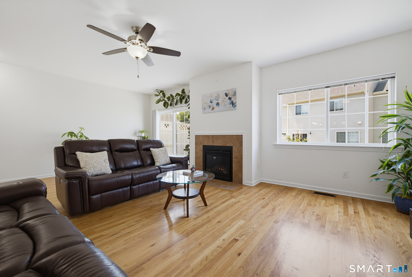
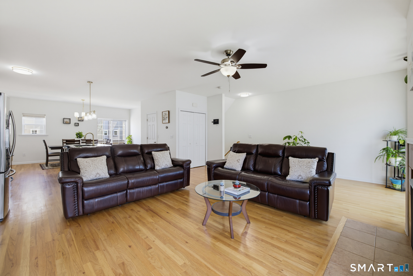
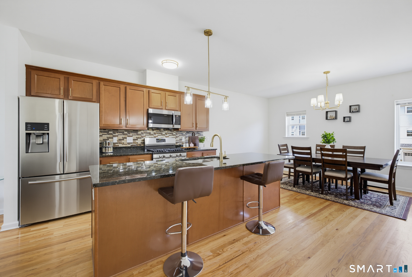
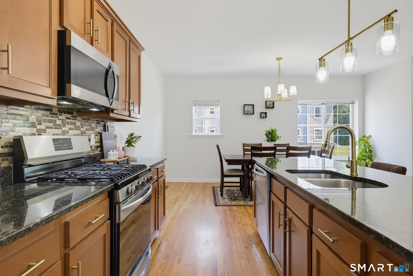
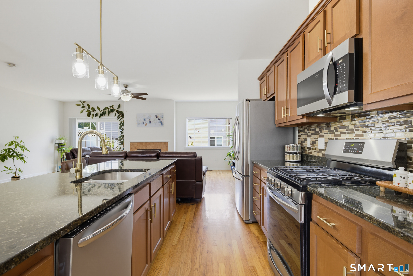
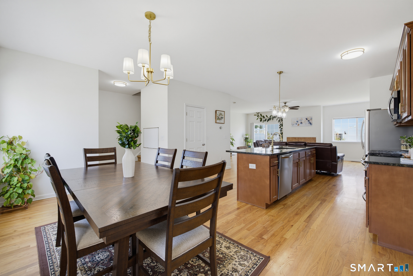
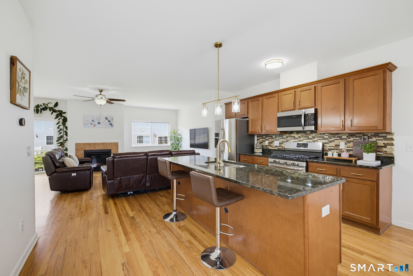
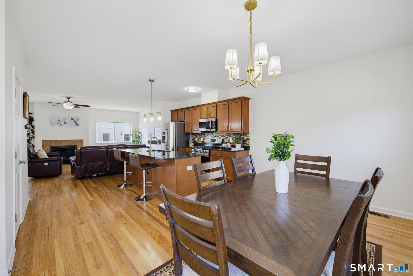
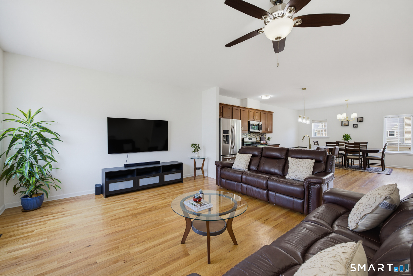
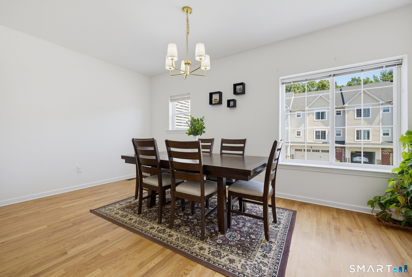
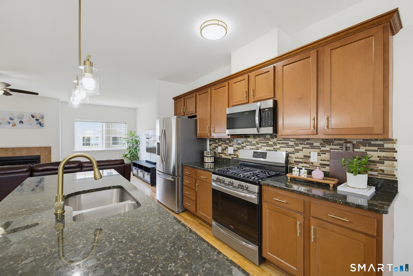
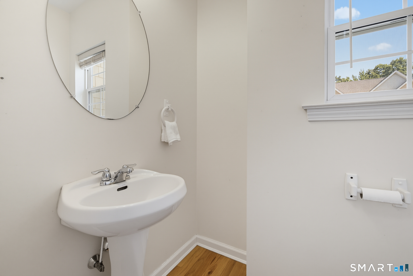
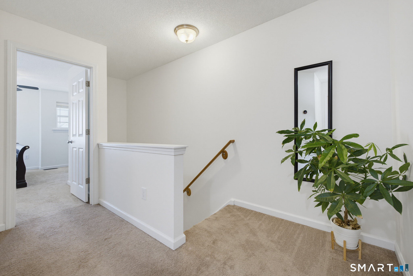
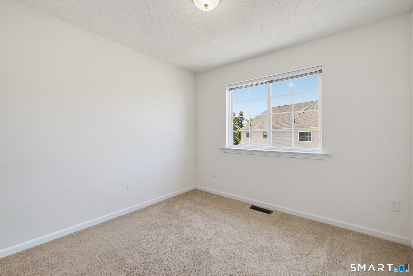
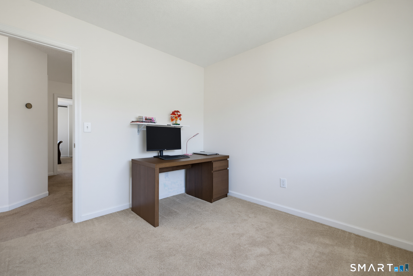
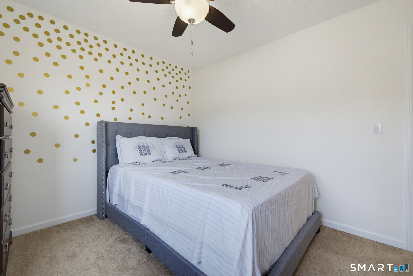
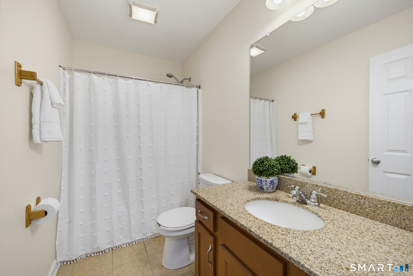
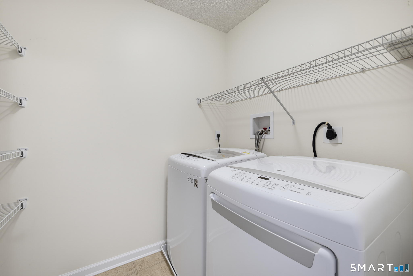
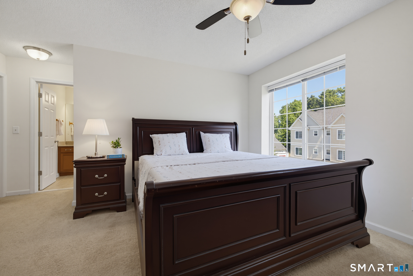
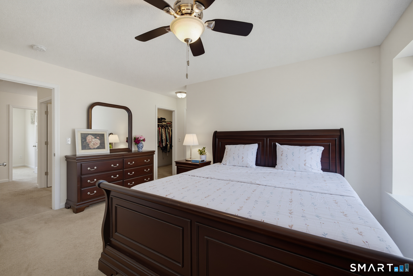
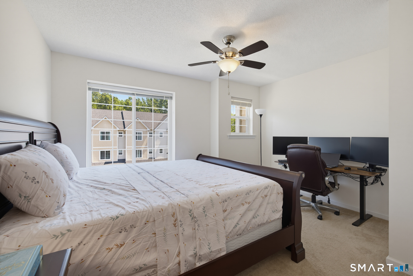
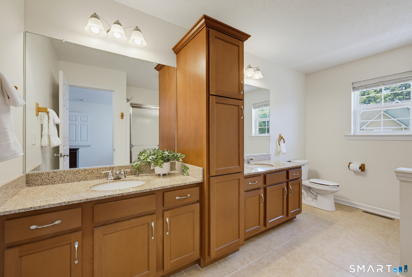
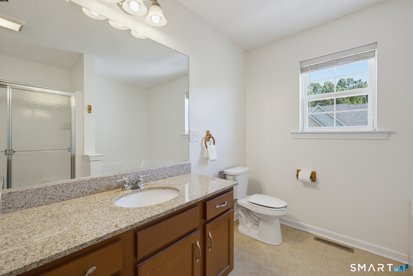
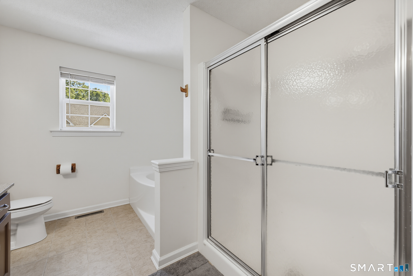
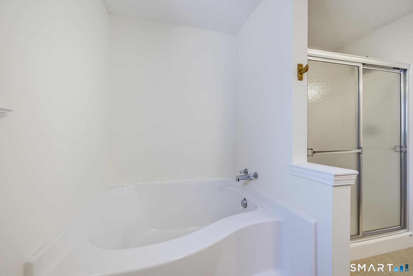
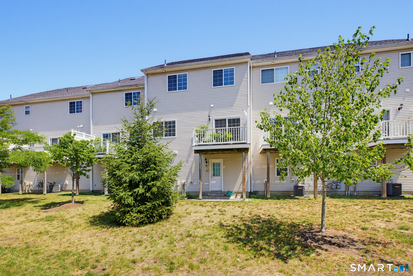
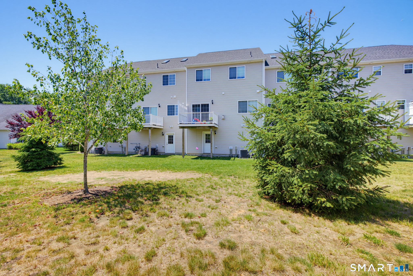
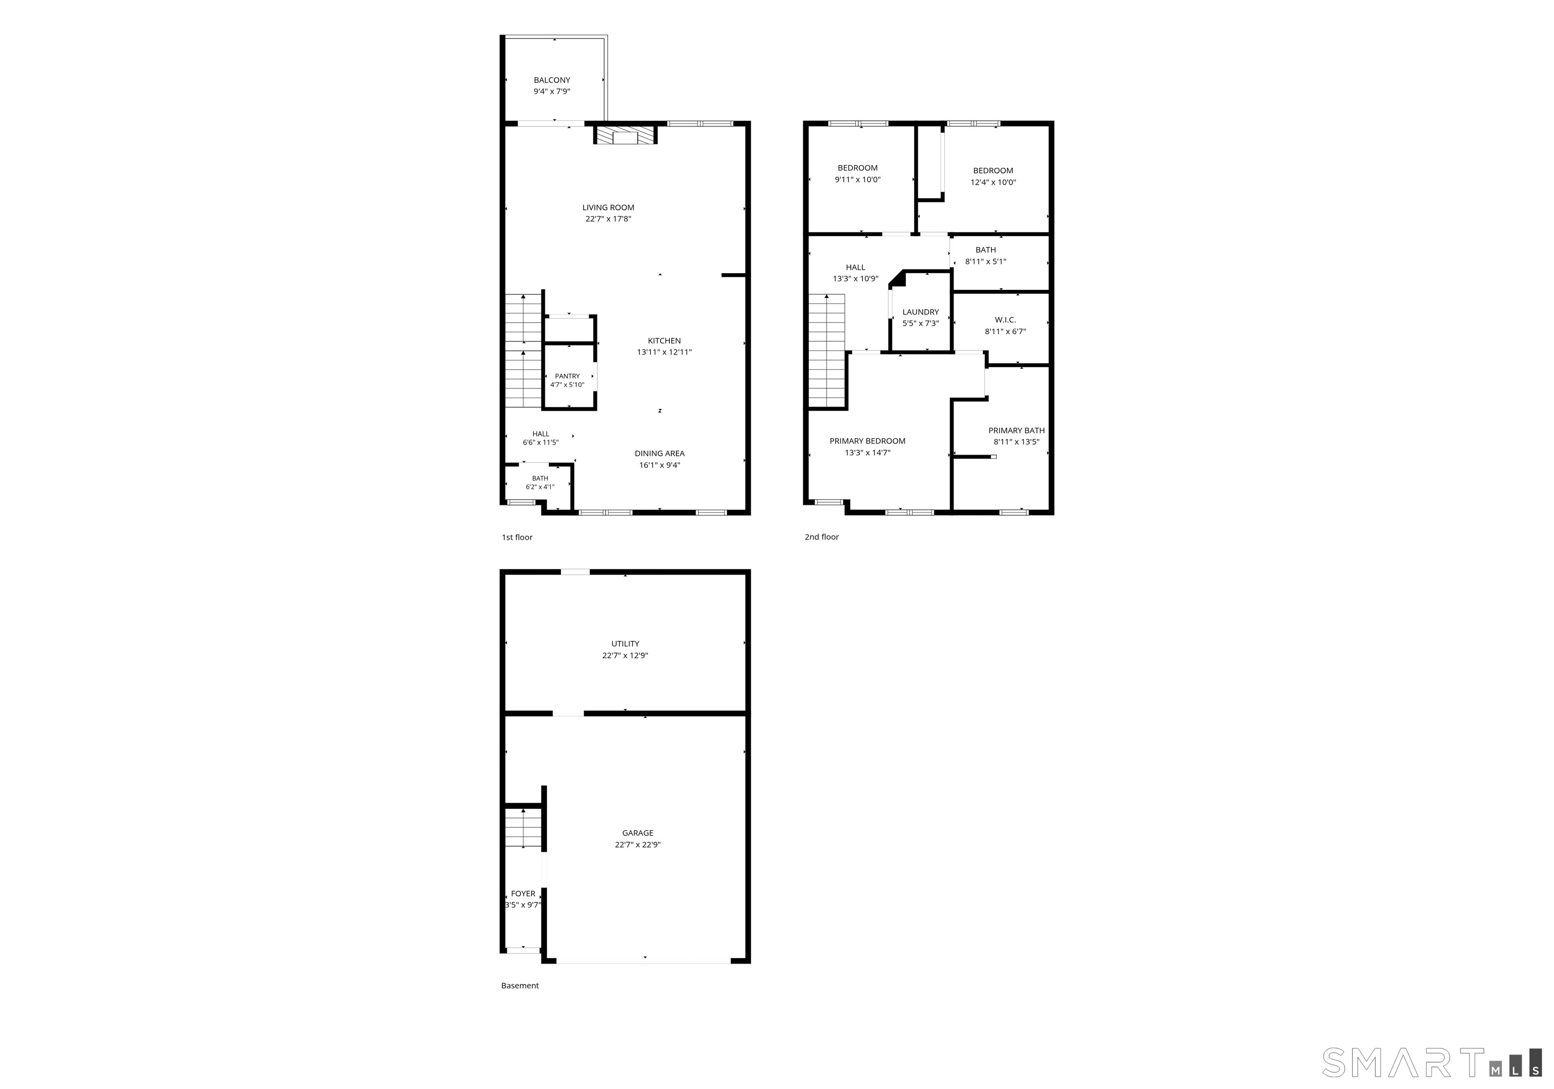
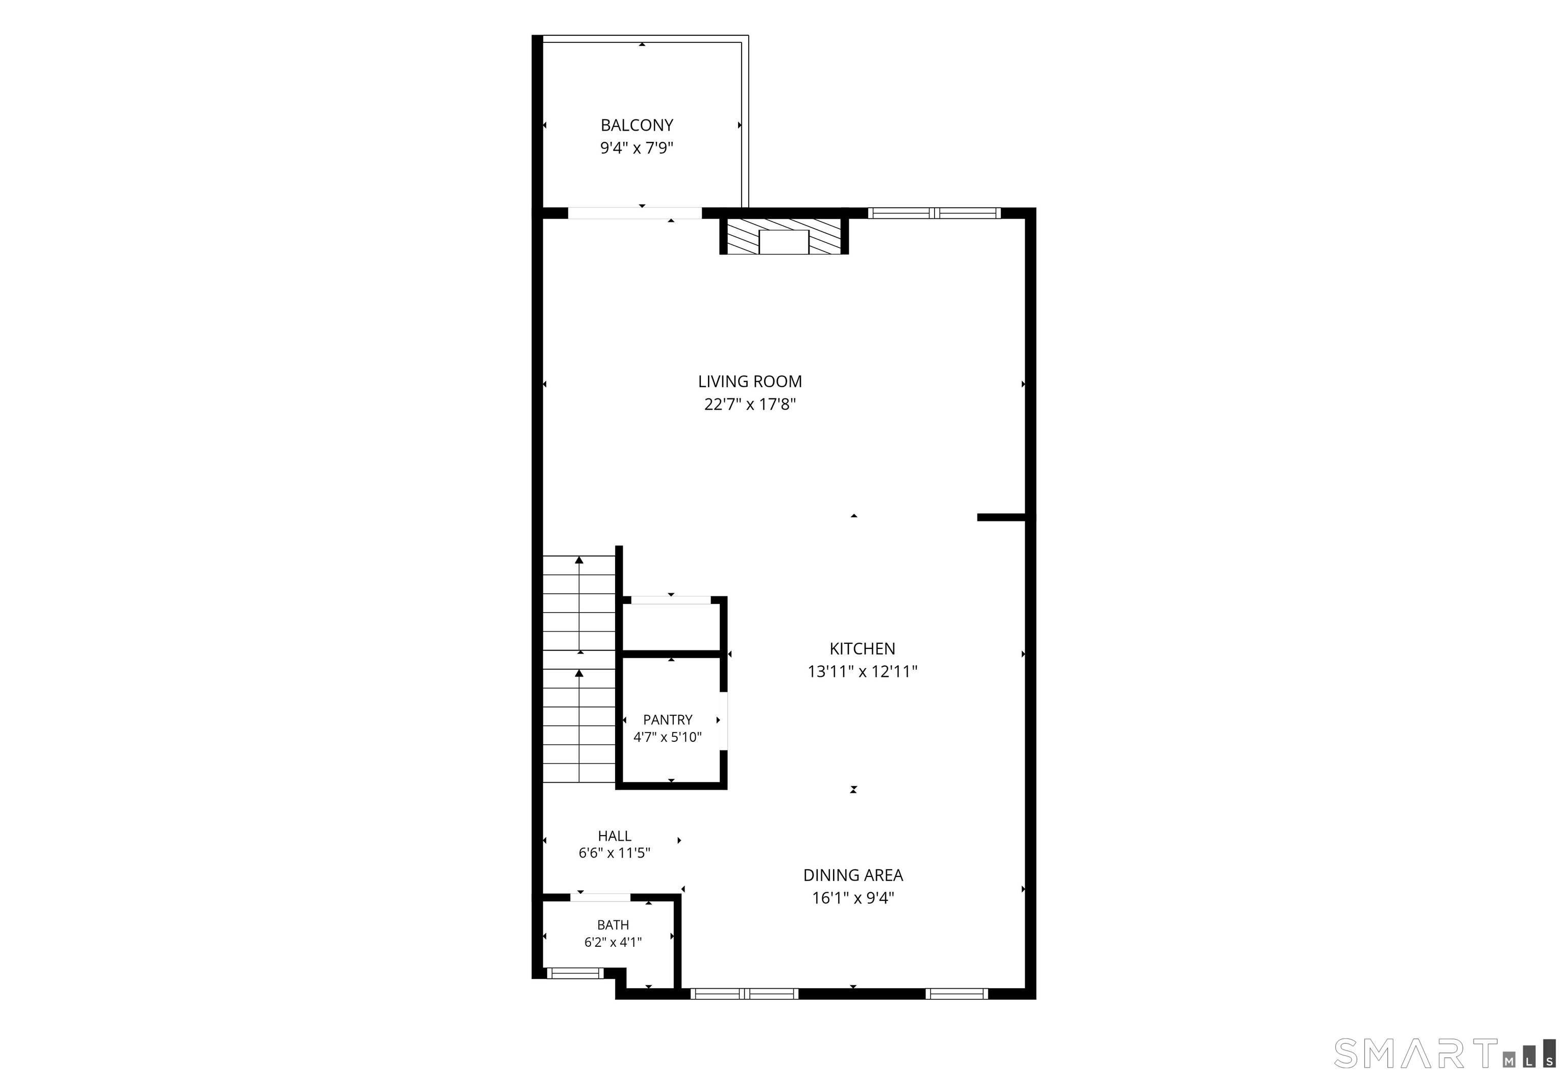
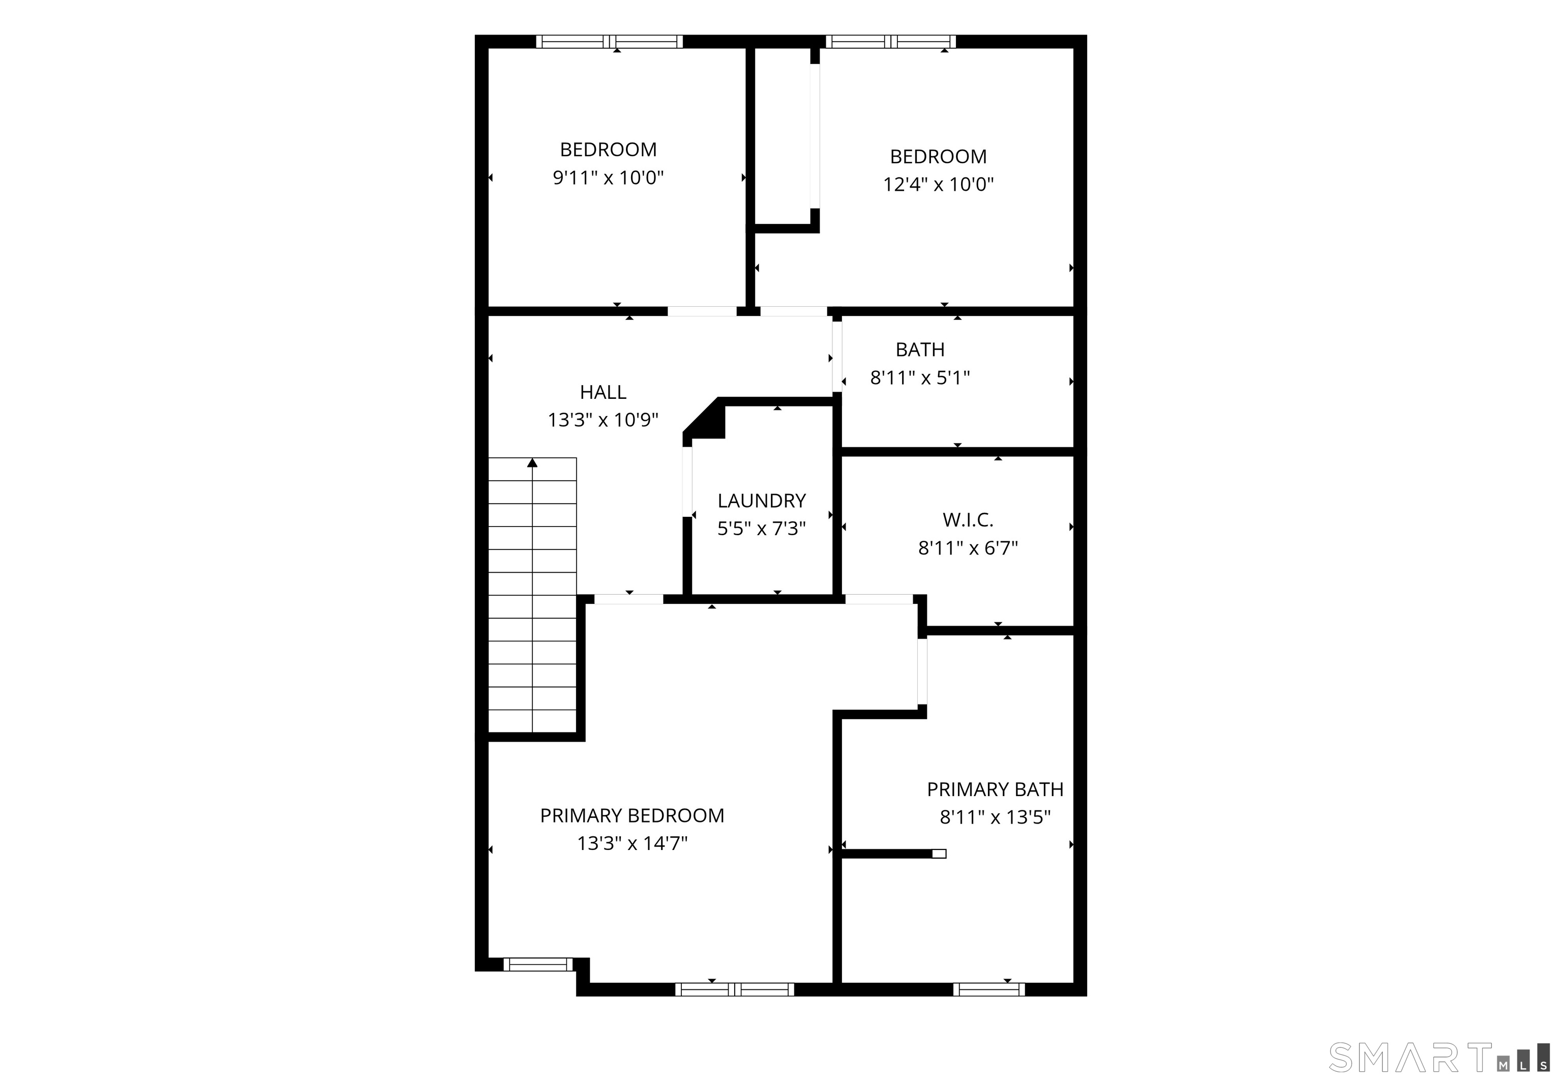
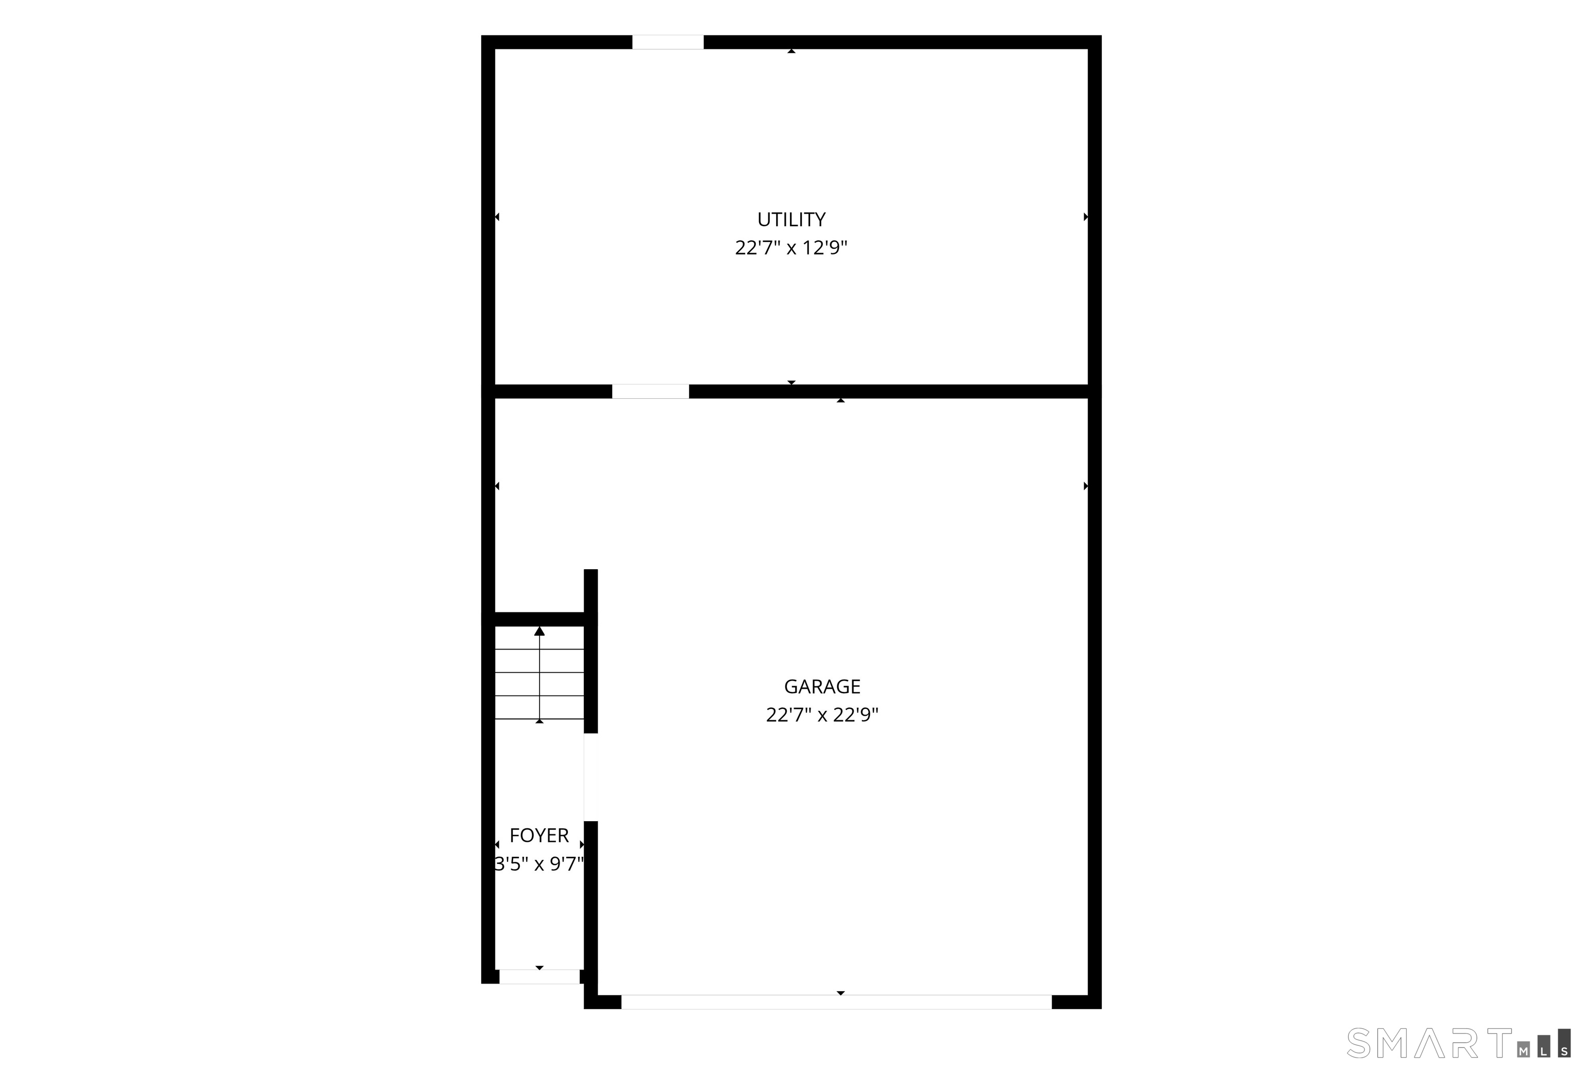
Welcome to the Dover model in desirable South Windsor Woods. Built in 2017 and beautifully maintained, this immaculate townhouse offers 3 bedrooms, 2.5 baths, a 2-car garage, and the easy, elevated lifestyle buyers love. All new trendy light fixtures throughout. The main level features an open floor plan with hardwood floors, 9-foot ceilings, abundant natural light, and a gas fireplace all that flows seamlessly into the kitchen and dining area. The kitchen offers stainless steel appliances, a gas range, granite counters, a center island, generous cabinet space, and a walk-in pantry. Sliders off the kitchen lead to a Trex deck/balcony, with a stone patio below for additional outdoor living space. Just beyond the windows, enjoy a broad stretch of yard space that adds to the open, relaxed feel of the home. Upstairs, the primary suite features a private full bath and walk-in closet. A second bedroom, full bath, and convenient second-floor laundry room with shelving and storage complete the upper level. The den/third room offers great flexibility as a home office, guest space, exercise room, media room, or additional bedroom. Additional highlights include central air, a 2-car garage, and a low-maintenance lifestyle in one of South Windsor's most convenient communities. Residents enjoy walking trails, ponds, open fields, a clubhouse, and fitness center, all just minutes from Evergreen Walk shopping and dining, I-84, and I-291.
Listing Courtesy of Coldwell Banker Realty
Our team consists of dedicated real estate professionals passionate about helping our clients achieve their goals. Every client receives personalized attention, expert guidance, and unparalleled service. Meet our team:

Broker/Owner
860-214-8008
Email
Broker/Owner
843-614-7222
Email
Associate Broker
860-383-5211
Email
Realtor®
860-919-7376
Email
Realtor®
860-538-7567
Email
Realtor®
860-222-4692
Email
Realtor®
860-539-5009
Email
Realtor®
860-681-7373
Email
Appliances Included : Oven/Range, Microwave, Range Hood, Refrigerator, Washer, Dryer
Association Fee Includes : Grounds Maintenance, Snow Removal, Property Management, Road Maintenance
Attic : Access Via Hatch
Basement : None
Full Baths : 2
Half Baths : 1
Baths Total : 3
Beds Total : 3
City : South Windsor
Complex : South Windsor Woods
Cooling : Central Air
County : Hartford
Elementary School : Pleasant Valley
Fireplaces : 1
Garage Parking : Attached Garage
Garage Slots : 2
Description : N/A
Middle School : Edwards
Neighborhood : N/A
Parcel : 2666648
Pets : 2 Max
Pets Allowed : Yes
Postal Code : 06074
Sewage System : Public Sewer Connected
Total SqFt : 1776
Tax Year : July 2026-June 2027
Total Rooms : 5
Watersource : Public Water Connected
weeb : RPR, IDX Sites, Realtor.com
Phone
860-384-7624
Address
20 Hopmeadow St, Unit 821, Weatogue, CT 06089
