
Bedrooms
Bathrooms
Sq Ft
Price
Orange, Connecticut
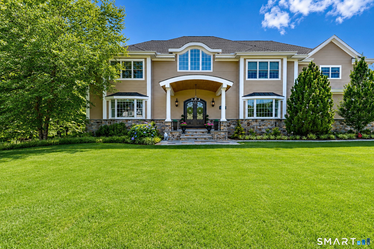
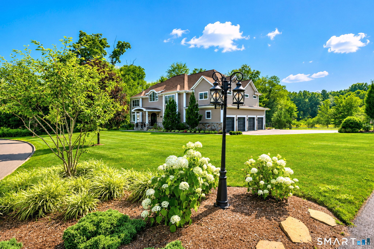
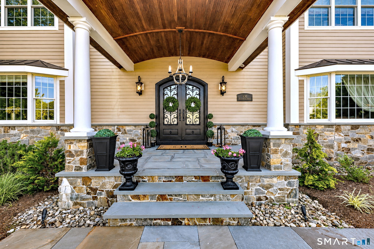
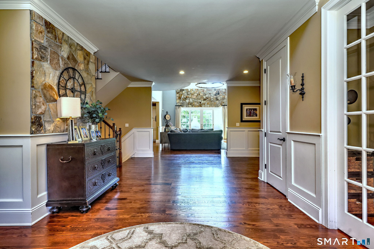
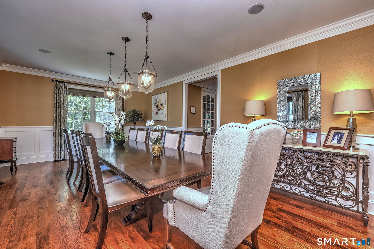
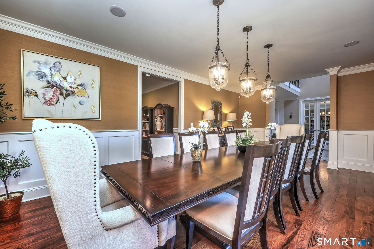
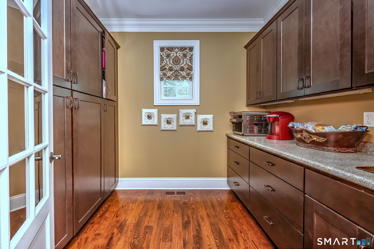
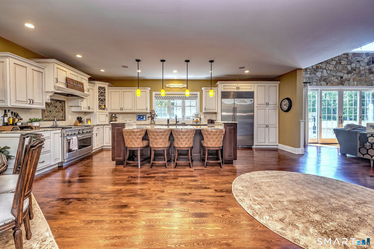
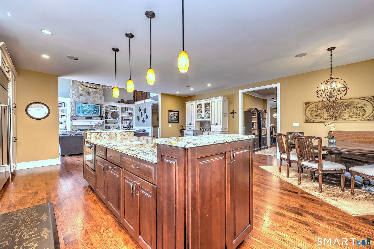
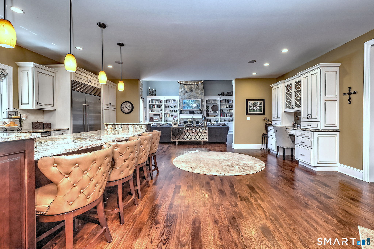
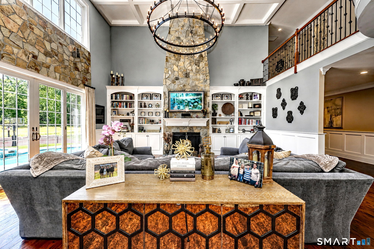
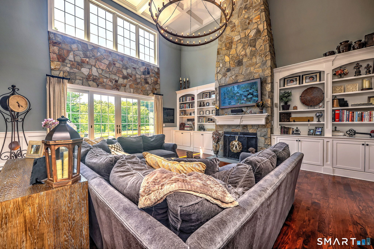
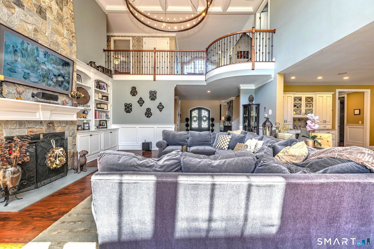
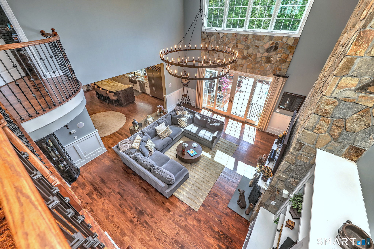
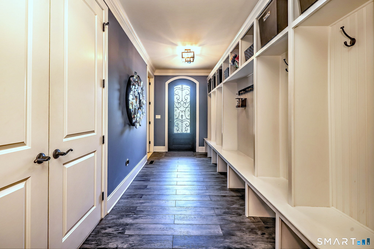
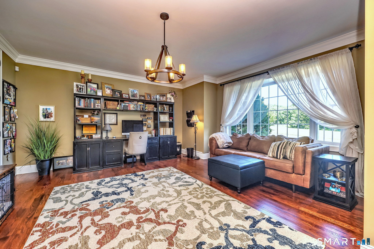
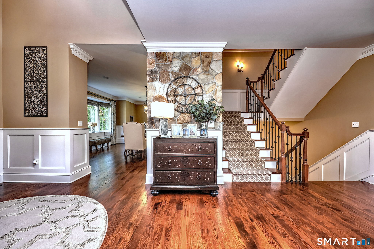
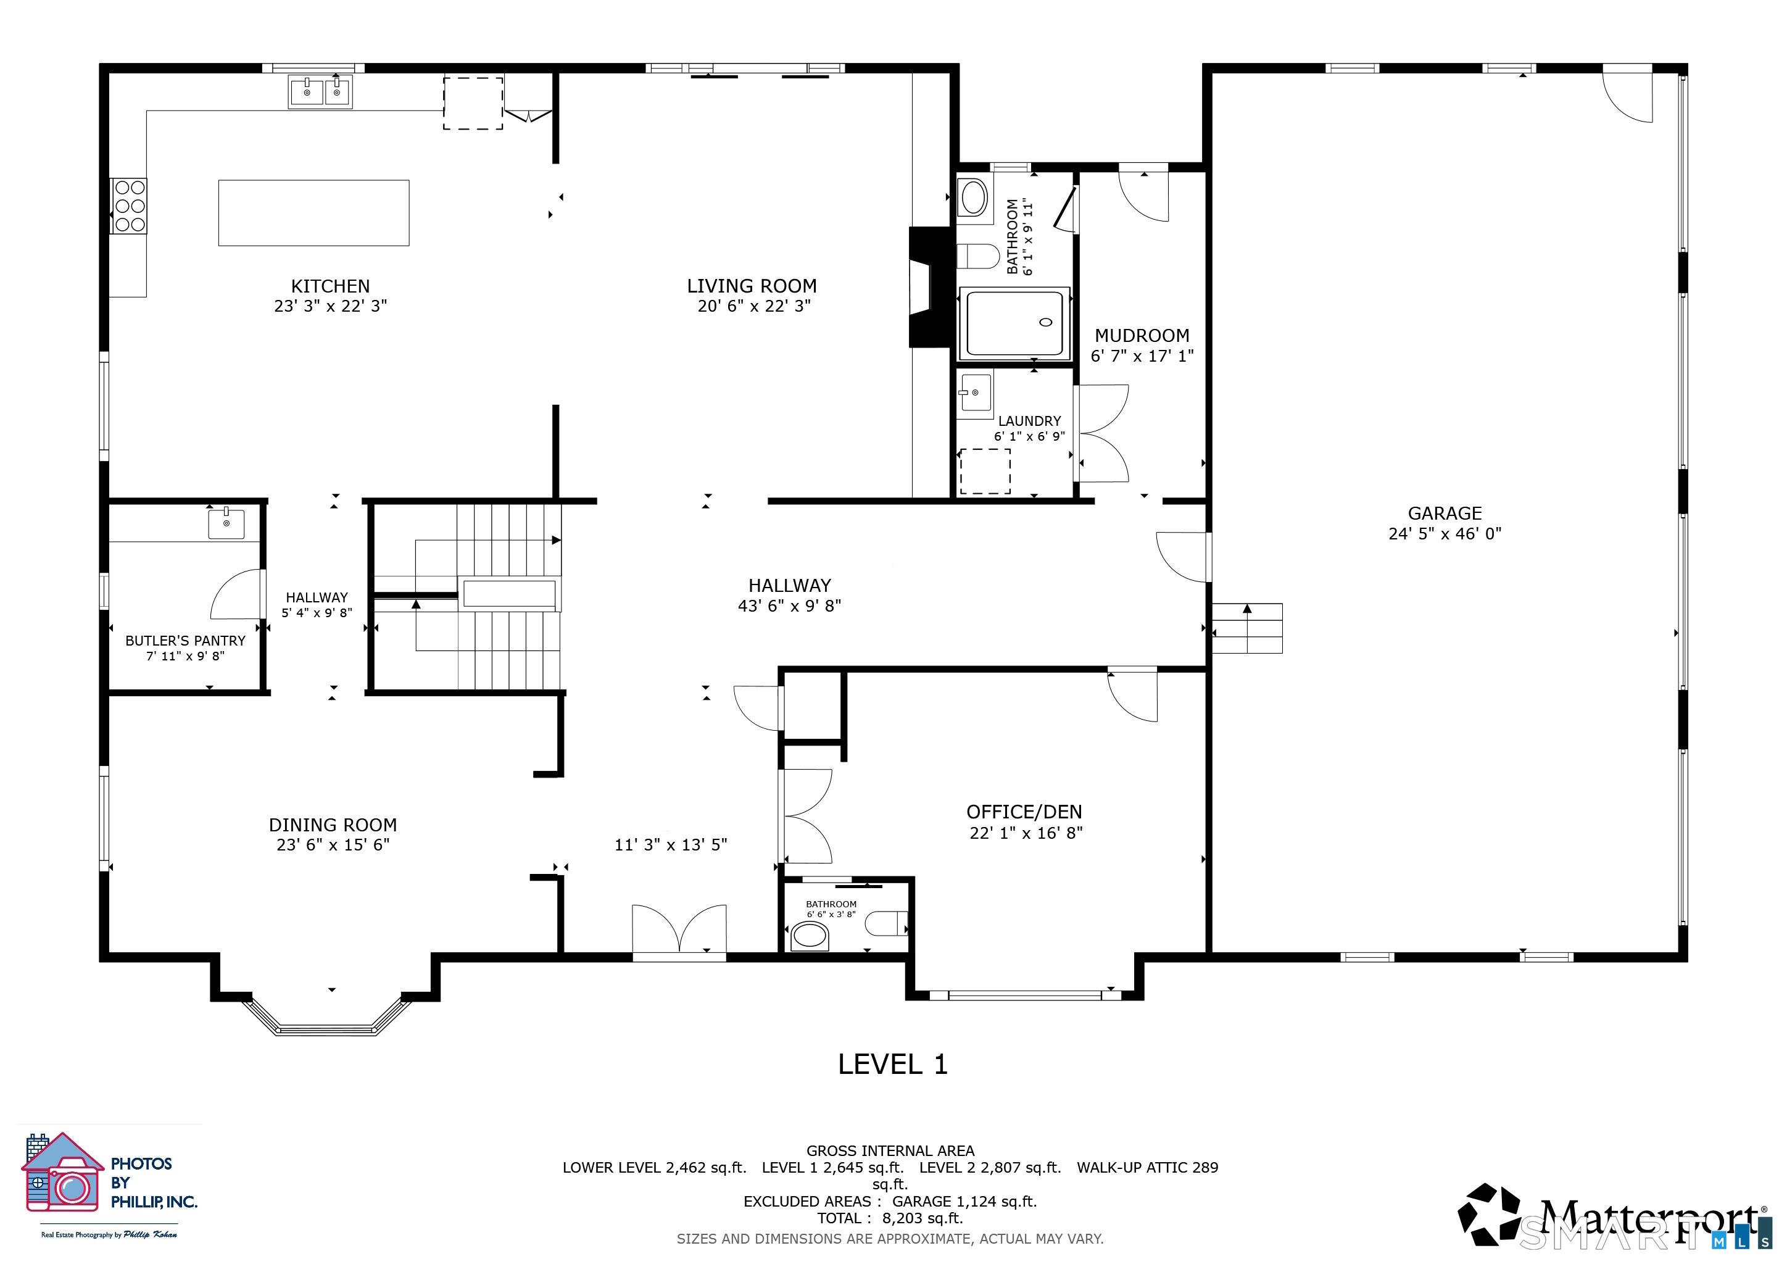
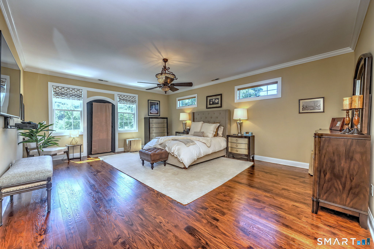
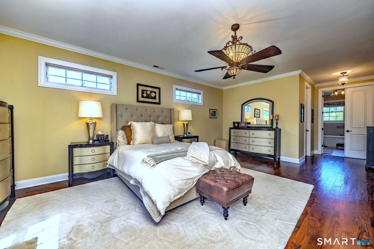
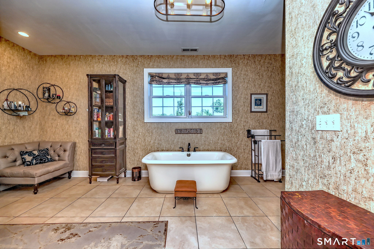
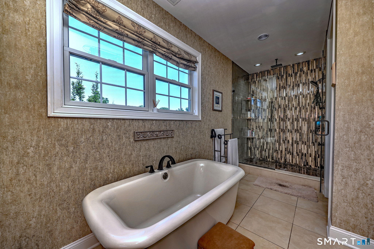
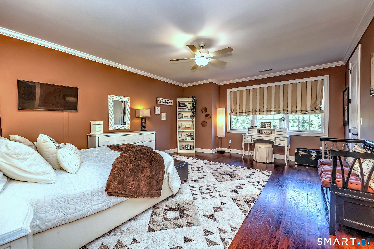
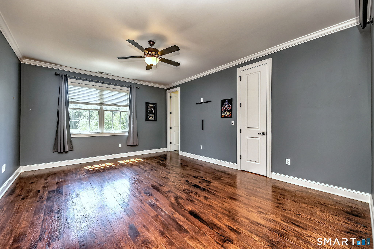
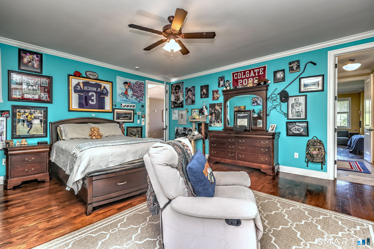
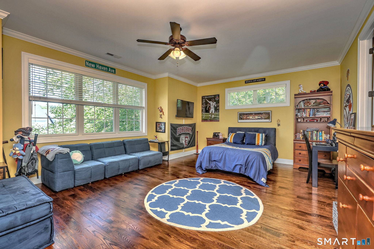
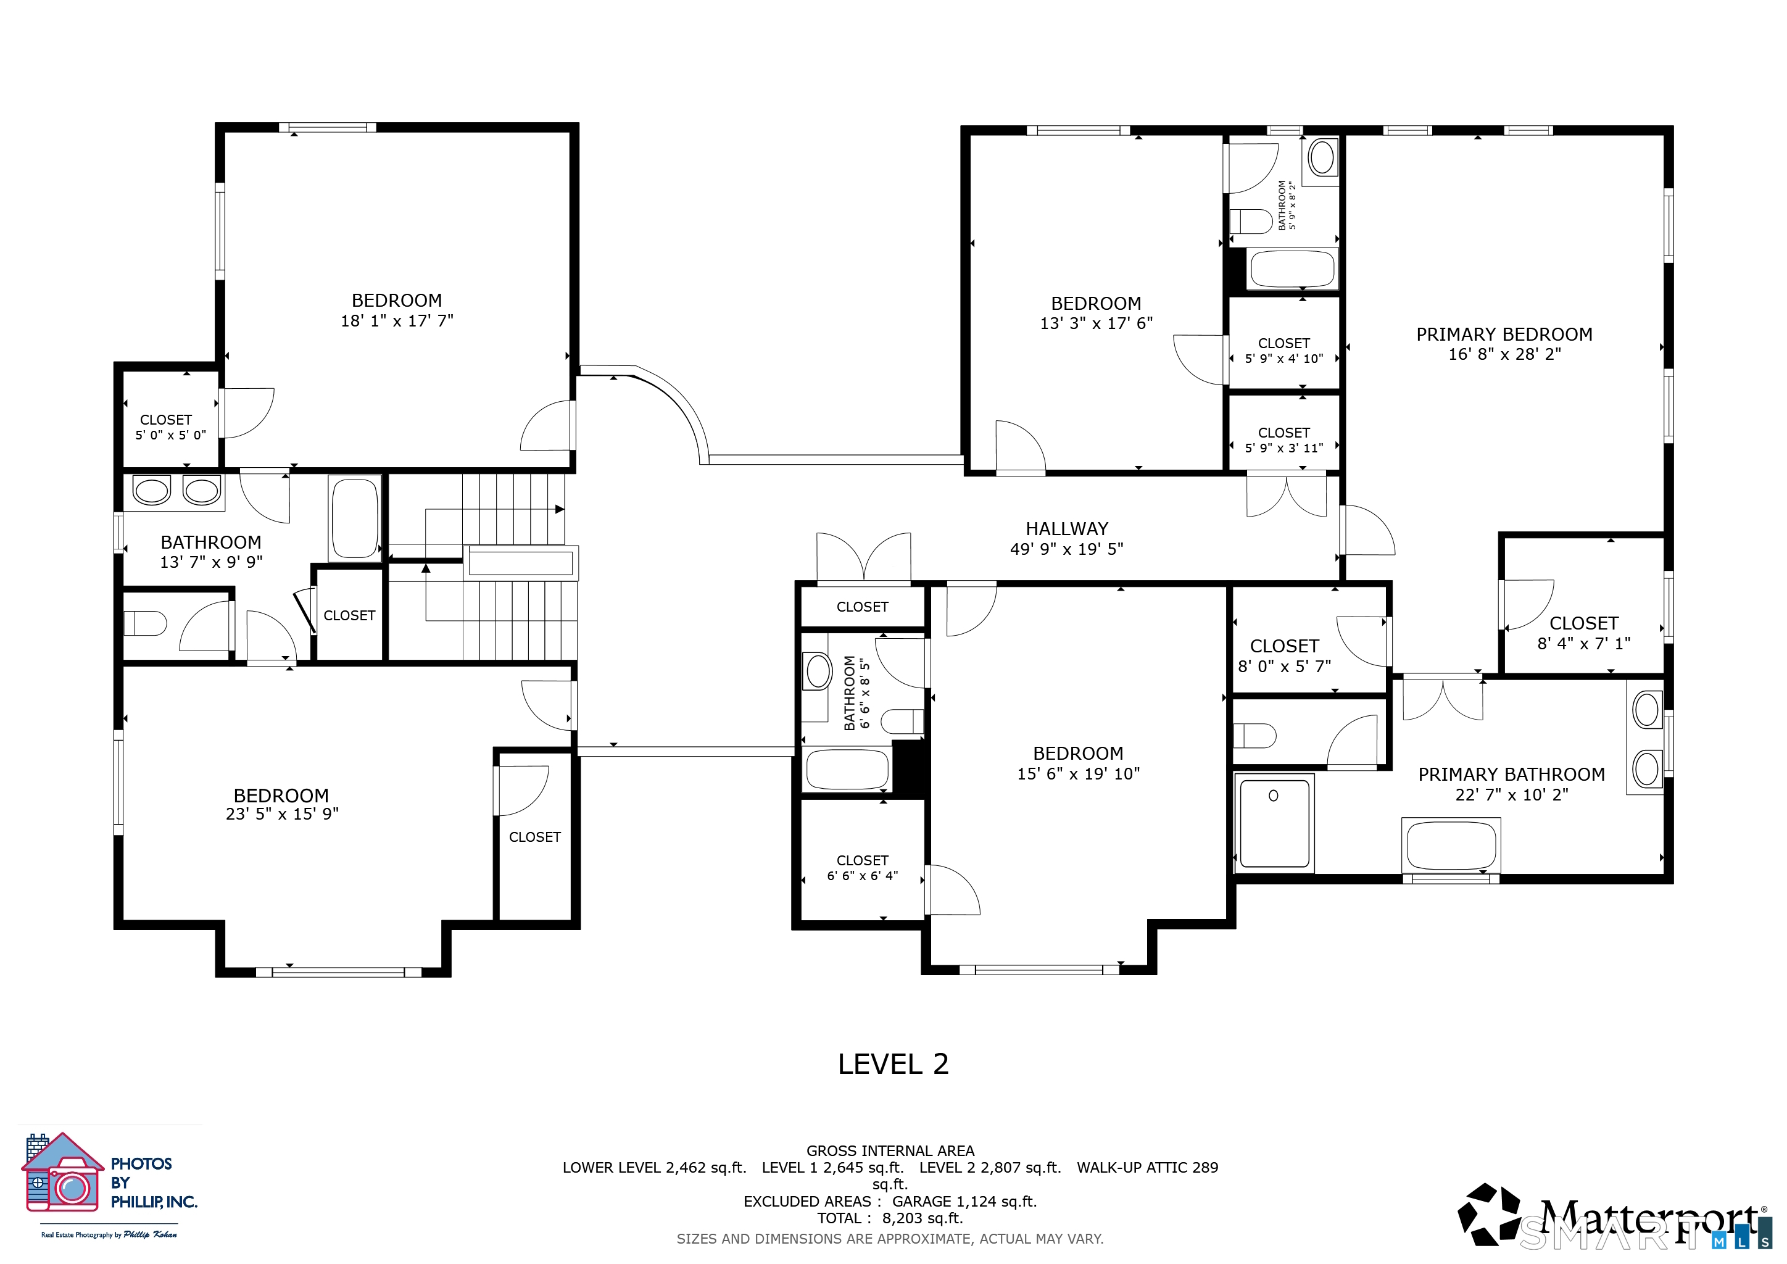
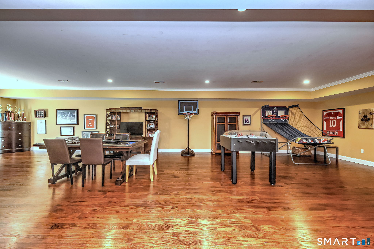
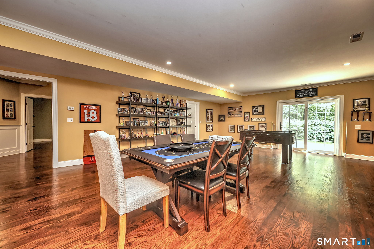
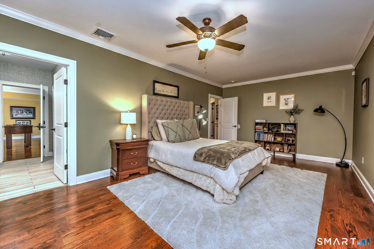
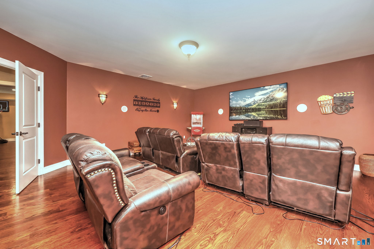
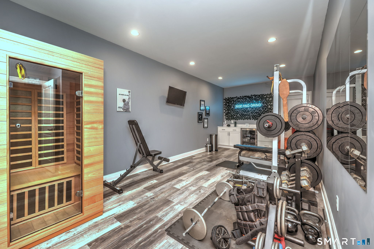
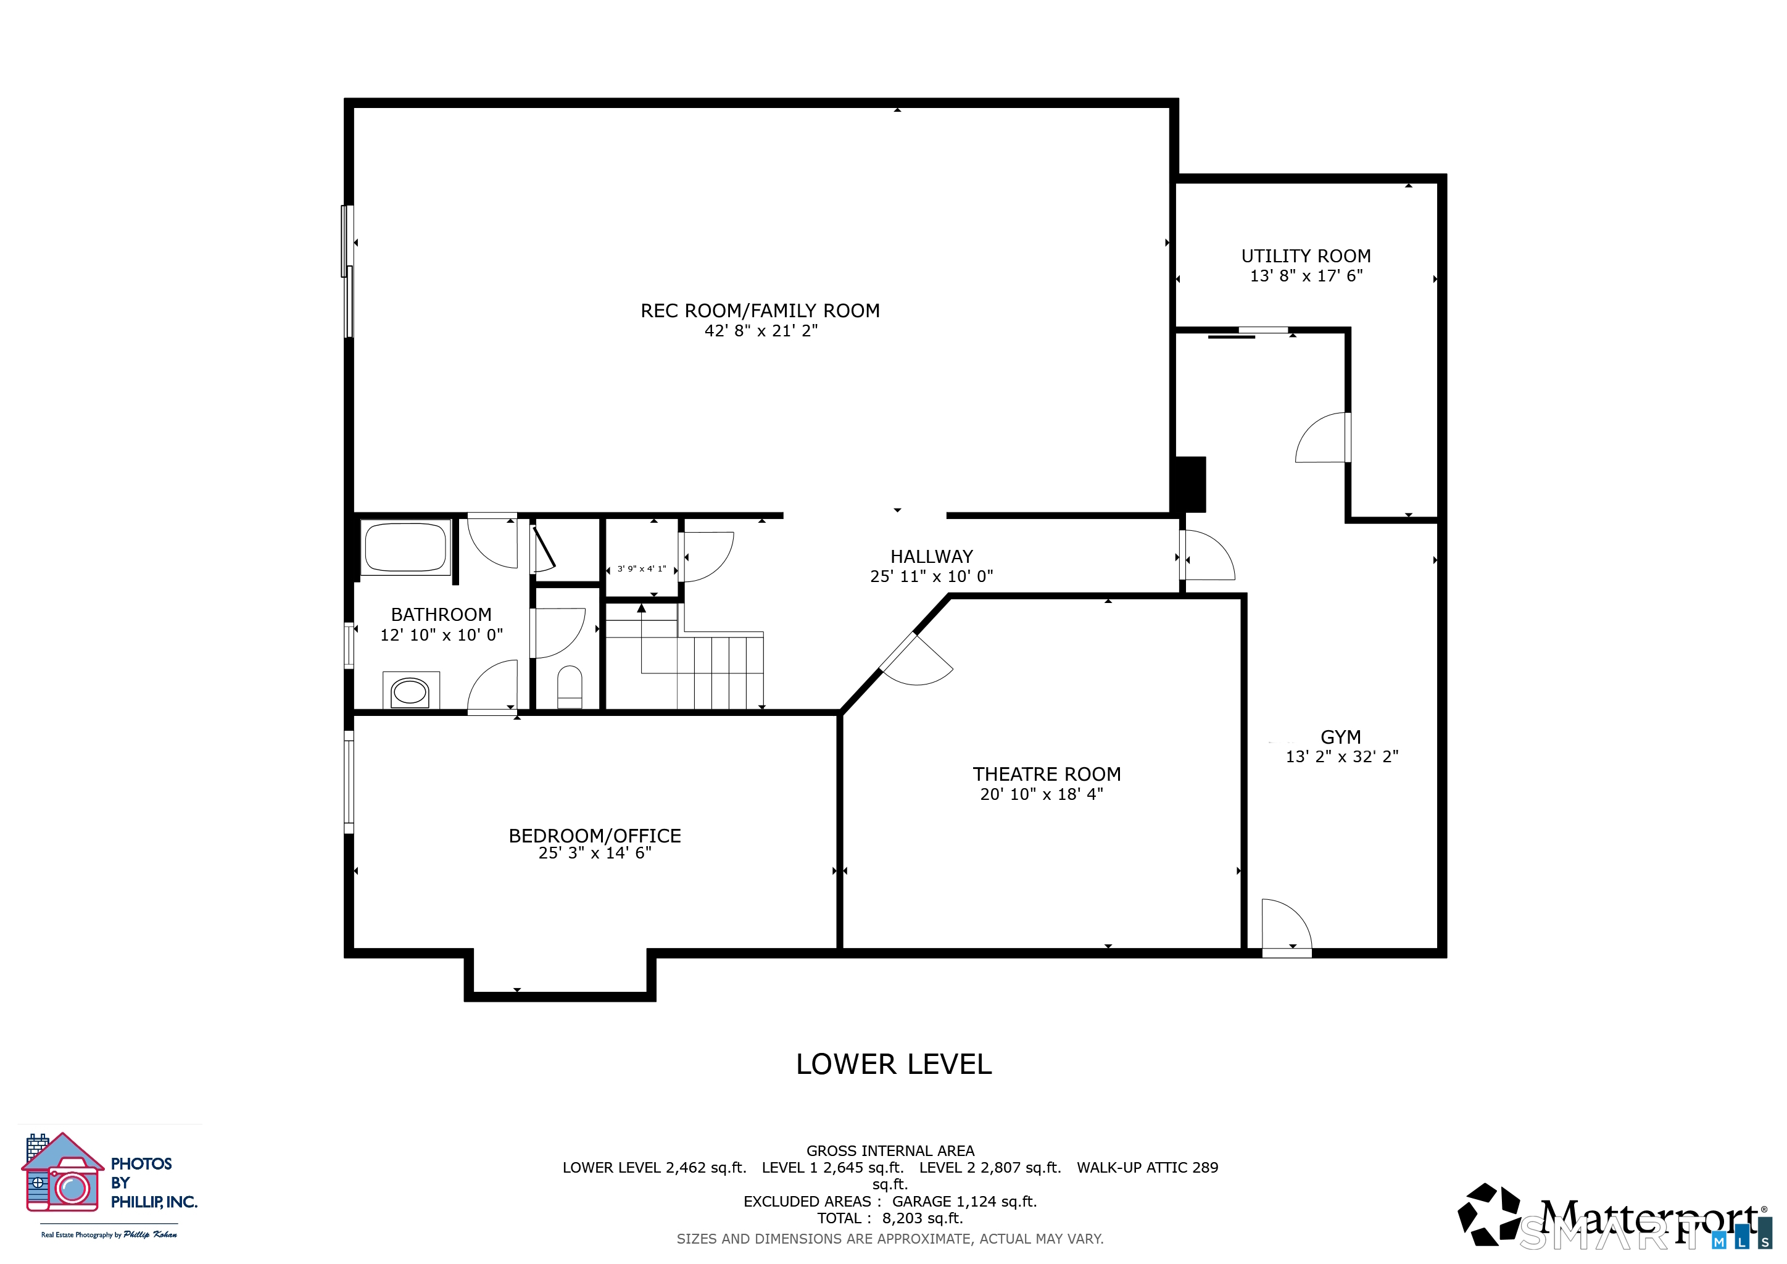
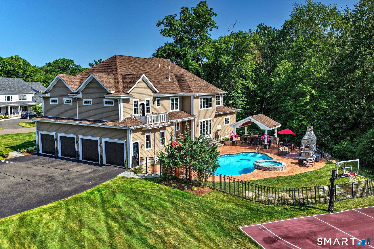
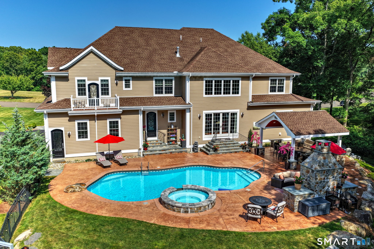
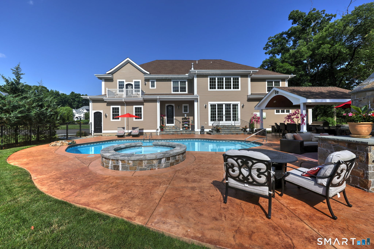
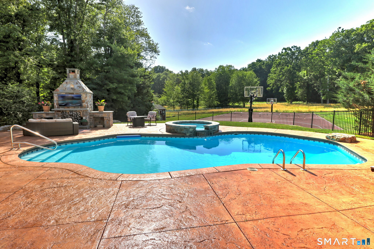
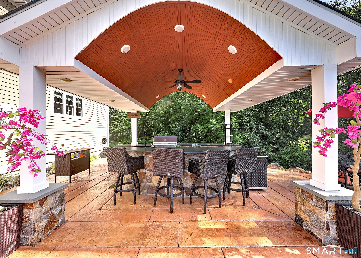
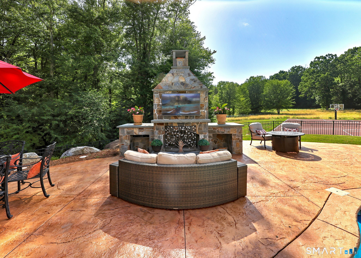
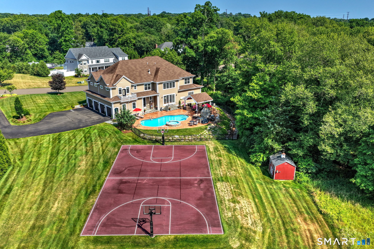
Welcome to an extraordinary custom-built residence tucked away on a beautifully landscaped cul-de-sac lot in the prestigious River Estates subdivision. Backing to serene protected open space at the Ewen Preserve, this exceptional home offers the perfect blend of privacy, elegance & resort-style living. No detail was overlooked & no expense spared in this stunning 5 BR, 6 1/2 bath home, offering over 5,500 sq ft of refined living space, plus an add. 2,500 sq ft of finished walk-out lower level. The main level showcases impeccable craftsmanship & thoughtful design, featuring a state-of-the-art chef's kitchen outfitted with top-of-the-line appliances, granite countertops, oversized island, built-in desk, & an expansive walk-in pantry complete with an additional sink. The kitchen flows seamlessly into a dramatic LR highlighted by a floor-to-ceiling gas stone FP, coffered ceiling & a full wall of sliders that open to the backyard retreat. A formal DR & private den/office complete this level, along with a convenient mudroom laundry, full bath, half bath & integrated sound system. Upstairs, the luxurious primary suite serves as a private sanctuary with dual walk-in closets, a private balcony overlooking protected preserve land, & a spa-like bath featuring a soaking tub & rainfall shower. Two additional BRs offer en-suite baths & walk-in closets, while two more BRs share a beautifully appointed Jack-and-Jill bath. A second laundry area provides added convenience on this level
Listing Courtesy of Coldwell Banker Realty
Our team consists of dedicated real estate professionals passionate about helping our clients achieve their goals. Every client receives personalized attention, expert guidance, and unparalleled service. Meet our team:

Broker/Owner
860-214-8008
Email
Broker/Owner
843-614-7222
Email
Associate Broker
860-383-5211
Email
Realtor®
860-919-7376
Email
Realtor®
860-538-7567
Email
Realtor®
860-222-4692
Email
Realtor®
860-539-5009
Email
Realtor®
860-681-7373
Email
Acres : 1.83
Appliances Included : Gas Range, Microwave, Range Hood, Subzero, Dishwasher, Washer, Dryer
Attic : Storage Space, Partially Finished, Floored, Walk-up
Basement : Full, Heated, Sump Pump, Fully Finished, Cooled, Liveable Space, Full With Walk-Out
Full Baths : 6
Half Baths : 1
Baths Total : 7
Beds Total : 5
City : Orange
Cooling : Central Air
County : New Haven
Elementary School : Per Board of Ed
Fireplaces : 1
Foundation : Concrete
Fuel Tank Location : In Ground
Garage Parking : Attached Garage
Garage Slots : 4
Description : Fence - Partial, In Subdivision, Borders Open Space, Level Lot, On Cul-De-Sac, Professionally Landscaped
Amenities : Basketball Court, Golf Course, Health Club, Library, Medical Facilities, Park, Private School(s), Shopping/Mall
Neighborhood : N/A
Parcel : 2581936
Pool Description : Heated, Concrete, In Ground Pool
Postal Code : 06477
Roof : Asphalt Shingle
Sewage System : Septic
Total SqFt : 5517
Tax Year : July 2025-June 2026
Total Rooms : 10
Watersource : Public Water Connected
weeb : RPR, IDX Sites, Realtor.com
Phone
860-384-7624
Address
20 Hopmeadow St, Unit 821, Weatogue, CT 06089
