
Bedrooms
Bathrooms
Sq Ft
Price
Bristol, Connecticut
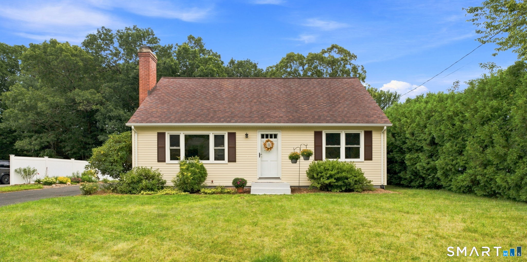
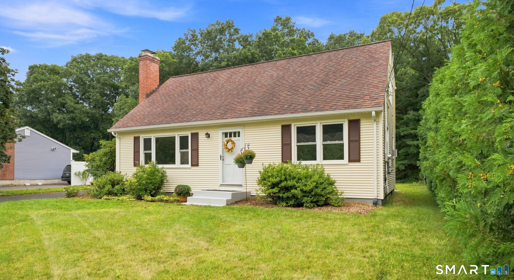
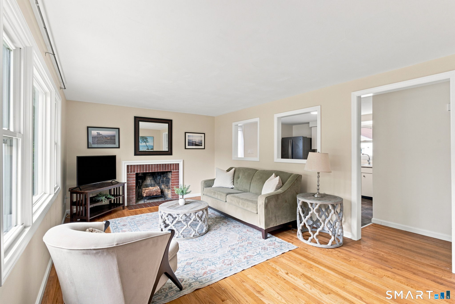
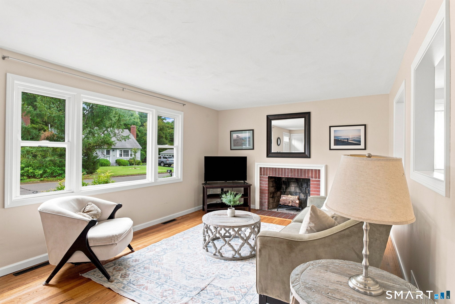
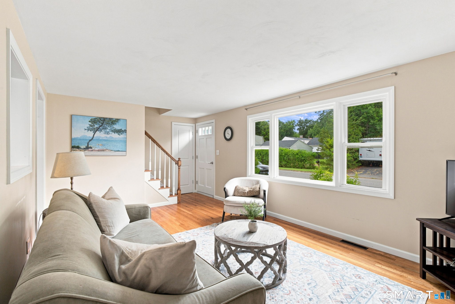
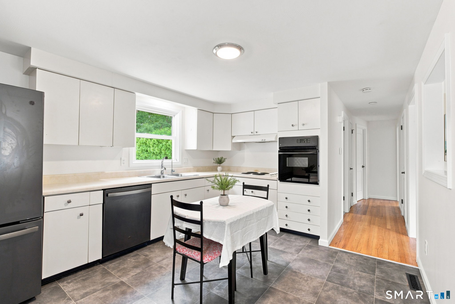
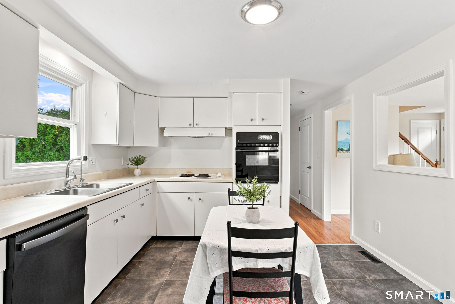
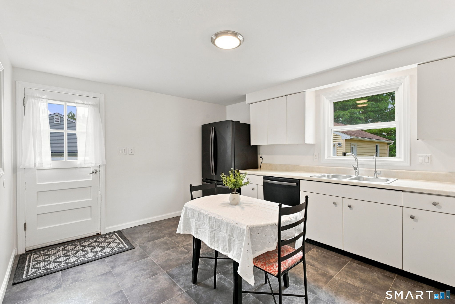
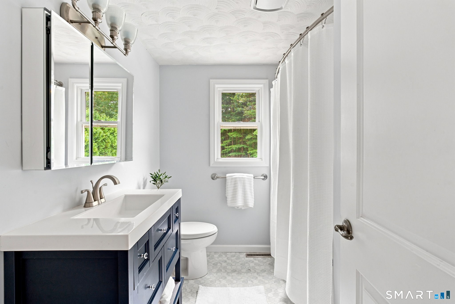
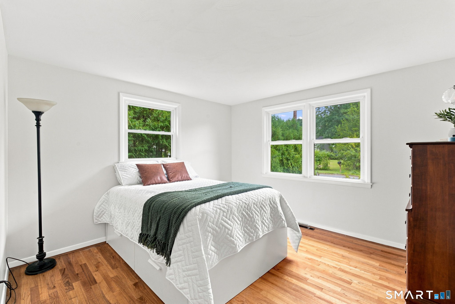
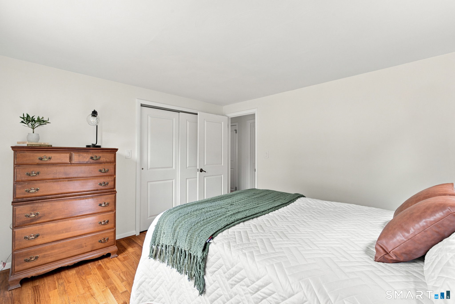
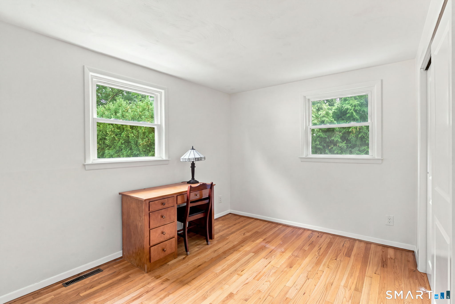
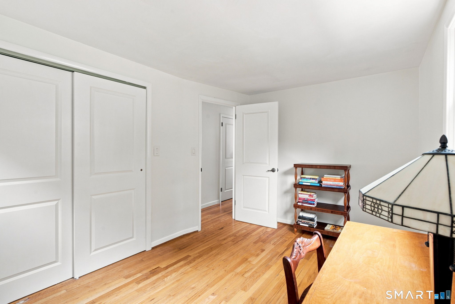
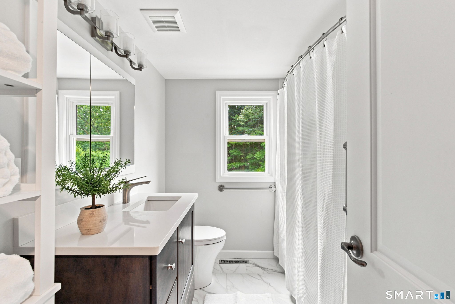
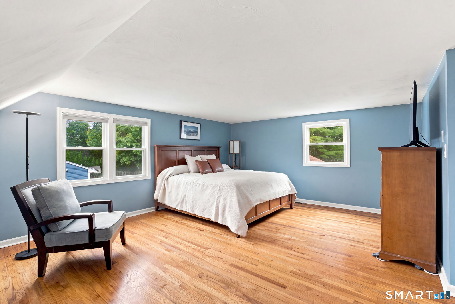
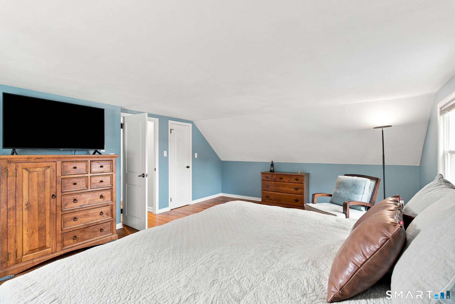
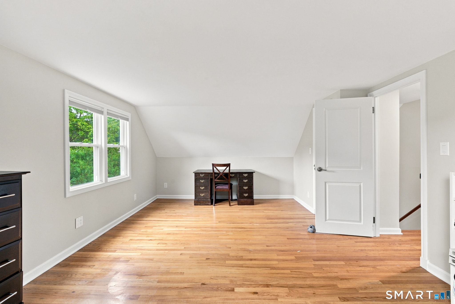
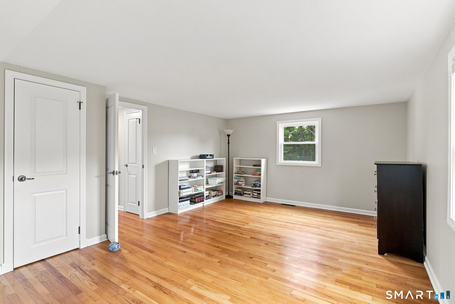
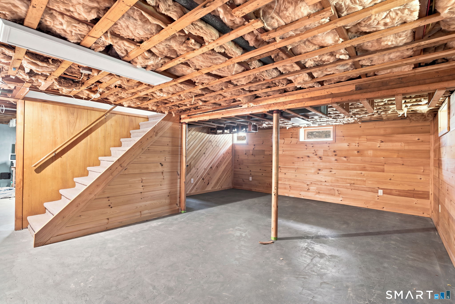
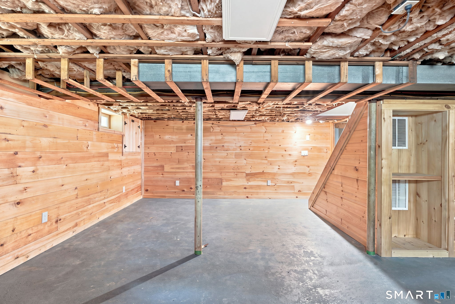
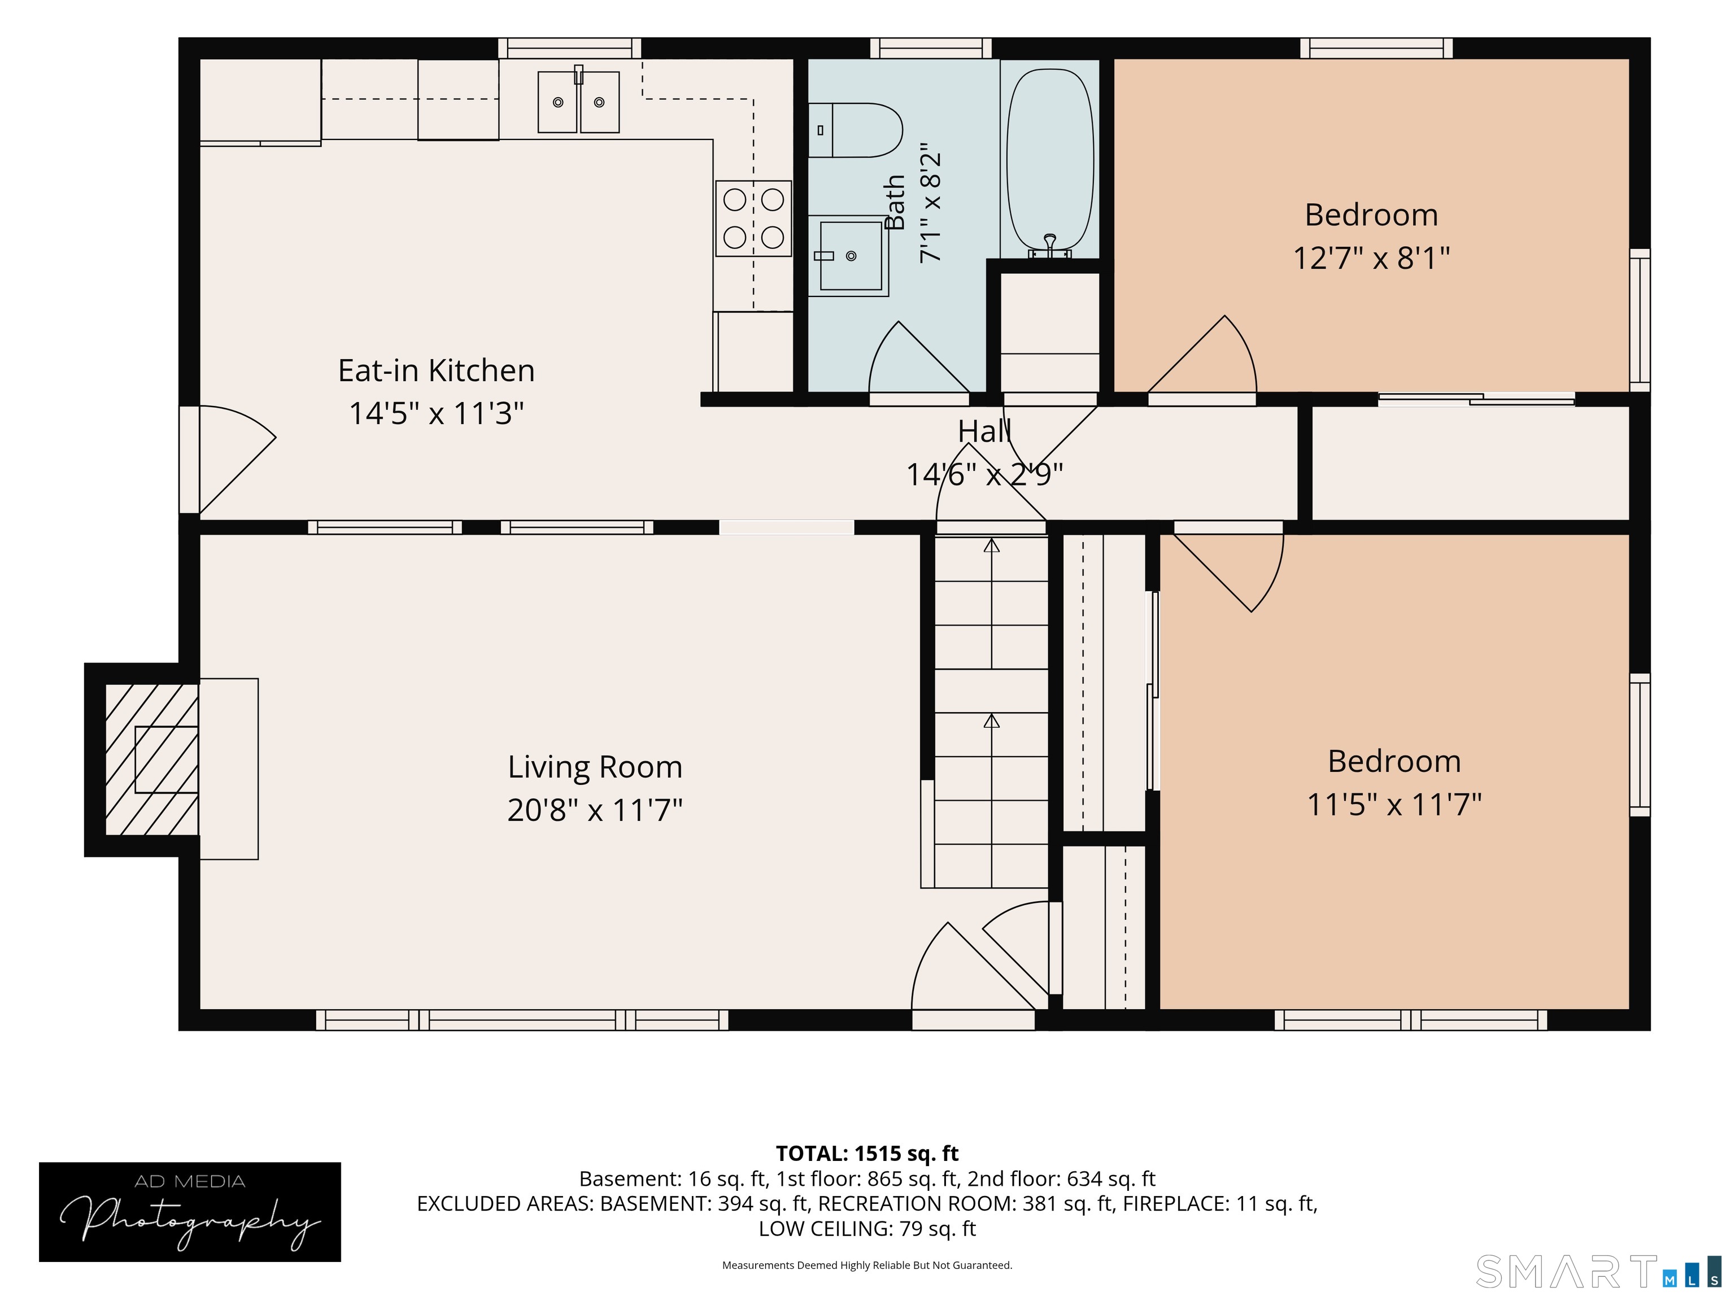
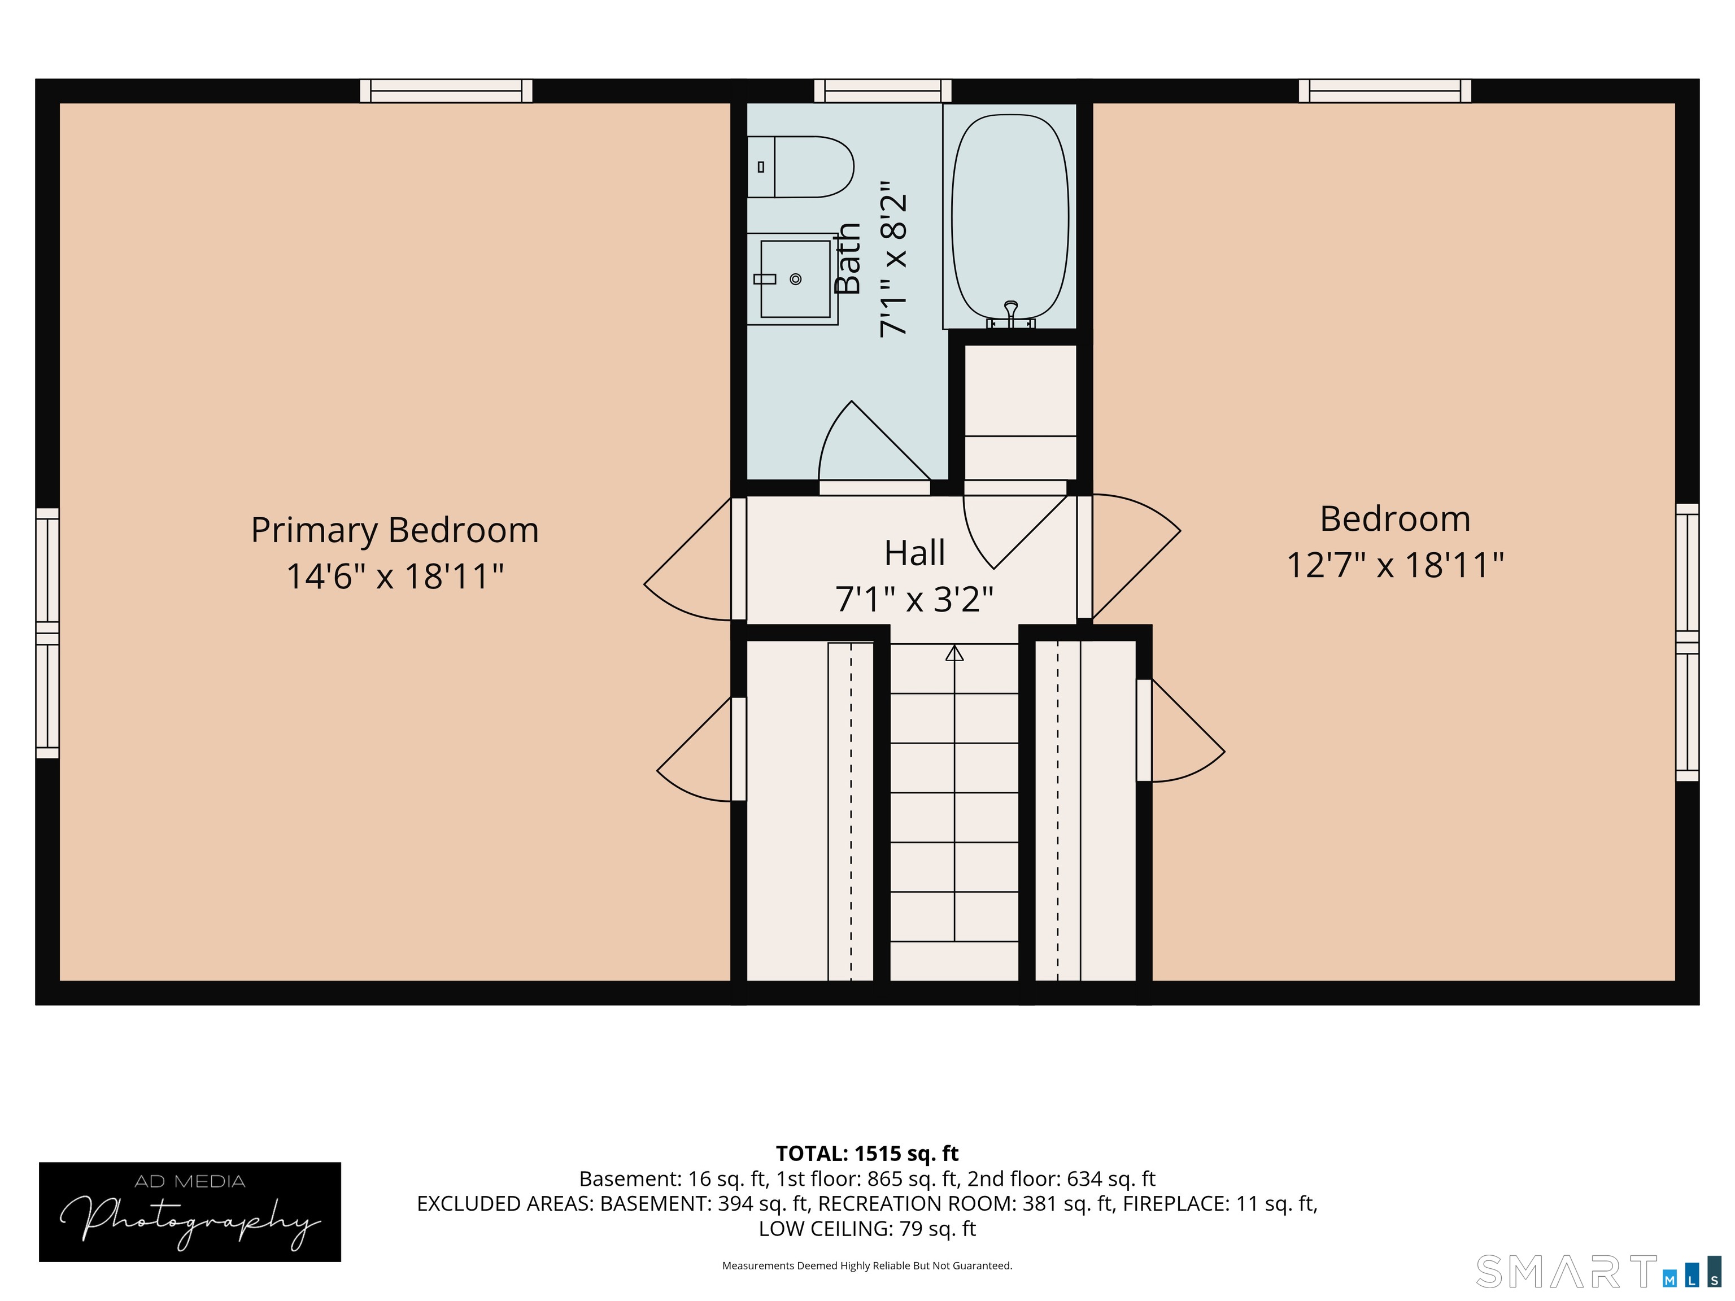
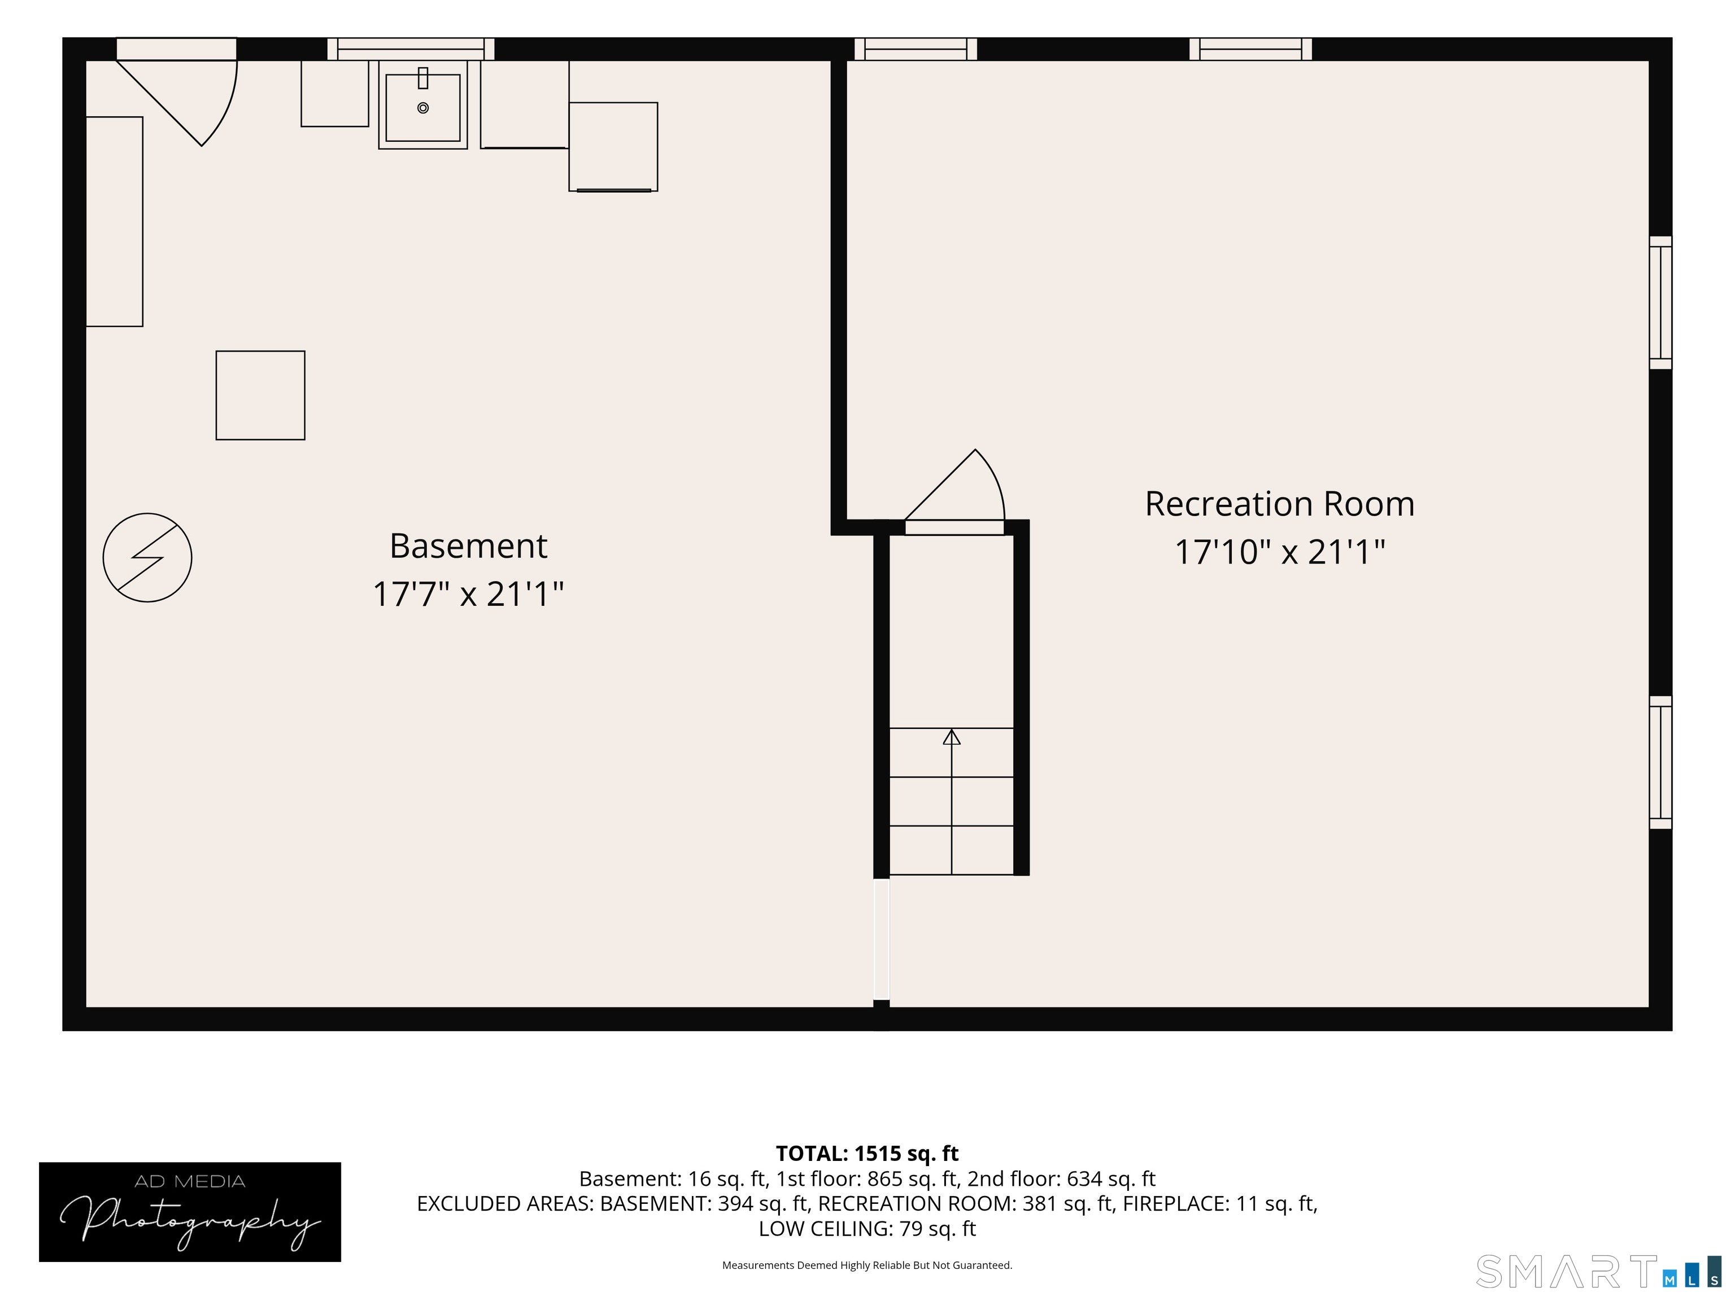
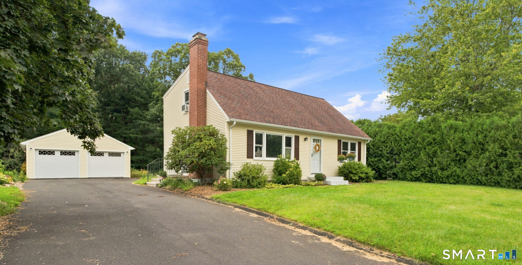
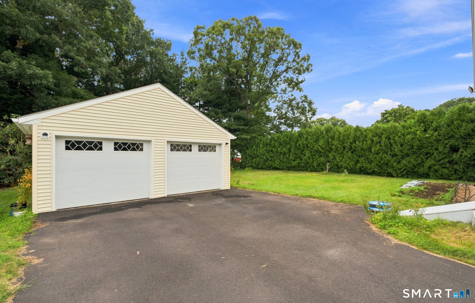
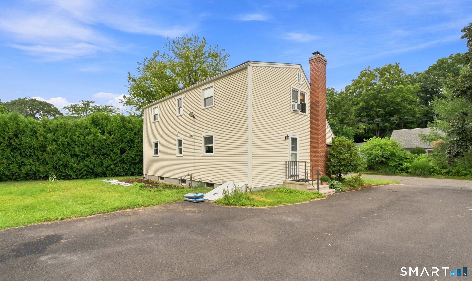
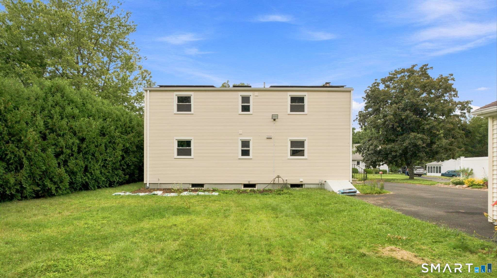
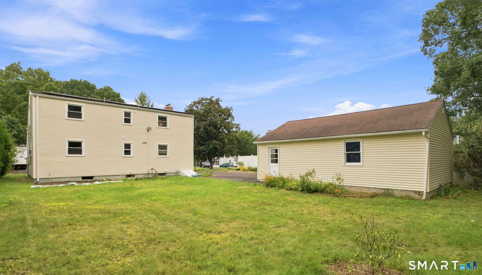
**HIGHEST AND BEST DUE BY TUESDAY 9/15 BY 12PM NOON**Welcome to 18 Redwood Drive, a charming and beautifully maintained Cape Cod that feels warm and inviting from the moment you arrive. Step inside to a bright interior filled with natural light, where hardwood flooring throughout much of the home adds to its classic character. The living room offers a comfortable place to settle in, with a traditional fireplace creating a cozy focal point. From there, the home flows into the kitchen and surrounding living spaces, offering an easy layout for everyday life. One of the best features of this home is the flexibility of its 4-bedroom, 2-full-bath layout. Two bedrooms and a beautifully updated full bathroom are located on the main level, creating the option for convenient one-level living, guest space, or a home office. Upstairs, 2 additional bedrooms and a second updated full bathroom provide even more room to spread out. Downstairs, the unfinished basement is a blank canvas with plenty of room for storage today and exciting possibilities for the future. Whether envisioned as a workshop, home gym, hobby space, or additional finished living area, there is plenty of opportunity to make it your own.
Listing Courtesy of Coldwell Banker Realty
Our team consists of dedicated real estate professionals passionate about helping our clients achieve their goals. Every client receives personalized attention, expert guidance, and unparalleled service. Meet our team:

Broker/Owner
860-214-8008
Email
Broker/Owner
843-614-7222
Email
Associate Broker
860-383-5211
Email
Realtor®
860-919-7376
Email
Realtor®
860-538-7567
Email
Realtor®
860-222-4692
Email
Realtor®
860-539-5009
Email
Realtor®
860-681-7373
Email
Acres : 0.29
Appliances Included : Electric Cooktop, Oven/Range, Range Hood, Dishwasher, Washer, Electric Dryer
Attic : Access Via Hatch
Basement : Full, Partially Finished, Concrete Floor, Full With Hatchway
Full Baths : 2
Baths Total : 2
Beds Total : 4
City : Bristol
Cooling : Window Unit
County : Hartford
Elementary School : Per Board of Ed
Fireplaces : 1
Foundation : Concrete
Fuel Tank Location : In Basement
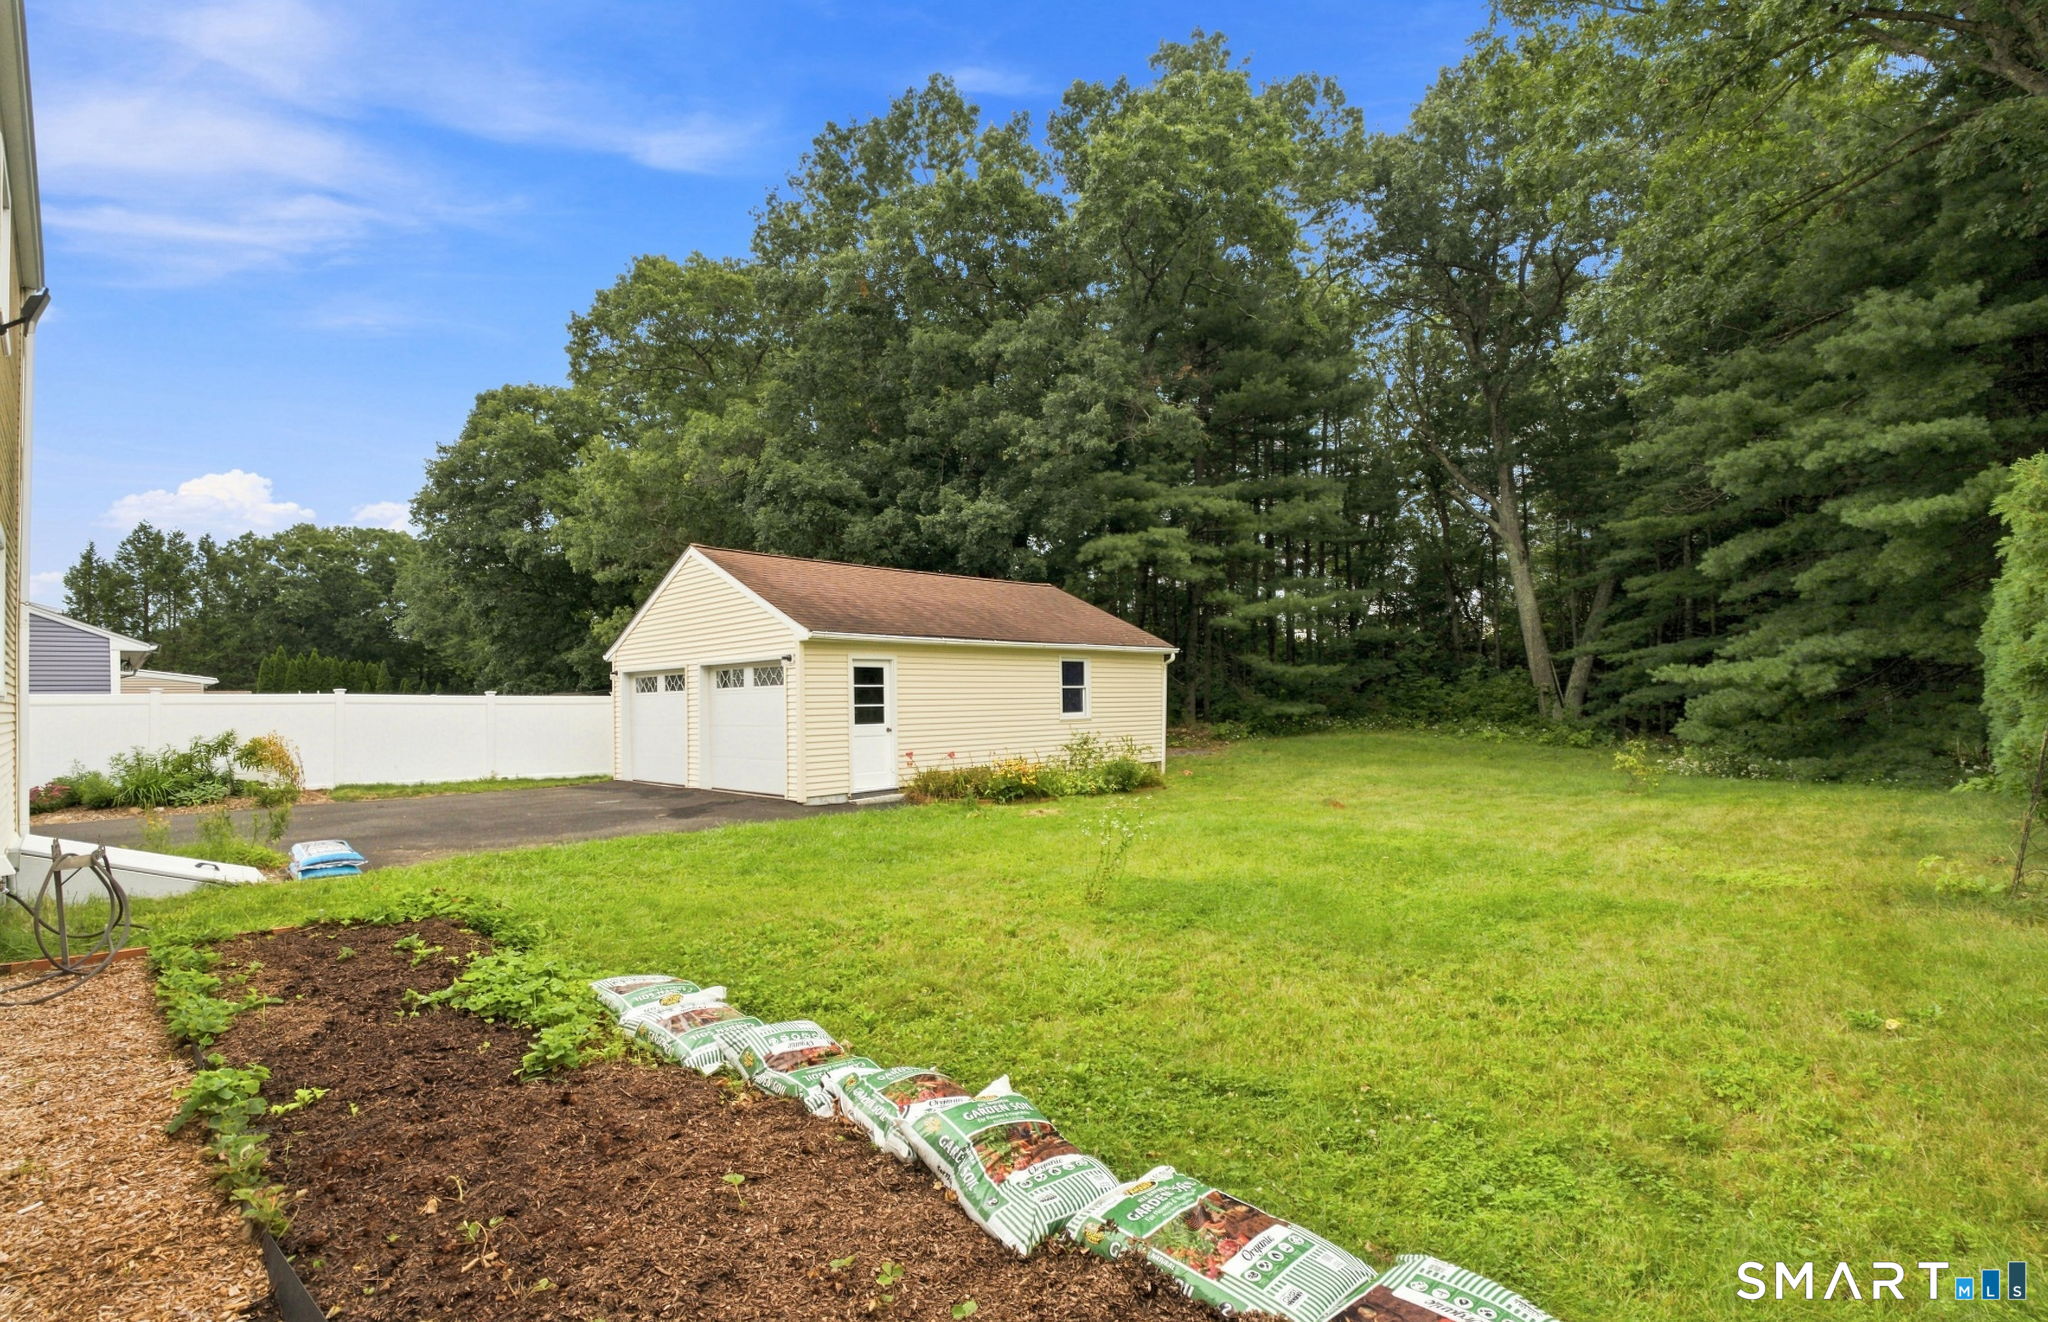
Garage Parking : Detached Garage
Garage Slots : 2
Handicap : Bath Grab Bars
Description : In Subdivision, Level Lot
Amenities : Health Club, Park, Playground/Tot Lot, Public Pool, Public Rec Facilities, Walk to Bus Lines
Neighborhood : N/A
Parcel : 482081
Postal Code : 06010
Roof : Asphalt Shingle
Sewage System : Public Sewer Connected
Total SqFt : 1426
Tax Year : July 2026-June 2027
Total Rooms : 6
Watersource : Public Water Connected
weeb : RPR, IDX Sites, Realtor.com
Phone
860-384-7624
Address
20 Hopmeadow St, Unit 821, Weatogue, CT 06089
