
Bedrooms
Bathrooms
Sq Ft
Price
Southington, Connecticut
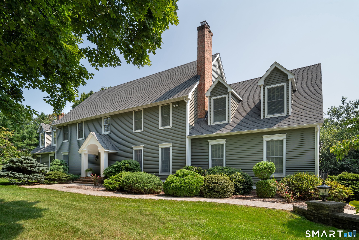
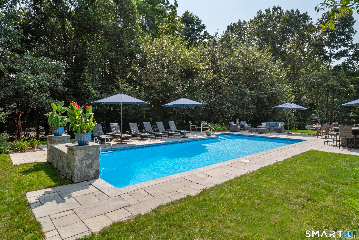
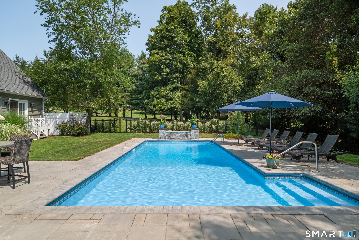
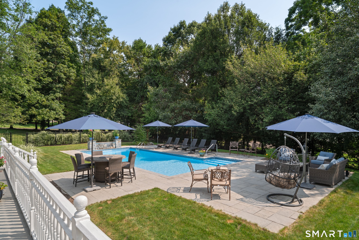
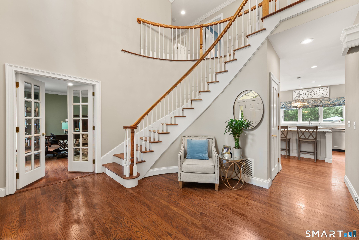
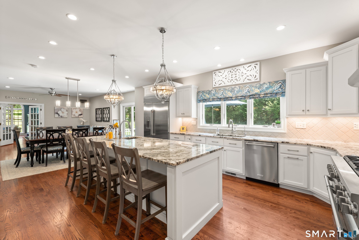
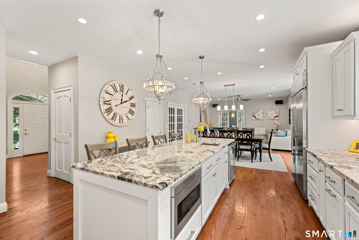
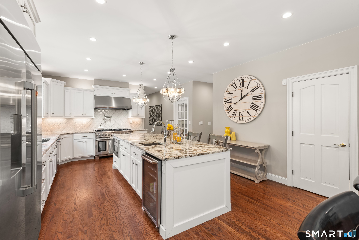
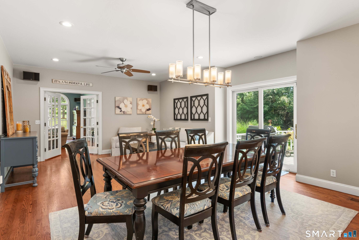
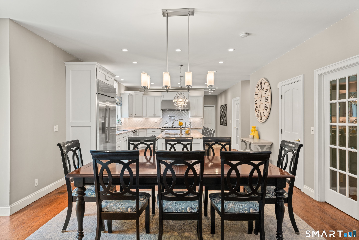
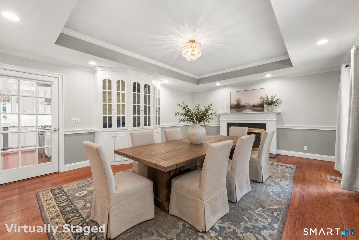
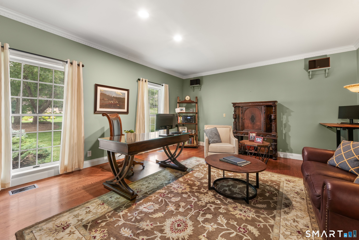
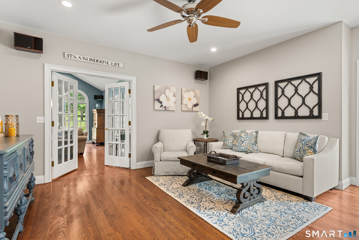
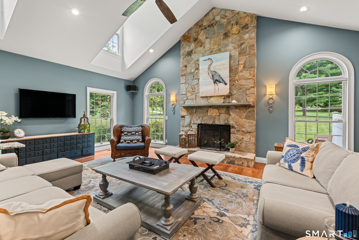
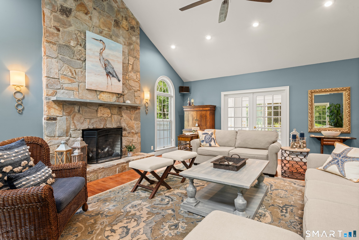
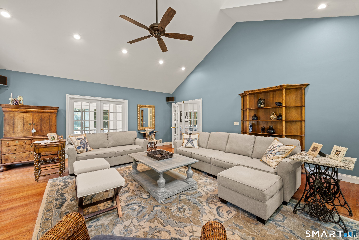
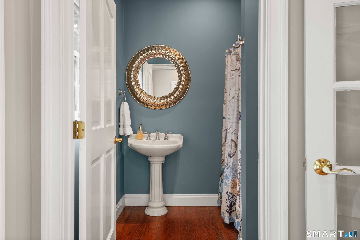
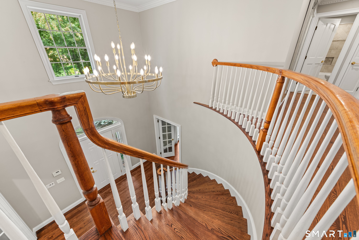
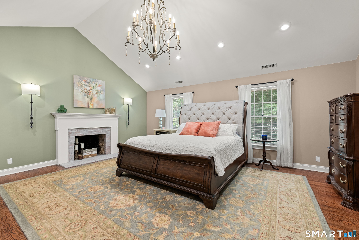
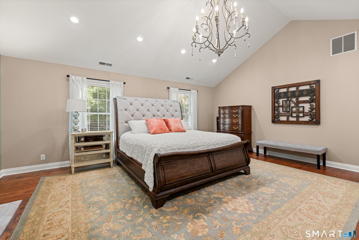
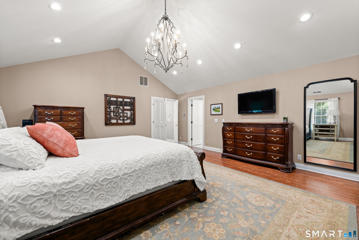
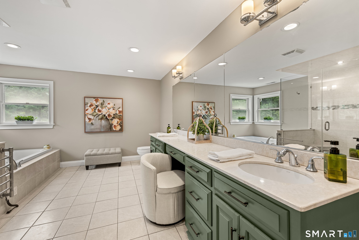
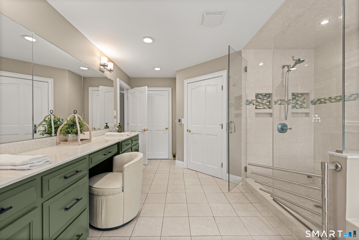
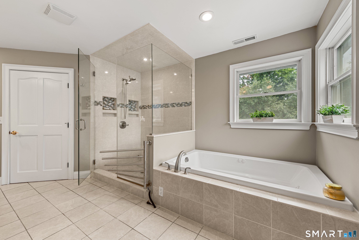
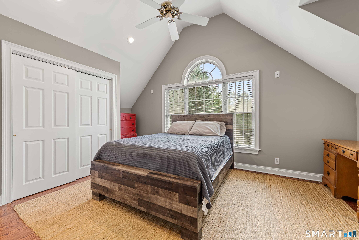
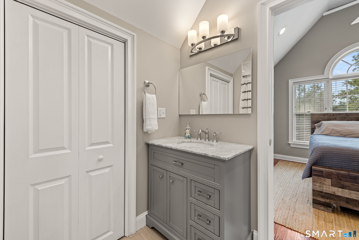
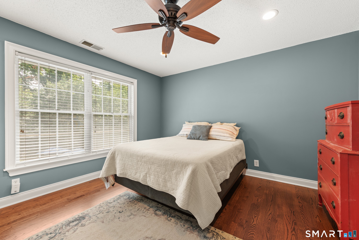
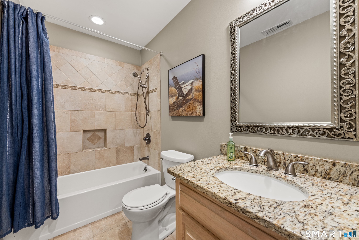
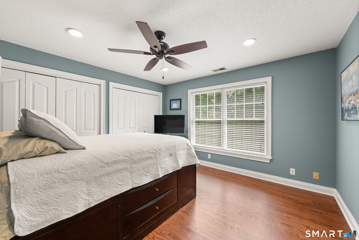
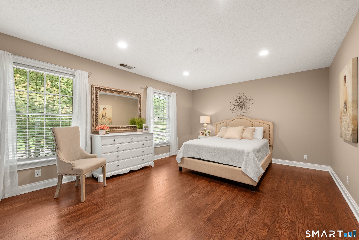
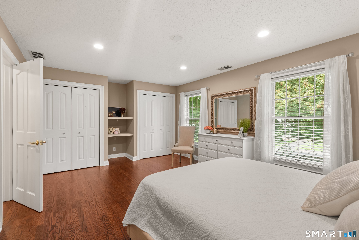
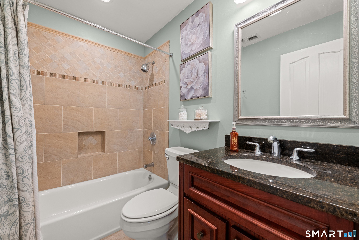
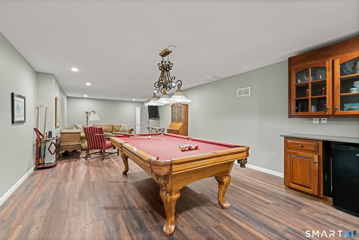
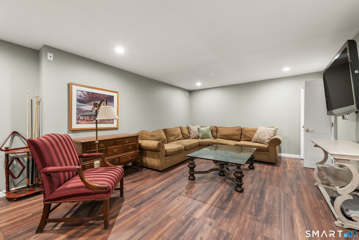
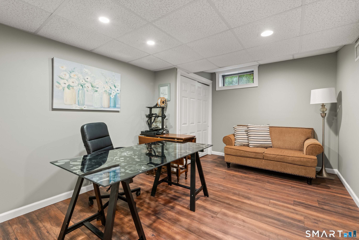
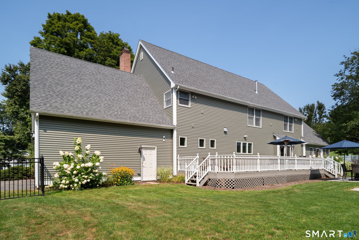
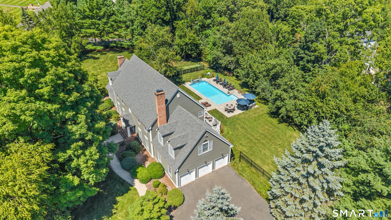
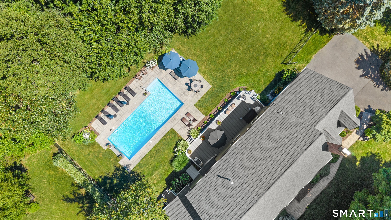
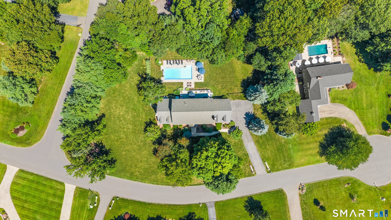
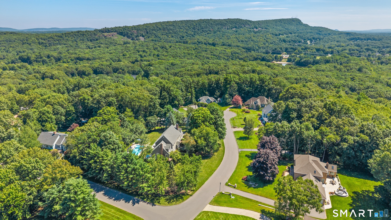
Resort-Style Living Meets Timeless Elegance. Nestled on a picturesque cul-de-sac in one of Southington's most desirable neighborhoods, your extraordinary home offers over 5,600 sq. ft. of beautifully renovated living space with 5 bedrooms, 5.5 baths, and an exceptional floor plan designed for elegant entertaining and everyday living. Chef's kitchen showcases custom cabinetry, professional-grade appliances, an oversized granite island, pantry and premium finishes. An inviting family room flows into a dramatic great room with soaring cathedral ceilings, gas fireplace, and French doors leading outside. A formal dining room with fireplace and a versatile first-floor office complete the main level. The luxurious Master suite features a spa-inspired bath with a steam shower, Jacuzzi tub, radiant heated floors, heated towel rack, and fireplace. Four additional spacious bedrooms, including a second suite with full bath, provide comfort for family and guests. The finished lower level offers a recreation room with wet bar, pool table, and second office. Outside, enjoy your own private resort with a heated 16'x40' inground pool, stunning granite waterfall, expansive 44'x15' deck, and professionally landscaped park-like grounds. Extensively updated with a new chef's kitchen, roof, siding, gas heat, central air, hardwood flooring, and more. Your exceptional home offers timeless luxury just minutes from shopping, dining, golf, parks, and major highways. More than a home...it's a lifestyle.
Listing Courtesy of Coldwell Banker Realty
Our team consists of dedicated real estate professionals passionate about helping our clients achieve their goals. Every client receives personalized attention, expert guidance, and unparalleled service. Meet our team:

Broker/Owner
860-214-8008
Email
Broker/Owner
843-614-7222
Email
Associate Broker
860-383-5211
Email
Realtor®
860-919-7376
Email
Realtor®
860-538-7567
Email
Realtor®
860-222-4692
Email
Realtor®
860-539-5009
Email
Realtor®
860-681-7373
Email
Acres : 1.22
Appliances Included : Oven/Range, Microwave, Range Hood, Refrigerator, Washer, Dryer
Basement : Full, Unfinished, Full With Hatchway
Full Baths : 5
Half Baths : 1
Baths Total : 6
Beds Total : 5
City : Southington
Cooling : Central Air
County : Hartford
Elementary School : Per Board of Ed
Fireplaces : 3
Foundation : Concrete
Garage Parking : Attached Garage
Garage Slots : 3
Description : Fence - Rail, Fence - Full, In Subdivision, Level Lot, On Cul-De-Sac, Professionally Landscaped
Middle School : Depaolo
Neighborhood : N/A
Parcel : 727317
Pool Description : In Ground Pool
Postal Code : 06489
Roof : Asphalt Shingle, Gable
Sewage System : Public Sewer Connected
Total SqFt : 5676
Tax Year : July 2025-June 2026
Total Rooms : 10
Watersource : Private Well
weeb : RPR, IDX Sites, Realtor.com
Phone
860-384-7624
Address
20 Hopmeadow St, Unit 821, Weatogue, CT 06089
