
Bedrooms
Bathrooms
Sq Ft
Price
Cheshire, Connecticut
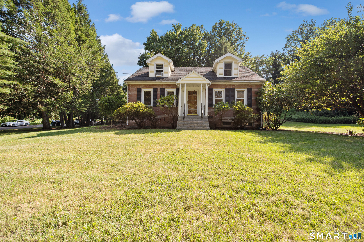
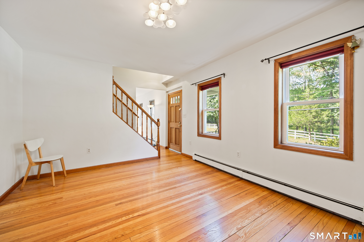
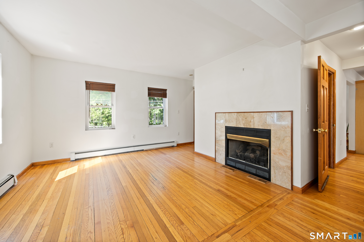
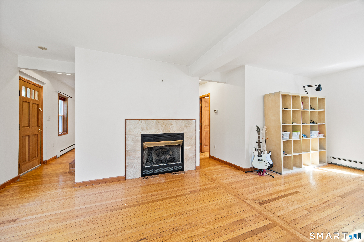
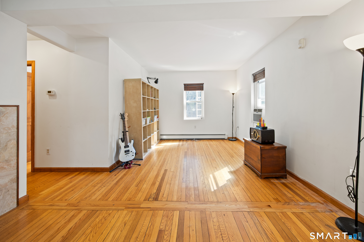
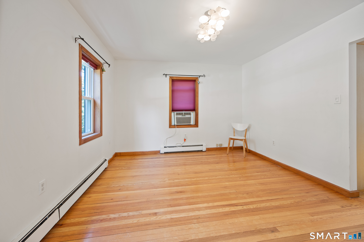
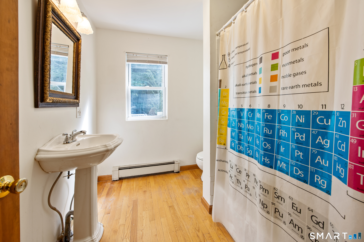
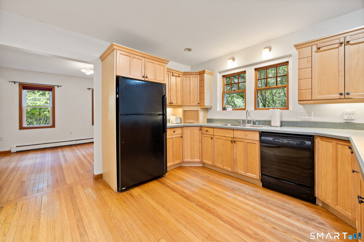
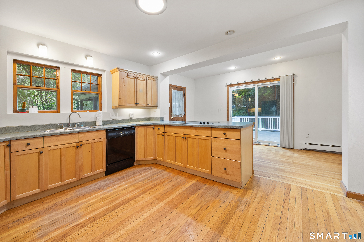
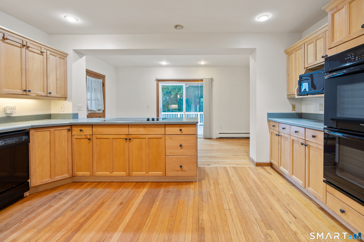
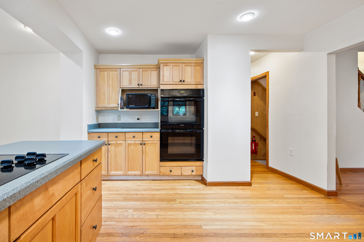
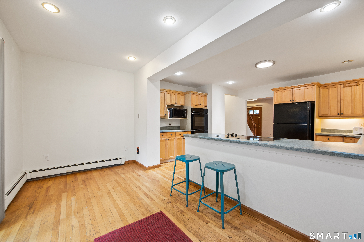
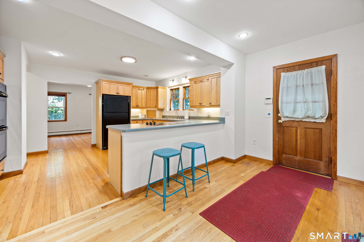
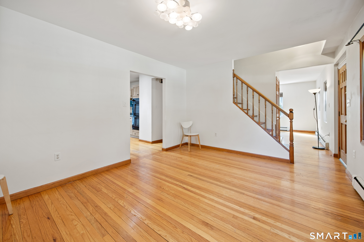
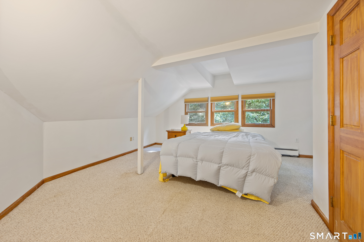
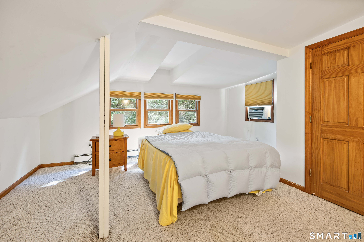
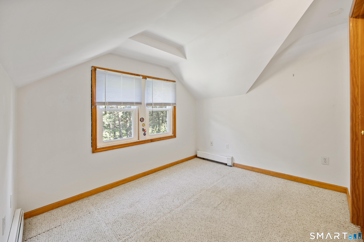
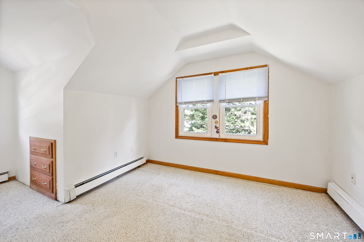
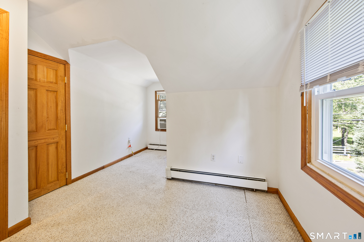
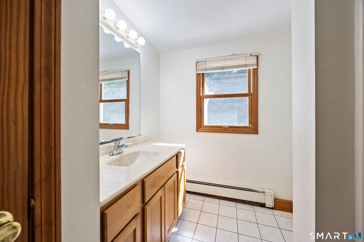
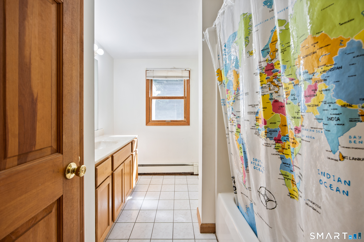
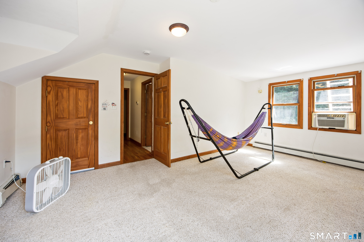
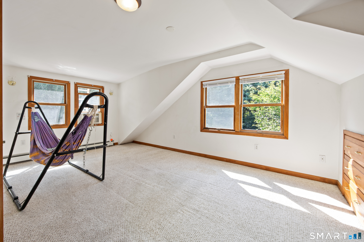
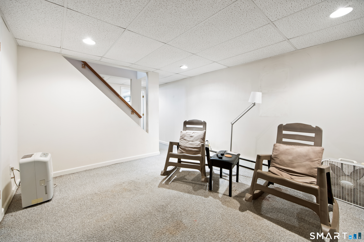
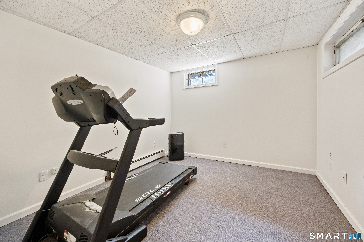
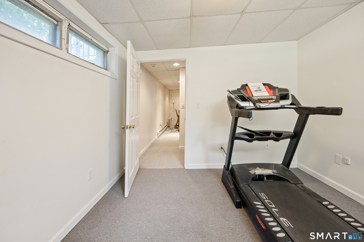
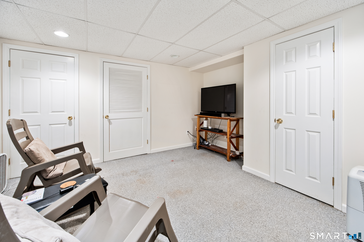
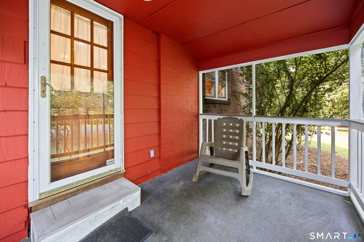
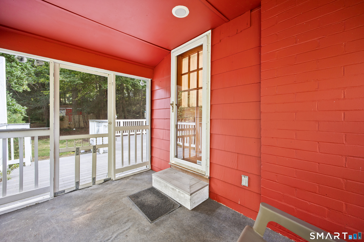
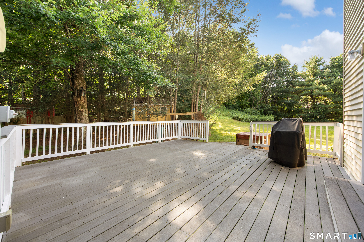
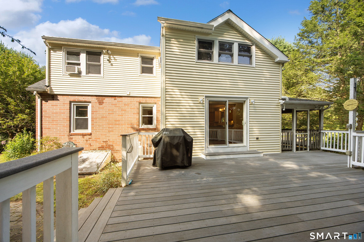
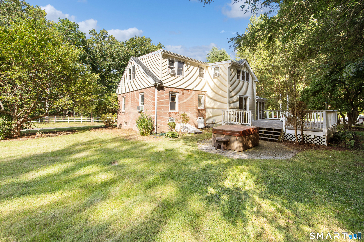
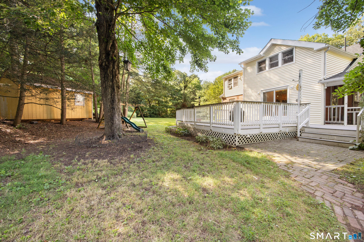
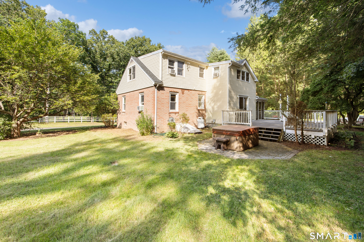
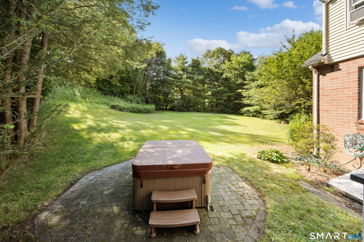
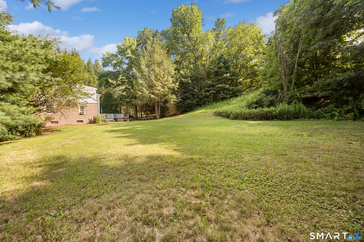
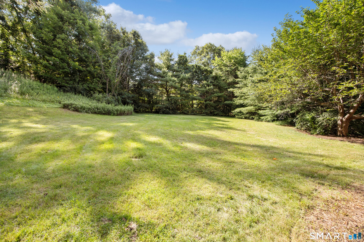
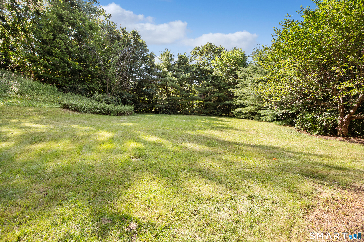
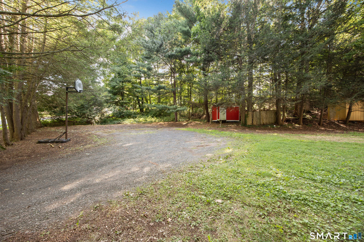
This expansive Cape Cod is filled with charm, character, and plenty of space to make your own. The spacious eat-in kitchen offers abundant storage and cooking space, along with flexible room for a dining table, breakfast bar, or both. Step outside to the large Trex deck, where you can enjoy your morning coffee while overlooking the private, peaceful wooded yard. A charming screened porch provides another relaxing spot to read, unwind, or simply enjoy the sounds of nature. The main level includes a generously sized front-to-back living room with a propane fireplace, as well as a spacious dining room that could also serve as a home office, playroom, or additional sitting area. Upstairs, you'll find three bedrooms and a full bath. The finished lower level offers an inviting family or recreation room, along with an additional flexible space ready to suit your needs. Outside, the property includes a hot tub, two storage sheds, and plenty of yard space for entertaining, gardening, or future expansion. This special home offers comfort, versatility, and wonderful indoor and outdoor living spaces.
Listing Courtesy of Calcagni Real Estate
Our team consists of dedicated real estate professionals passionate about helping our clients achieve their goals. Every client receives personalized attention, expert guidance, and unparalleled service. Meet our team:

Broker/Owner
860-214-8008
Email
Broker/Owner
843-614-7222
Email
Associate Broker
860-383-5211
Email
Realtor®
860-919-7376
Email
Realtor®
860-538-7567
Email
Realtor®
860-222-4692
Email
Realtor®
860-539-5009
Email
Realtor®
860-681-7373
Email
Acres : 0.92
Appliances Included : Electric Range, Wall Oven, Microwave, Refrigerator, Dishwasher, Washer, Electric Dryer
Basement : Full
Full Baths : 2
Baths Total : 2
Beds Total : 3
City : Cheshire
Cooling : Window Unit
County : New Haven
Elementary School : Barnum Elementary
Fireplaces : 1
Foundation : Block, Brick
Fuel Tank Location : In Basement
Description : Corner Lot, Treed
Neighborhood : N/A
Parcel : 1079993
Postal Code : 06410
Roof : Asphalt Shingle
Sewage System : Public Sewer Connected
Total SqFt : 1816
Tax Year : July 2025-June 2026
Total Rooms : 6
Watersource : Public Water Connected
weeb : RPR, IDX Sites, Realtor.com
Phone
860-384-7624
Address
20 Hopmeadow St, Unit 821, Weatogue, CT 06089
