
Bedrooms
Bathrooms
Sq Ft
Price
Vernon, Connecticut
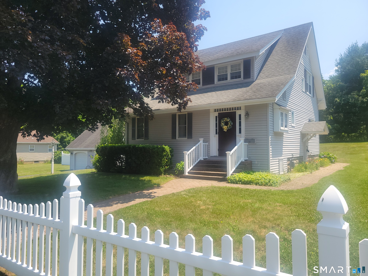
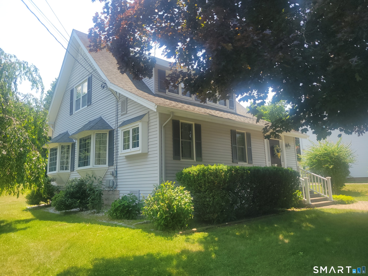
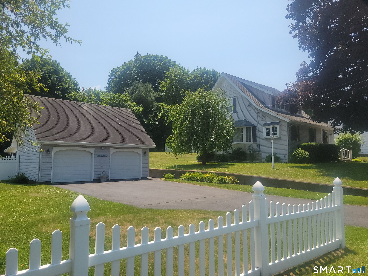
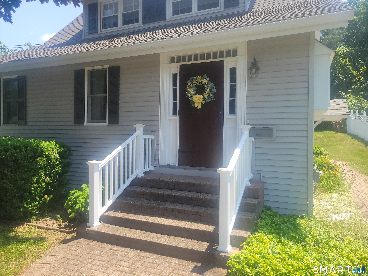
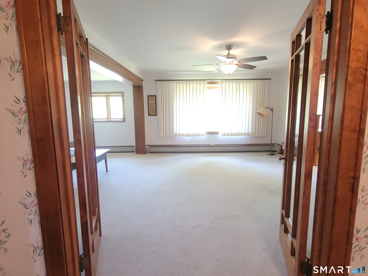
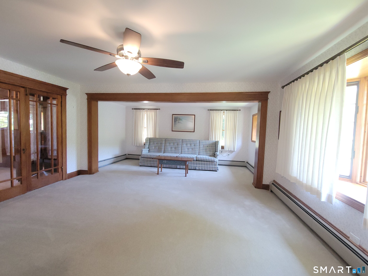
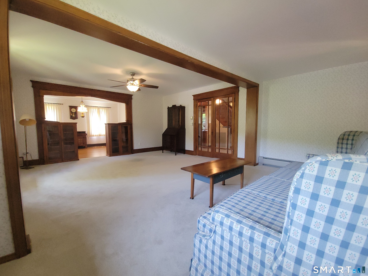
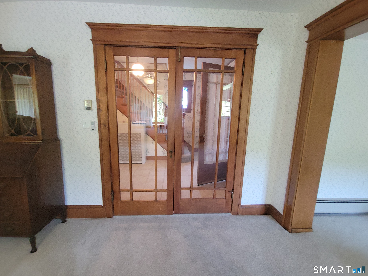
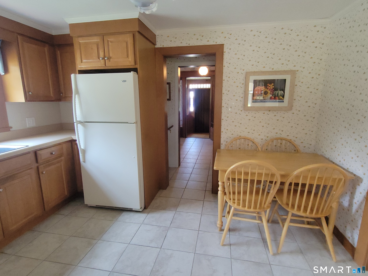
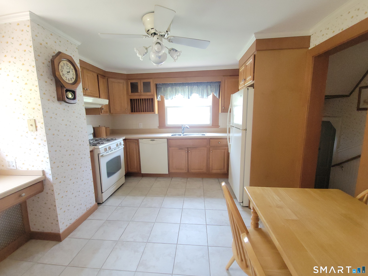
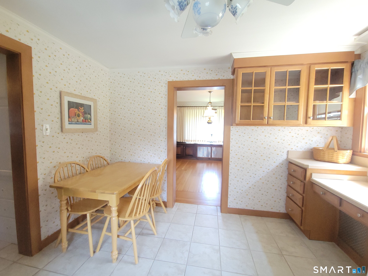
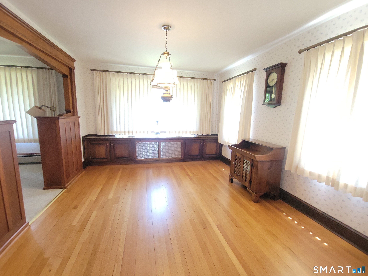
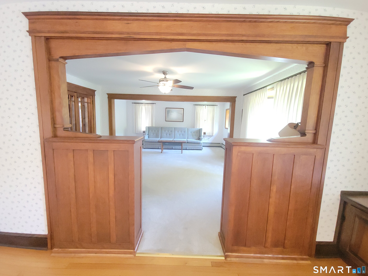
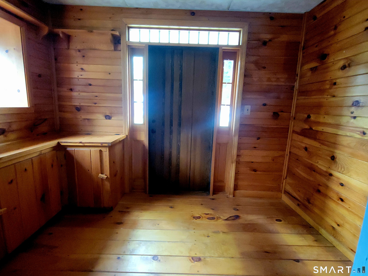
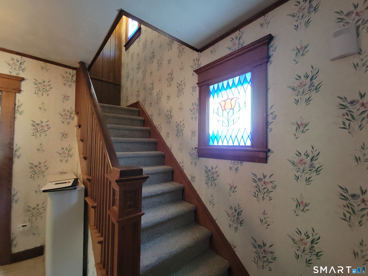
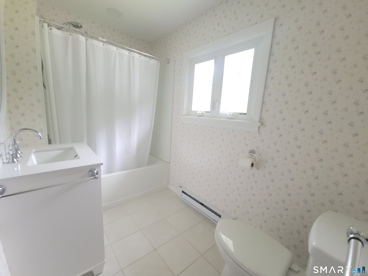
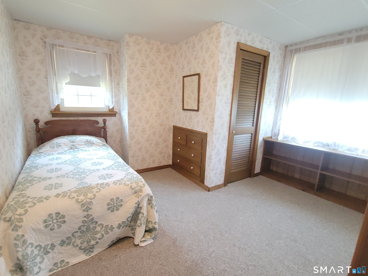
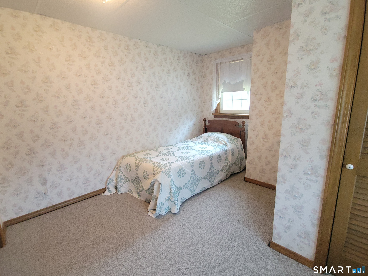
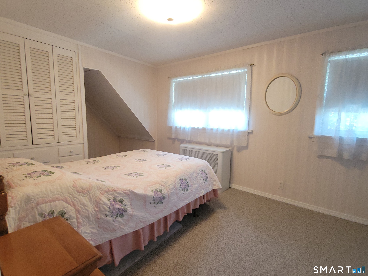
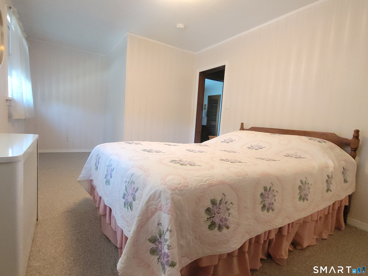
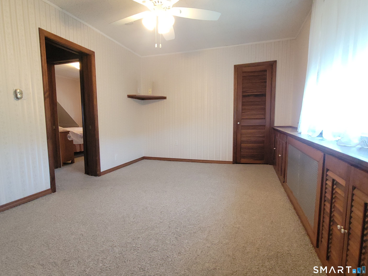
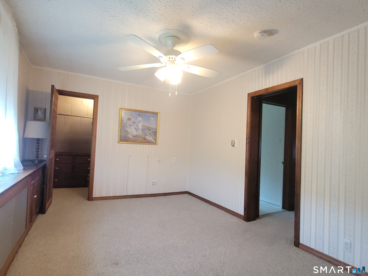
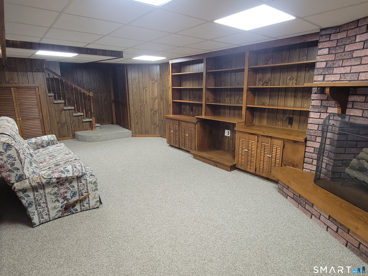
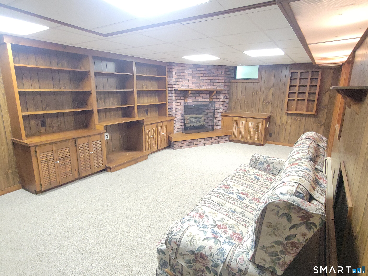
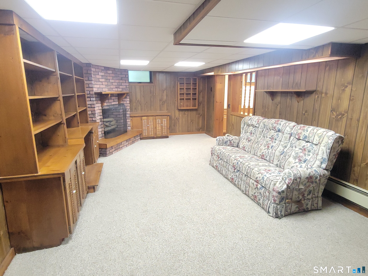
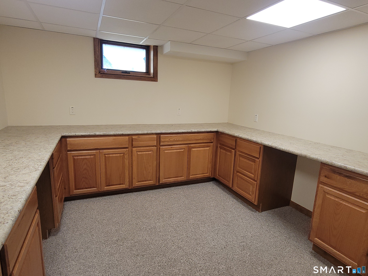
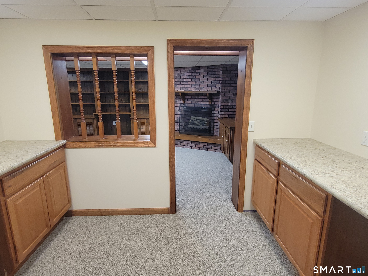
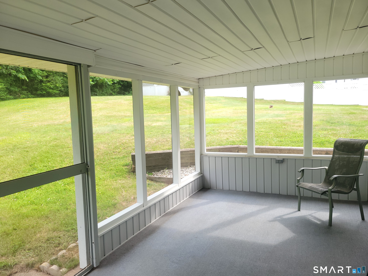
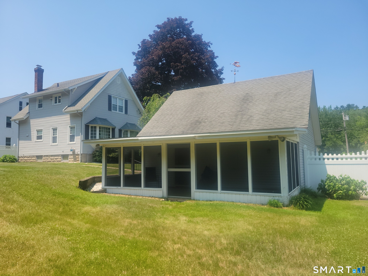
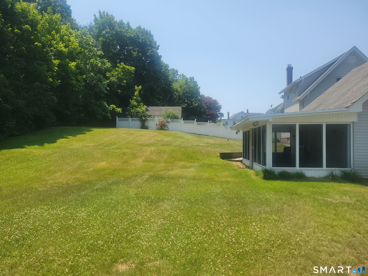
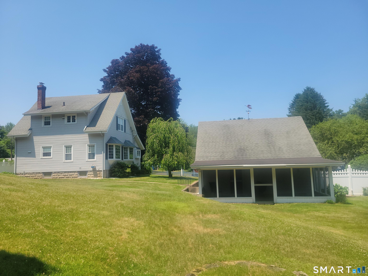
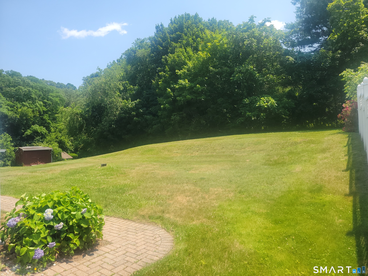
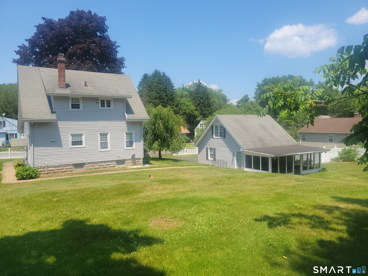
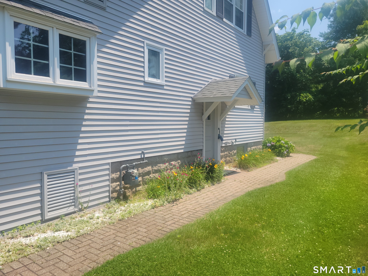
Tons of updates in this well kept home! Stepping into this house you are received in the foyer flanked with built in storage. Stained glass windows light the way upstairs while French style doors guide you into the large living. Newer carpeting, fresh paint, a hug bay window and detailed wood work highlight the room. The dining room is next with beautiful hardwood floors, antique lighting and another bright bay window just waiting for your plants or cat. The kitchen has been recently remodeled with newer appliances, crown molding, maple cabinets and tile floors. Up, past the stained glass windows you will find three carpeted bedroom with ample closet space and a completely renovate full bath. The rec room can be found in the lower level with newer carpet and ceiling tiles. There is also a second room that acts as a craft room with tons of cabinets and counter space or it could make a great office. The detached, two car garage is large and features walk up storage above and a screened porch in the rear. It's a great place to enjoy the lush greenery of the private back yard. The yard is partially fenced and features very nice, easy care gardens. Some other significant updates to the home include: New Boiler '24, New Gas Water Heater '24, New front rails, custom drapes, refinished ceilings and fresh paint.
Listing Courtesy of Campbell-Keune Realty Inc
Our team consists of dedicated real estate professionals passionate about helping our clients achieve their goals. Every client receives personalized attention, expert guidance, and unparalleled service. Meet our team:

Broker/Owner
860-214-8008
Email
Broker/Owner
843-614-7222
Email
Associate Broker
860-383-5211
Email
Realtor®
860-919-7376
Email
Realtor®
860-538-7567
Email
Realtor®
860-222-4692
Email
Realtor®
860-539-5009
Email
Realtor®
860-681-7373
Email
Acres : 0.44
Appliances Included : Oven/Range, Range Hood, Refrigerator, Dishwasher, Disposal, Washer, Electric Dryer
Attic : Access Via Hatch
Basement : Full, Heated, Interior Access, Partially Finished
Full Baths : 1
Baths Total : 1
Beds Total : 3
City : Vernon
Cooling : None
County : Tolland
Elementary School : Per Board of Ed
Foundation : Concrete
Garage Parking : Detached Garage
Garage Slots : 2
Description : Dry, Open Lot
Middle School : Vernon Center
Neighborhood : N/A
Parcel : 1662730
Postal Code : 06066
Roof : Asphalt Shingle
Sewage System : Public Sewer Connected
Total SqFt : 1968
Tax Year : July 2025-June 2026
Total Rooms : 6
Watersource : Public Water Connected
weeb : RPR, IDX Sites, Realtor.com
Phone
860-384-7624
Address
20 Hopmeadow St, Unit 821, Weatogue, CT 06089
