
Bedrooms
Bathrooms
Sq Ft
Price
Bristol, Connecticut
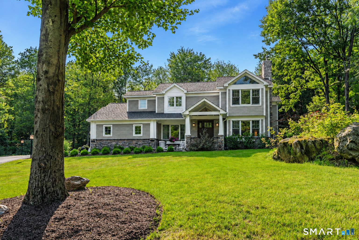
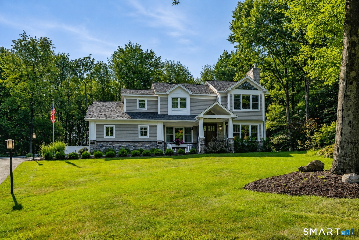
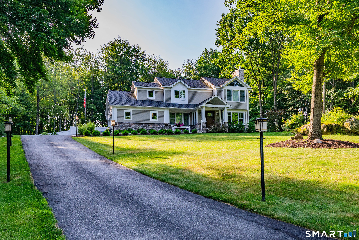
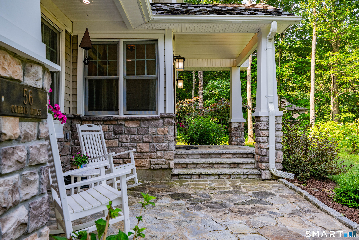
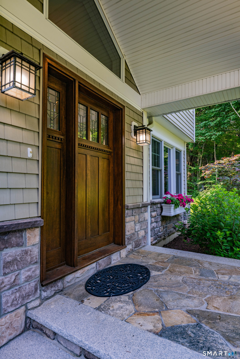
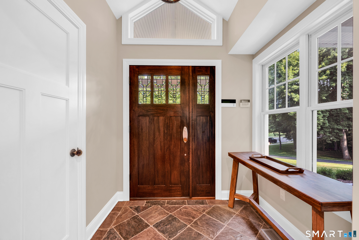
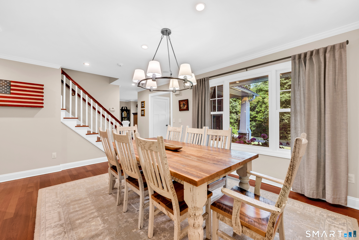
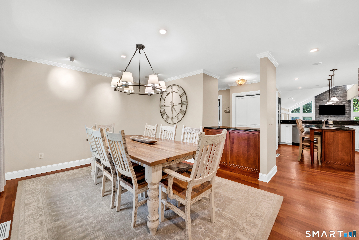
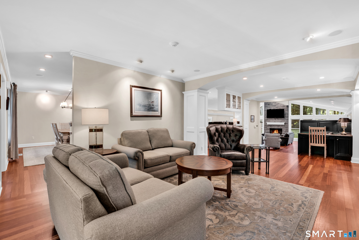
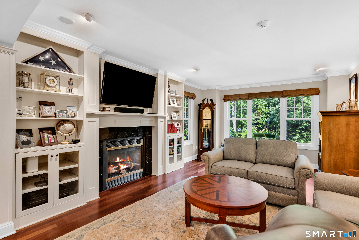
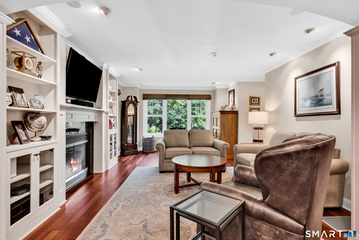
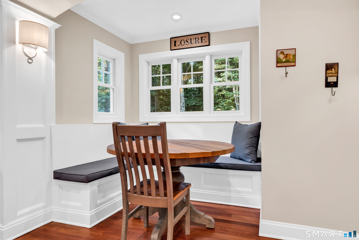
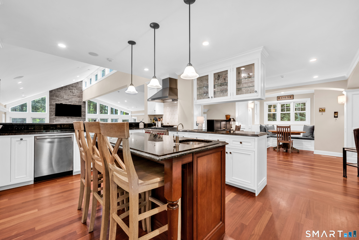
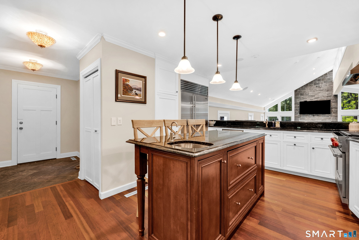
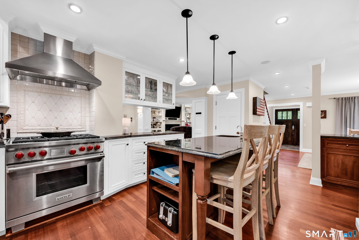
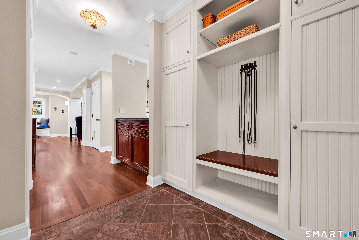
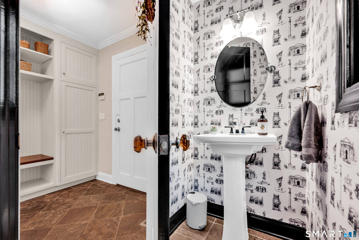
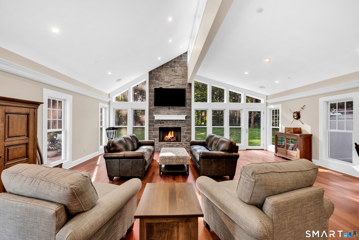
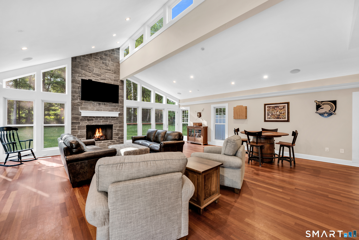
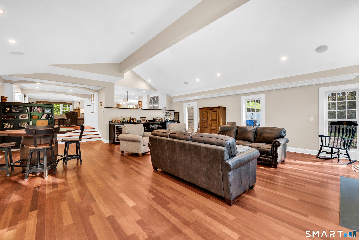
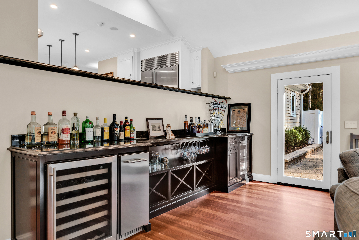
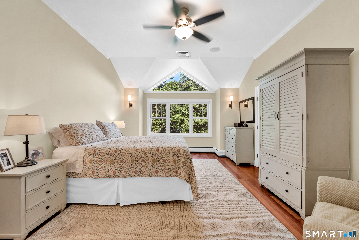
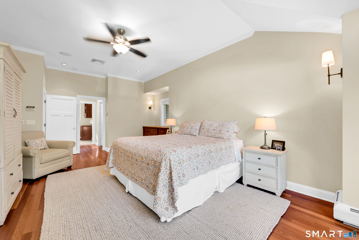
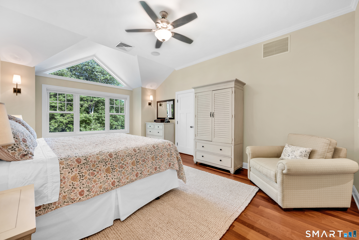
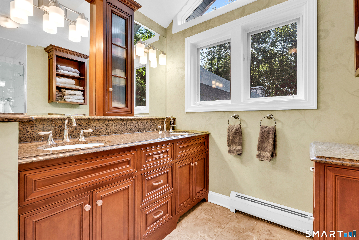
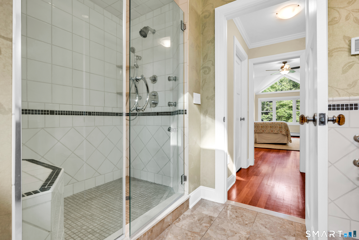
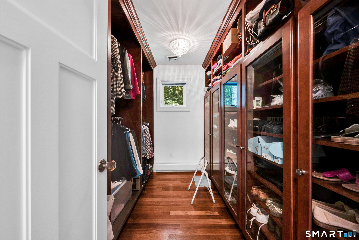
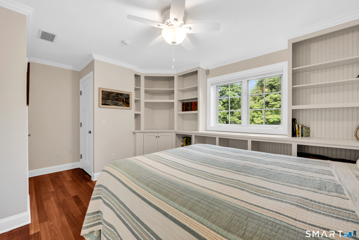
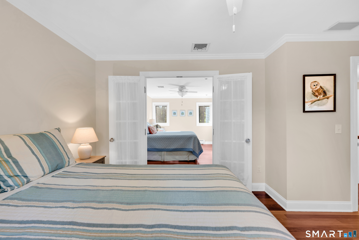
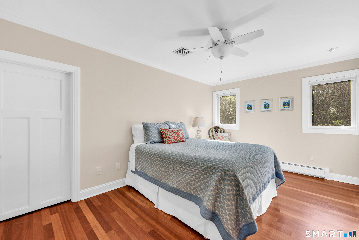
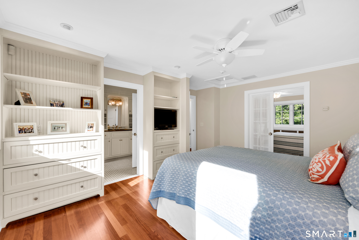
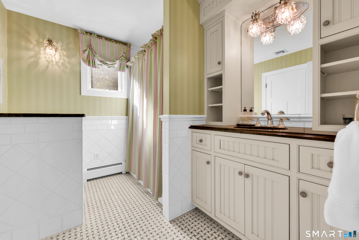
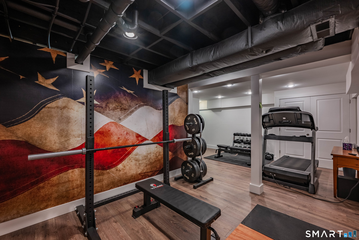
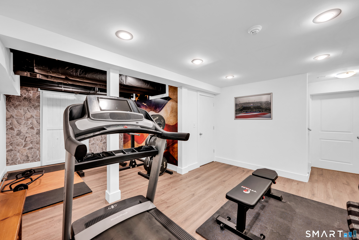
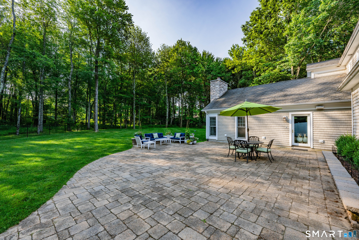
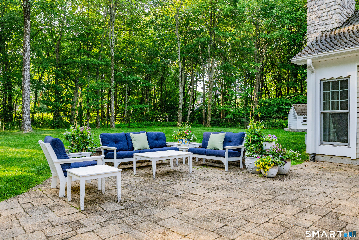
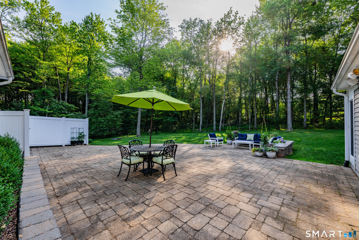
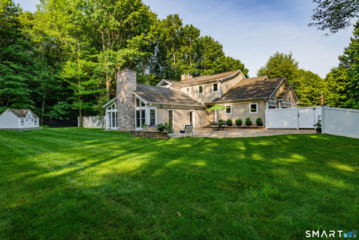
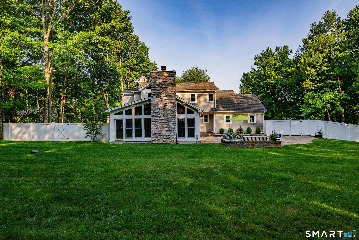
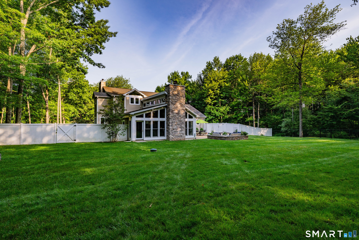
Custom-built Craftsman-style home offering exceptional quality, timeless design, and an ideal open floor plan for everyday living and entertaining. A welcoming foyer sets the tone for this beautifully appointed home, where gleaming hardwood floors flow throughout. The formal living room features a gas fireplace flanked by custom built-ins, while the formal dining room showcases a large picture window overlooking the landscaped grounds. The chef's kitchen hosts granite countertops, a center island, Wolf gas range, Sub-Zero refrigerator, built-in banquet seating, and a built-in desk, all opening seamlessly to the stunning great room. Filled with natural light, the great room boasts vaulted ceilings, a gas fireplace, a dramatic wall of floor-to-ceiling windows and a dry bar with a wine cooler and ice maker. Step outside to the expansive stone patio, perfect for entertaining. The main level also includes a mudroom and half bath. Upstairs, the spacious primary suite features three closets including two custom walk-in closets and a private bath with an oversized walk-in shower and double vanity. Two additional bedrooms with custom built-ins, a full bath, and a large walk-in storage closet complete the second floor. The partially finished lower level offers flexible living space with luxury vinyl plank flooring. A three-car garage and a gorgeous private level backyard complete this exceptional property.
Listing Courtesy of Drakeley Real Estate, Inc.
Our team consists of dedicated real estate professionals passionate about helping our clients achieve their goals. Every client receives personalized attention, expert guidance, and unparalleled service. Meet our team:

Broker/Owner
860-214-8008
Email
Broker/Owner
843-614-7222
Email
Associate Broker
860-383-5211
Email
Realtor®
860-919-7376
Email
Realtor®
860-538-7567
Email
Realtor®
860-222-4692
Email
Realtor®
860-539-5009
Email
Realtor®
860-681-7373
Email
Acres : 0.82
Appliances Included : Gas Range, Microwave, Range Hood, Subzero, Dishwasher, Disposal, Washer, Dryer, Wine Chiller
Attic : Storage Space, Access Via Hatch
Basement : Full, Hatchway Access, Partially Finished
Full Baths : 2
Half Baths : 1
Baths Total : 3
Beds Total : 3
City : Bristol
Cooling : Ceiling Fans, Central Air
County : Hartford
Elementary School : Per Board of Ed
Fireplaces : 2
Foundation : Concrete
Fuel Tank Location : In Basement
Garage Parking : Attached Garage
Garage Slots : 3
Description : Lightly Wooded, Level Lot
Amenities : Golf Course, Lake, Library, Medical Facilities, Park
Neighborhood : N/A
Parcel : 487440
Postal Code : 06010
Roof : Asphalt Shingle
Additional Room Information : Foyer, Mud Room
Sewage System : Public Sewer Connected
Total SqFt : 3189
Tax Year : July 2025-June 2026
Total Rooms : 7
Watersource : Private Well
weeb : RPR, IDX Sites, Realtor.com
Phone
860-384-7624
Address
20 Hopmeadow St, Unit 821, Weatogue, CT 06089
