
Bedrooms
Bathrooms
Sq Ft
Per Month
Shelton, Connecticut
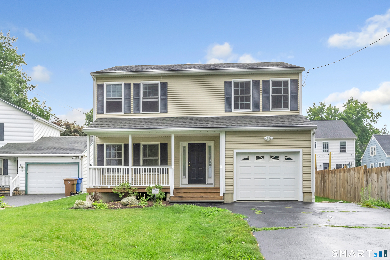
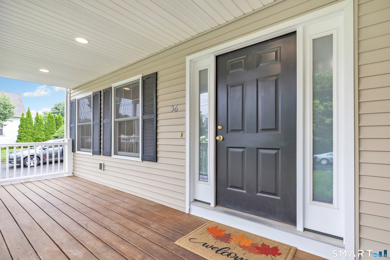
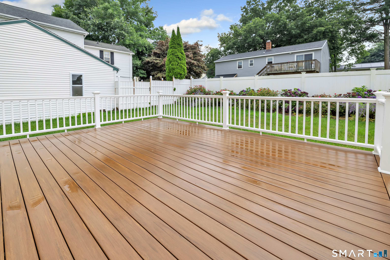
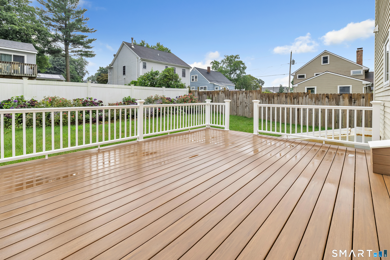
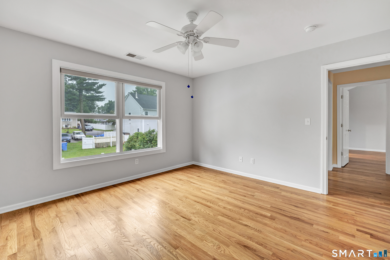
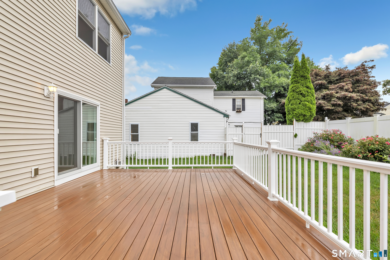
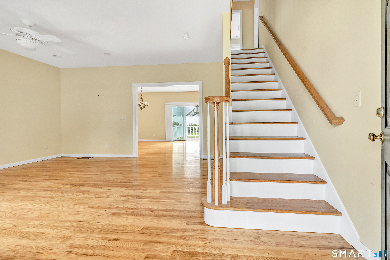
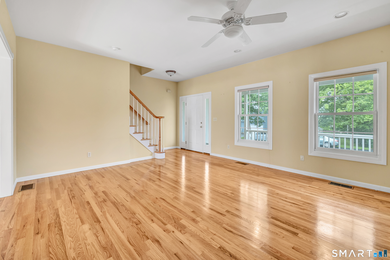
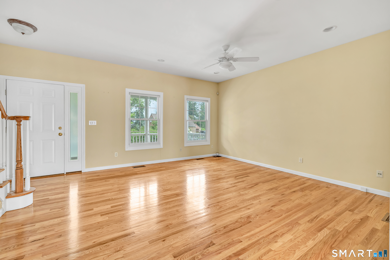
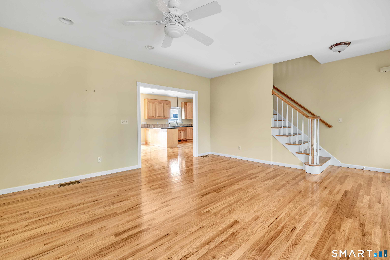
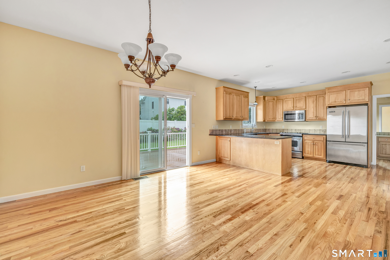
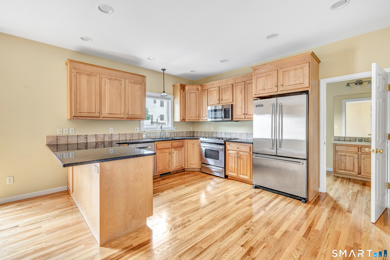
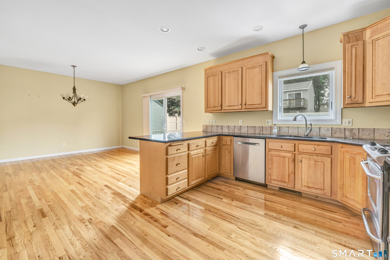
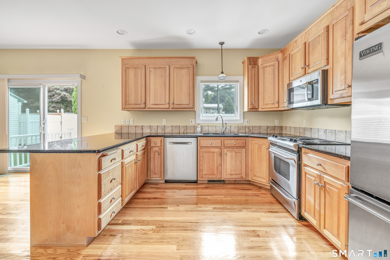
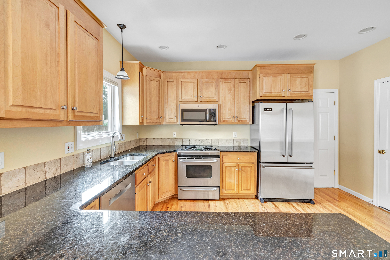
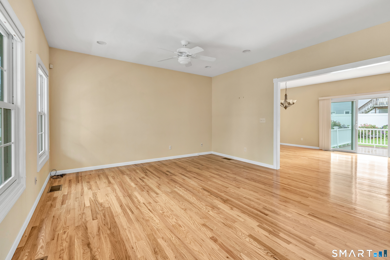
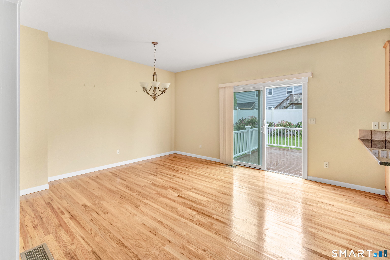
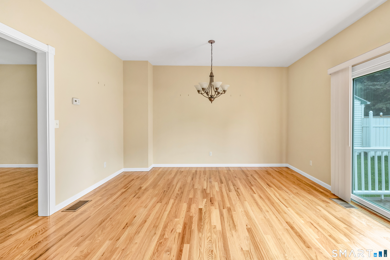
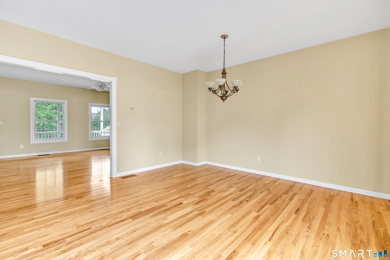
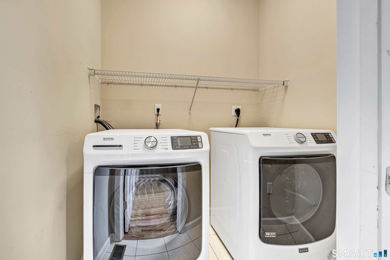
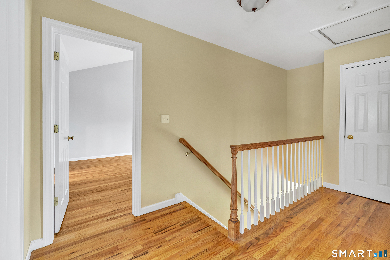
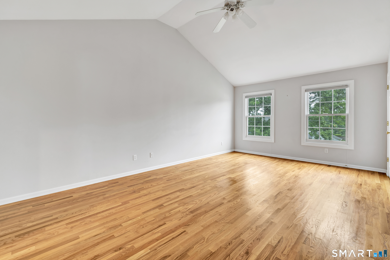
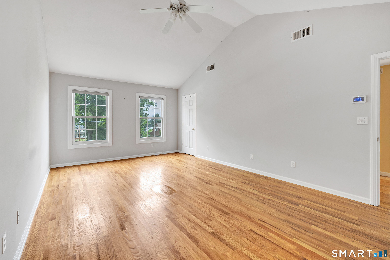
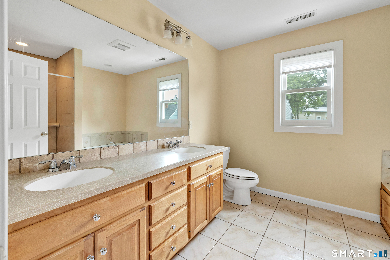
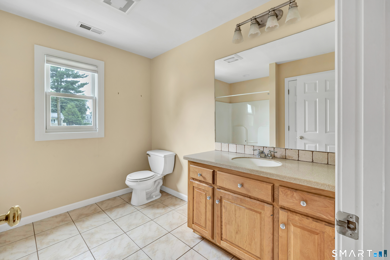
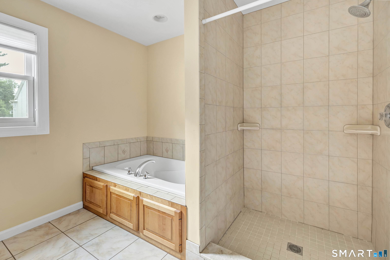
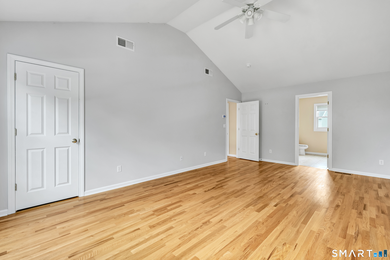
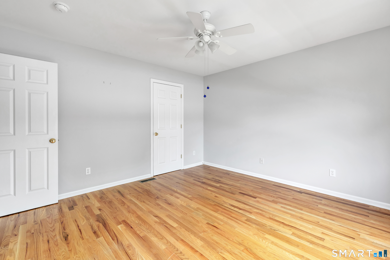
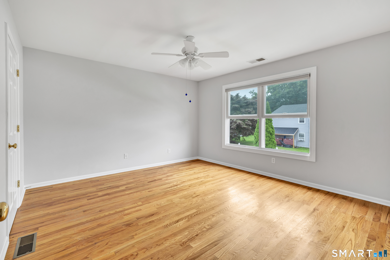
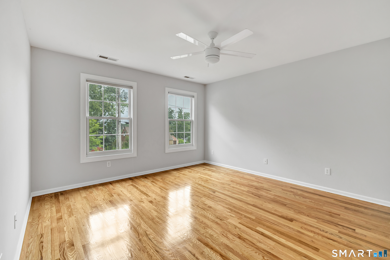
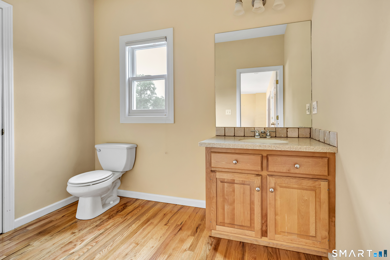
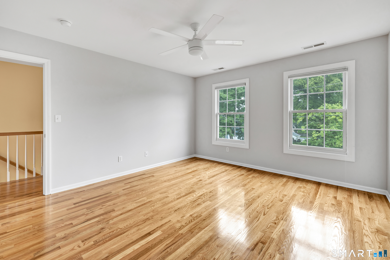
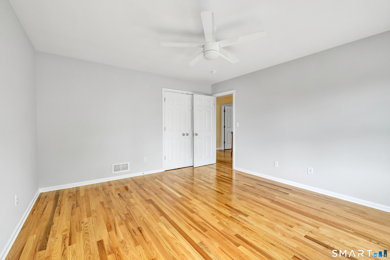
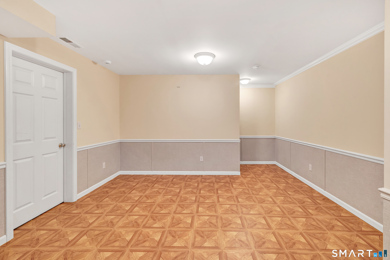
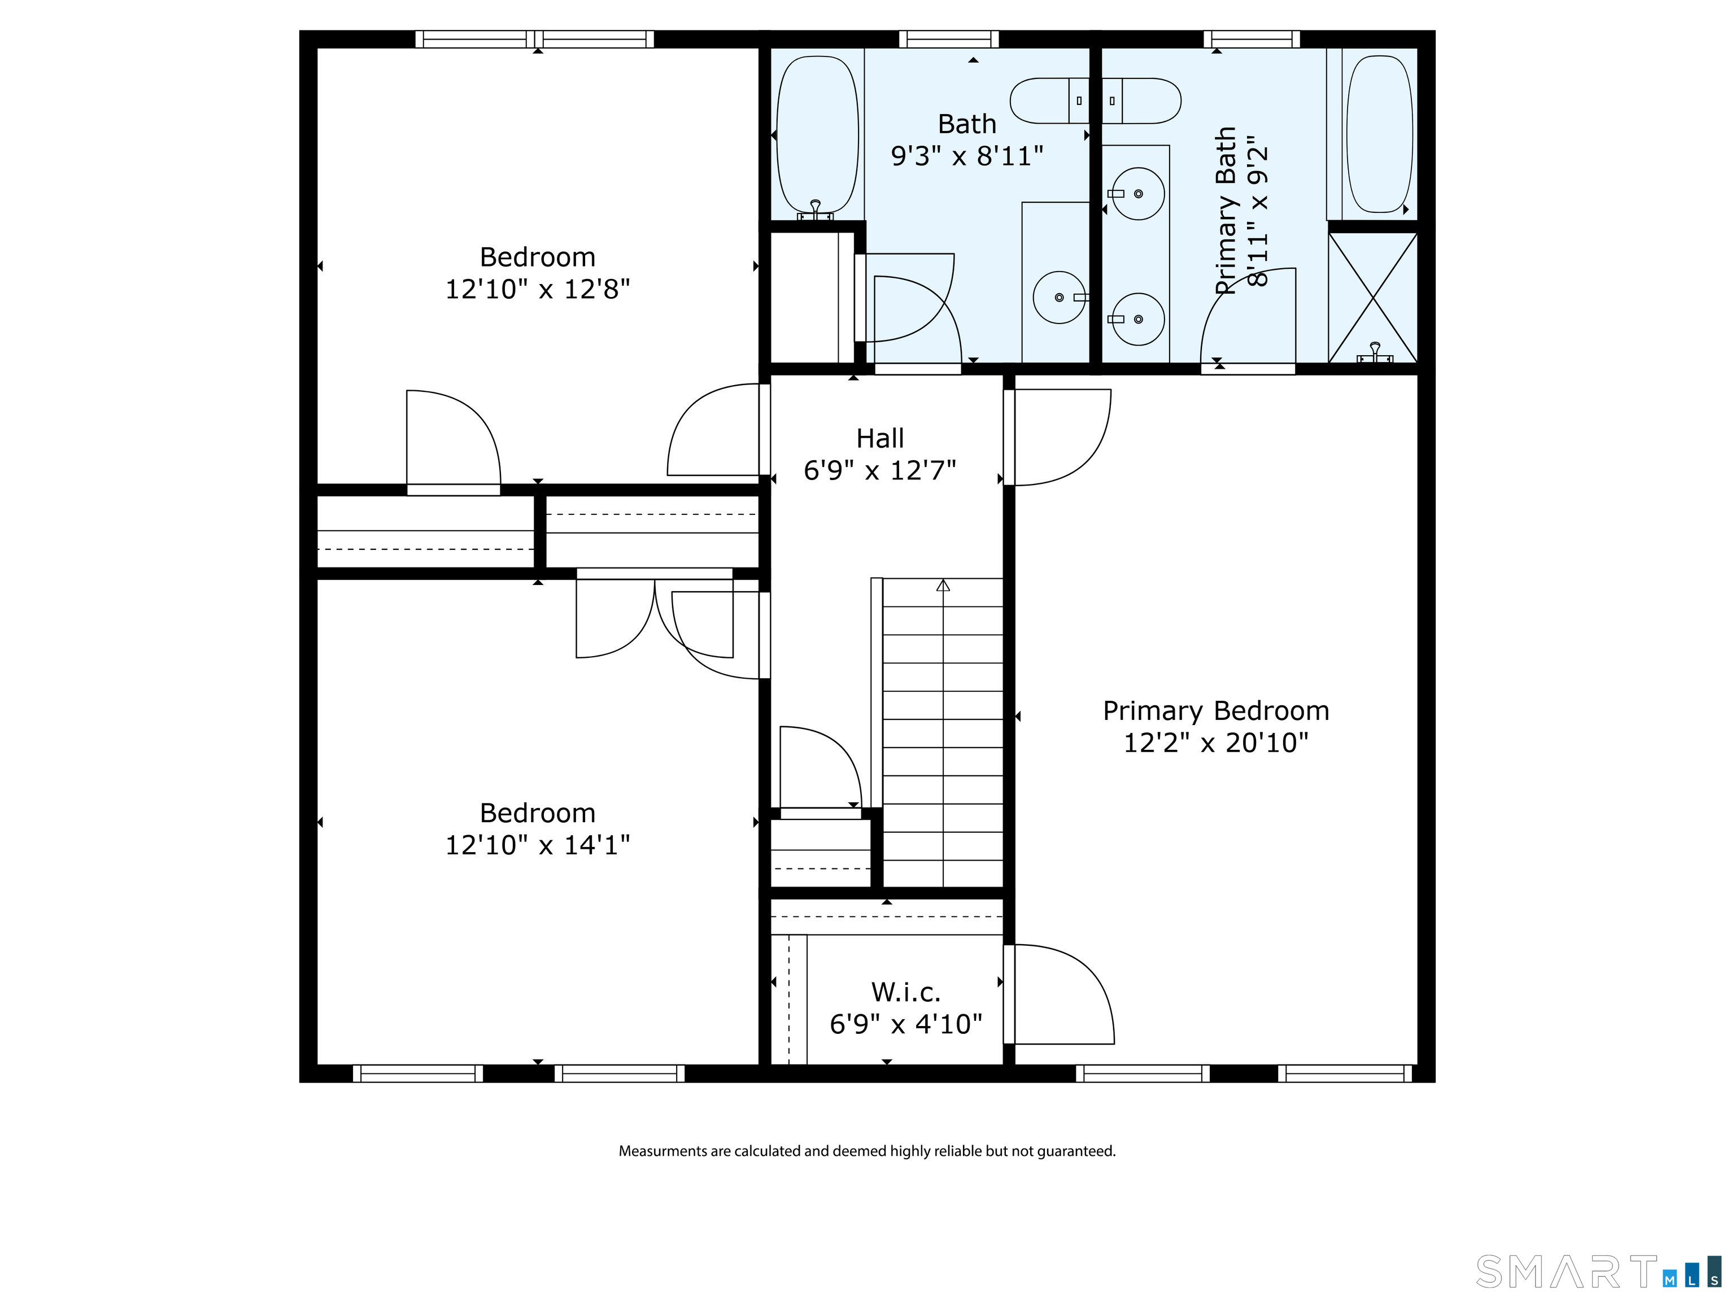
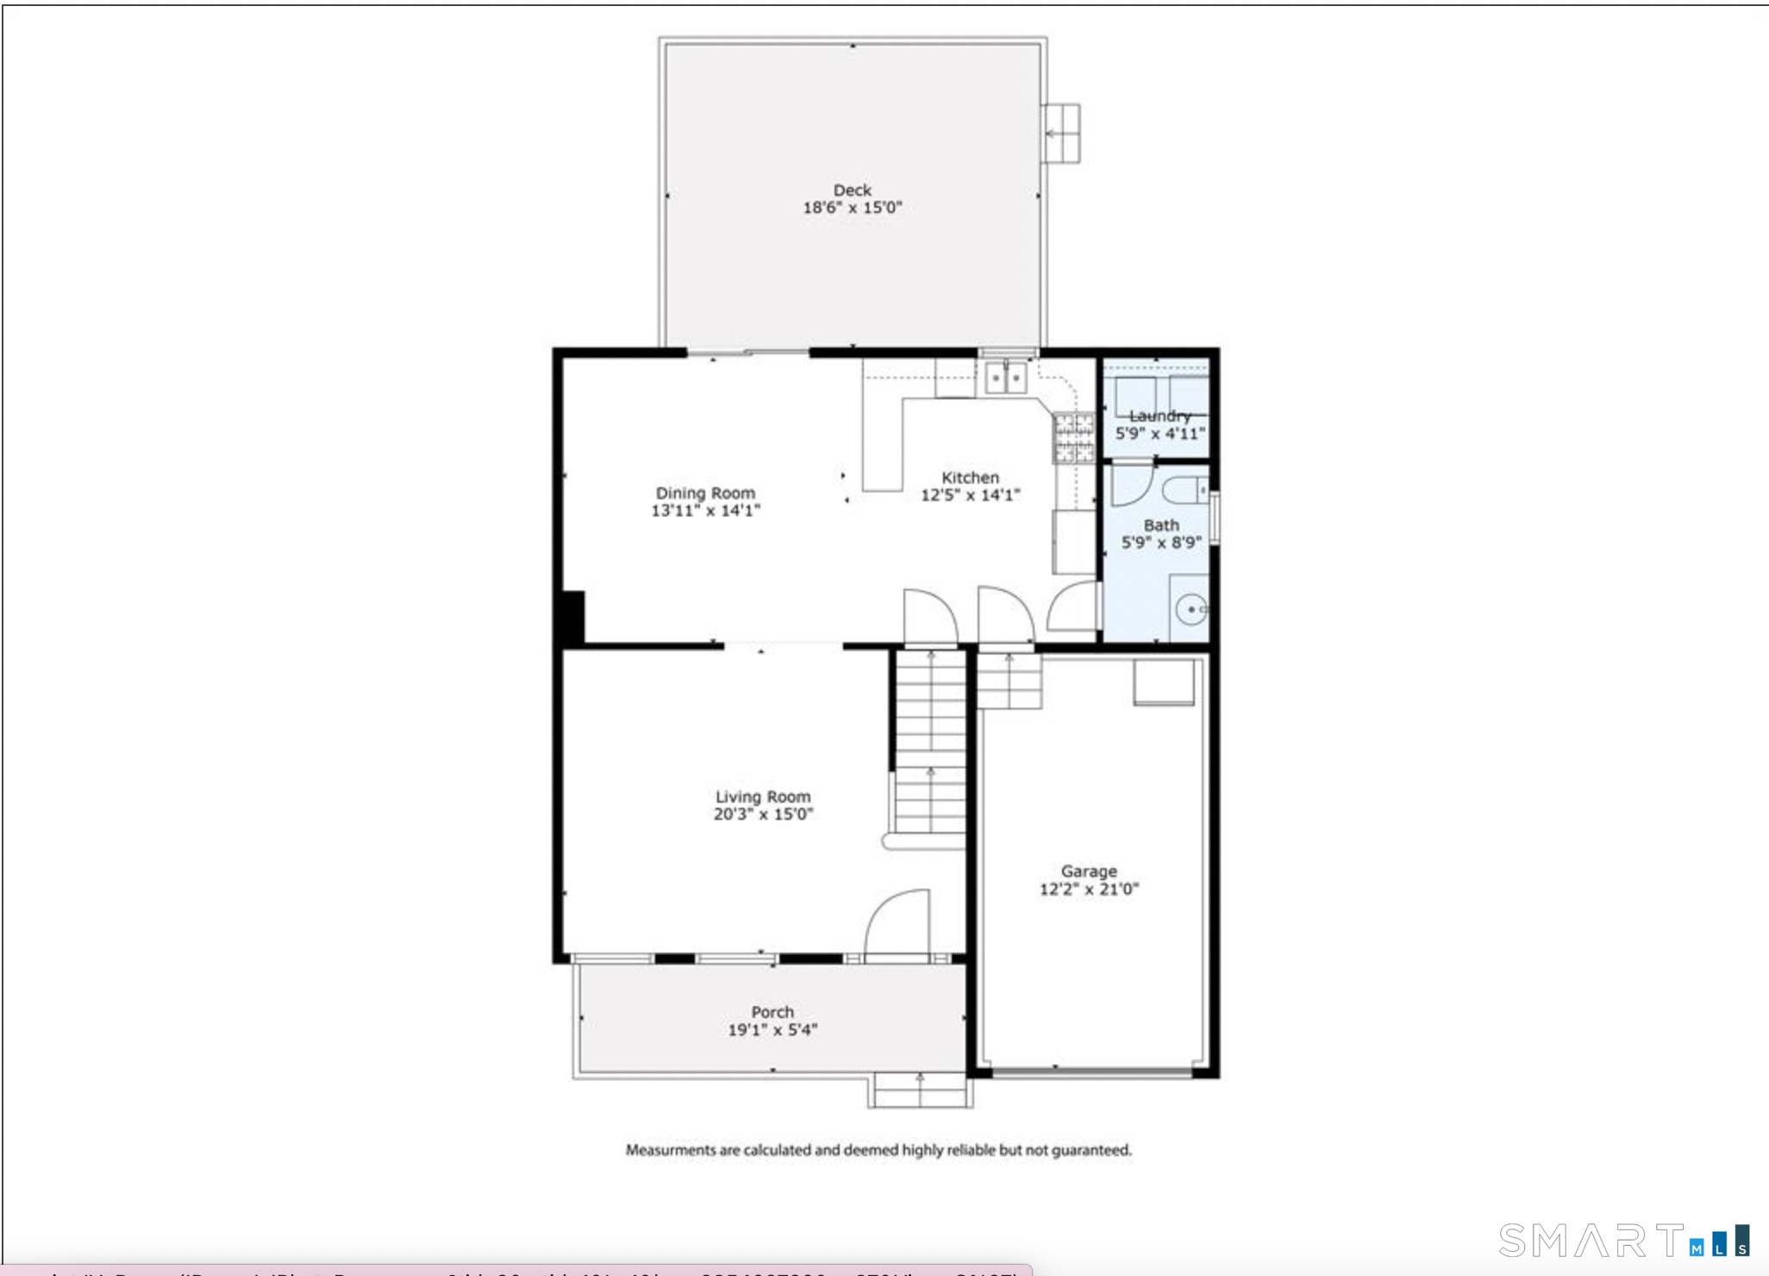
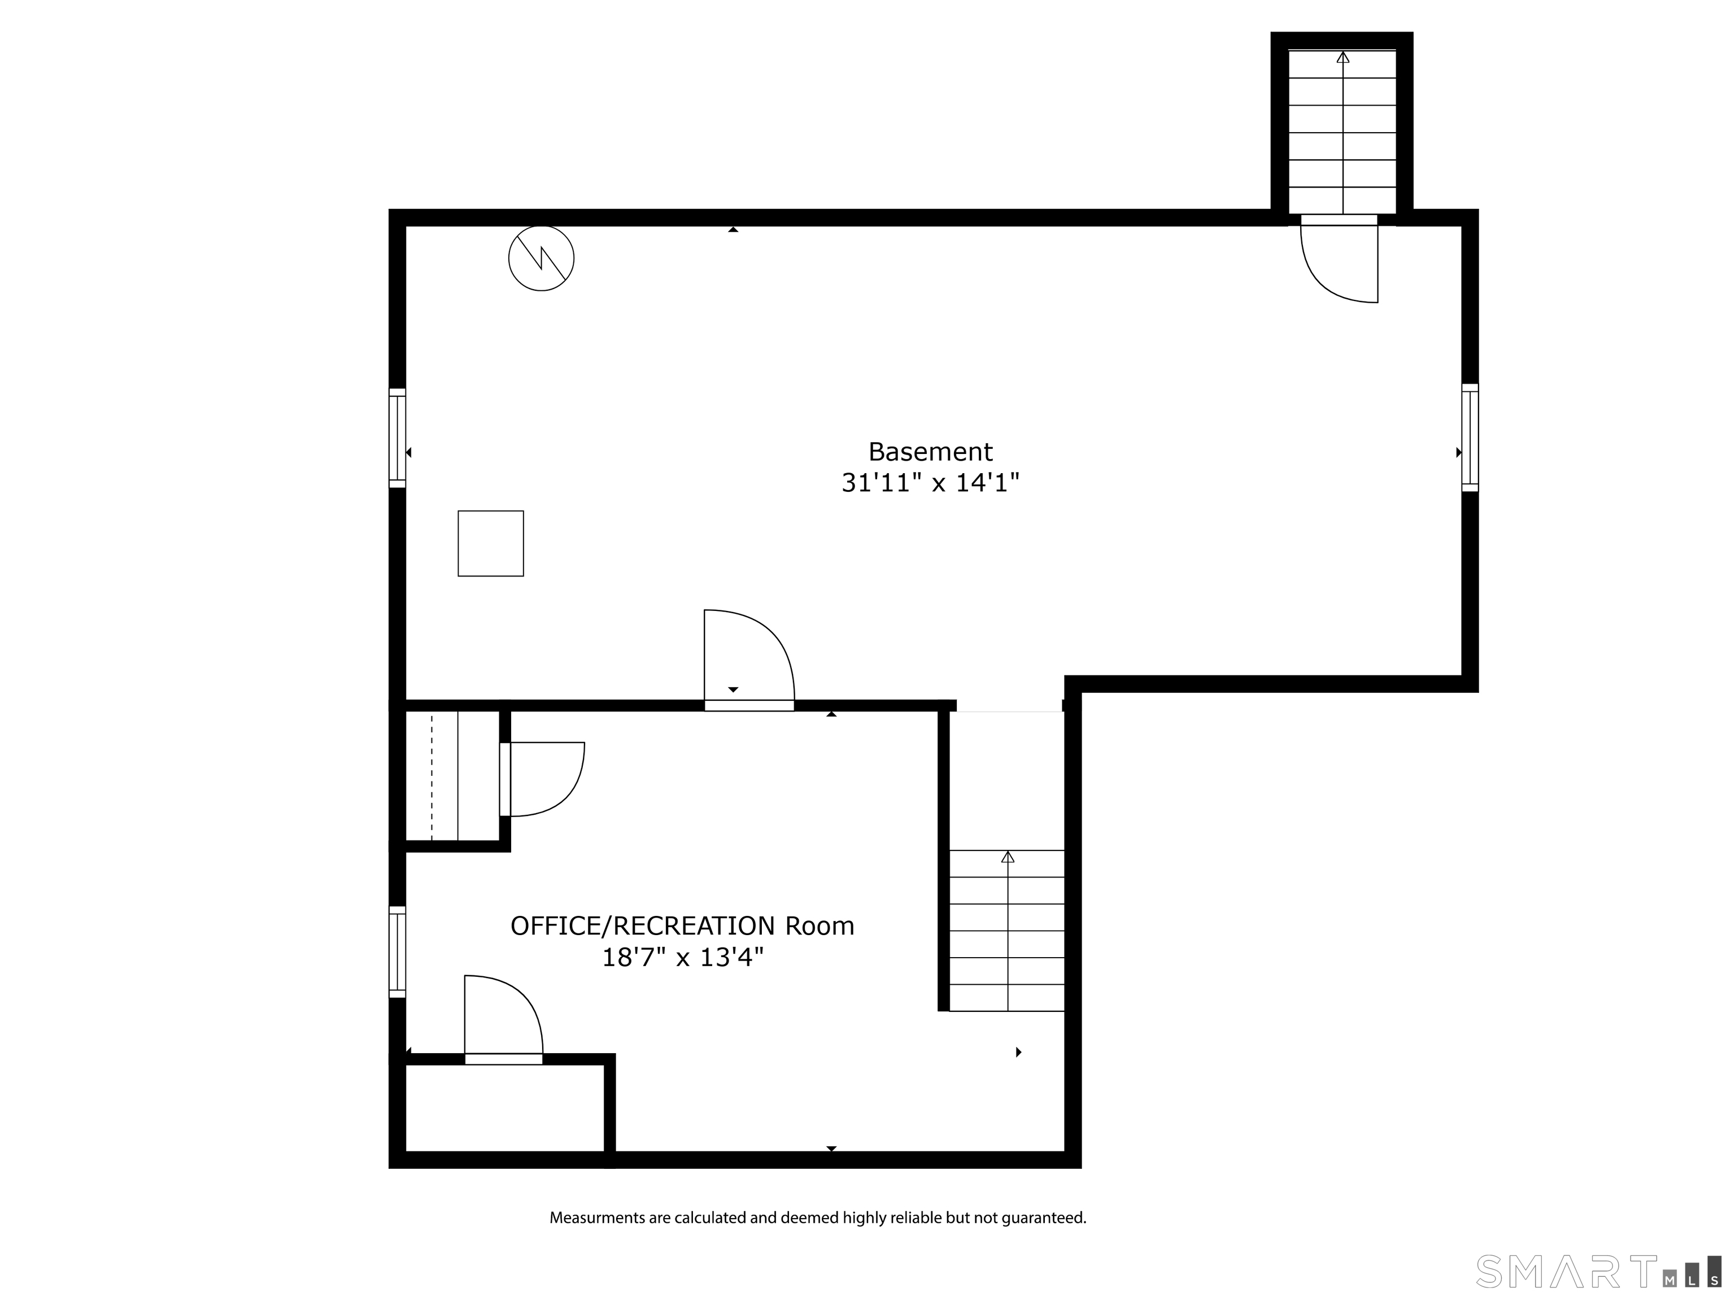
Pristine 3-bedroom, 2.5-bath Colonial in a prime Shelton location, minutes to downtown, Route 8, the Merritt Parkway, and Metro-North. This 2006-built home offers comfortable living across three finished levels. The main level features a bright, open layout with hardwood floors, a combined living/dining area, and a kitchen with stainless steel appliances and ample cabinetry. A powder room and first-floor laundry round out this level. Step outside to a low-maintenance composite deck overlooking a partially fenced, maturely landscaped backyard.The upper level includes a spacious primary suite with a walk-in closet and private full bath, plus two additional bedrooms and a full hallway bath. The finished lower level adds flexible space ideal for a home office, media room, gym, or playroom. Public water and sewer. Minimum one-year lease. Credit and background check, security deposit, and proof of renter's insurance required. No smoking.
Listing Courtesy of Compass Connecticut, LLC
Our team consists of dedicated real estate professionals passionate about helping our clients achieve their goals. Every client receives personalized attention, expert guidance, and unparalleled service. Meet our team:

Broker/Owner
860-214-8008
Email
Broker/Owner
843-614-7222
Email
Associate Broker
860-383-5211
Email
Realtor®
860-919-7376
Email
Realtor®
860-538-7567
Email
Realtor®
860-222-4692
Email
Realtor®
860-539-5009
Email
Realtor®
860-681-7373
Email
Acres : 0.11
Appliances Included : Oven/Range, Microwave, Refrigerator, Dishwasher, Washer, Dryer
Attic : Unfinished, Pull-Down Stairs
Basement : Partial, Partially Finished
Full Baths : 2
Half Baths : 1
Baths Total : 3
Beds Total : 3
City : Shelton
Cooling : Central Air
County : Fairfield
Elementary School : Sunnyside
Fuel Tank Location : In Basement
Garage Parking : Attached Garage
Garage Slots : 1
Description : Level Lot
Middle School : Shelton
Neighborhood : N/A
Parcel : 2539073
Pets Allowed : No
Postal Code : 06484
Sewage System : Public Sewer Connected
Sewage Usage Fee : 260
Total SqFt : 1858
Total Rooms : 7
Watersource : Public Water Connected
weeb : RPR, IDX Sites, Realtor.com
Phone
860-384-7624
Address
20 Hopmeadow St, Unit 821, Weatogue, CT 06089
