
Bedrooms
Bathrooms
Sq Ft
Price
Sherman, Connecticut
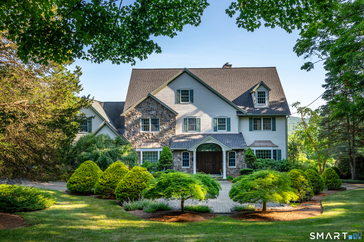
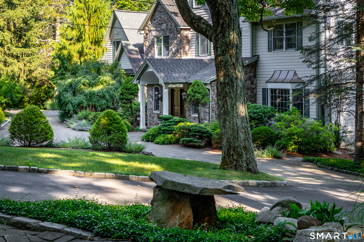
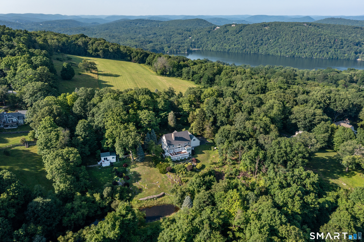
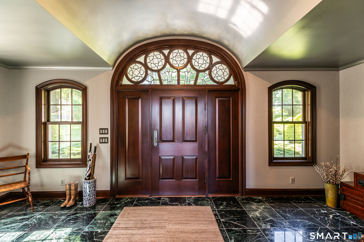
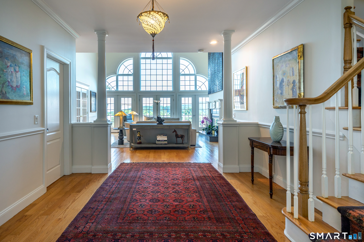
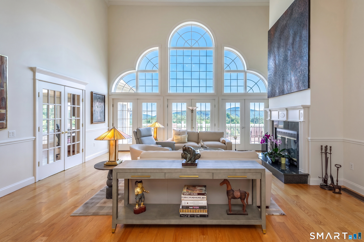
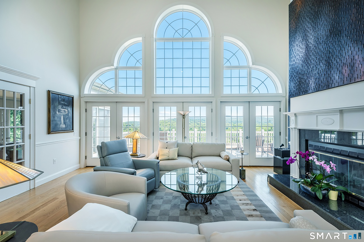
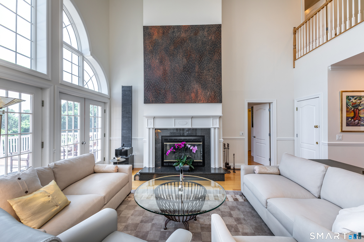
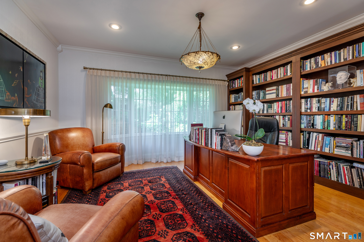
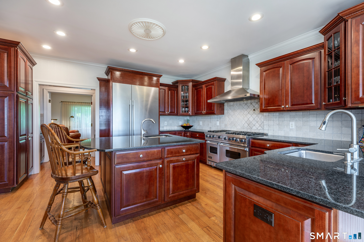
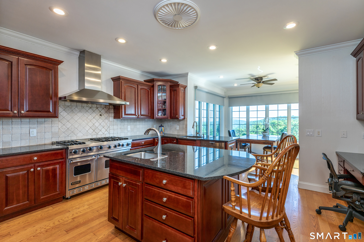
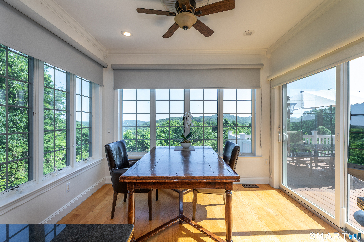
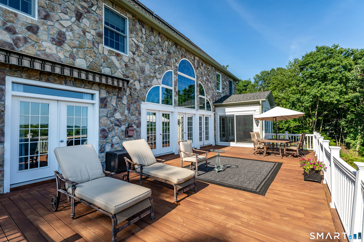
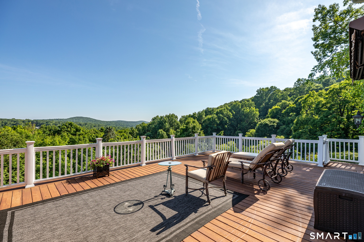
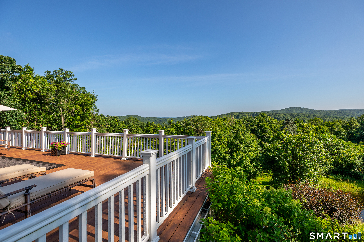
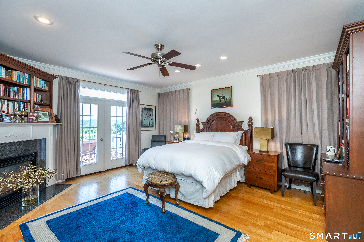
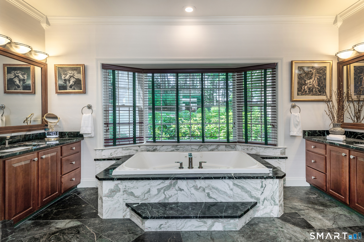
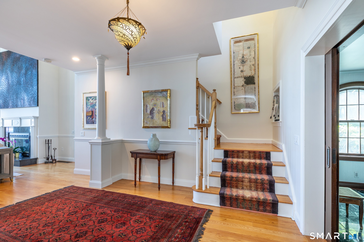
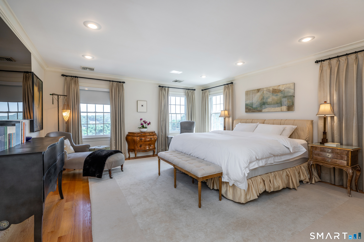
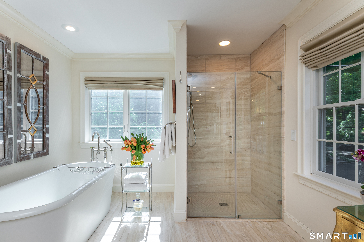
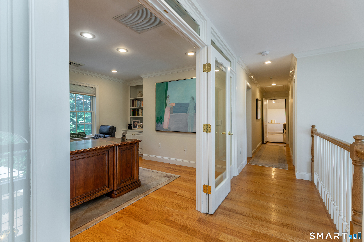
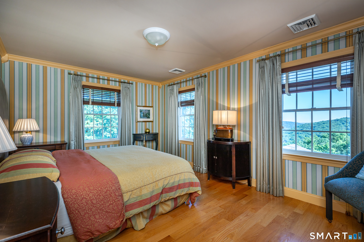
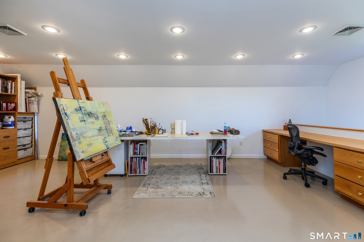
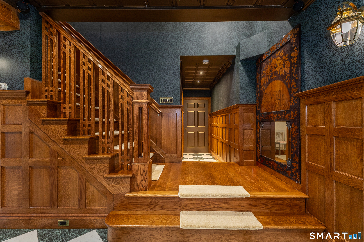
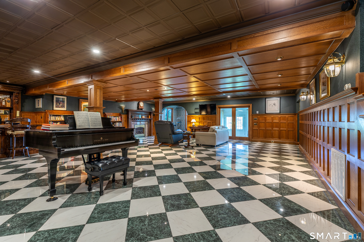
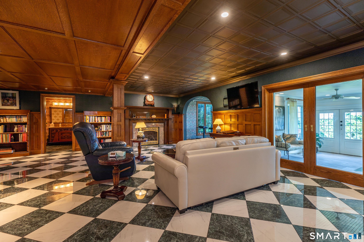
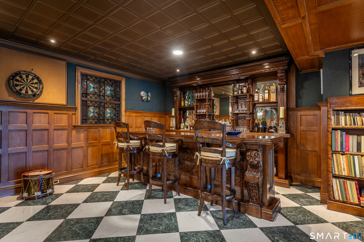
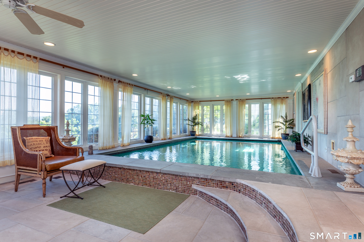
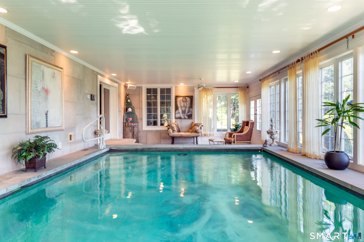
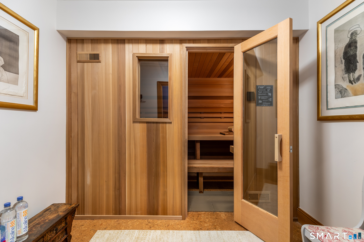
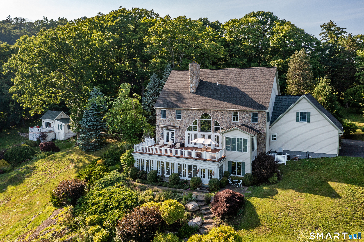
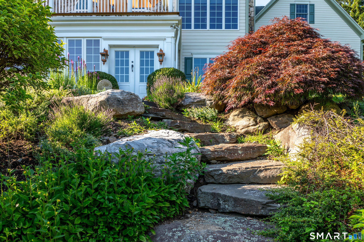
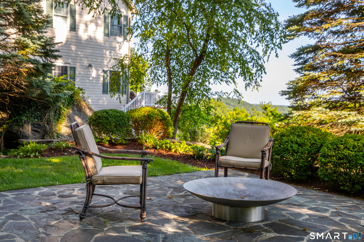
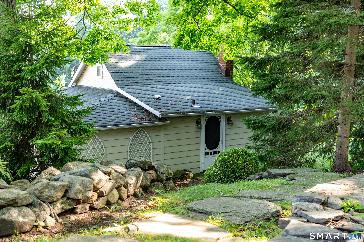
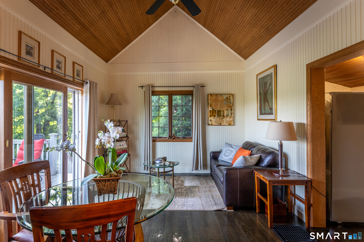
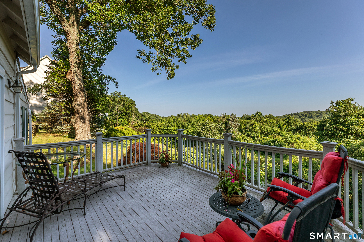
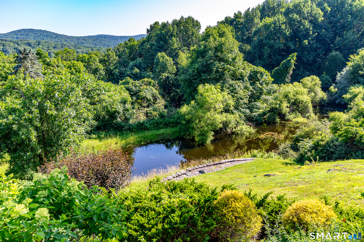
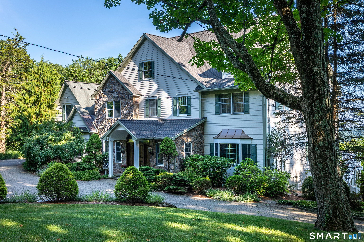
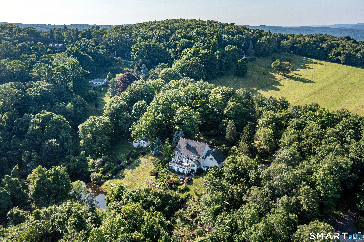
Beautifully sited on nearly eight private acres with spectacular views, this turn-key Sherman estate encompasses an amenity-filled main residence, renovated guest house, spring-fed pond, classic stone walls, and exquisite English gardens. Offering luxurious resort-style living in one of Sherman's most captivating settings, the home welcomes you with a marble foyer leading to a dramatic double-height living room, where a wall of glass frames the breathtaking vistas. There are two luxurious primary suites - one on each level - with the main-level BR featuring a fireplace and French doors opening to the expansive deck. The top-of-the-line eat-in kitchen features custom cherry cabinetry, a sun-filled dining area, adjoining butler's pantry, and formal dining room. Upstairs are the second ensuite primary bedroom, two additional bedrooms, a den, full bath, and flexible space/artist's studio. The walk-out lower level is an exceptional space, with custom millwork, marble floors, an antique English bar, gas fireplace, sauna, and gym. Pocket doors reveal a spectacular in-home spa featuring a 24' x 14' heated Gunite spa pool, radiant heated floors, a Desert Aire climate-control system, and walls of glass overlooking the mountains and gardens. Outside, stone pathways meander through beautifully landscaped English gardens to the spring-fed pond and guest house, while classic stone walls and a circular driveway connect the main residence, guest house, and attached and detached garages.
Listing Courtesy of William Pitt Sotheby's Int'l
Our team consists of dedicated real estate professionals passionate about helping our clients achieve their goals. Every client receives personalized attention, expert guidance, and unparalleled service. Meet our team:

Broker/Owner
860-214-8008
Email
Broker/Owner
843-614-7222
Email
Associate Broker
860-383-5211
Email
Realtor®
860-919-7376
Email
Realtor®
860-538-7567
Email
Realtor®
860-222-4692
Email
Realtor®
860-539-5009
Email
Realtor®
860-681-7373
Email
Acres : 7.63
Appliances Included : Oven/Range, Microwave, Range Hood, Refrigerator, Dishwasher, Washer, Dryer, Wine Chiller
Attic : Pull-Down Stairs
Basement : Full, Heated, Fully Finished, Cooled, Interior Access, Walk-out
Full Baths : 4
Half Baths : 1
Baths Total : 5
Beds Total : 4
City : Sherman
Cooling : Central Air
County : Fairfield
Elementary School : Sherman
Fireplaces : 3
Foundation : Concrete
Fuel Tank Location : In Basement
Garage Parking : Attached Garage, Detached Garage
Garage Slots : 4
Description : Professionally Landscaped, Rolling, Open Lot
Middle School : Per Board of Ed
Amenities : Golf Course, Lake, Library, Park, Private School(s), Tennis Courts
Neighborhood : N/A
Parcel : 308938
Pool Description : Gunite, Heated, Spa, Salt Water, Indoor Pool
Postal Code : 06784
Roof : Asphalt Shingle
Additional Room Information : Exercise Room, Foyer, Laundry Room, Steam/Sauna
Sewage System : Septic
Total SqFt : 6904
Tax Year : July 2025-June 2026
Total Rooms : 12
Watersource : Private Well
weeb : RPR, IDX Sites, Realtor.com
Phone
860-384-7624
Address
20 Hopmeadow St, Unit 821, Weatogue, CT 06089
