
Bedrooms
Bathrooms
Sq Ft
Price
Granby, Connecticut
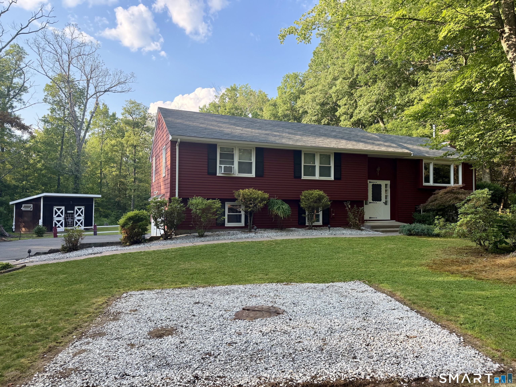
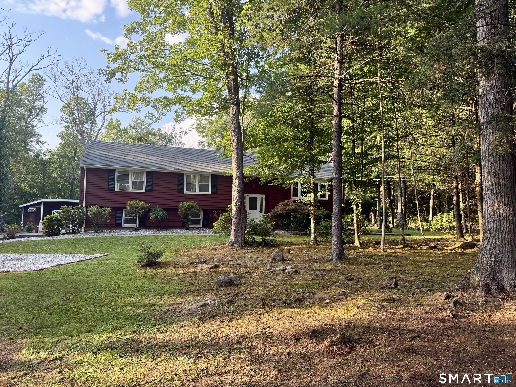
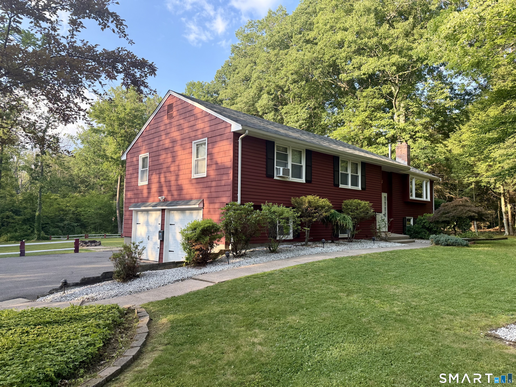
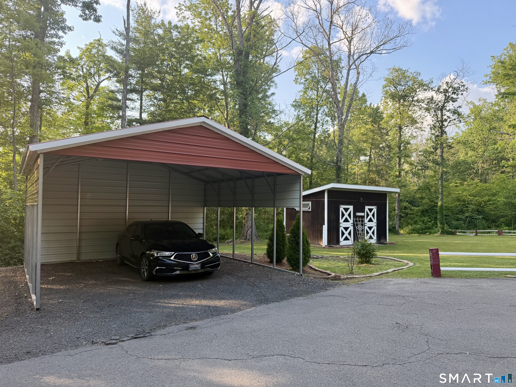
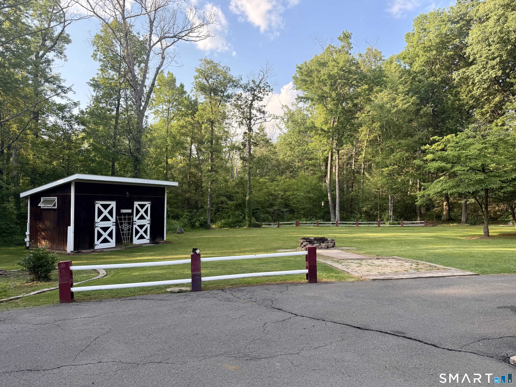
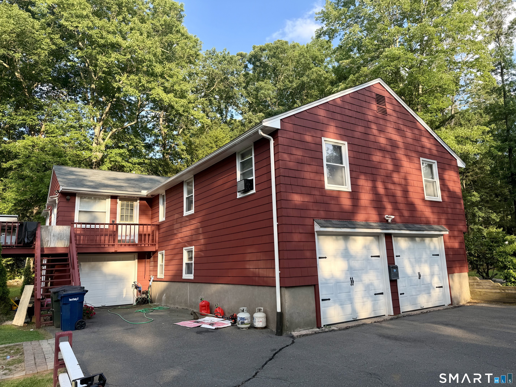
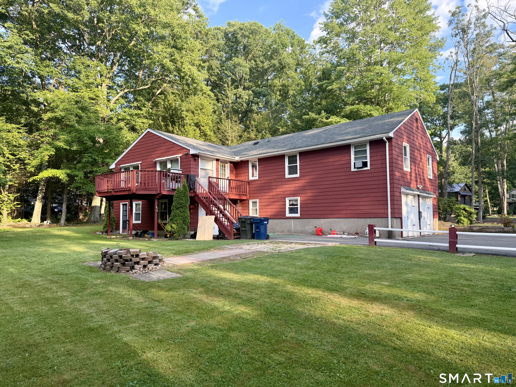
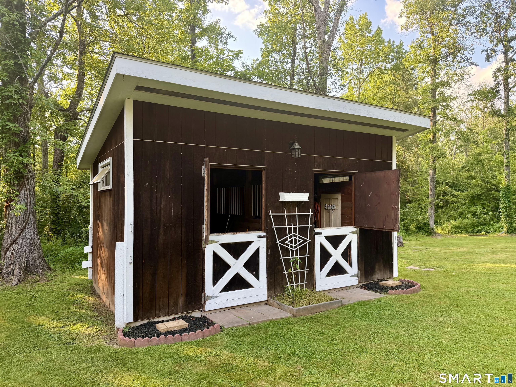
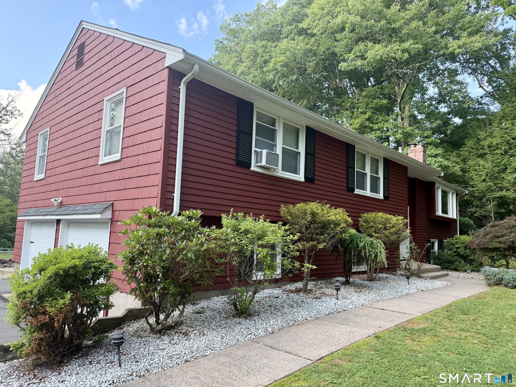
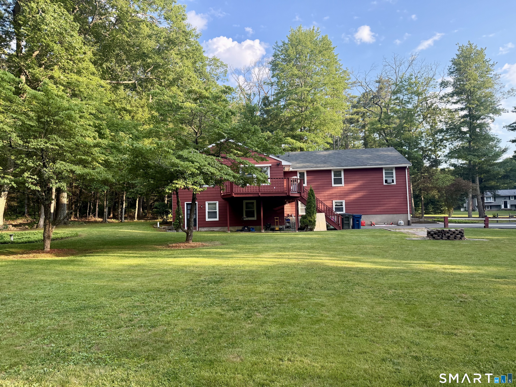
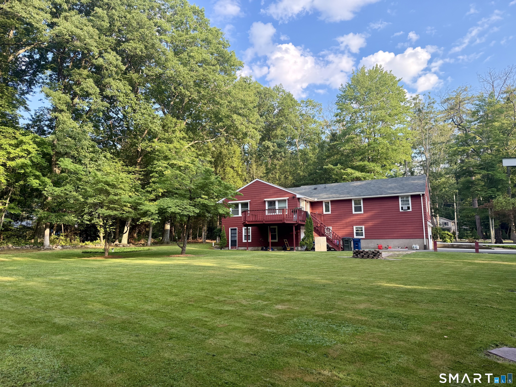
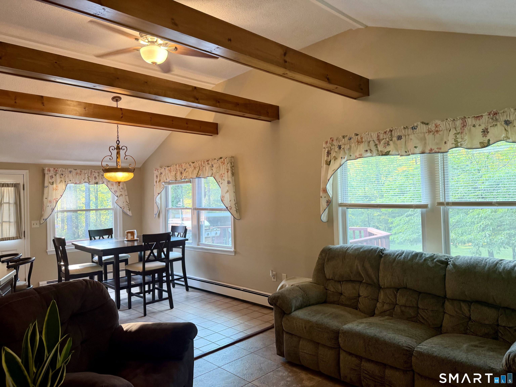
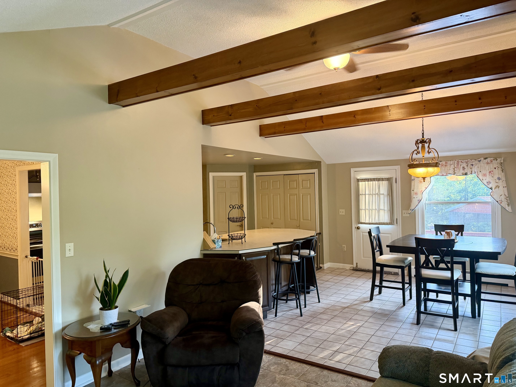
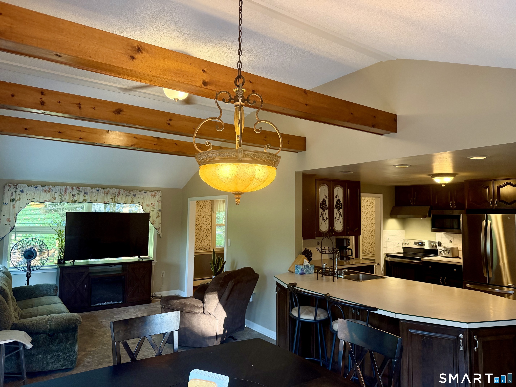
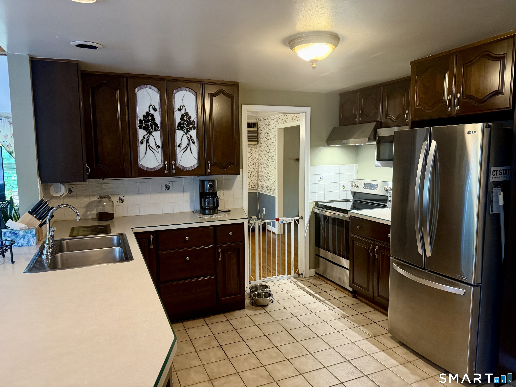
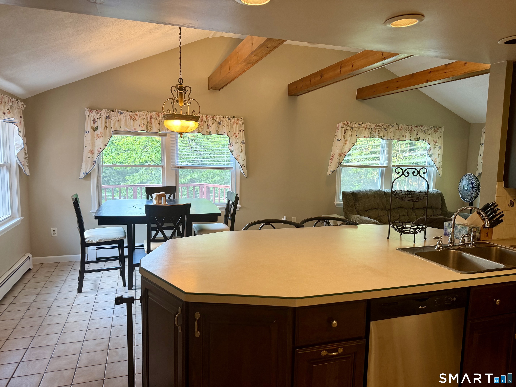
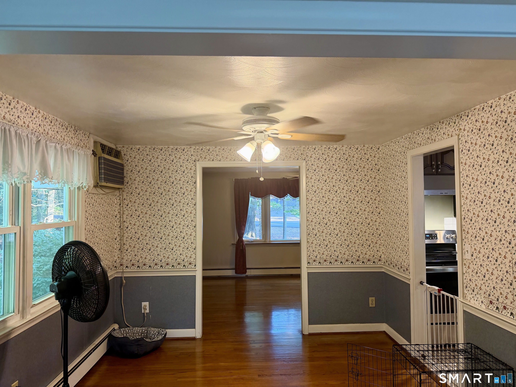
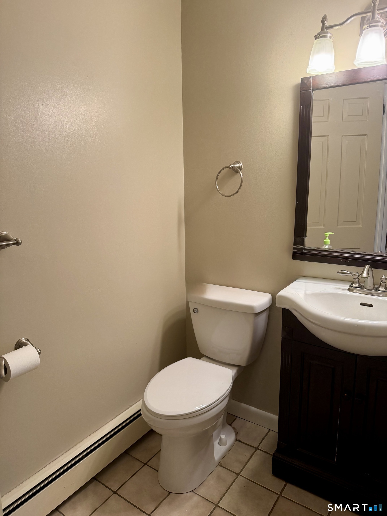
Welcome to this exceptional 4-bedroom Raised Ranch nestled on 2.98 private, level acres in Granby; zoned R2A and approved as a 2-horse property, a rare equestrian opportunity complete with a 2-stall horse barn! Hardwood floors throughout the upper level, with two distinct living areas on the main floor totaling 1,818 sq ft, perfect for entertaining or everyday family life. A finished lower level provides a fantastic bonus space, ideal as a playroom, home gym, or the ultimate man cave. Main level laundry adds everyday convenience. Car enthusiasts and hobbyists will love the impressive 3-car garage plus a 2-car carport (2025), complete with new insulated garage doors (2014), new garage door openers with remotes (2024), updated electrical, and central vac. Enjoy true privacy knowing the adjacent land is protected wetlands that can never be built on. The seller has thoughtfully maintained and updated this home: new roof (2020), new boiler (2021), new well pressure tank, and a new energy-efficient hot water heater (2021) delivering ample hot water well beyond what the oil boiler alone could provide. Exterior and deck freshly painted (2025), entire eat-in kitchen/Great Room and cathedral ceilings painted (2025), master and second bedroom plus half bath freshly painted (2026), 2 new high-profile toilets (2024), 5 new Great Room windows (2019), and a new Bath Fitter tub enclosure (2023). A 1989 addition adds extra living space, and a generator hookup offers added peace of mind.
Listing Courtesy of Santa Realty
Our team consists of dedicated real estate professionals passionate about helping our clients achieve their goals. Every client receives personalized attention, expert guidance, and unparalleled service. Meet our team:

Broker/Owner
860-214-8008
Email
Broker/Owner
843-614-7222
Email
Associate Broker
860-383-5211
Email
Realtor®
860-919-7376
Email
Realtor®
860-538-7567
Email
Realtor®
860-222-4692
Email
Realtor®
860-539-5009
Email
Realtor®
860-681-7373
Email
Acres : 2.98
Appliances Included : Oven/Range, Range Hood, Refrigerator, Dishwasher, Washer, Dryer
Attic : Crawl Space, Access Via Hatch
Basement : Full, Partially Finished
Full Baths : 1
Half Baths : 1
Baths Total : 2
Beds Total : 4
City : Granby
Cooling : Window Unit
County : Hartford
Elementary School : Kelly Lane
Fireplaces : 1
Foundation : Concrete
Fuel Tank Location : In Basement
Garage Parking : Carport, Attached Garage, Paved, Off Street Parking, Driveway
Garage Slots : 3
Description : Level Lot, Cleared
Middle School : Granby
Neighborhood : N/A
Parcel : 1936007
Total Parking Spaces : 10
Postal Code : 06035
Property Information : Horse Property
Roof : Asphalt Shingle
Sewage System : Septic
Total SqFt : 2717
Tax Year : July 2025-June 2026
Total Rooms : 8
Watersource : Private Water System
weeb : RPR, IDX Sites, Realtor.com
Phone
860-384-7624
Address
20 Hopmeadow St, Unit 821, Weatogue, CT 06089
