
Bedrooms
Bathrooms
Sq Ft
Price
Willington, Connecticut
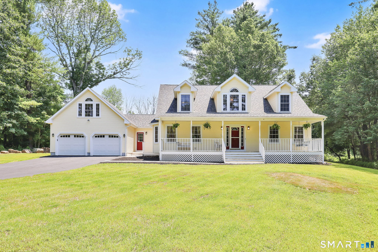
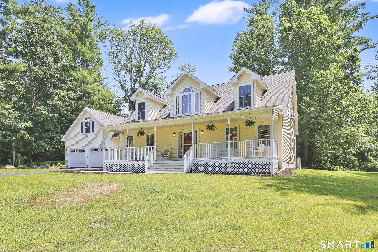
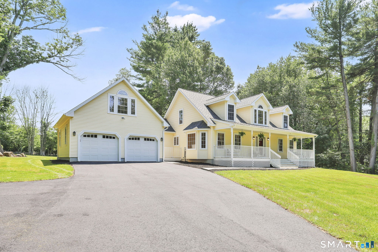
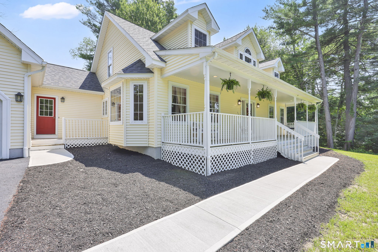
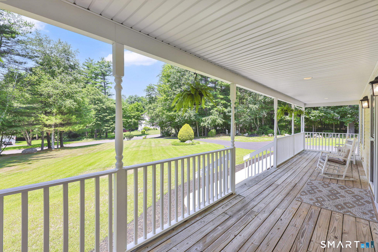
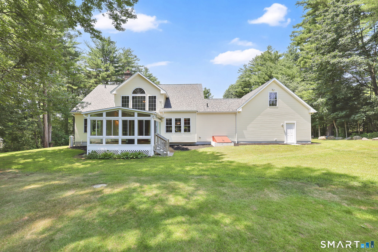
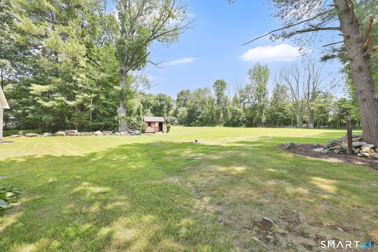
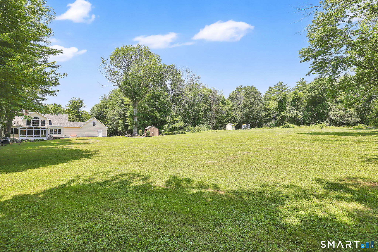
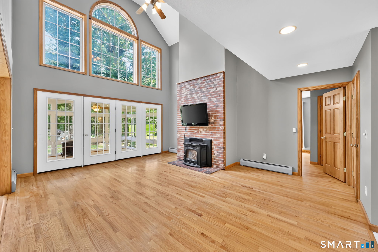
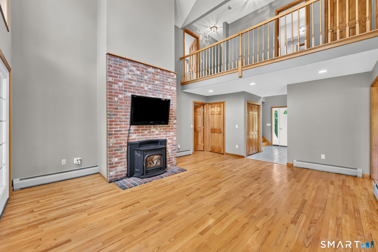
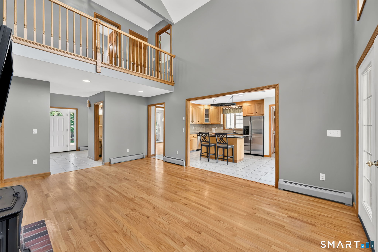
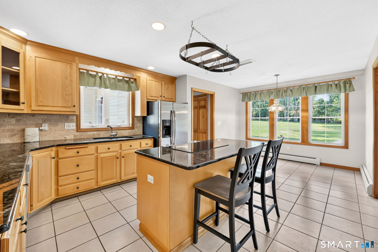
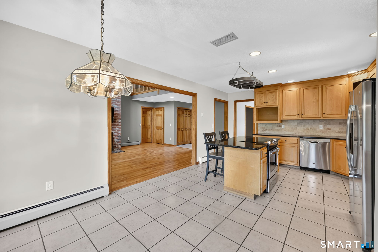
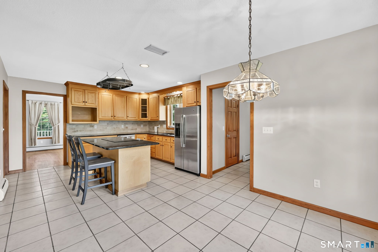
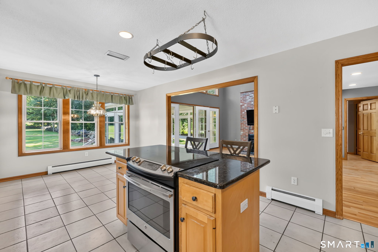
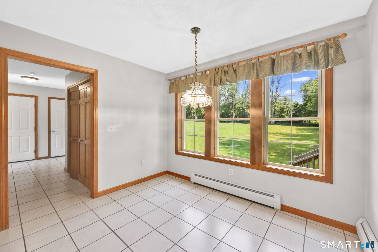
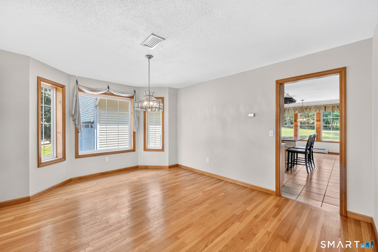
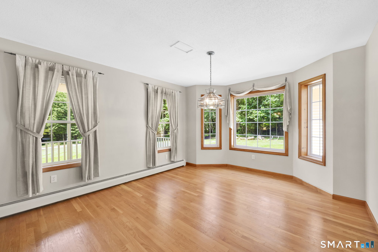
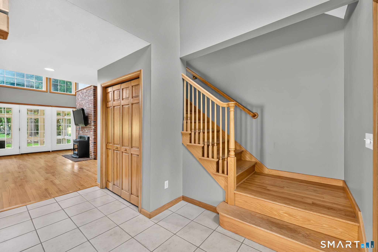
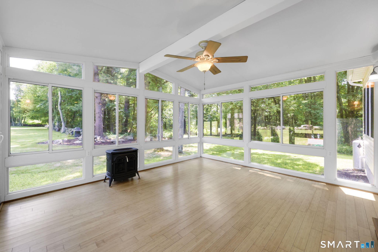
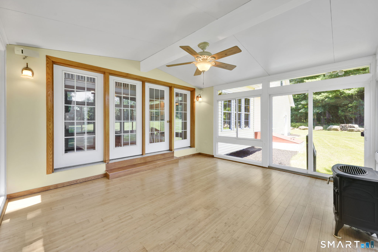
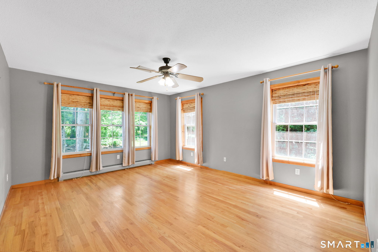
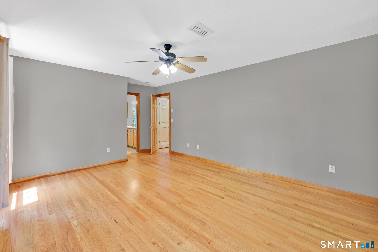
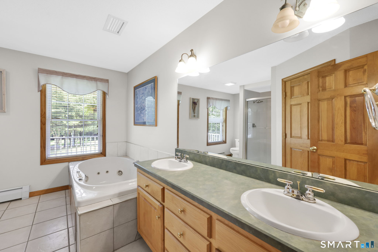
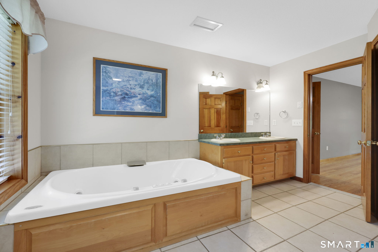
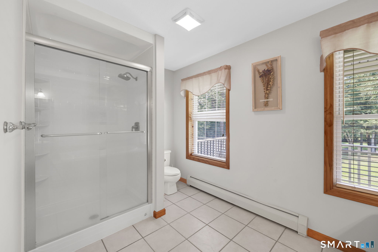
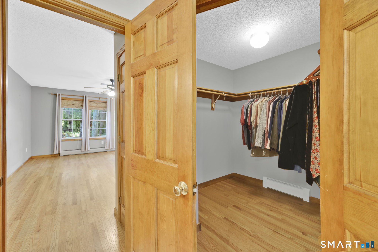
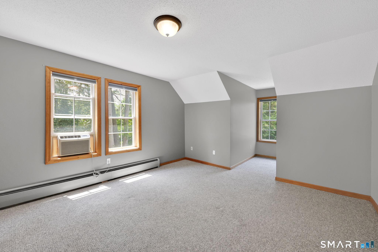
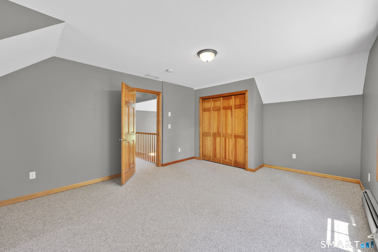
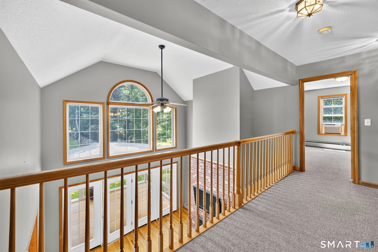
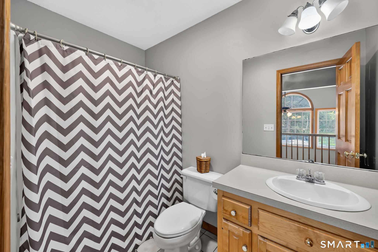
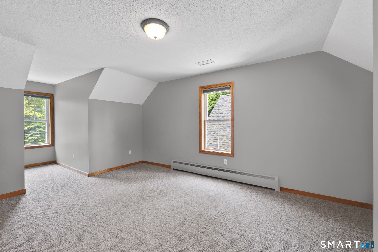
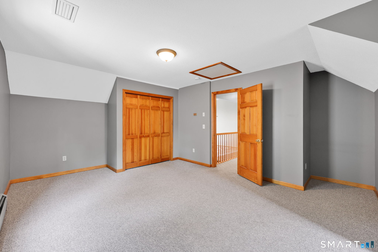
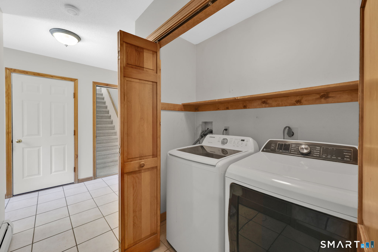
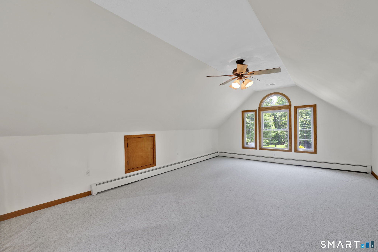
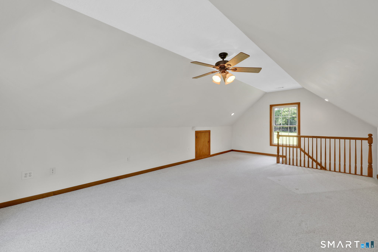
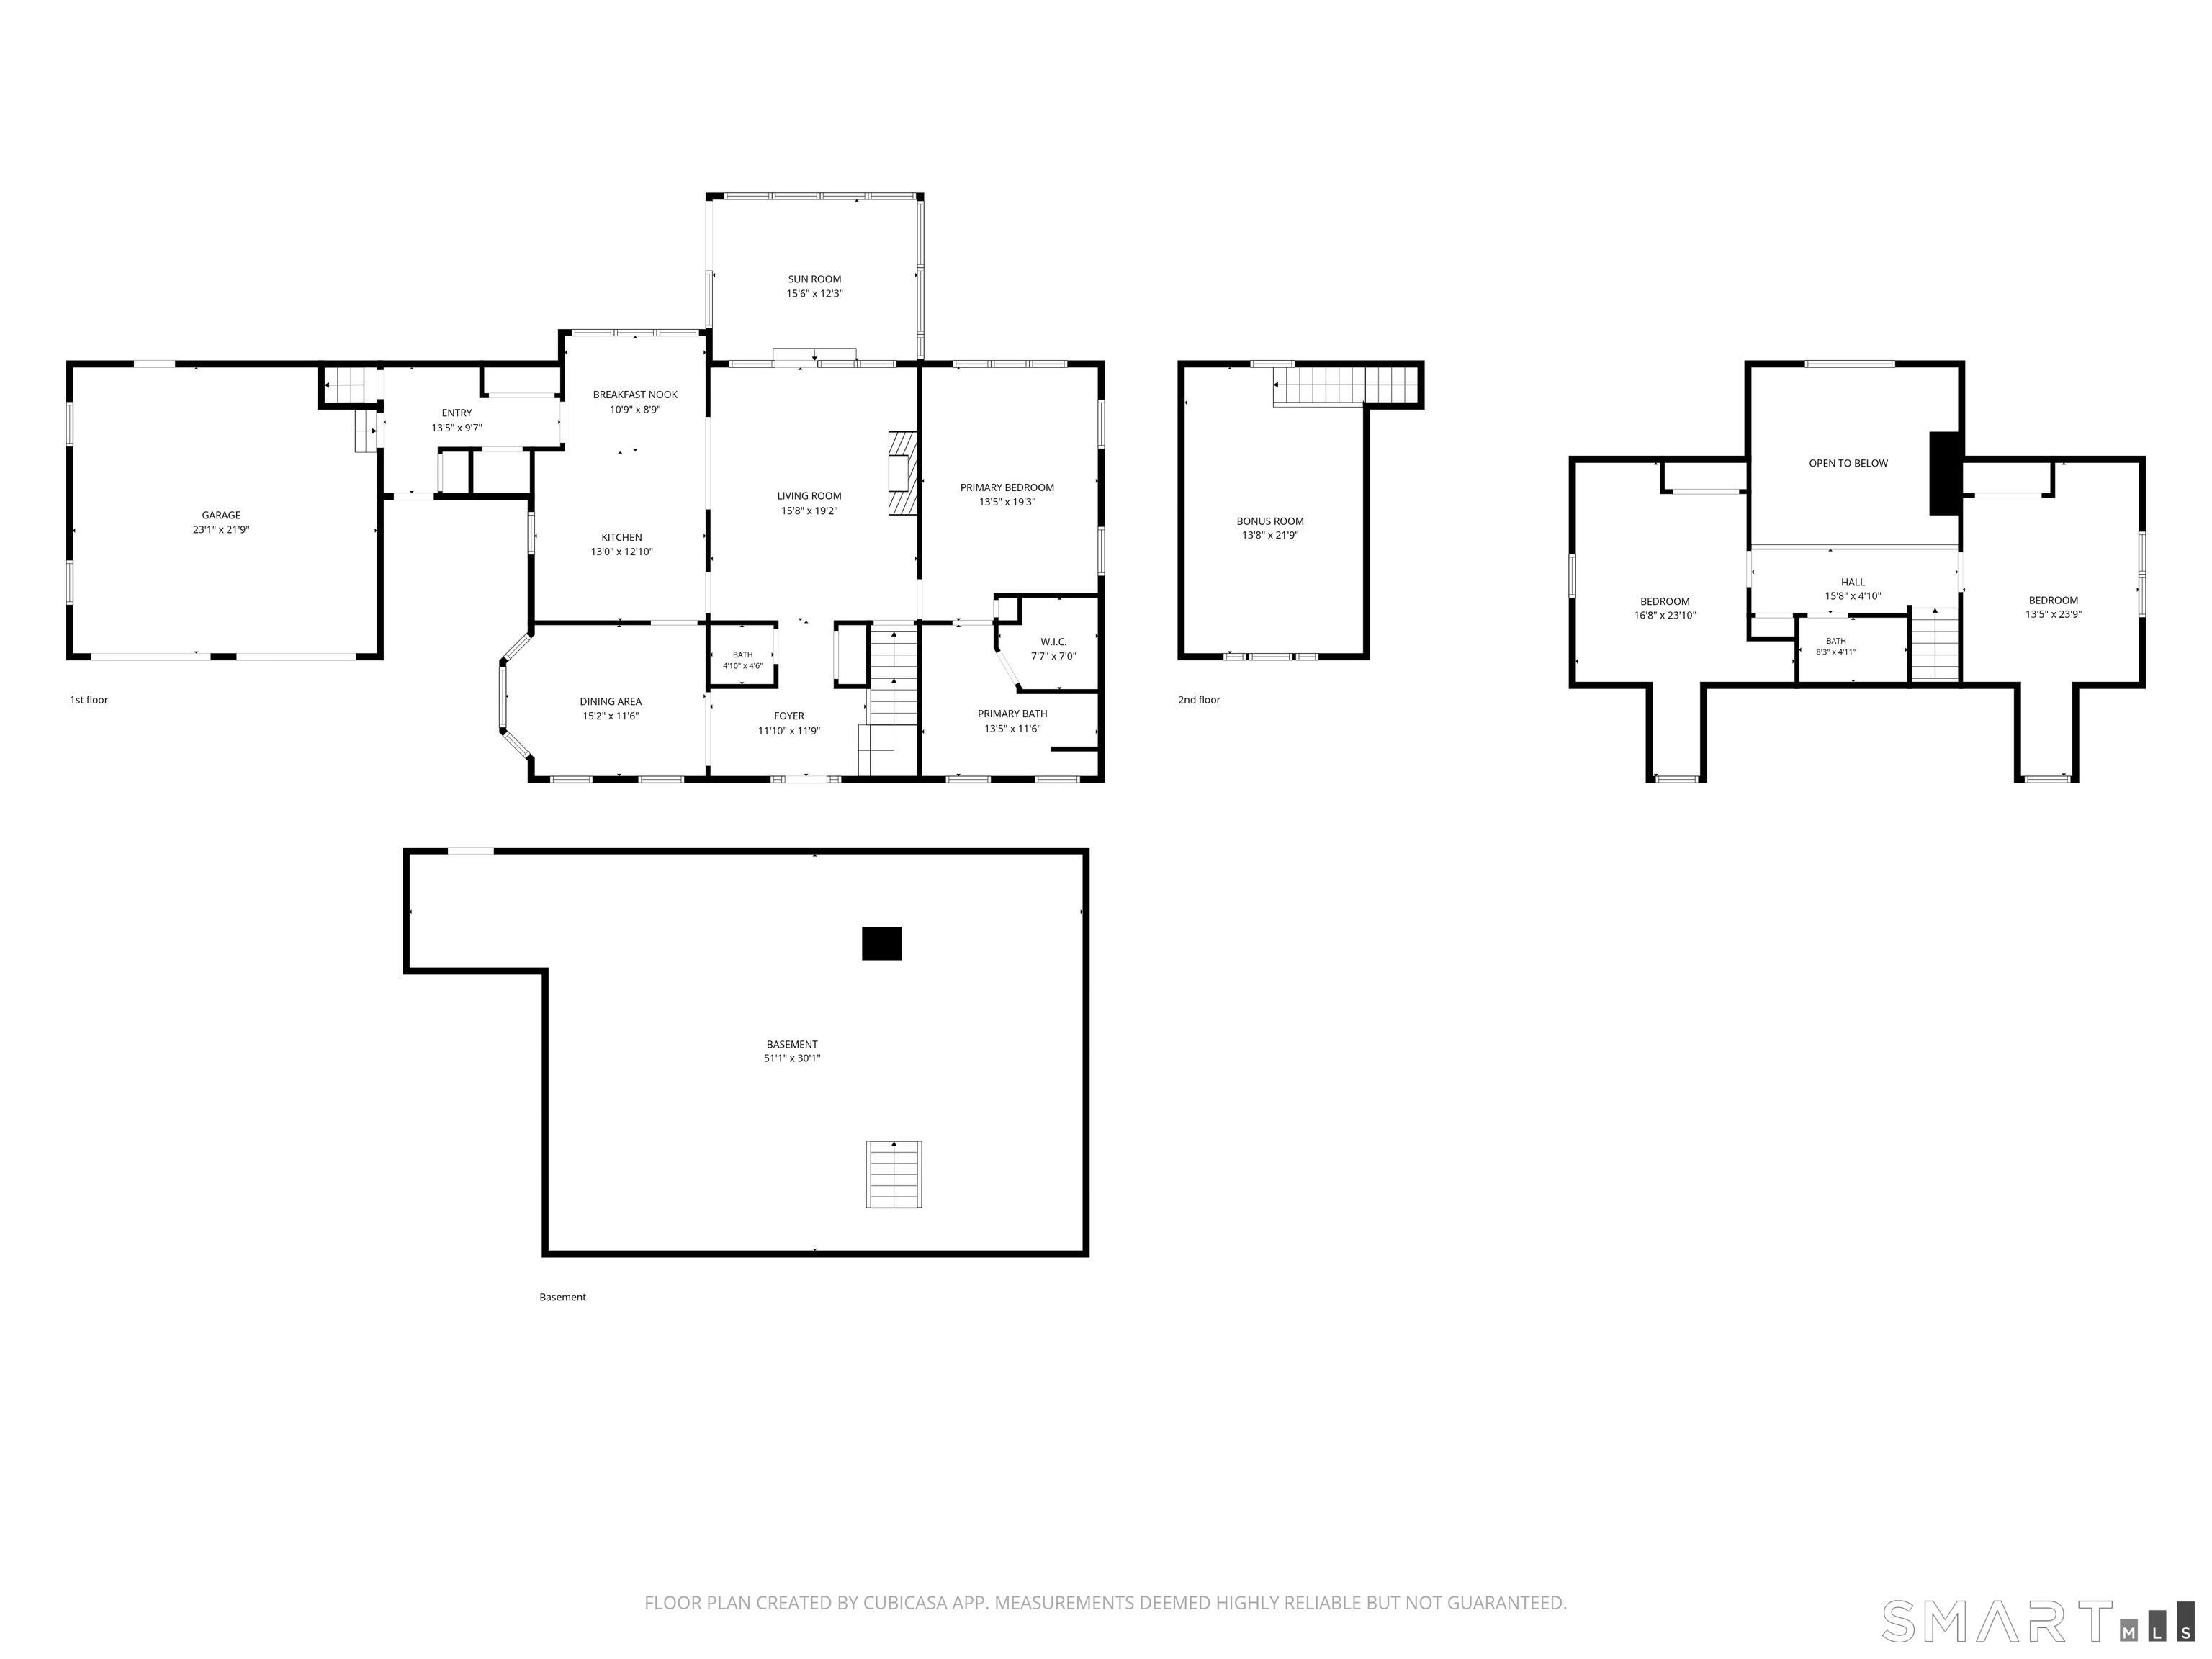
This well appointed Cape Cod home is set within a high-end subdivision featuring spacious lots, a variety of architectural styles for neighborhood character, and the perfect blend of privacy and community. The welcoming covered front porch sets the tone as you step inside to a sunlit main level highlighted by a grand two-story foyer and living room. Warm hardwood floors and soaring ceilings create an immediate sense of openness. The living room features a pellet stove and leads to an inviting sunroom with bamboo flooring and a propane stove overlooking the expansive backyard. The kitchen offers wood cabinetry, granite counters, stainless appliances, an island, and a breakfast nook ideal for everyday dining. A tiled mudroom with a laundry closet adds practicality and connects to the breezeway entry, attached two car garage, and finished bonus room above the garage. The main floor primary suite provides convenience and comfort, perfect for those seeking one level living or separation from the additional bedrooms. The ensuite includes a jetted tub, separate shower, double vanity, and walk-in closet. Upstairs, two generously sized bedrooms share a full bath and an open hallway overlooking the living area. A finished bonus room with its own heat zone offers endless flexibility, with possible uses as a dedicated home office, gym, or guest suite.
Listing Courtesy of RE/MAX One
Our team consists of dedicated real estate professionals passionate about helping our clients achieve their goals. Every client receives personalized attention, expert guidance, and unparalleled service. Meet our team:

Broker/Owner
860-214-8008
Email
Broker/Owner
843-614-7222
Email
Associate Broker
860-383-5211
Email
Realtor®
860-919-7376
Email
Realtor®
860-538-7567
Email
Realtor®
860-222-4692
Email
Realtor®
860-539-5009
Email
Realtor®
860-681-7373
Email
Acres : 1.84
Appliances Included : Oven/Range, Refrigerator, Dishwasher, Disposal, Washer, Dryer
Attic : Storage Space, Access Via Hatch
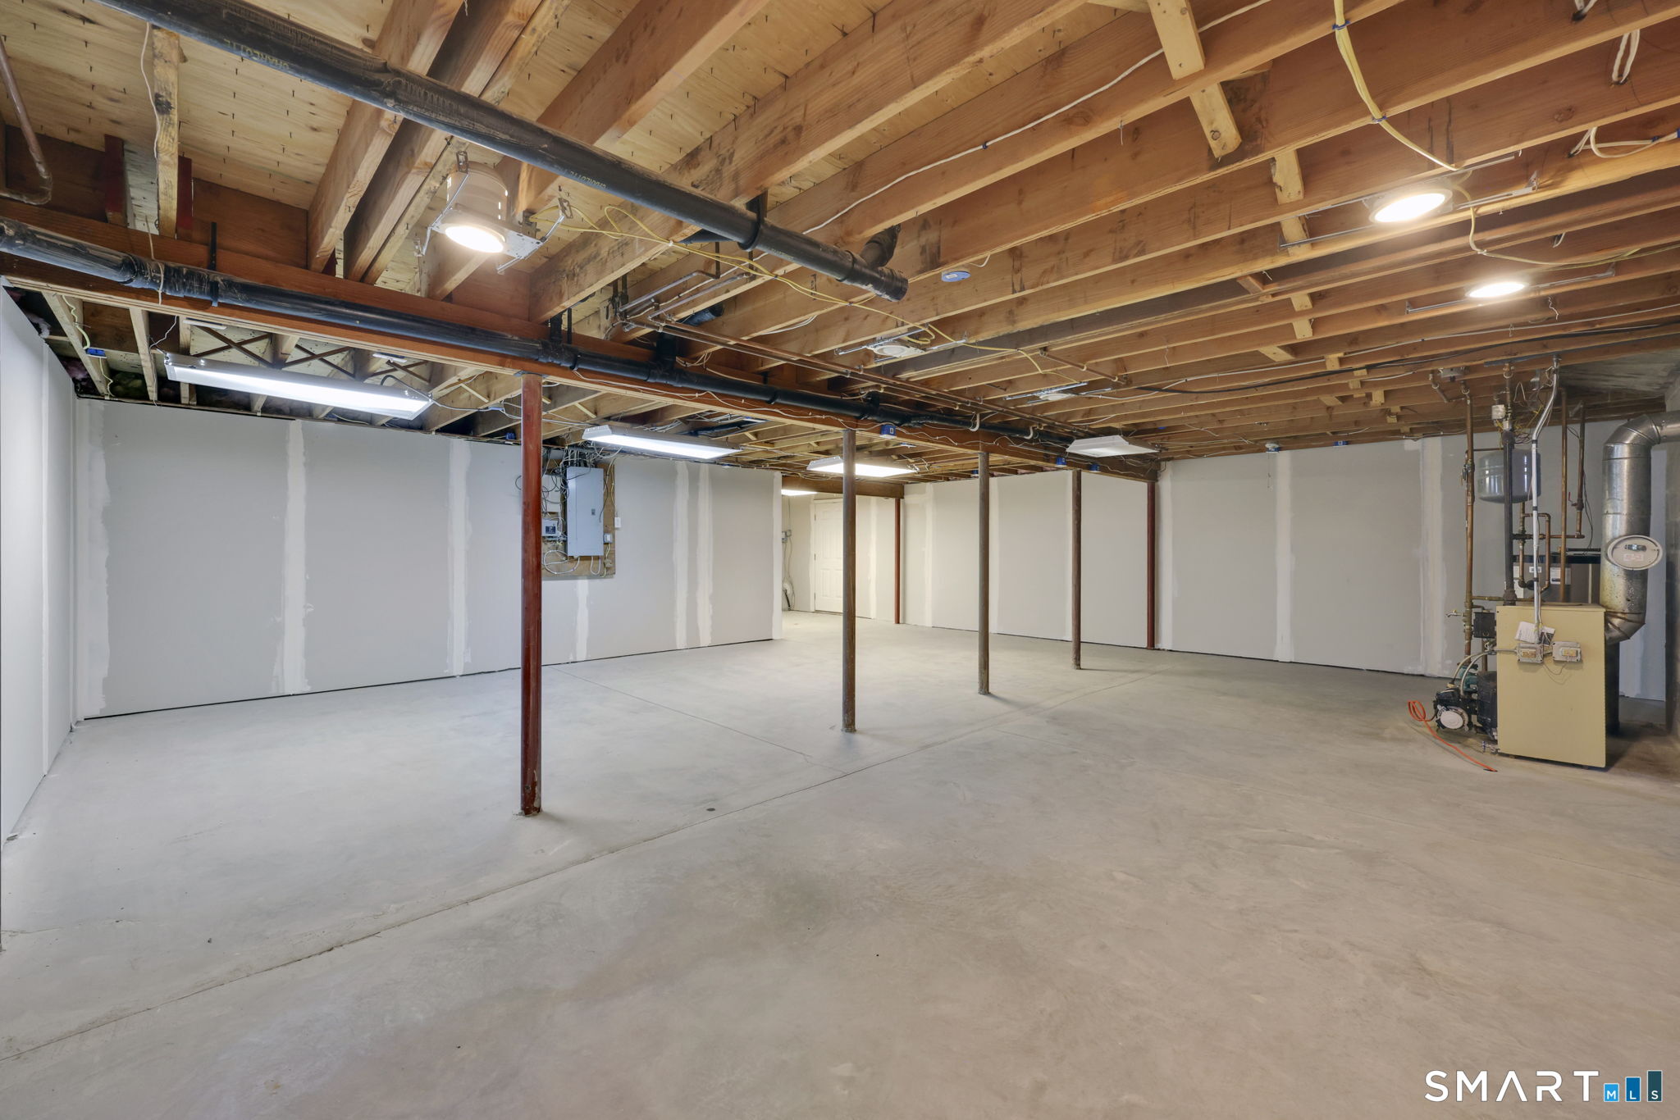
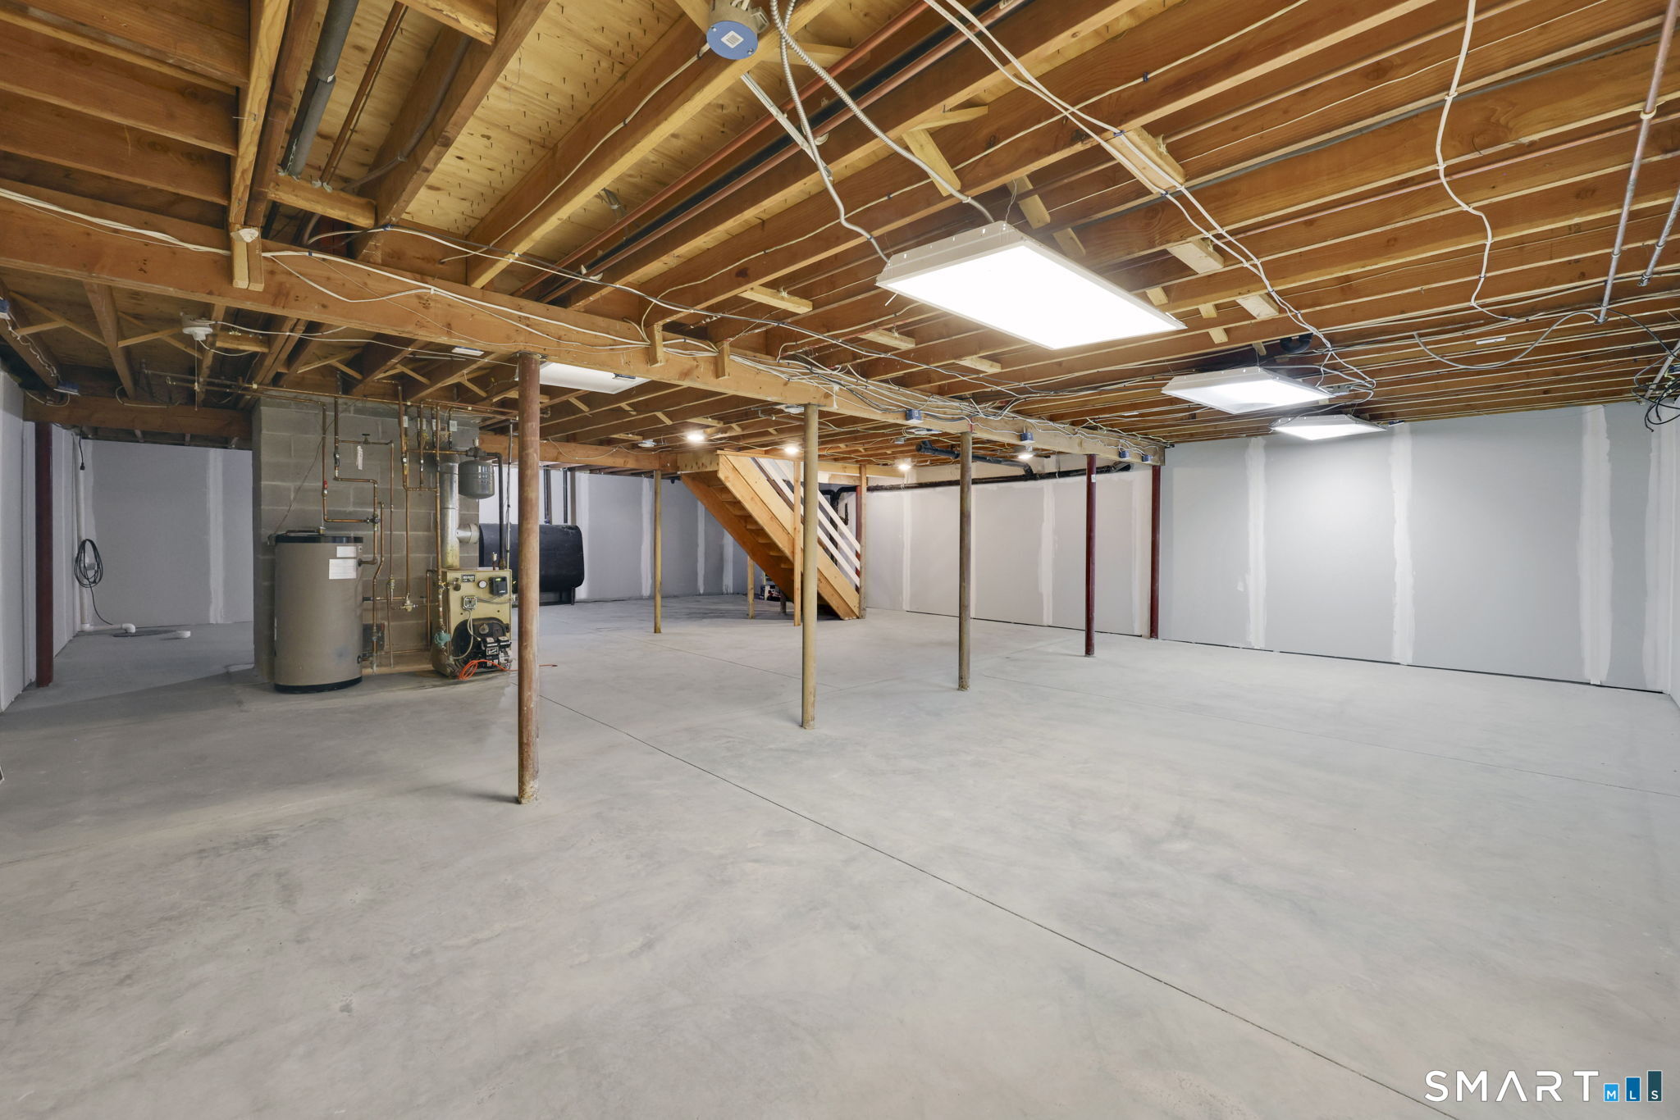
Basement : Full, Unfinished, Sump Pump, Storage, Interior Access, Concrete Floor, Full With Hatchway
Full Baths : 2
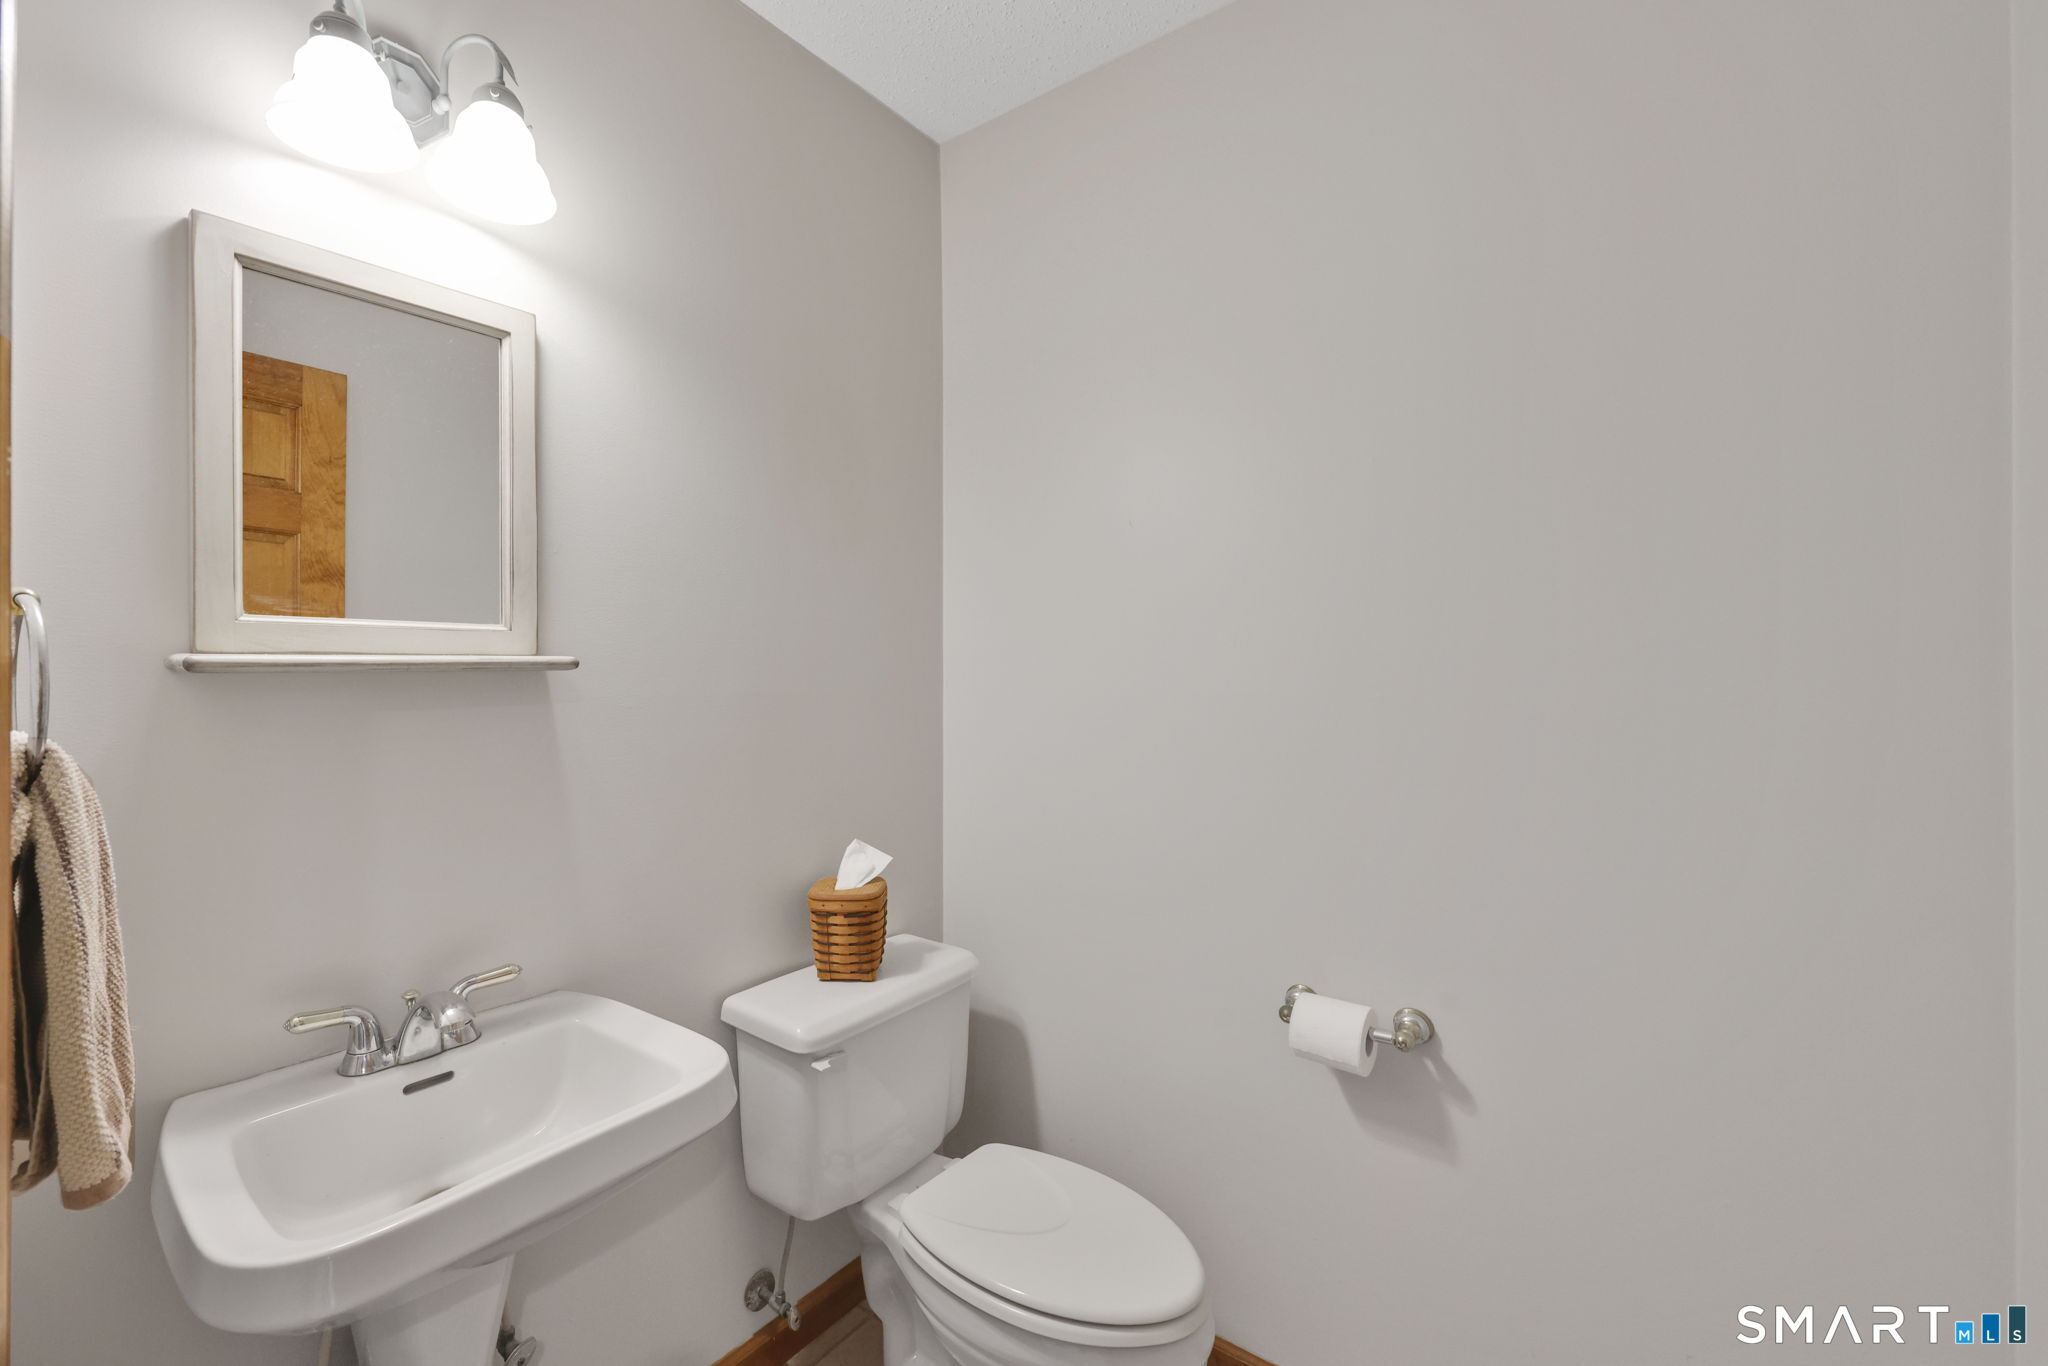
Half Baths : 1
Baths Total : 3
Beds Total : 3
City : Willington
Cooling : Ceiling Fans
County : Tolland
Elementary School : Center
Fireplaces : 1
Foundation : Concrete
Fuel Tank Location : In Basement
Garage Parking : Attached Garage, Paved, Driveway
Garage Slots : 2
Description : Lightly Wooded, Level Lot
Middle School : Hall
Neighborhood : N/A
Parcel : 1667830
Total Parking Spaces : 6
Postal Code : 06279
Roof : Asphalt Shingle
Additional Room Information : Bonus Room, Foyer, Mud Room
Sewage System : Septic
SgFt Description : Heated bonus room and sunroom
Total SqFt : 3234
Tax Year : July 2026-June 2027
Total Rooms : 6
Watersource : Private Well
weeb : RPR, IDX Sites, Realtor.com
Phone
860-384-7624
Address
20 Hopmeadow St, Unit 821, Weatogue, CT 06089
