

Bedrooms
Bathrooms
Sq Ft
Price
Shelton, Connecticut
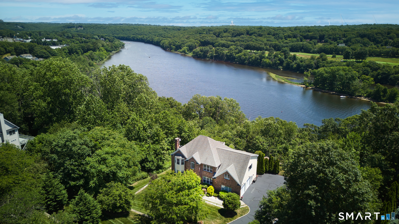
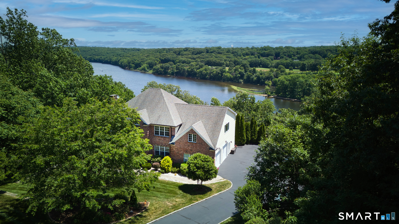
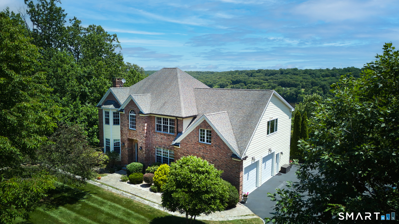
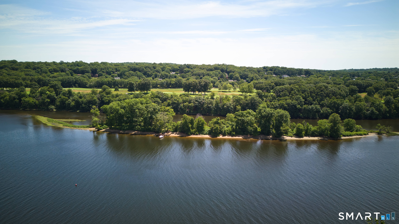
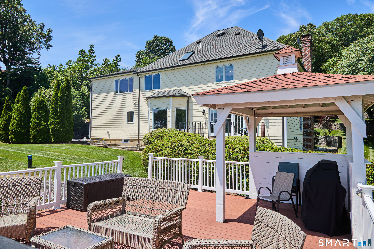
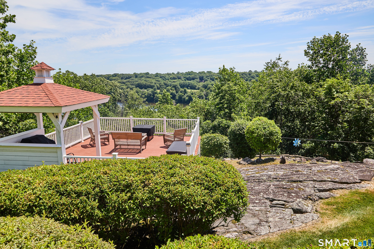
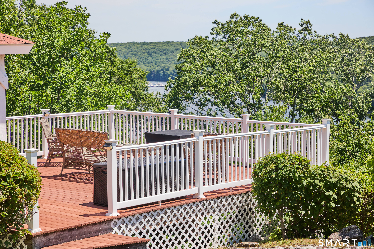
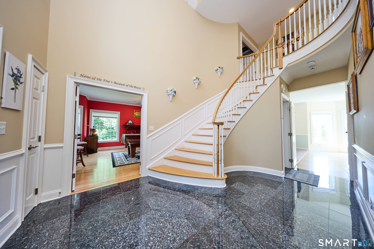
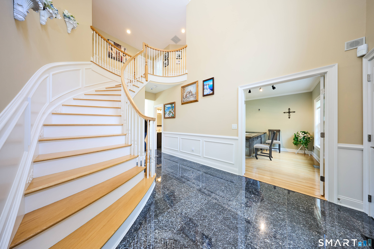
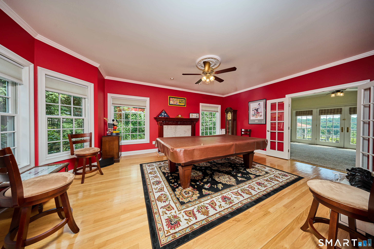
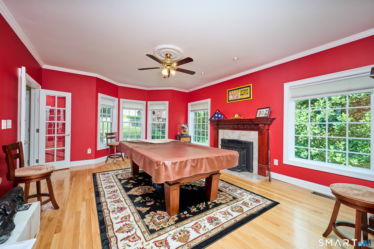
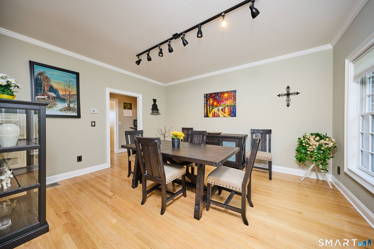
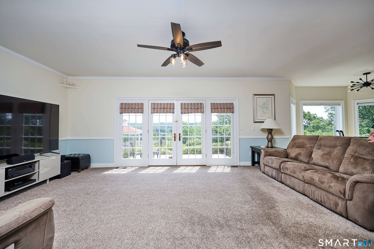
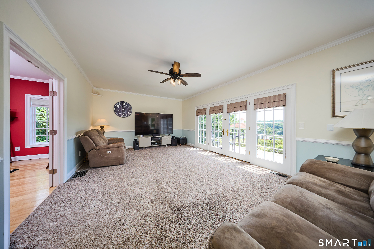
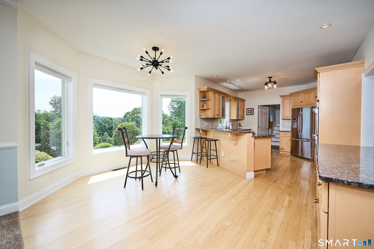
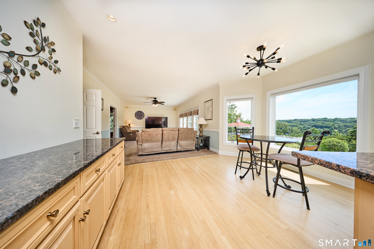
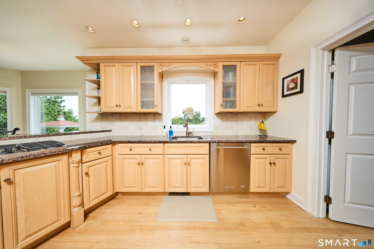
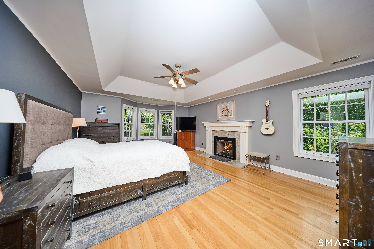
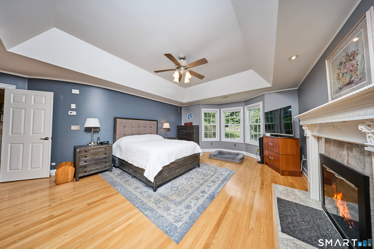
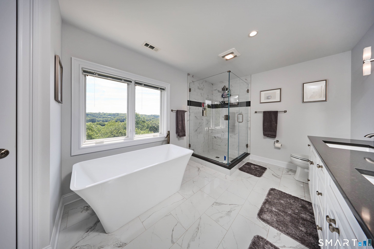
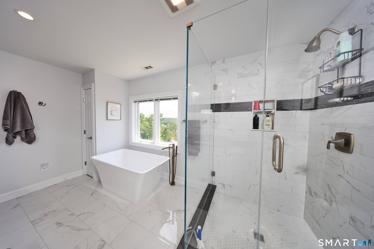
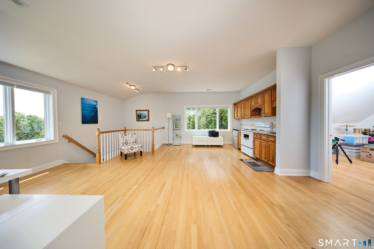
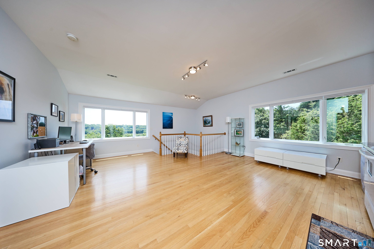
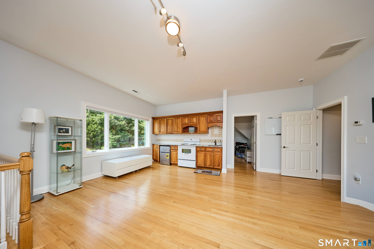
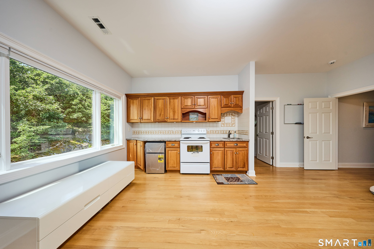
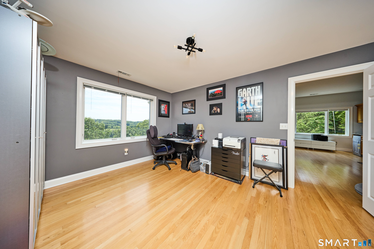
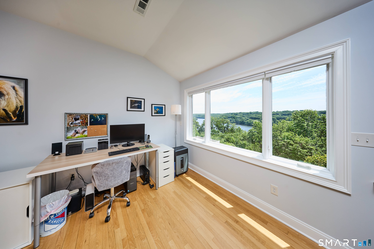
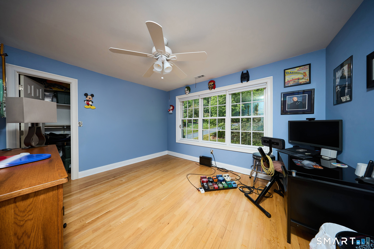
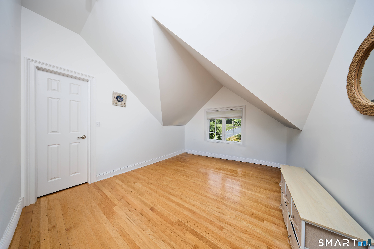
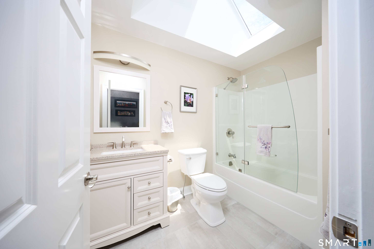
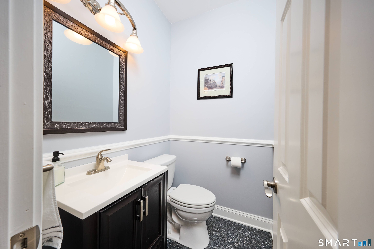
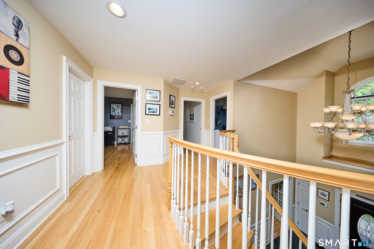
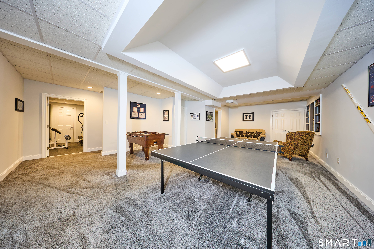
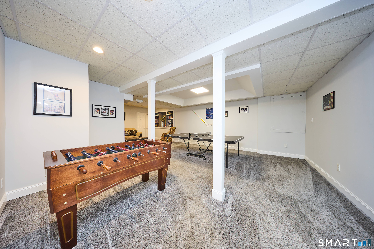
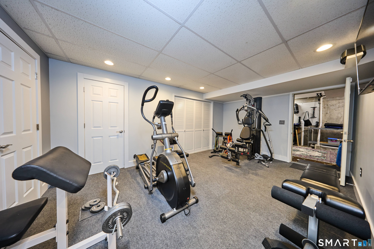
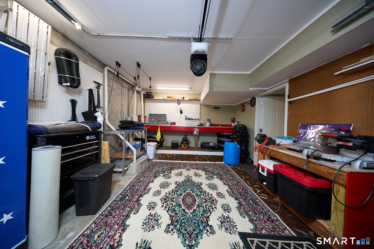
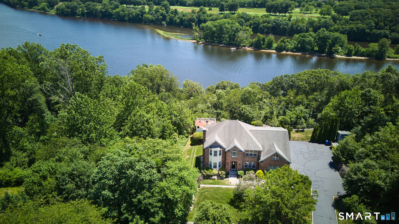
Your search ends here. This custom-built home has been completely renovated within the past five years and sits on just under 2 acres of beautifully landscaped privacy on a quiet cul-de-sac. Enjoy sweeping views of the Housatonic River and Great River Golf Course from the spacious redesigned Trex deck and newly built gazebo. The main level is made for entertaining, with a large living/game room featuring a fireplace with pellet stove, a banquet-sized formal dining room and a butler's pantry with custom cabinetry and a new wine cooler. The chef's kitchen offers granite counters, designer cabinets, stainless steel appliances and opens to the great room with french doors to the patio. Upstairs, the primary suite includes a tray ceiling, fireplace, large walk-in closet with custom built-ins and a newly designed bath. Additional generous bedrooms, walk-in closets and a private entrance with staircase lead to a large multi-purpose room with a second kitchen and bedroom, perfect for extended family or in-law use. The finished lower level includes an oversized rec or playroom, ideal for a media room, office plus a new full bath, separate gym, mechanical room, extra storage and a workshop with built-in workbench and walk-out access to the rear yard. Attention to detail prevails throughout including hardwood floors, crown moldings, custom lighting, top-of-the-line mechanicals, generator and so much more complete this exceptional home.
Listing Courtesy of William Raveis Real Estate
Our team consists of dedicated real estate professionals passionate about helping our clients achieve their goals. Every client receives personalized attention, expert guidance, and unparalleled service. Meet our team:

Broker/Owner
860-214-8008
Email
Broker/Owner
843-614-7222
Email
Associate Broker
860-383-5211
Email
Realtor®
860-919-7376
Email
Realtor®
860-538-7567
Email
Realtor®
860-222-4692
Email
Realtor®
860-539-5009
Email
Realtor®
860-681-7373
Email
Acres : 1.93
Appliances Included : Gas Cooktop, Cook Top, Wall Oven, Refrigerator, Icemaker, Dishwasher, Washer, Dryer, Wine Chiller
Attic : Pull-Down Stairs
Basement : Full, Storage, Garage Access, Interior Access, Partially Finished, Walk-out
Full Baths : 3
Half Baths : 1
Baths Total : 4
Beds Total : 4
City : Shelton
Cooling : Ceiling Fans, Central Air, Zoned
County : Fairfield
Elementary School : Long Hill
Fireplaces : 2
Foundation : Concrete
Garage Parking : Attached Garage, Paved, Off Street Parking, Driveway
Garage Slots : 3
Description : Fence - Full, Lightly Wooded, Golf Course View, On Cul-De-Sac, Water View
Amenities : Golf Course, Health Club, Library, Park, Public Rec Facilities, Public Transportation, Shopping/Mall, Stables/Riding
Neighborhood : Shelton Center
Parcel : 2305309
Total Parking Spaces : 6
Postal Code : 06484
Roof : Asphalt Shingle
Additional Room Information : Foyer, Laundry Room, Mud Room, Workshop
Sewage System : Public Sewer Connected
Total SqFt : 4227
Tax Year : July 2026-June 2027
Total Rooms : 11
Watersource : Private Well
weeb : RPR, IDX Sites, Realtor.com
Phone
860-384-7624
Address
20 Hopmeadow St, Unit 821, Weatogue, CT 06089
