
Bedrooms
Bathrooms
Sq Ft
Price
Hartford, Connecticut
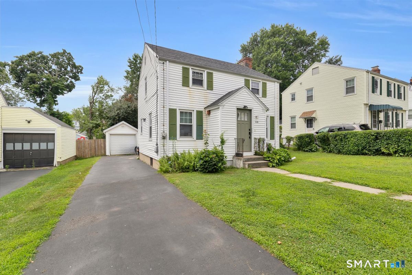
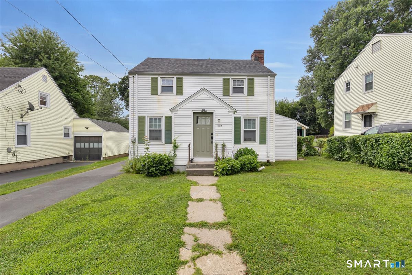
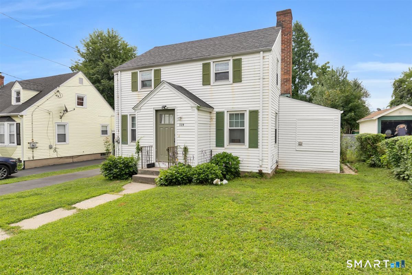
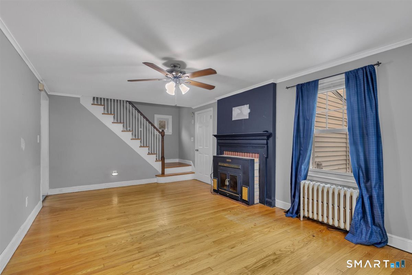
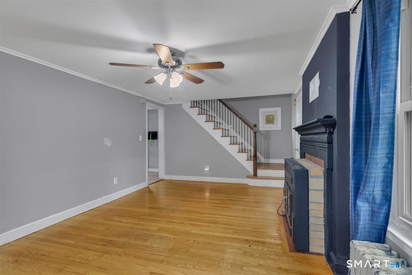
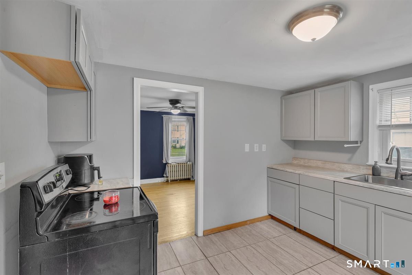
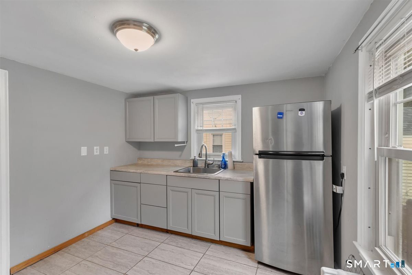
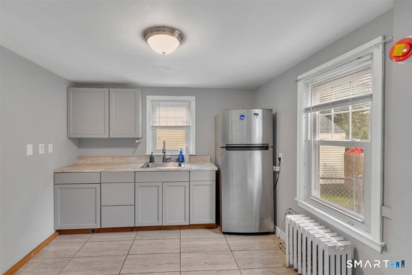
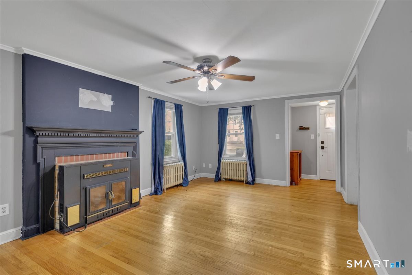
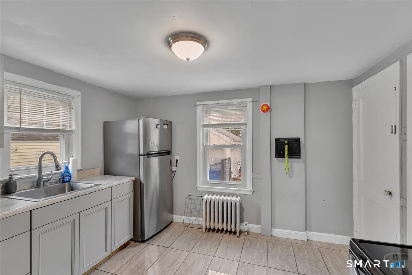
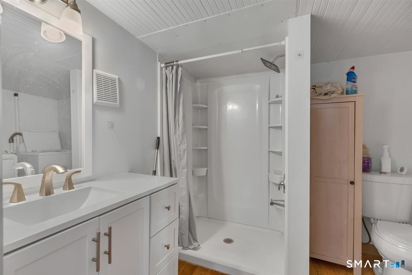
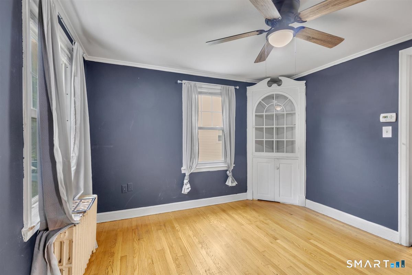
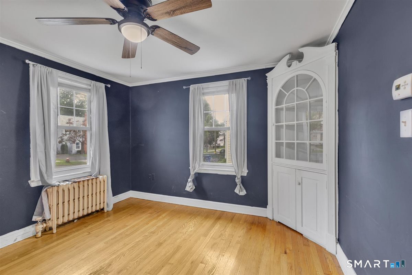
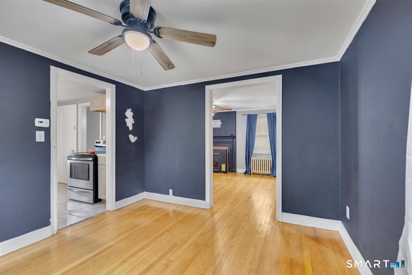
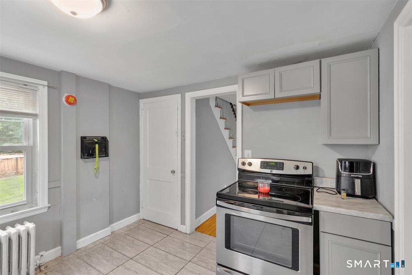
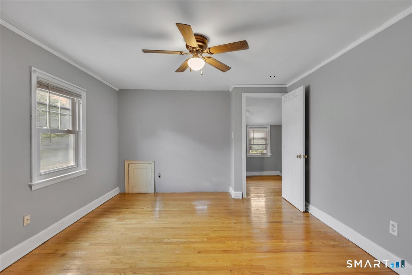
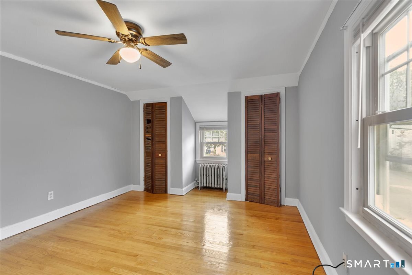
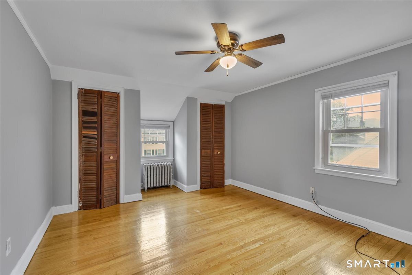
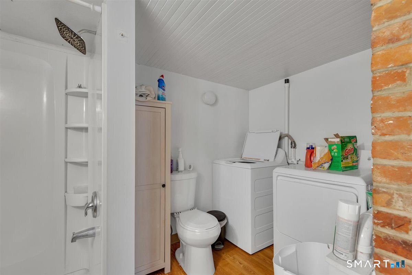
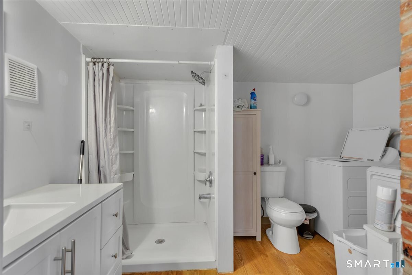
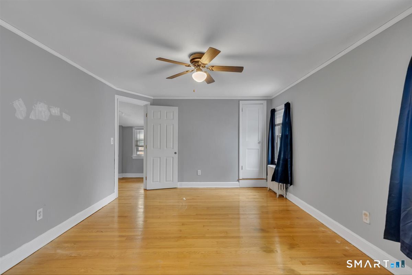
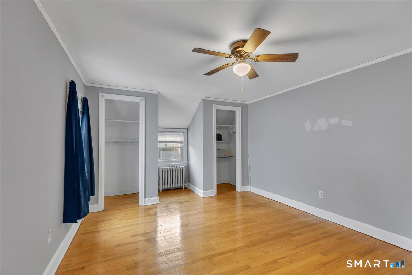
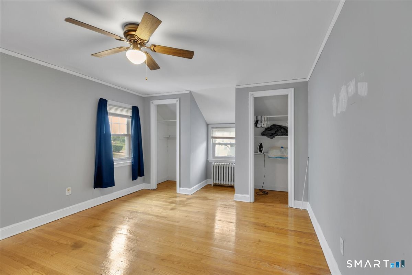
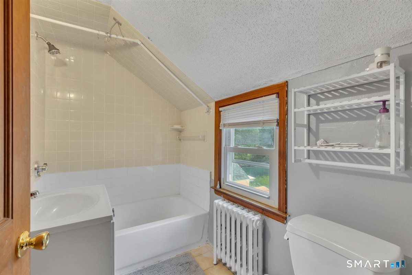
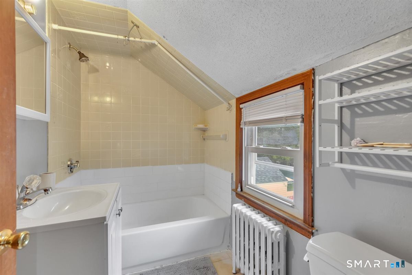
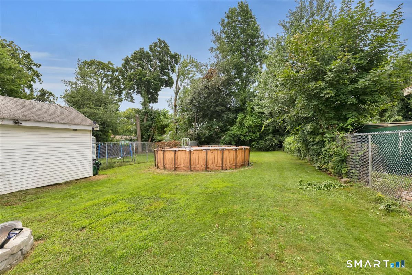
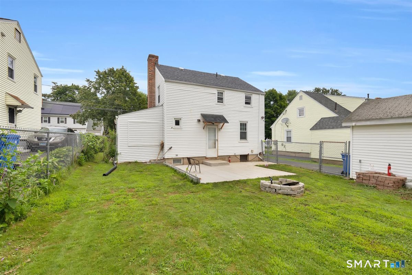
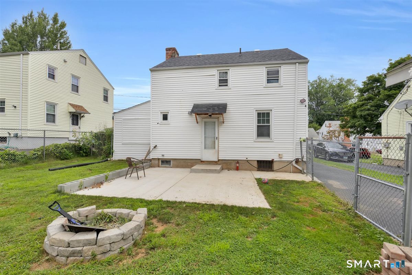
Welcome to 119 Ansonia Street, a classic Colonial filled with warmth, character, and inviting living spaces. Step inside to a spacious living room featuring hardwood floors and a timeless fireplace that creates a comfortable focal point for everyday living. The formal dining room adds charm with its beautiful built-in corner cabinet, while the bright kitchen offers stainless-steel appliances and a functional layout. Upstairs, two generously sized bedrooms feature hardwood flooring and ample closet space. The full bathroom includes the added convenience of a laundry area, making daily routines easier. Outside, the level yard offers plenty of space to relax, garden, or entertain, complemented by a private driveway and detached one-car garage. Vinyl siding adds the benefit of low-maintenance exterior care. Conveniently located near shopping, schools, public transportation, and major highways, this home combines classic character, practical features, and everyday convenience. A wonderful opportunity to add your own personal touches and make 119 Ansonia Street your next home. Schedule your private showing today!
Listing Courtesy of ERA Blanchard & Rossetto
Our team consists of dedicated real estate professionals passionate about helping our clients achieve their goals. Every client receives personalized attention, expert guidance, and unparalleled service. Meet our team:

Broker/Owner
860-214-8008
Email
Broker/Owner
843-614-7222
Email
Associate Broker
860-383-5211
Email
Realtor®
860-919-7376
Email
Realtor®
860-538-7567
Email
Realtor®
860-222-4692
Email
Realtor®
860-539-5009
Email
Realtor®
860-681-7373
Email
Acres : 0.19
Appliances Included : Electric Range, Refrigerator
Attic : Access Via Hatch
Basement : Full
Full Baths : 2
Baths Total : 2
Beds Total : 2
City : Hartford
Cooling : None
County : Hartford
Elementary School : Per Board of Ed
Foundation : Concrete
Fuel Tank Location : In Basement
Garage Parking : Attached Garage, Paved, Off Street Parking, Driveway
Garage Slots : 1
Description : Level Lot, Cleared
Amenities : Basketball Court, Commuter Bus, Library, Medical Facilities, Park, Shopping/Mall, Walk to Bus Lines
Neighborhood : Southwest
Parcel : 591447
Total Parking Spaces : 3
Pool Description : Vinyl, Above Ground Pool
Postal Code : 06106
Roof : Asphalt Shingle
Sewage System : Public Sewer Connected
Total SqFt : 1088
Tax Year : July 2025-June 2026
Total Rooms : 5
Watersource : Public Water Connected
weeb : RPR, IDX Sites, Realtor.com
Phone
860-384-7624
Address
20 Hopmeadow St, Unit 821, Weatogue, CT 06089
