
Bedrooms
Bathrooms
Sq Ft
Price
Andover, Connecticut
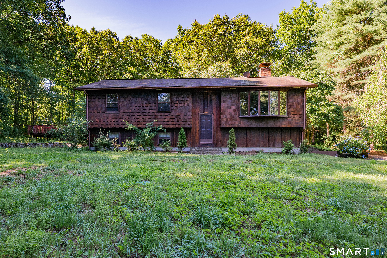
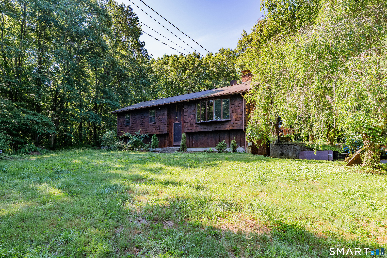
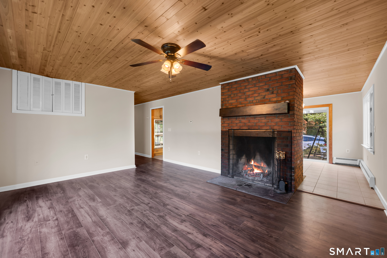
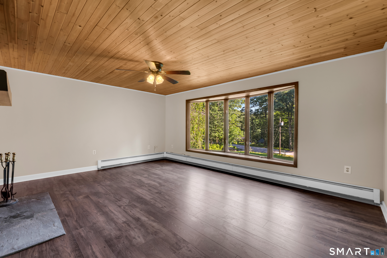
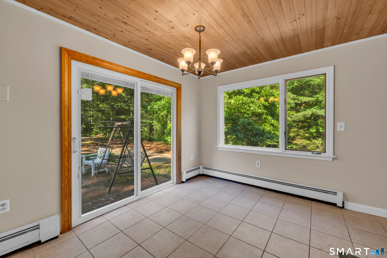
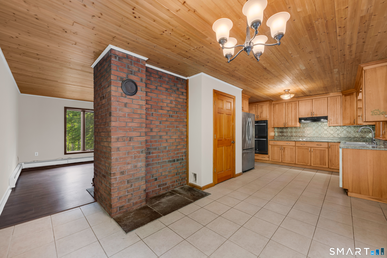
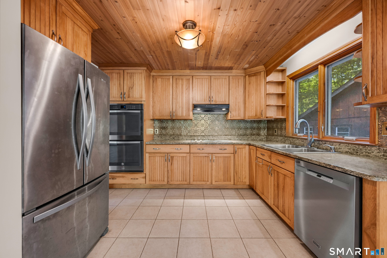
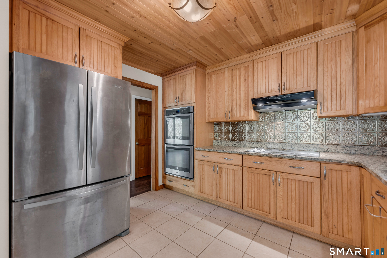
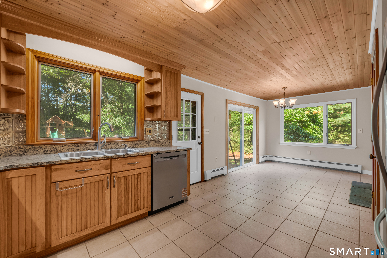
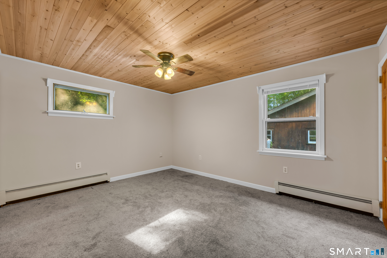
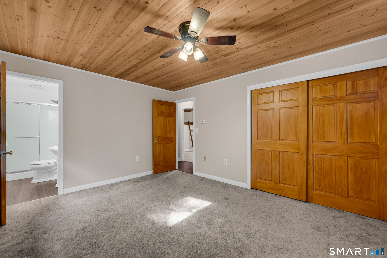
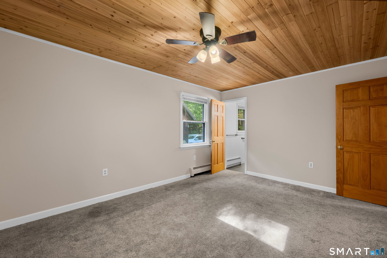
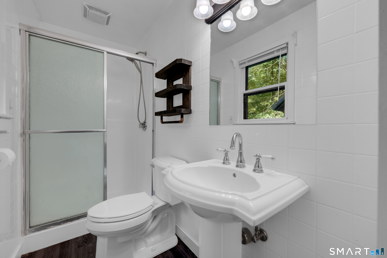
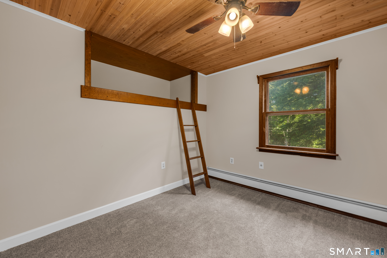
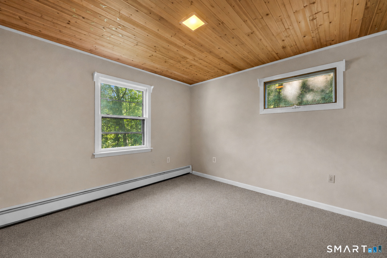
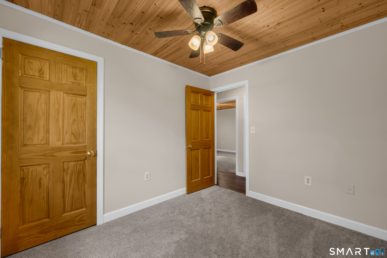
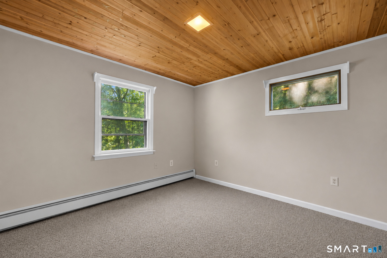
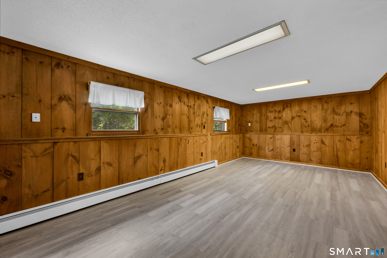
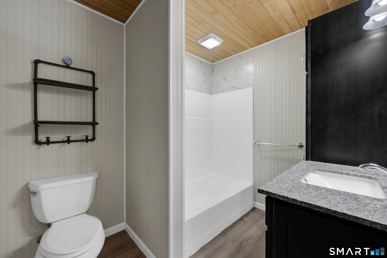
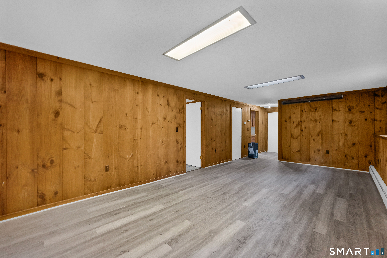
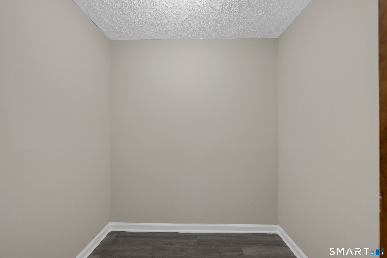
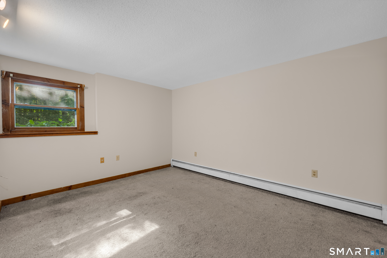
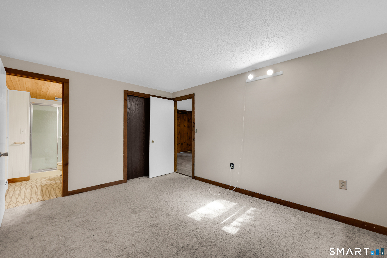
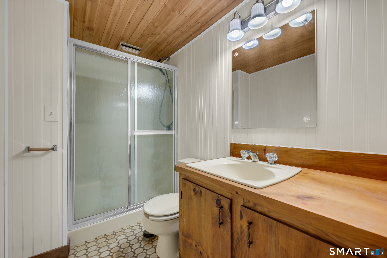
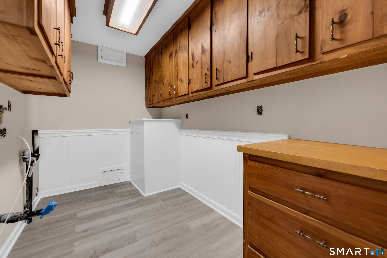
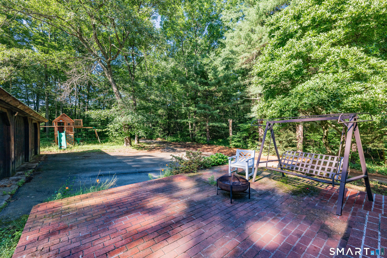
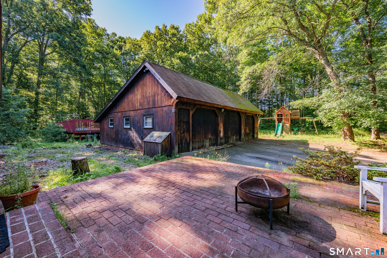
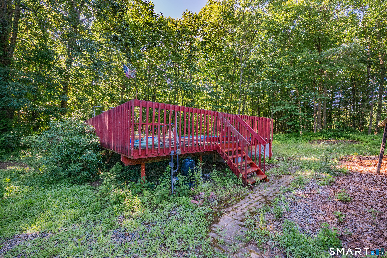
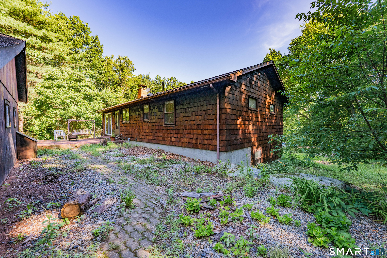
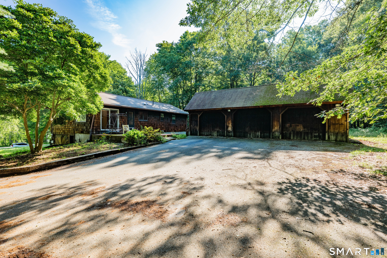
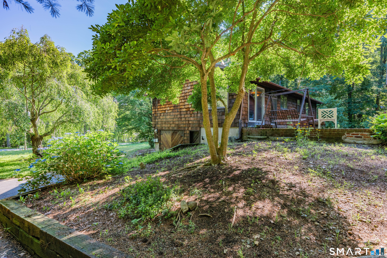
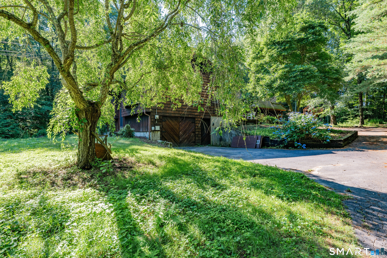
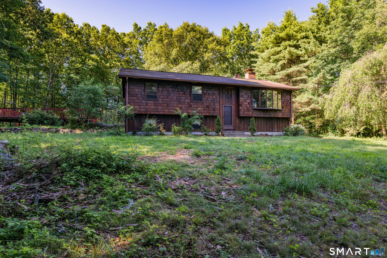
Welcome home to this spacious 4-bedroom, 3 full-bath raised ranch nestled on 1.6 lightly wooded acres in one of Andover's most desirable neighborhoods. Peaceful, private, and surrounded by nature, this property offers the perfect retreat at the end of a busy day while remaining just minutes from Route 6 and everyday conveniences. Designed for comfortable living and effortless entertaining, the eat-in kitchen flows seamlessly into the inviting living room, creating a warm gathering space for family and friends. The main level features three generously sized bedrooms, including a primary suite with a private en suite bath. One of the additional bedrooms even offers a charming loft area-perfect for a twin mattress, reading nook, or imaginative play space. The finished lower level expands the home's versatility with brand-new luxury vinyl flooring in the family room and laundry room, plus a fourth bedroom with an attached full bath, making it ideal for guests, multigenerational living, or a private home office. Outside, you'll find endless opportunities to relax and enjoy the outdoors. Two patio areas and an above-ground pool provide the perfect setting for summer entertaining, while the expansive acreage offers space for gardening, hobby farming, or creating your own homestead.
Listing Courtesy of Better Living Realty, LLC
Our team consists of dedicated real estate professionals passionate about helping our clients achieve their goals. Every client receives personalized attention, expert guidance, and unparalleled service. Meet our team:

Broker/Owner
860-214-8008
Email
Broker/Owner
843-614-7222
Email
Associate Broker
860-383-5211
Email
Realtor®
860-919-7376
Email
Realtor®
860-538-7567
Email
Realtor®
860-222-4692
Email
Realtor®
860-539-5009
Email
Realtor®
860-681-7373
Email
Acres : 1.6
Appliances Included : Electric Cooktop, Wall Oven, Range Hood, Refrigerator, Freezer, Dishwasher, Disposal
Attic : Unfinished, Access Via Hatch
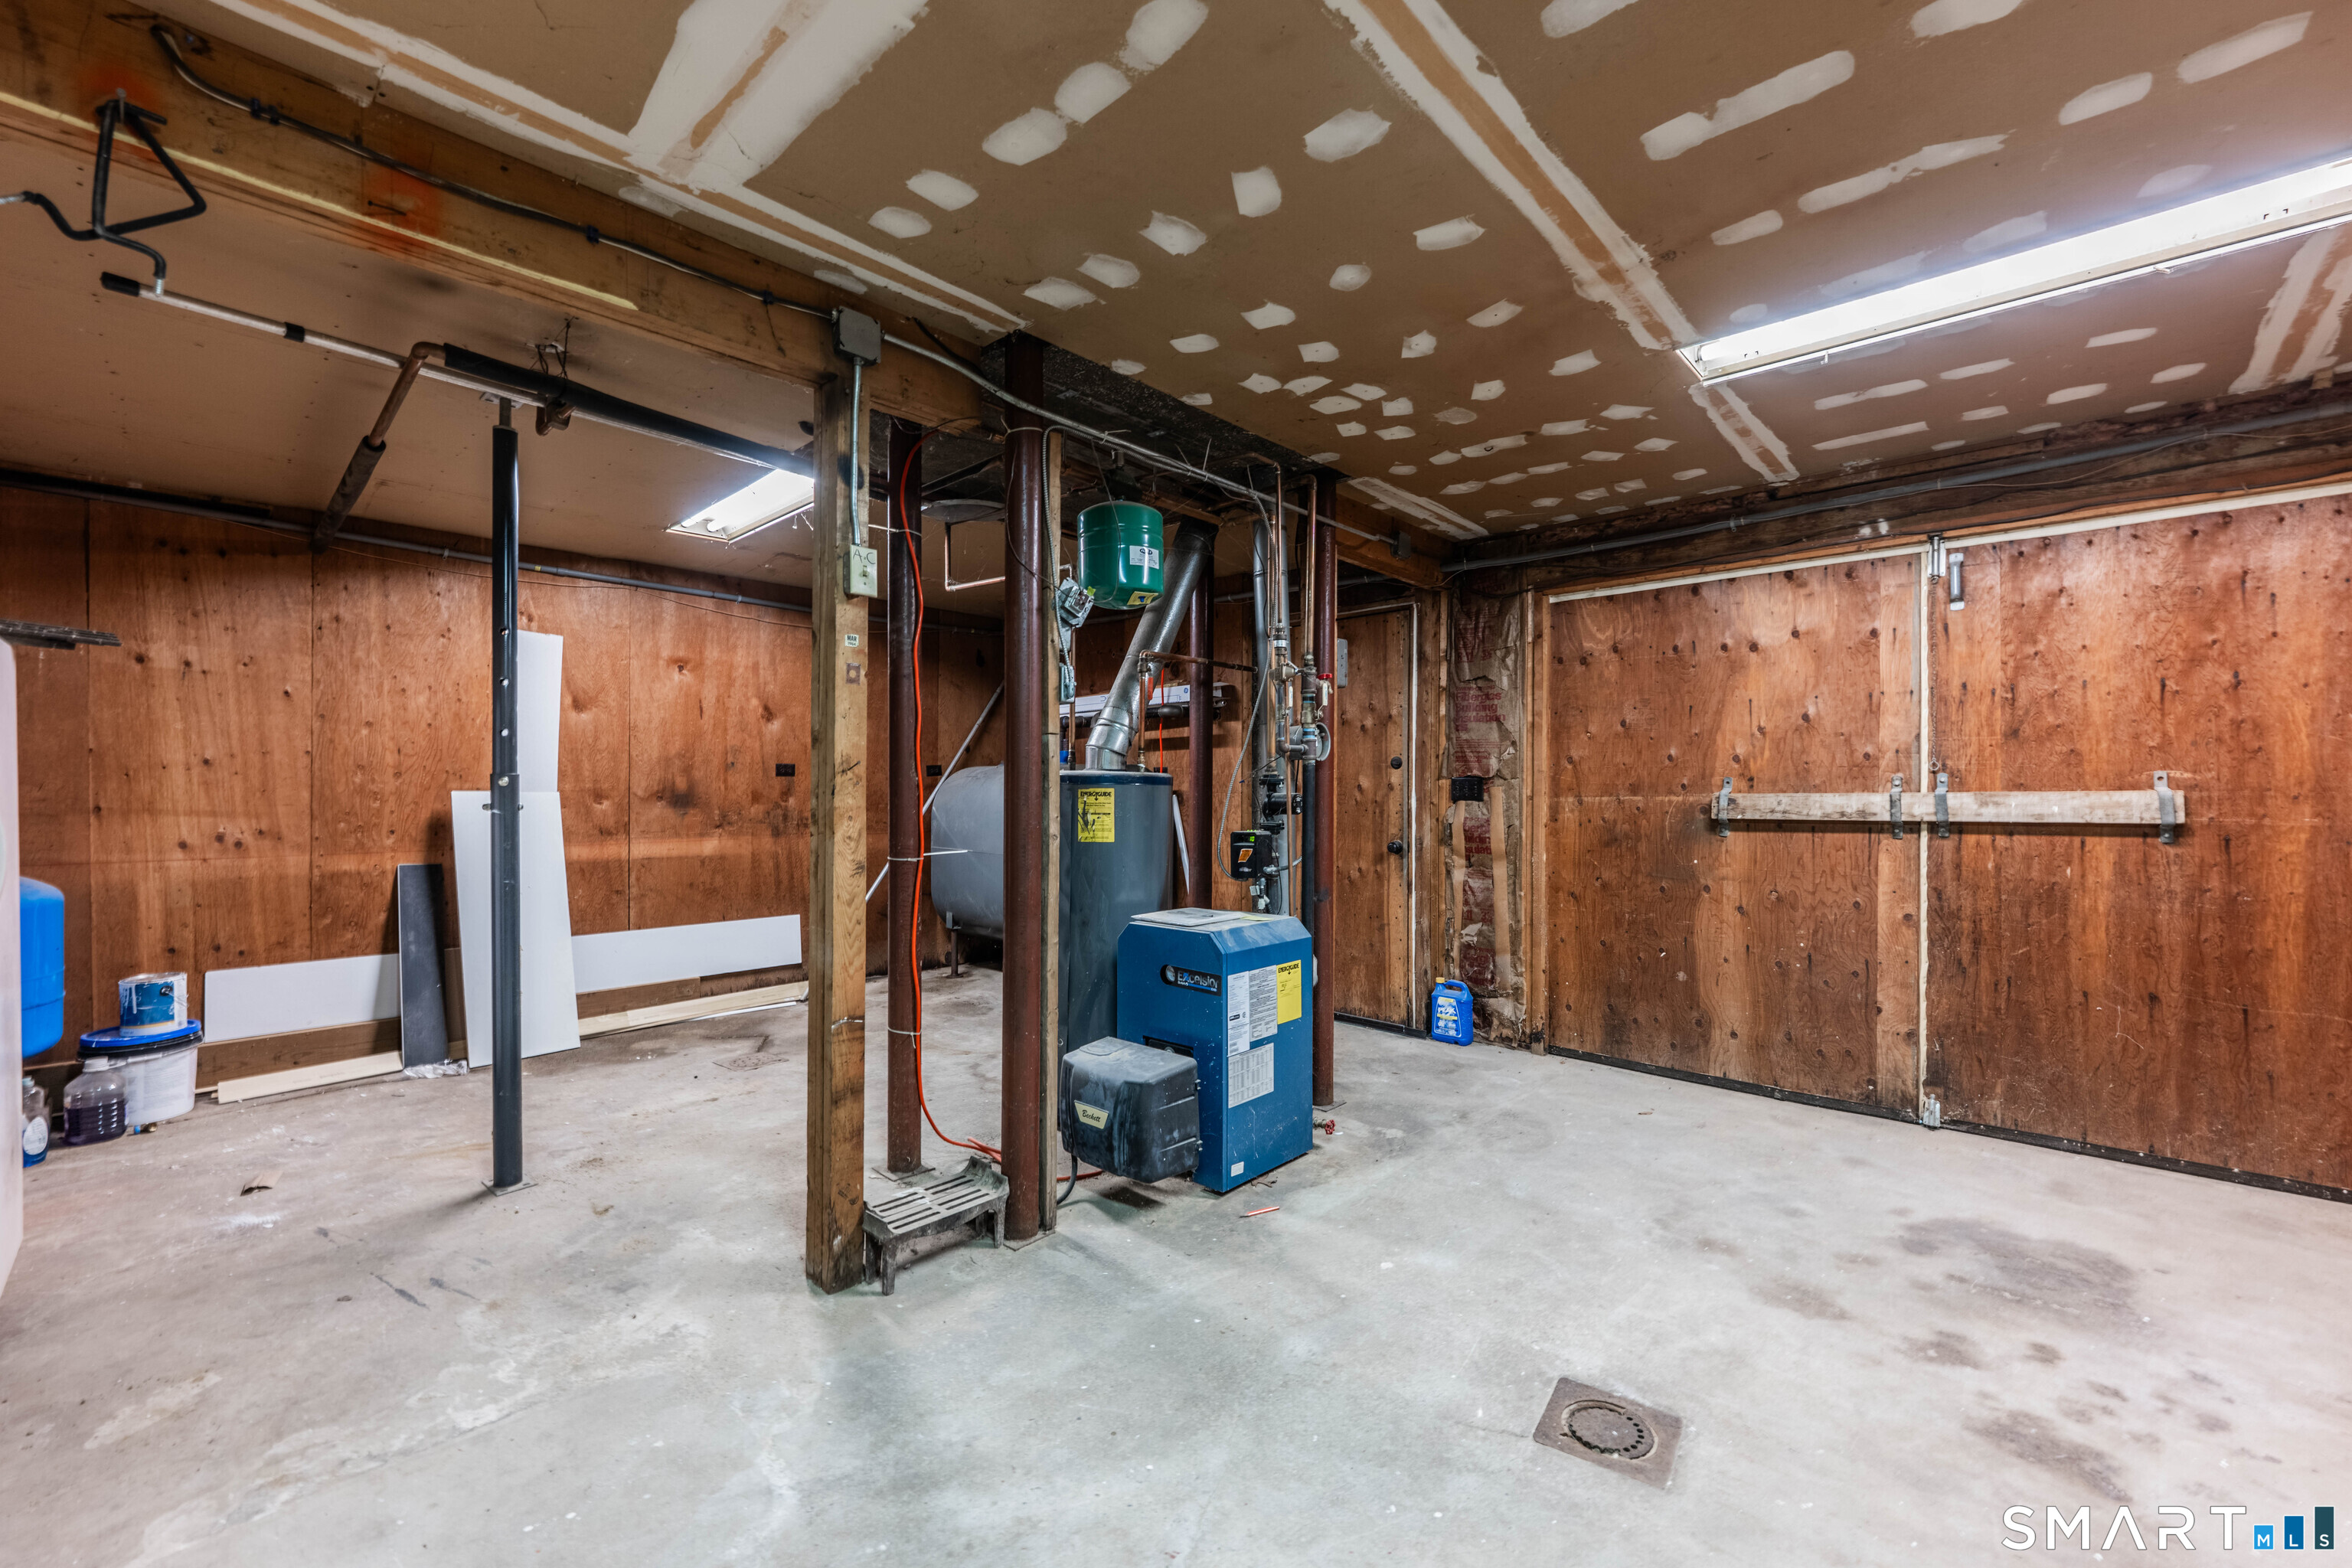
Basement : Full, Heated, Partially Finished, Walk-out, Liveable Space, Full With Walk-Out
Full Baths : 3
Baths Total : 3
Beds Total : 4
City : Andover
Cooling : Ceiling Fans, Whole House Fan
County : Tolland
Elementary School : Andover
Fireplaces : 1
Foundation : Concrete
Fuel Tank Location : In Basement
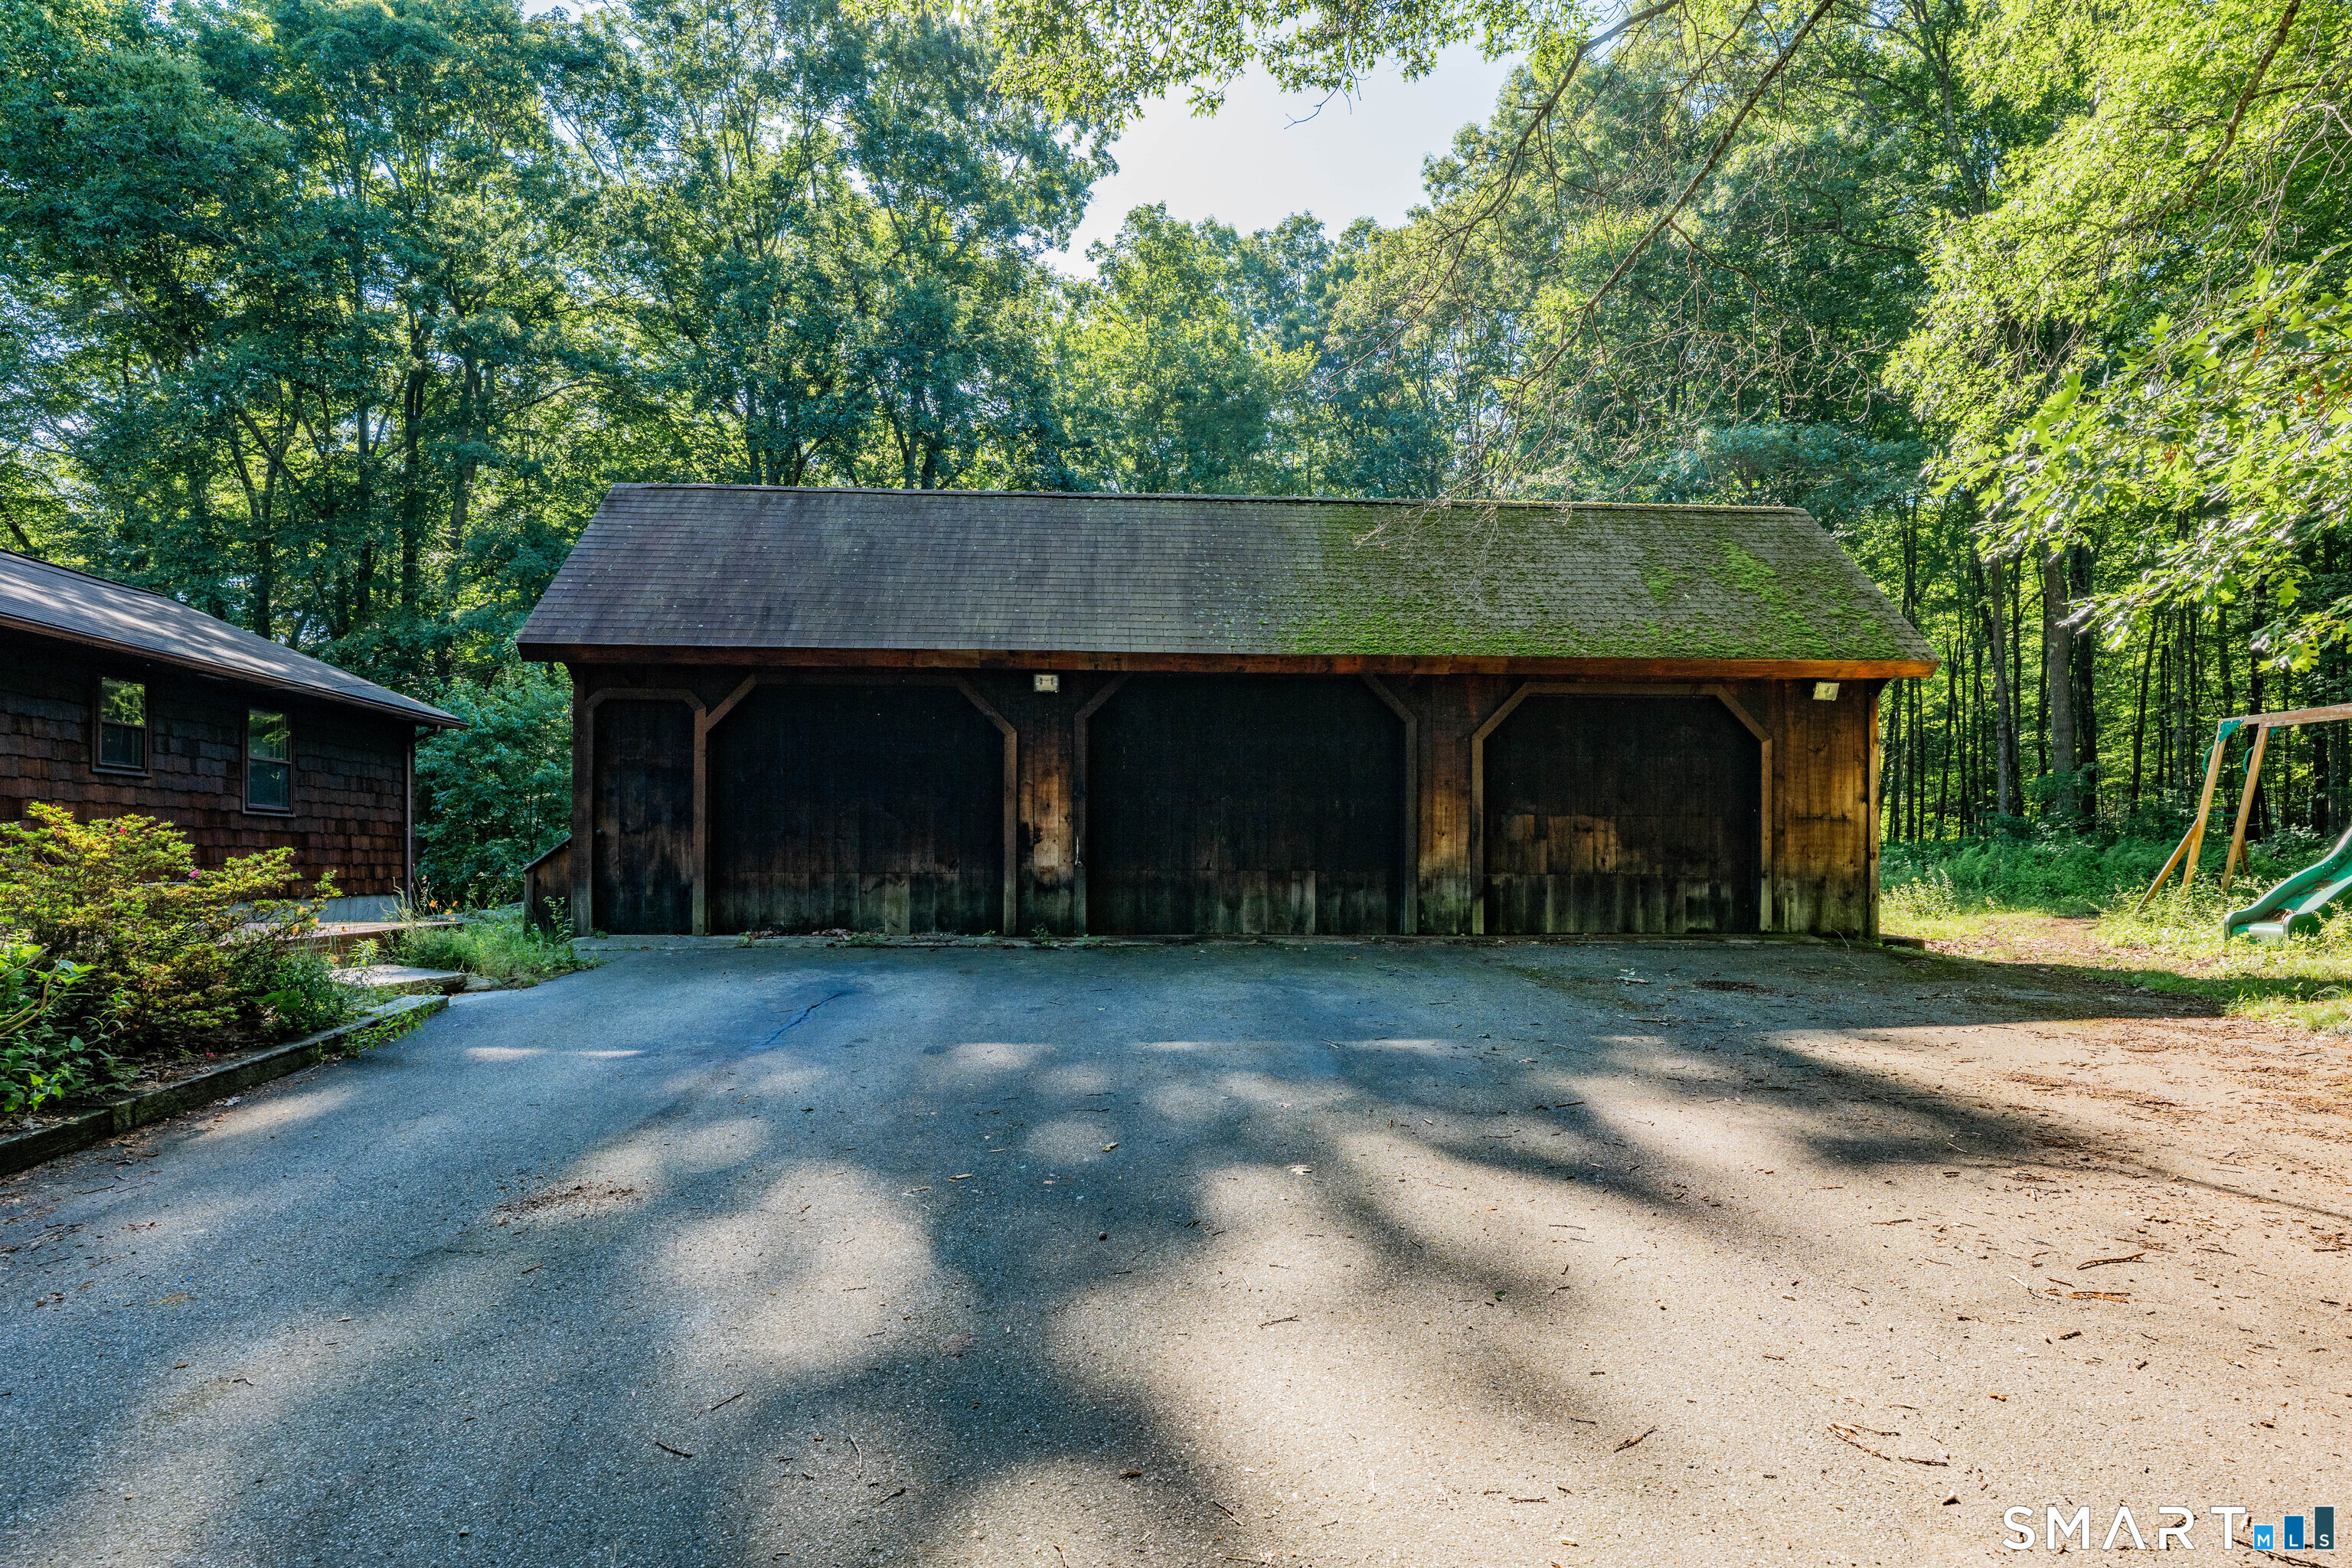
Garage Parking : Detached Garage, Paved, Off Street Parking, Driveway
Garage Slots : 3
Description : Fence - Electric Pet, Lightly Wooded, Level Lot, Sloping Lot
Middle School : RHAM
Amenities : Basketball Court, Lake, Library, Park, Playground/Tot Lot, Stables/Riding
Neighborhood : N/A
Parcel : 1599402
Total Parking Spaces : 5
Pool Description : Vinyl, Above Ground Pool
Postal Code : 06232
Roof : Asphalt Shingle
Sewage System : Septic
Total SqFt : 2202
Tax Year : July 2025-June 2026
Total Rooms : 8
Watersource : Private Well
weeb : RPR, IDX Sites, Realtor.com
Phone
860-384-7624
Address
20 Hopmeadow St, Unit 821, Weatogue, CT 06089
