
Bedrooms
Bathrooms
Sq Ft
Price
Berlin, Connecticut
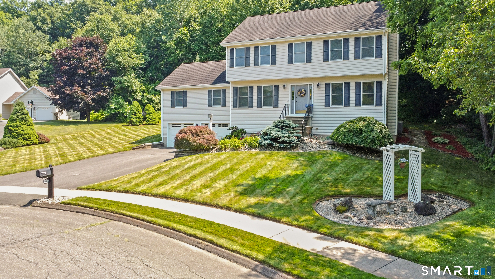
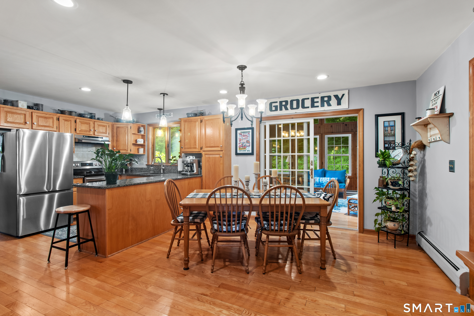
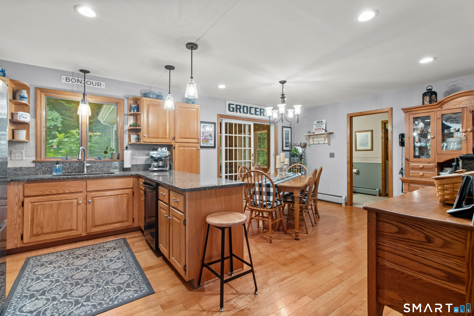
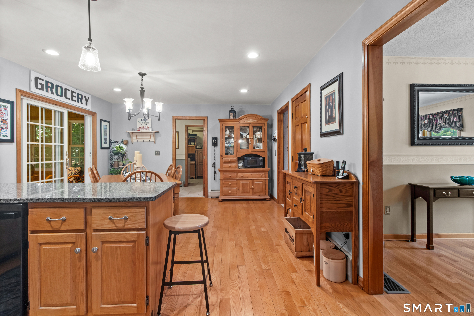
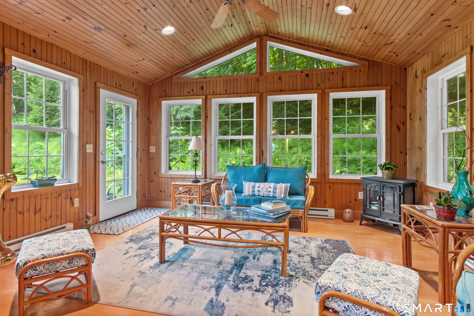
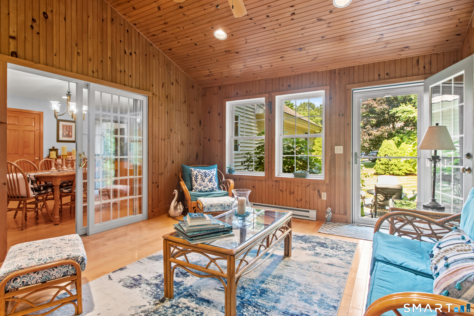
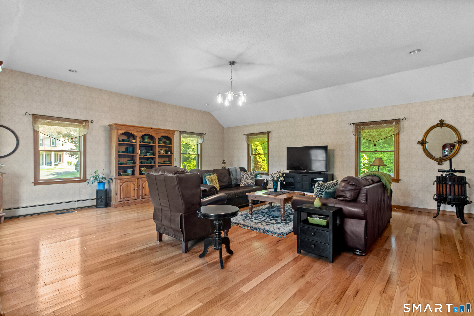
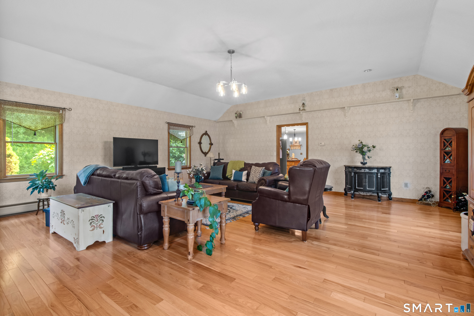
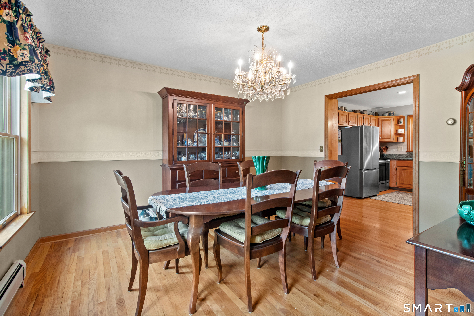
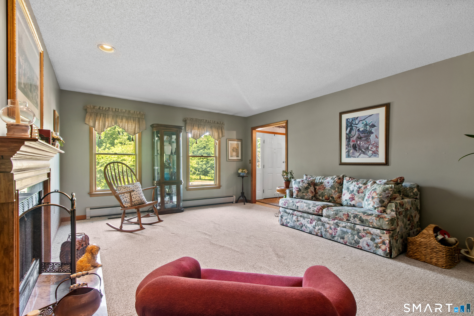
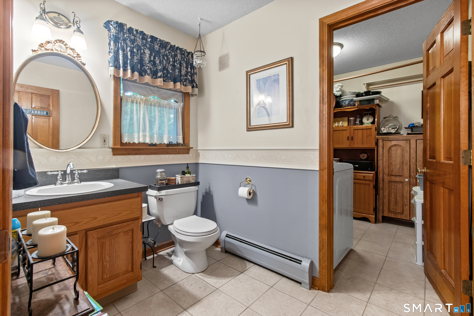
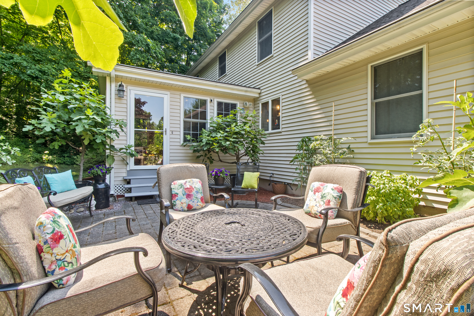
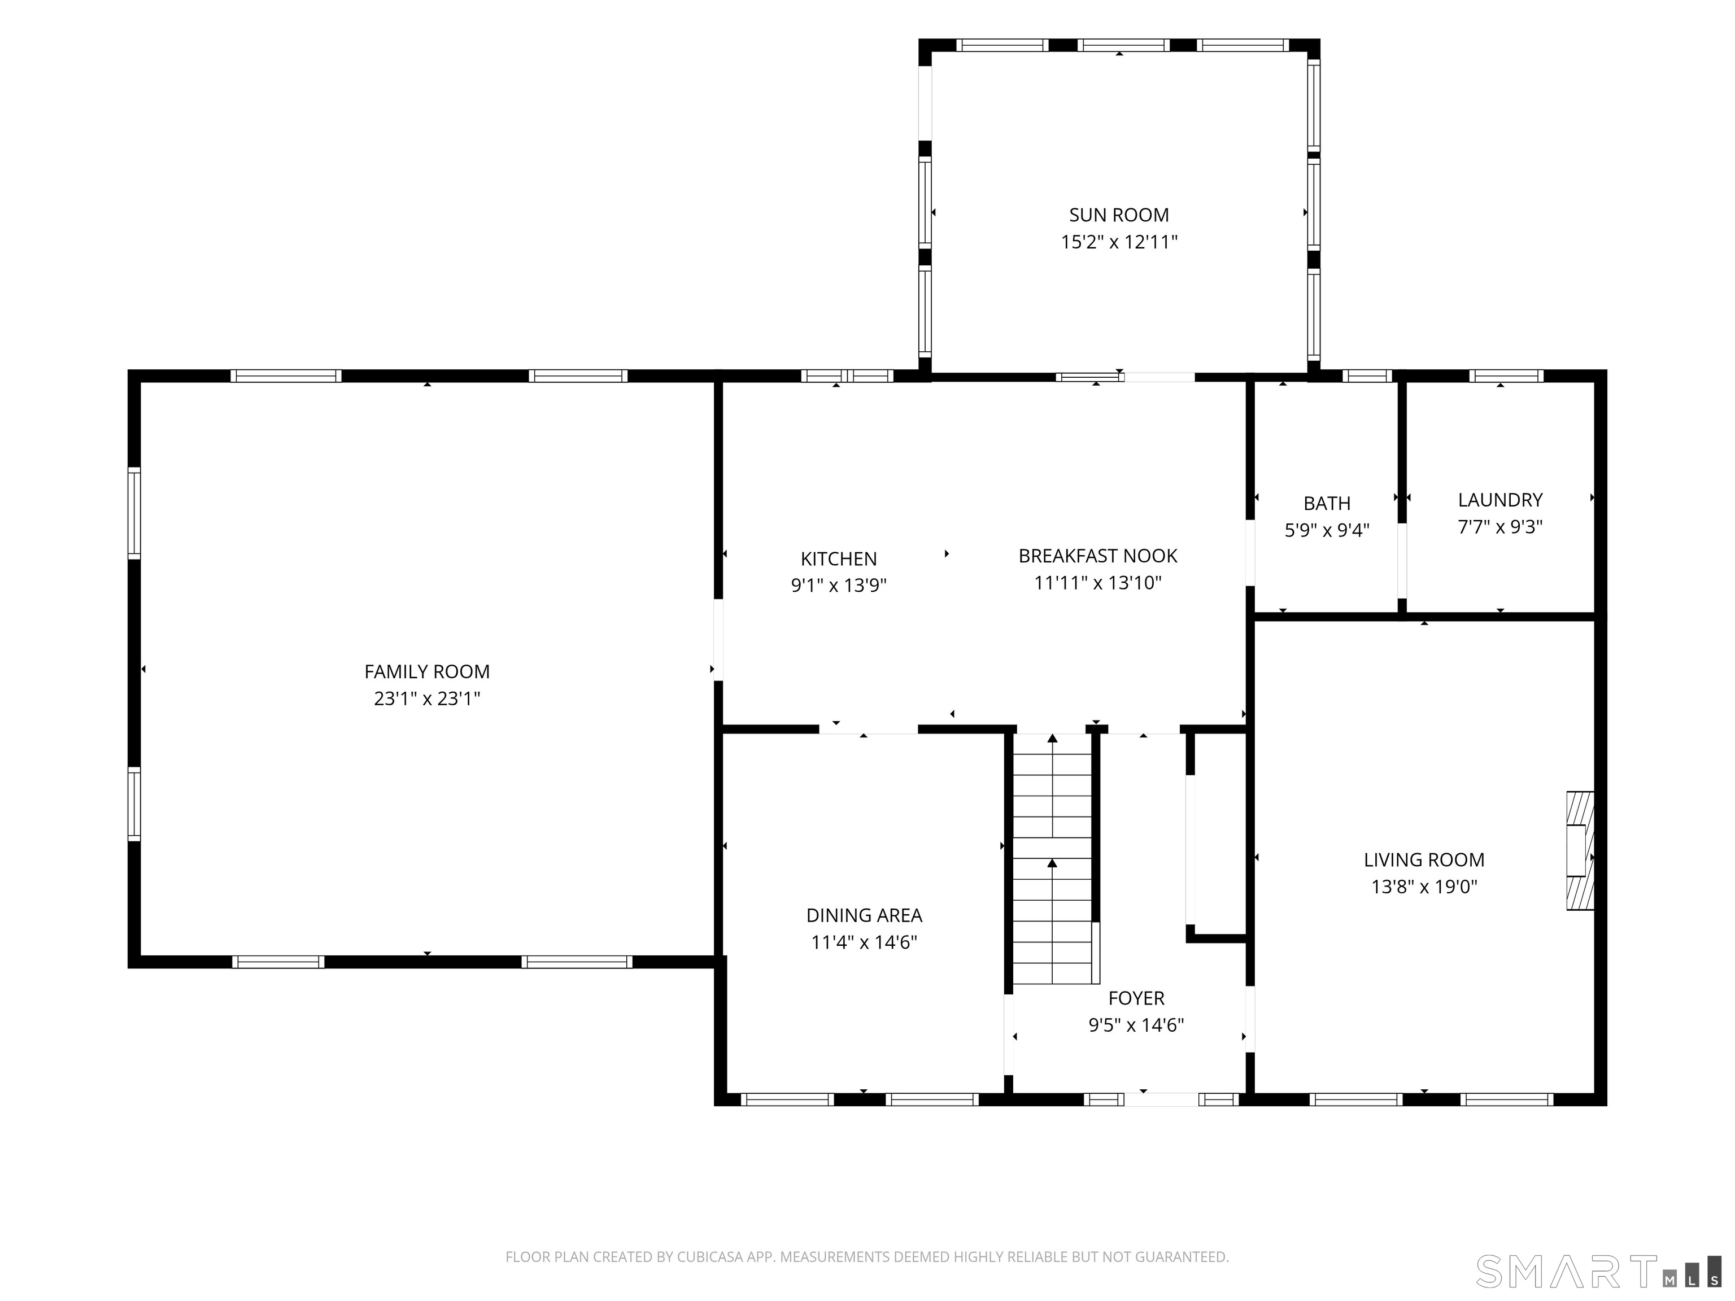
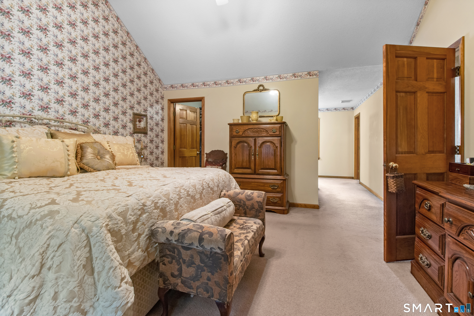
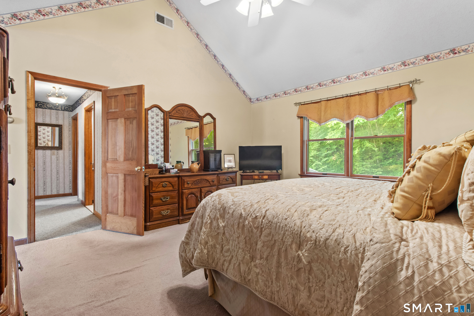
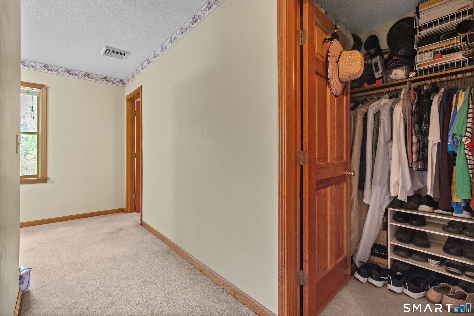
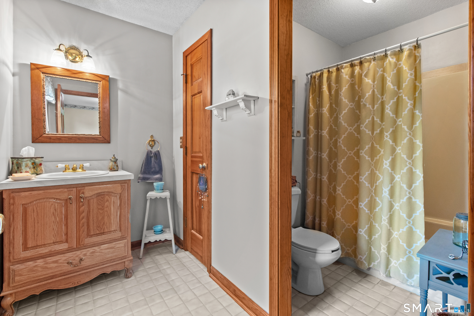
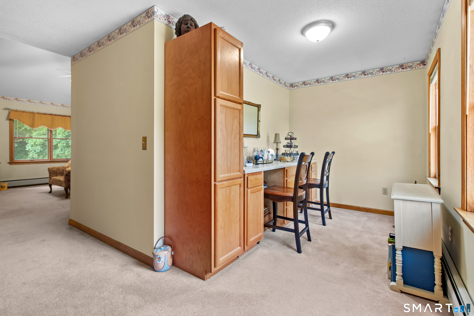
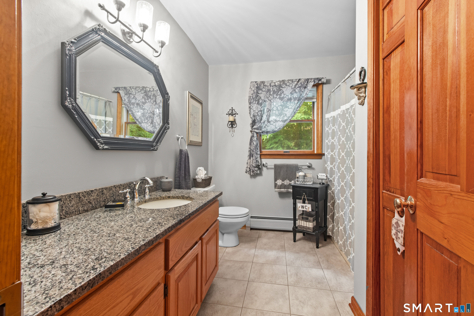
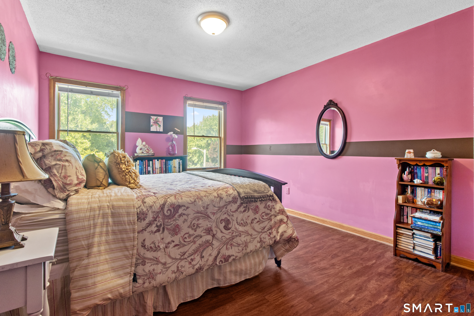
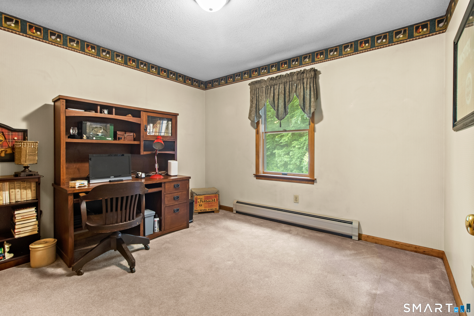
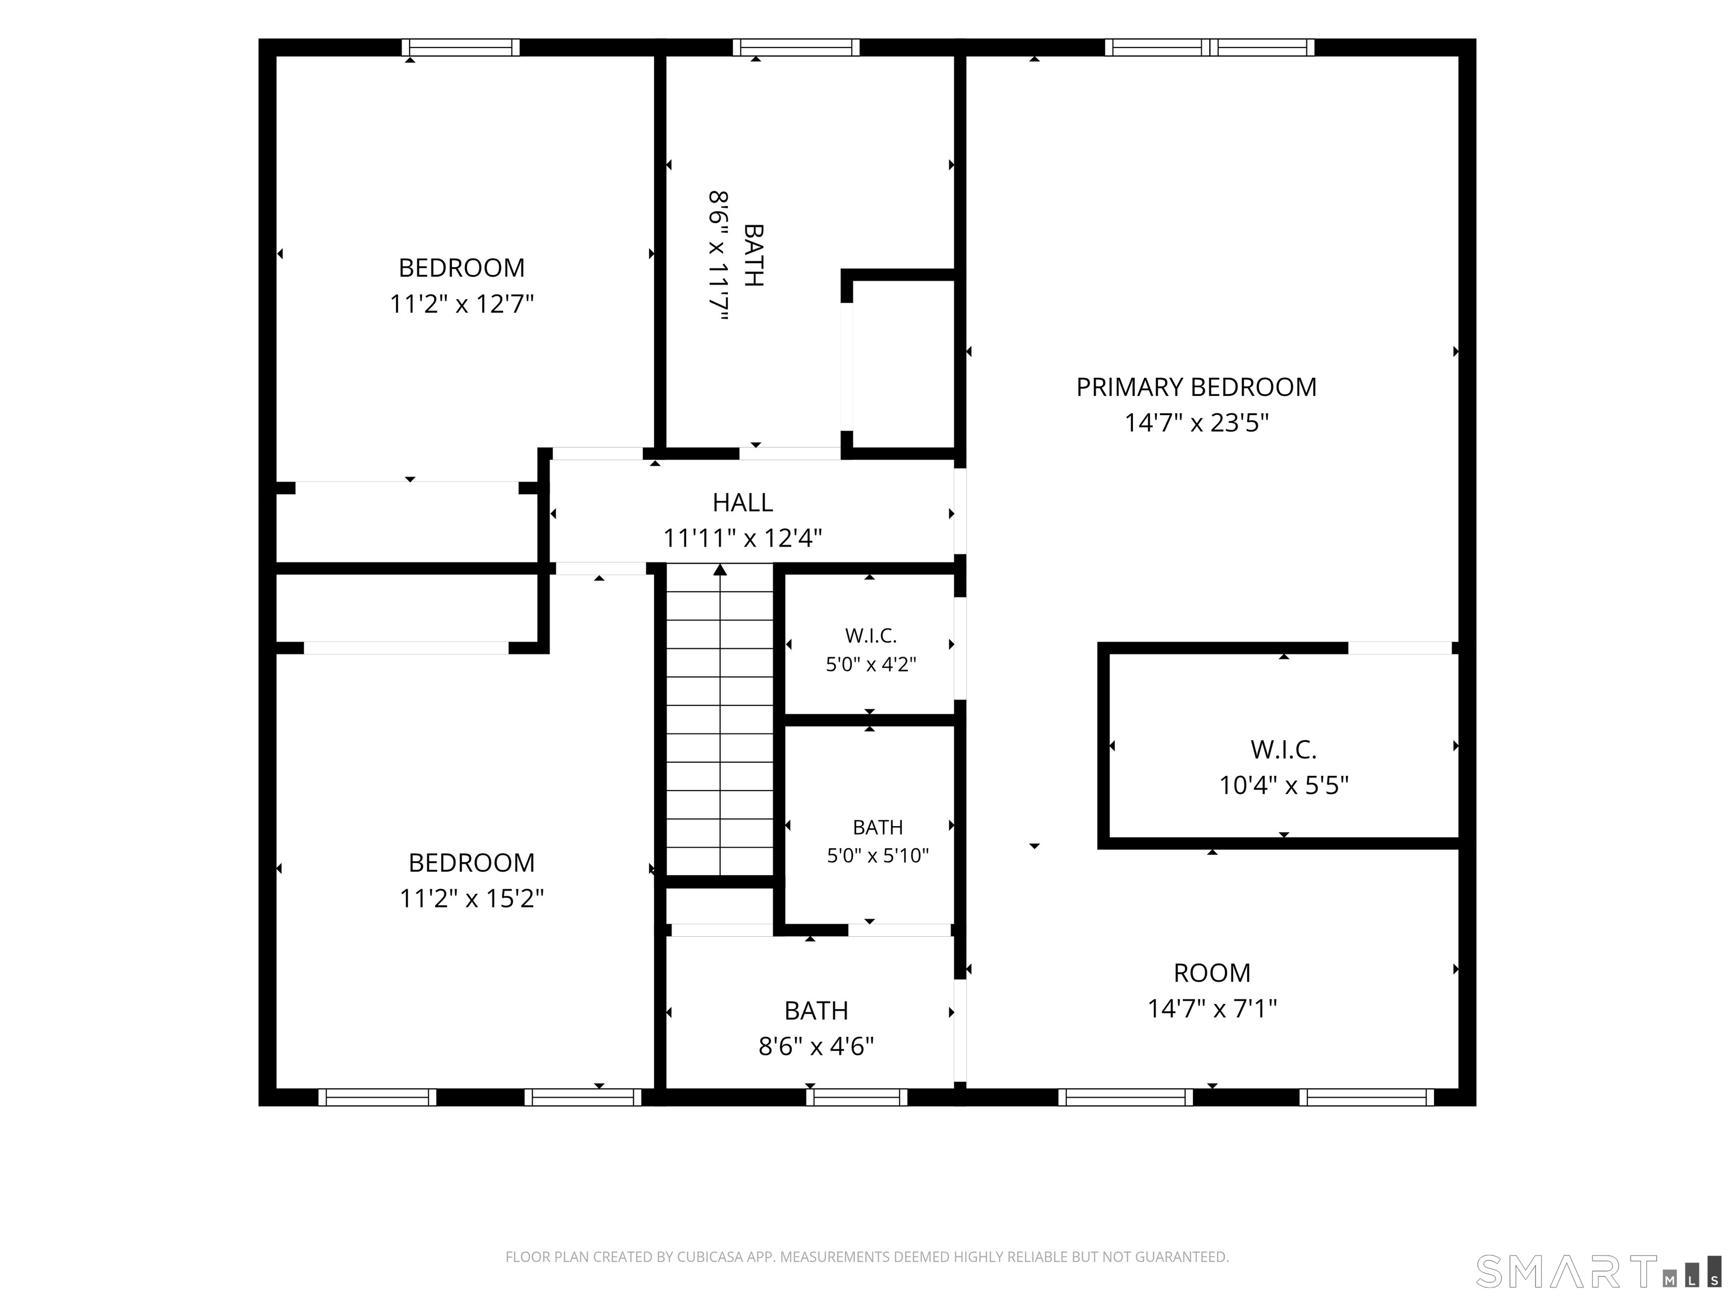
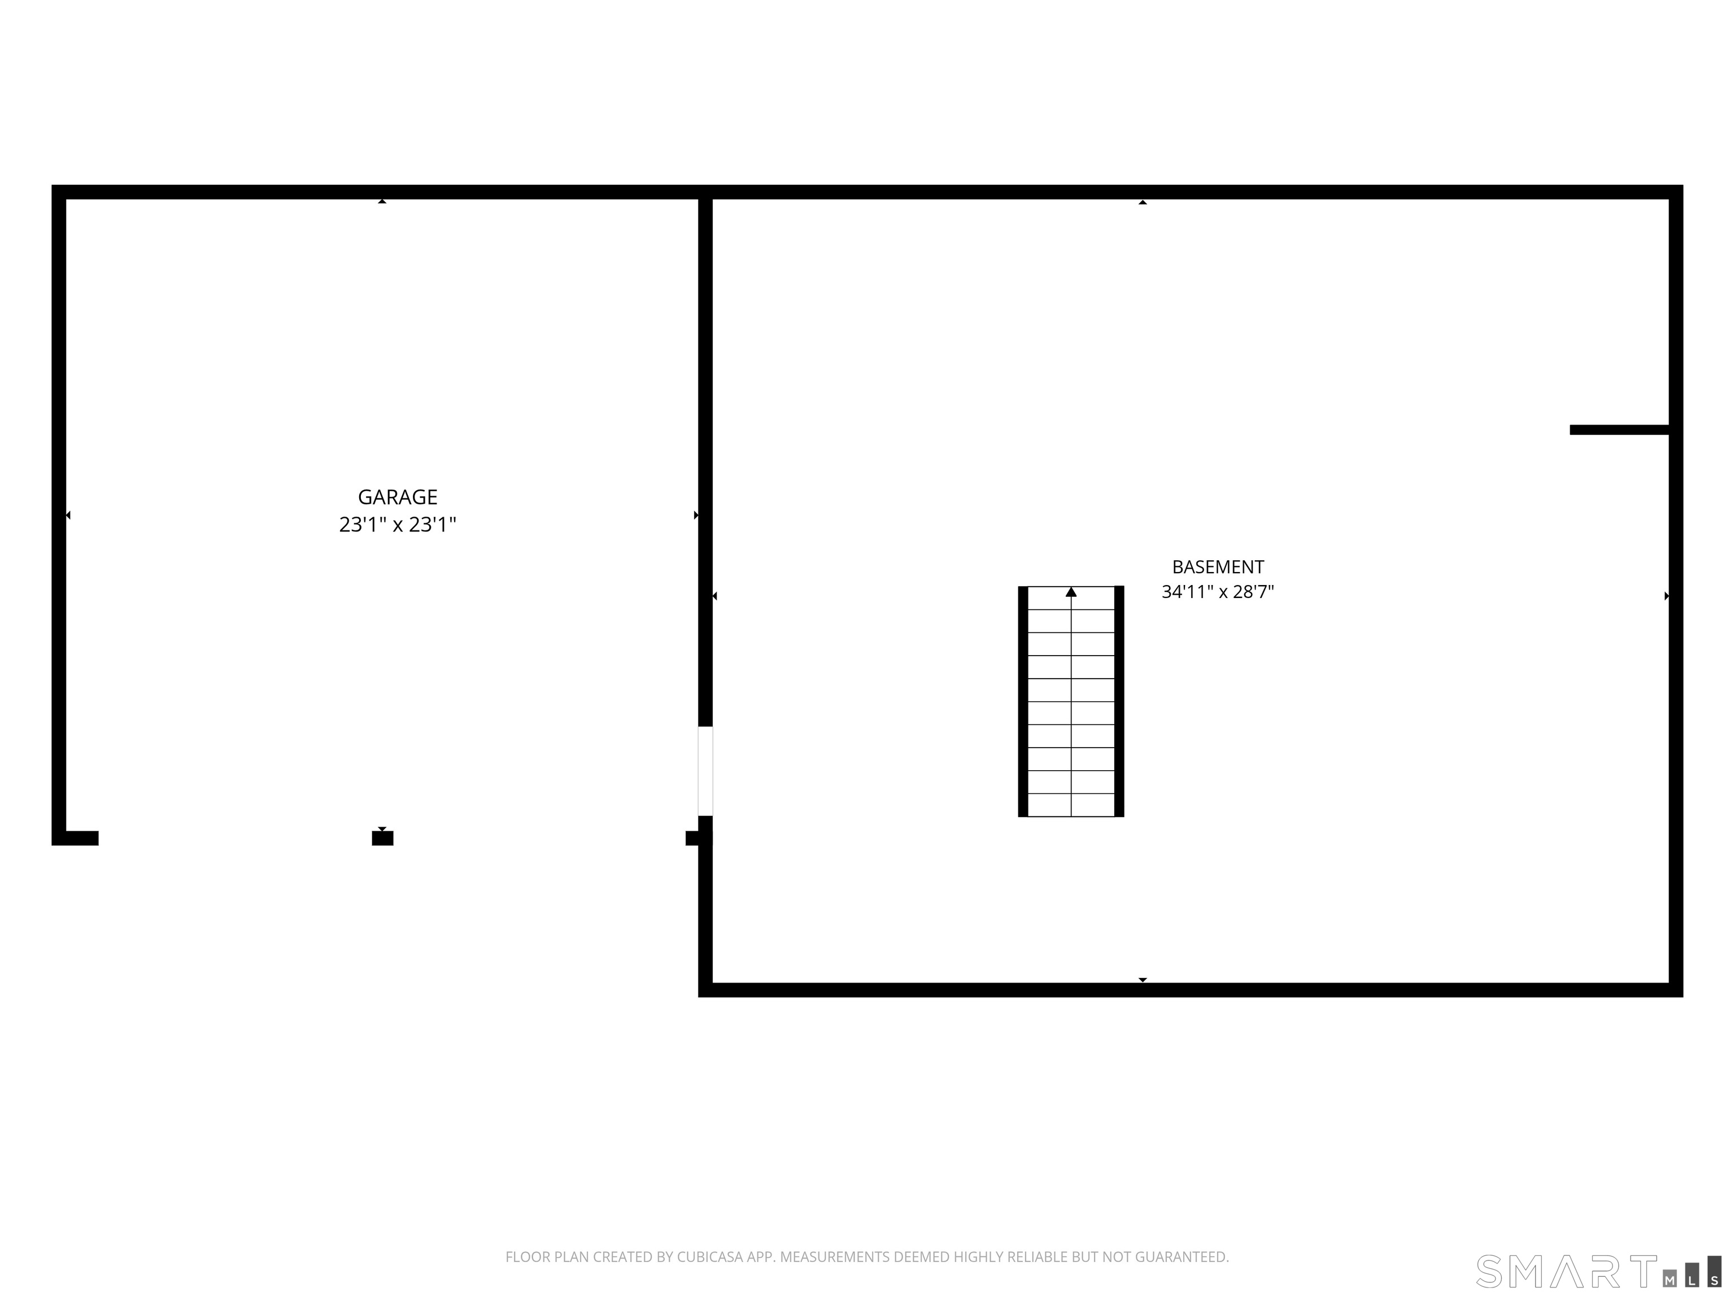
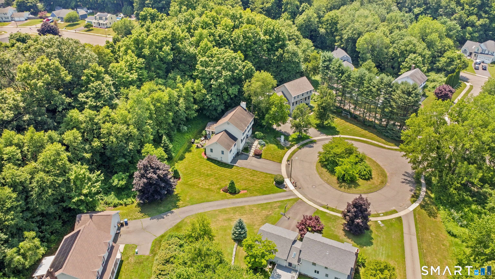
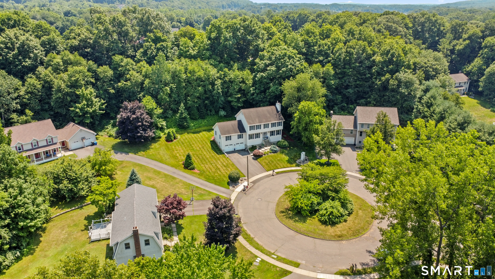
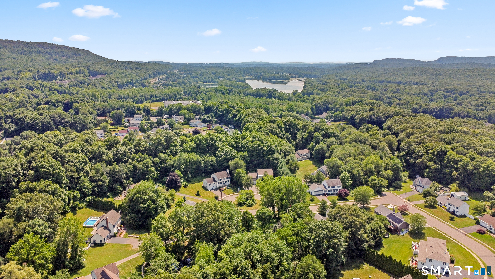
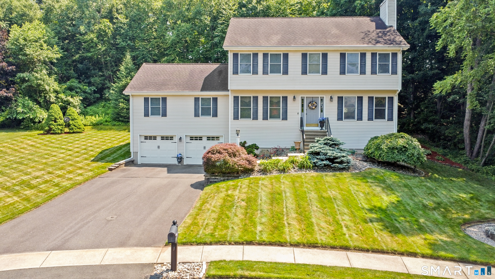
Tucked away on a quiet cul-de-sac in a convenient Berlin neighborhood, this meticulously maintained and updated 3-bedroom, 2.1-bath Colonial built in 1992 makes living and entertaining easy. The open-concept kitchen and dining areas keep every room connected, whether you're cooking dinner or hosting friends. The kitchen features granite counters and flows straight into a formal dining room and an eat-in kitchen - room for everything and everyone! The supersized family room offers space to spread out for movie nights or a full house on game day. A formal living room with a fireplace adds even more space - ideal as a home office, home gym or playroom. Wonderful, bright heated 4-season sun room overlooking the yard offers a private spot for morning coffee. Half bath and laundry on main level. Upstairs, the primary suite includes two walk-in closets, a full bathroom, and additional space - perfect as en-suite nursery or dressing room. Two additional bedrooms and a full updated bathroom. Large basement offers plenty of storage, a two-car garage, CAIR, and vinyl siding. Pride of ownership shows throughout - original owners have loved and cared for this home...now it's your turn! Don't miss it!
Listing Courtesy of eXp Realty
Our team consists of dedicated real estate professionals passionate about helping our clients achieve their goals. Every client receives personalized attention, expert guidance, and unparalleled service. Meet our team:

Broker/Owner
860-214-8008
Email
Broker/Owner
843-614-7222
Email
Associate Broker
860-383-5211
Email
Realtor®
860-919-7376
Email
Realtor®
860-538-7567
Email
Realtor®
860-222-4692
Email
Realtor®
860-539-5009
Email
Realtor®
860-681-7373
Email
Acres : 0.56
Appliances Included : Electric Range, Refrigerator, Dishwasher, Disposal
Attic : Access Via Hatch
Basement : Partial
Full Baths : 2
Half Baths : 1
Baths Total : 3
Beds Total : 4
City : Berlin
Cooling : Ceiling Fans, Central Air
County : Hartford
Elementary School : Per Board of Ed
Fireplaces : 1
Foundation : Concrete
Fuel Tank Location : In Basement
Garage Parking : Under House Garage
Garage Slots : 2
Description : On Cul-De-Sac
Neighborhood : N/A
Parcel : 447905
Postal Code : 06037
Roof : Asphalt Shingle
Additional Room Information : Foyer, Laundry Room
Sewage System : Public Sewer Connected
Total SqFt : 2664
Tax Year : July 2025-June 2026
Total Rooms : 8
Watersource : Public Water Connected
weeb : RPR, IDX Sites, Realtor.com
Phone
860-384-7624
Address
20 Hopmeadow St, Unit 821, Weatogue, CT 06089
