
Bedrooms
Bathrooms
Sq Ft
Price
Greenwich, Connecticut
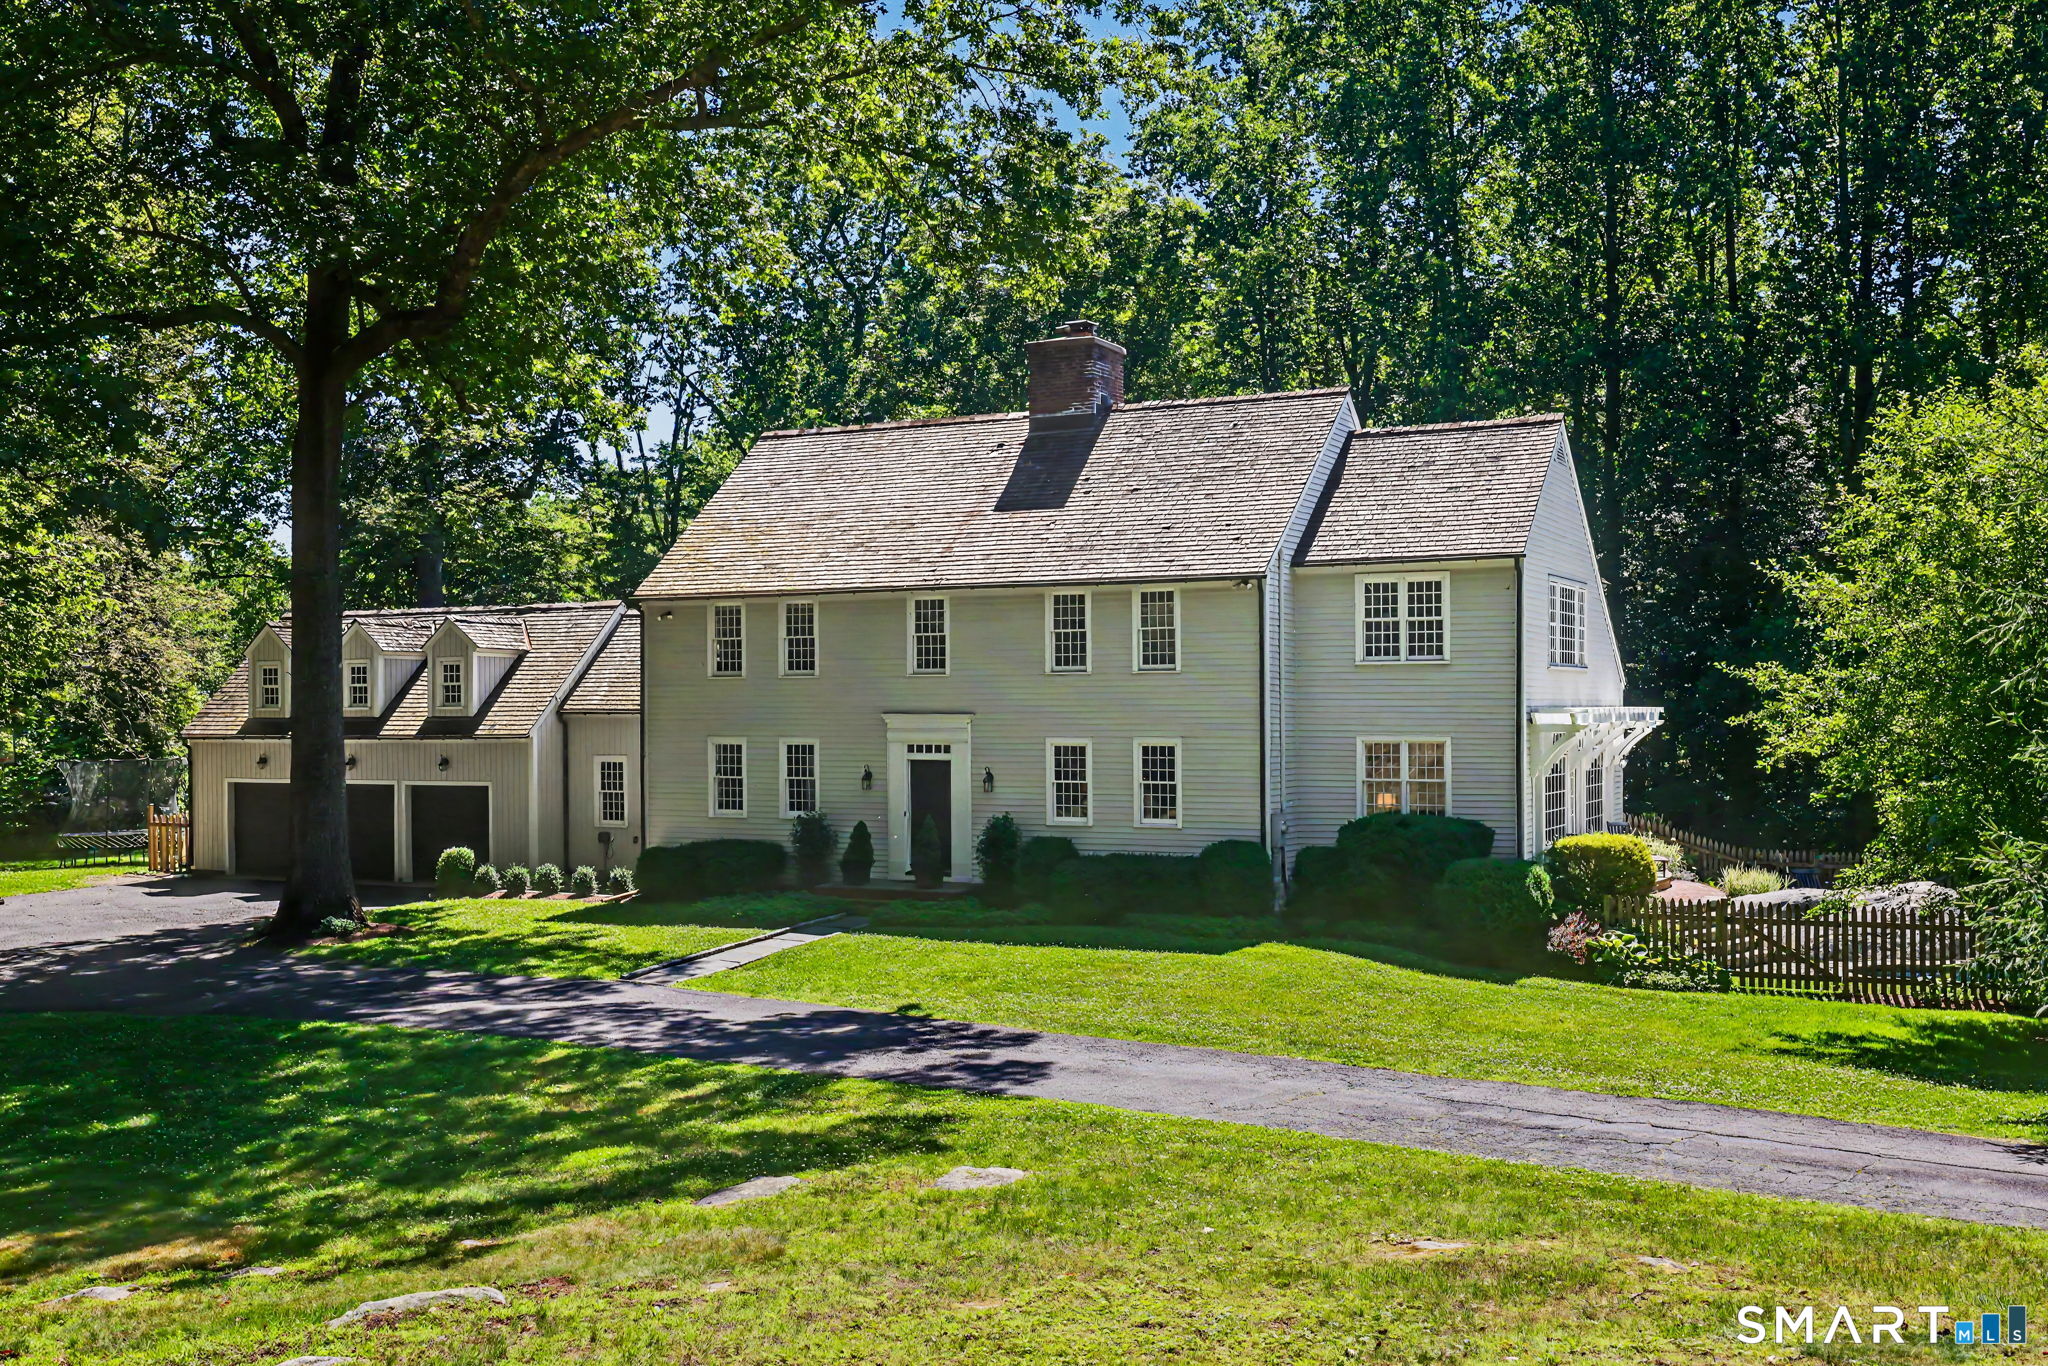
A private drive winds through over four acres of beautifully wooded grounds to this charming five-bedroom home offering exceptional privacy and a flexible floor plan for today's lifestyle. The recently renovated interior features a living room with fireplace and sun-filled dining room, creating elegant spaces for entertaining. Open-plan kitchen, breakfast area, and family room with a wood-burning stove is where you will spend most of your time. Functional mudroom with new custom cabinetry and laundry is right off the kitchen. The gorgeous sunroom opens to one of multiple stone terraces, free-form pool, and fenced yard. A firepit and seating area complete the perfect setting for outdoor gatherings. Primary suite features walk-in closets, a spacious bath with separate tub and double vanity, and adjoining space that would be great for a nursery or second office. A separate guest suite above the three-car garage, offers a bedroom, living room, and full bath, ideal for an au pair or in-laws. Customize the lower level to fit your needs, with game room, gym, workshop, and plumbing in place for a future bath. A side yard with trampoline and a perfect hill for sledding add to the property's year-round appeal.
Listing Courtesy of Houlihan Lawrence
Our team consists of dedicated real estate professionals passionate about helping our clients achieve their goals. Every client receives personalized attention, expert guidance, and unparalleled service. Meet our team:

Broker/Owner
860-214-8008
Email
Broker/Owner
843-614-7222
Email
Associate Broker
860-383-5211
Email
Realtor®
860-919-7376
Email
Realtor®
860-538-7567
Email
Realtor®
860-222-4692
Email
Realtor®
860-539-5009
Email
Realtor®
860-681-7373
Email
Acres : 4.18
Appliances Included : Cook Top, Wall Oven, Refrigerator
Attic : Pull-Down Stairs
Basement : Partial
Full Baths : 5
Half Baths : 1
Baths Total : 6
Beds Total : 5
City : Greenwich
Cooling : Central Air
County : Fairfield
Elementary School : Parkway
Fireplaces : 2
Foundation : Concrete
Fuel Tank Location : Above Ground
Garage Parking : Attached Garage
Garage Slots : 3
Description : Level Lot
Middle School : Western
Neighborhood : Back Country
Parcel : 1851546
Pool Description : In Ground Pool
Postal Code : 06831
Roof : Wood Shingle
Sewage System : Septic
SgFt Description : Tax Card
Total SqFt : 4862
Tax Year : July 2025-June 2026
Total Rooms : 18
Watersource : Private Well
weeb : RPR, IDX Sites, Realtor.com
Phone
860-384-7624
Address
20 Hopmeadow St, Unit 821, Weatogue, CT 06089
