
Bedrooms
Bathrooms
Sq Ft
Price
Montville, Connecticut
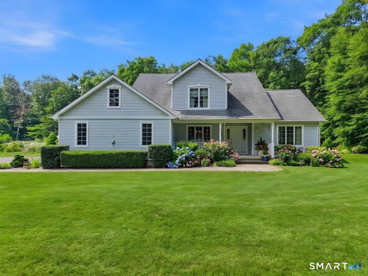
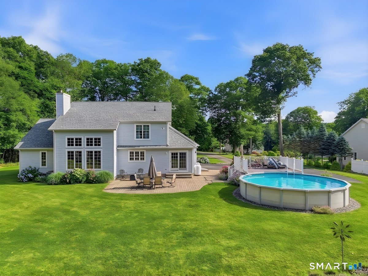
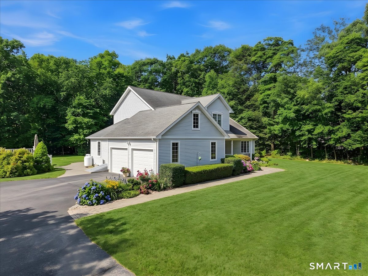
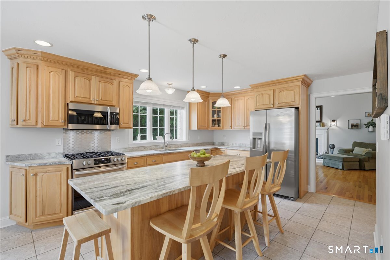
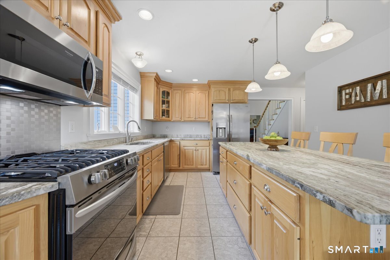
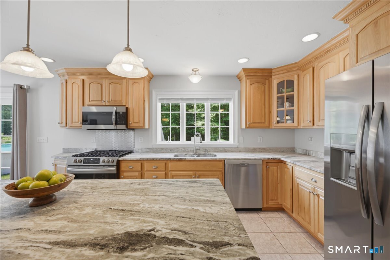
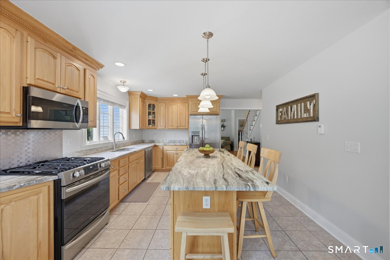
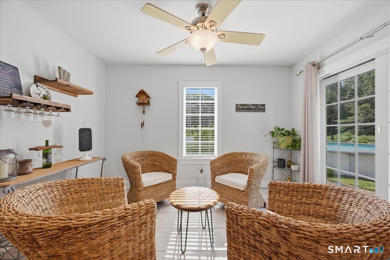
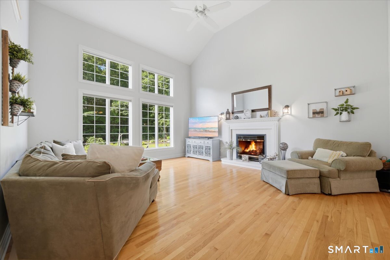
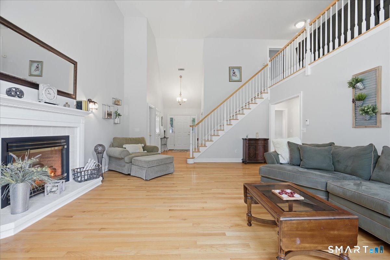
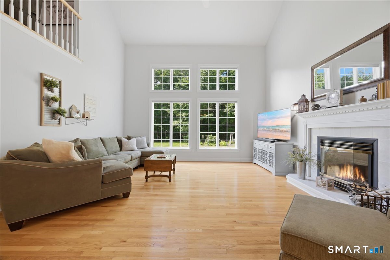
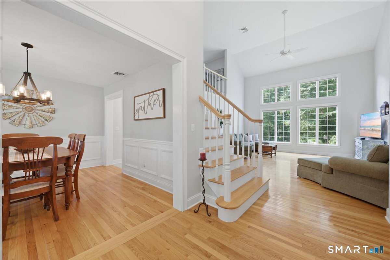
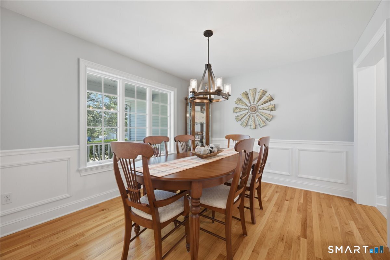
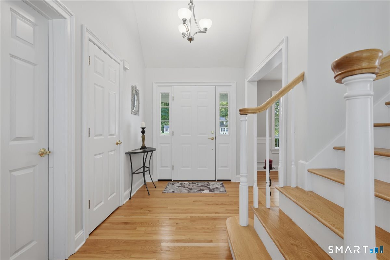
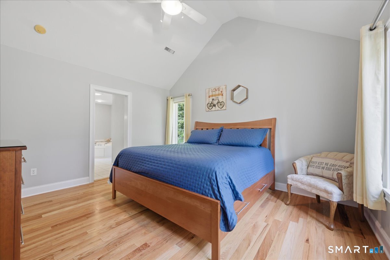
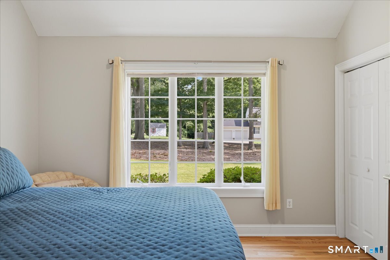
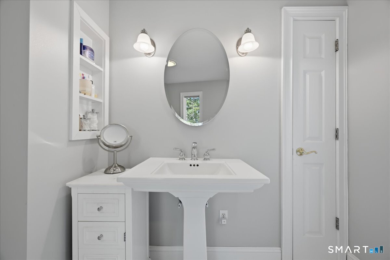
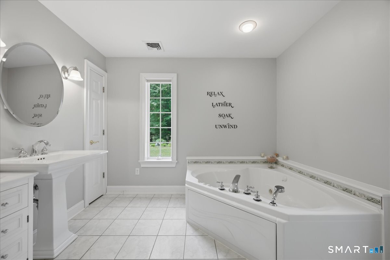
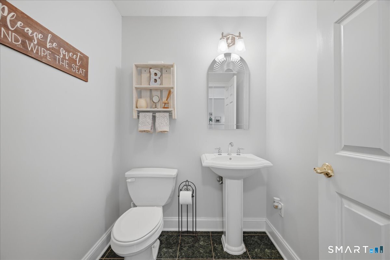
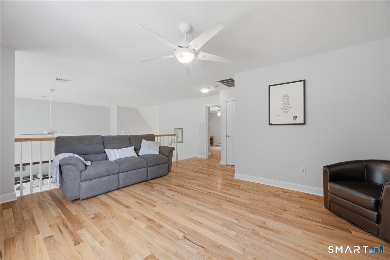
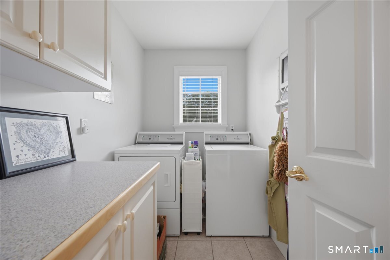
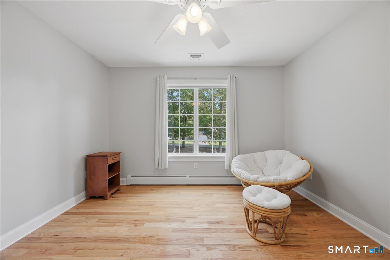
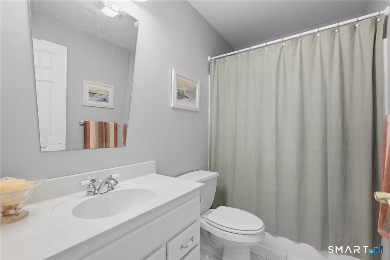
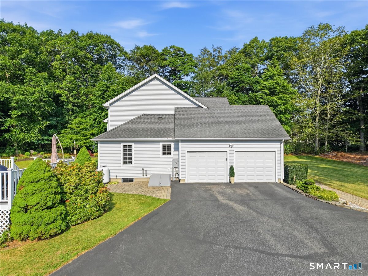
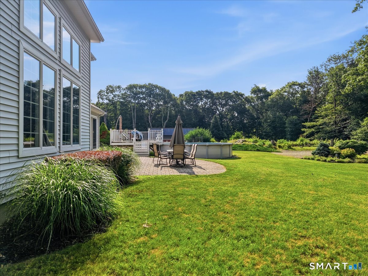
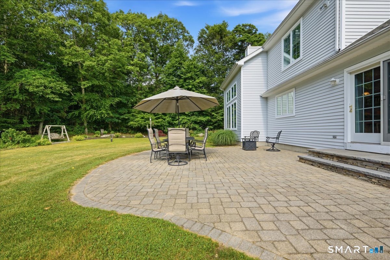
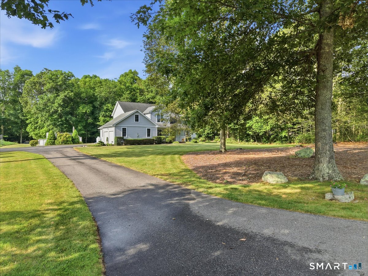
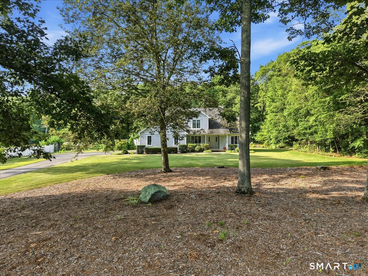
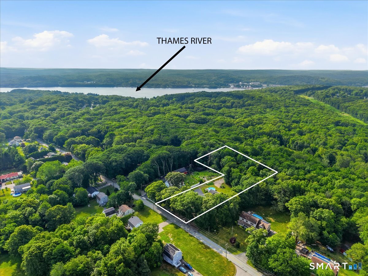
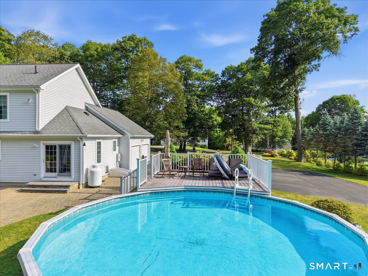
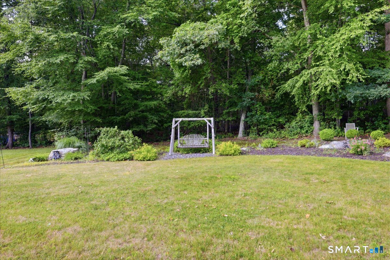
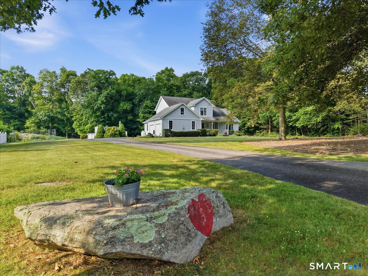
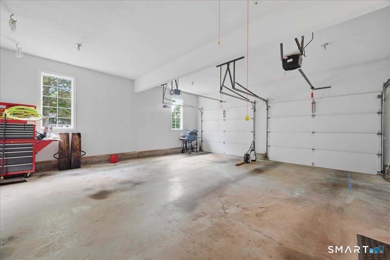
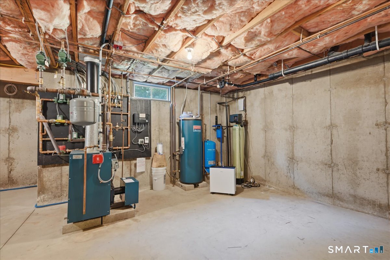
***HIGHEST AND BEST OFFERS BY MONDAY JULY 13TH AT NOON*** Some homes just feel different the moment you walk through the door. 75 Derry Hill Road is one of them. Thoughtfully designed with soaring cathedral ceilings, walls of windows, and quality upgrades throughout, this custom contemporary offers a flexible floor plan with the potential for a third bedroom, making it as functional as it is beautiful. At the heart of the home is the sun-filled living room showcasing those cathedral ceilings and the wall of windows overlooking the private back yard, a gas fireplace and remote controlled window blinds creates an inviting space to gather. The beautifully updated kitchen features leathered granite countertops, newer appliances, a spacious center island, and a charming breakfast nook for everyday meals and conversation. Sliders lead to the patio area and private yard complete with an above ground pool. A formal dining room, first floor laundry and 2 car attached garage add everyday convenience. First floor primary suite is a peaceful retreat with ensuite bath featuring a whirlpool tub, separate shower and walk in closet. Upstairs offers a generous sized bedroom, full bath and versatile loft that could easily serve as a home office, media room or third bedroom. The lower level has abundant storage, updated mechanicals, and dedicated space for a workshop, home gym, hobby room or future expansion.
Listing Courtesy of CENTURY 21 Shutters & Sails
Our team consists of dedicated real estate professionals passionate about helping our clients achieve their goals. Every client receives personalized attention, expert guidance, and unparalleled service. Meet our team:

Broker/Owner
860-214-8008
Email
Broker/Owner
843-614-7222
Email
Associate Broker
860-383-5211
Email
Realtor®
860-919-7376
Email
Realtor®
860-538-7567
Email
Realtor®
860-222-4692
Email
Realtor®
860-539-5009
Email
Realtor®
860-681-7373
Email
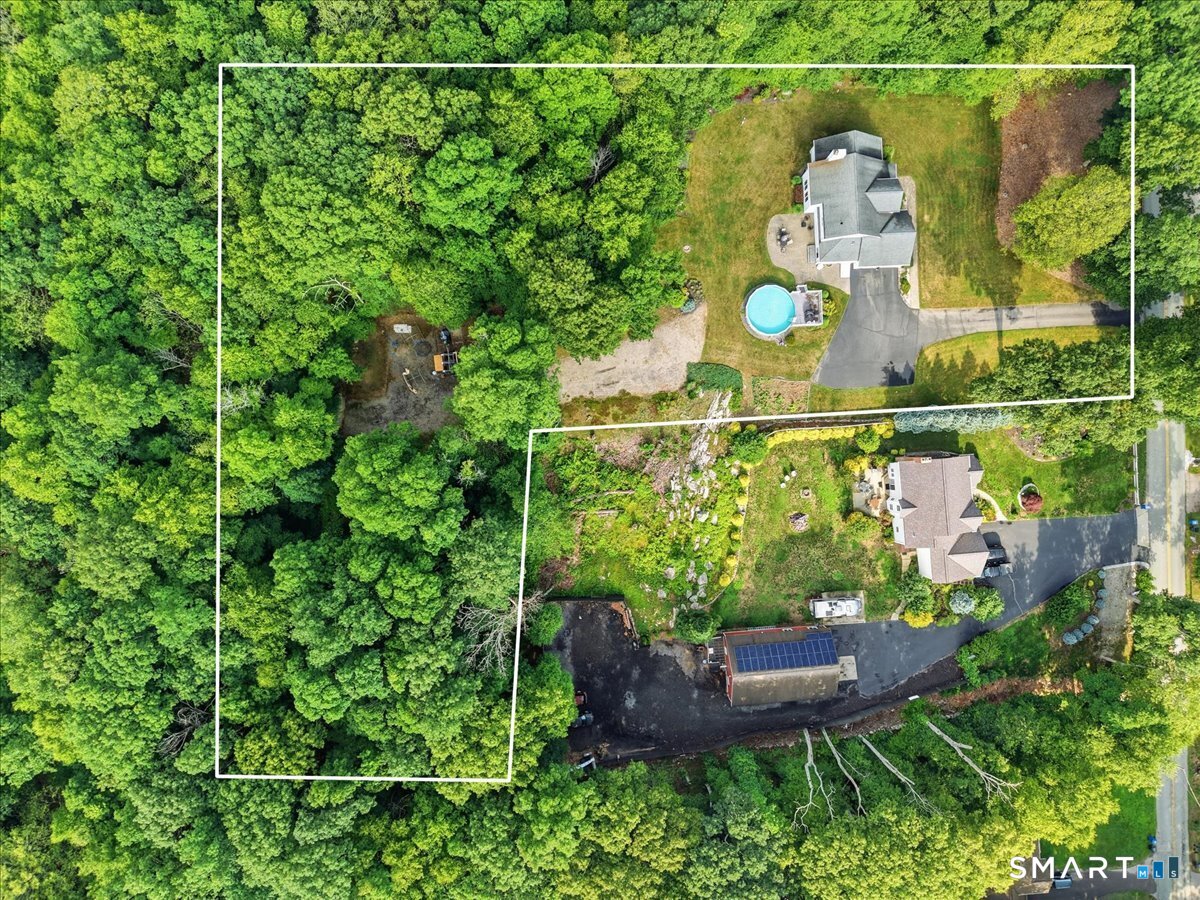
Acres : 2.39
Appliances Included : Gas Range, Refrigerator, Dishwasher, Washer, Dryer
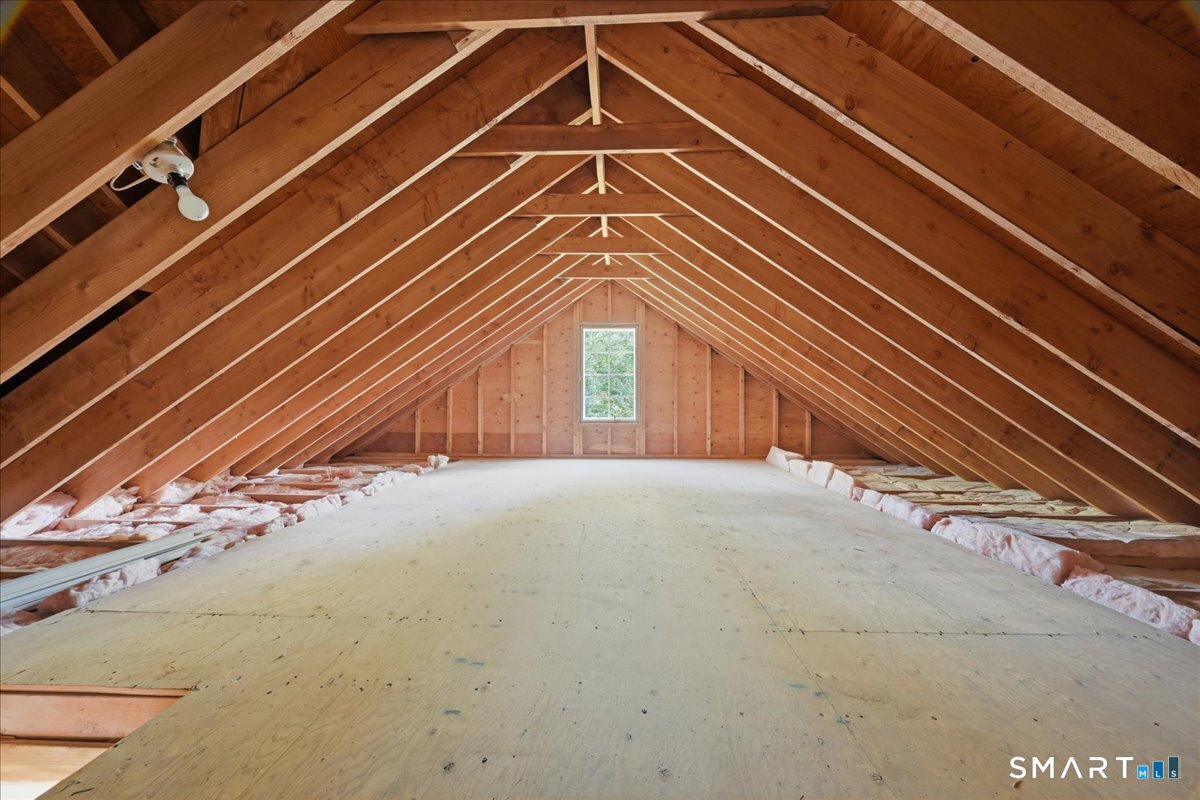
Attic : Unfinished, Pull-Down Stairs
Basement : Full, Unfinished, Sump Pump, Storage, Hatchway Access, Interior Access, Concrete Floor
Full Baths : 2
Half Baths : 1
Baths Total : 3
Beds Total : 2
City : Montville
Cooling : Ceiling Fans, Central Air
County : New London
Elementary School : Per Board of Ed
Fireplaces : 1
Foundation : Concrete
Fuel Tank Location : In Basement
Garage Parking : Attached Garage, Paved, Off Street Parking, Driveway
Garage Slots : 2
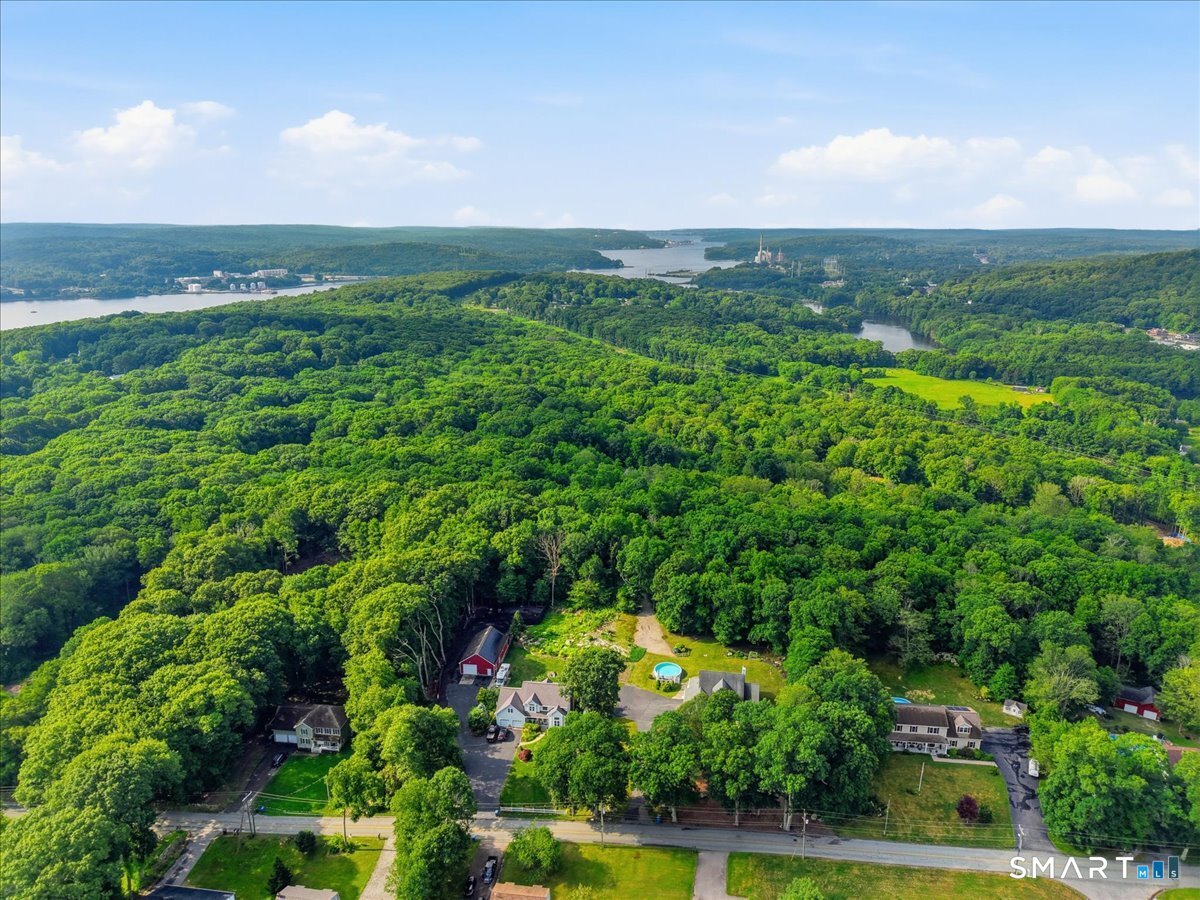
Description : Lightly Wooded, Level Lot
Amenities : Private School(s), Public Transportation, Shopping/Mall
Neighborhood : Uncasville
Parcel : 2405951
Total Parking Spaces : 6
Pool Description : Above Ground Pool
Postal Code : 06382
Roof : Asphalt Shingle
Sewage System : Public Sewer Connected
Total SqFt : 1753
Tax Year : July 2025-June 2026
Total Rooms : 7
Watersource : Private Well
weeb : RPR, IDX Sites, Realtor.com
Phone
860-384-7624
Address
20 Hopmeadow St, Unit 821, Weatogue, CT 06089
