
Bedrooms
Bathrooms
Sq Ft
Price
Cheshire, Connecticut
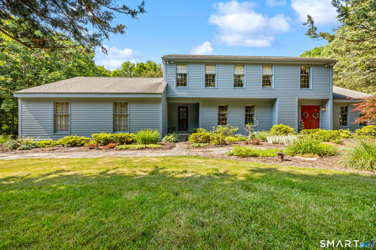
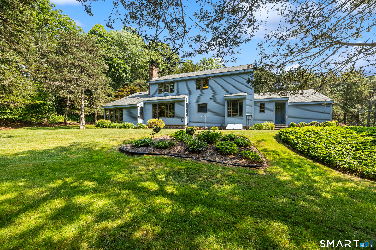
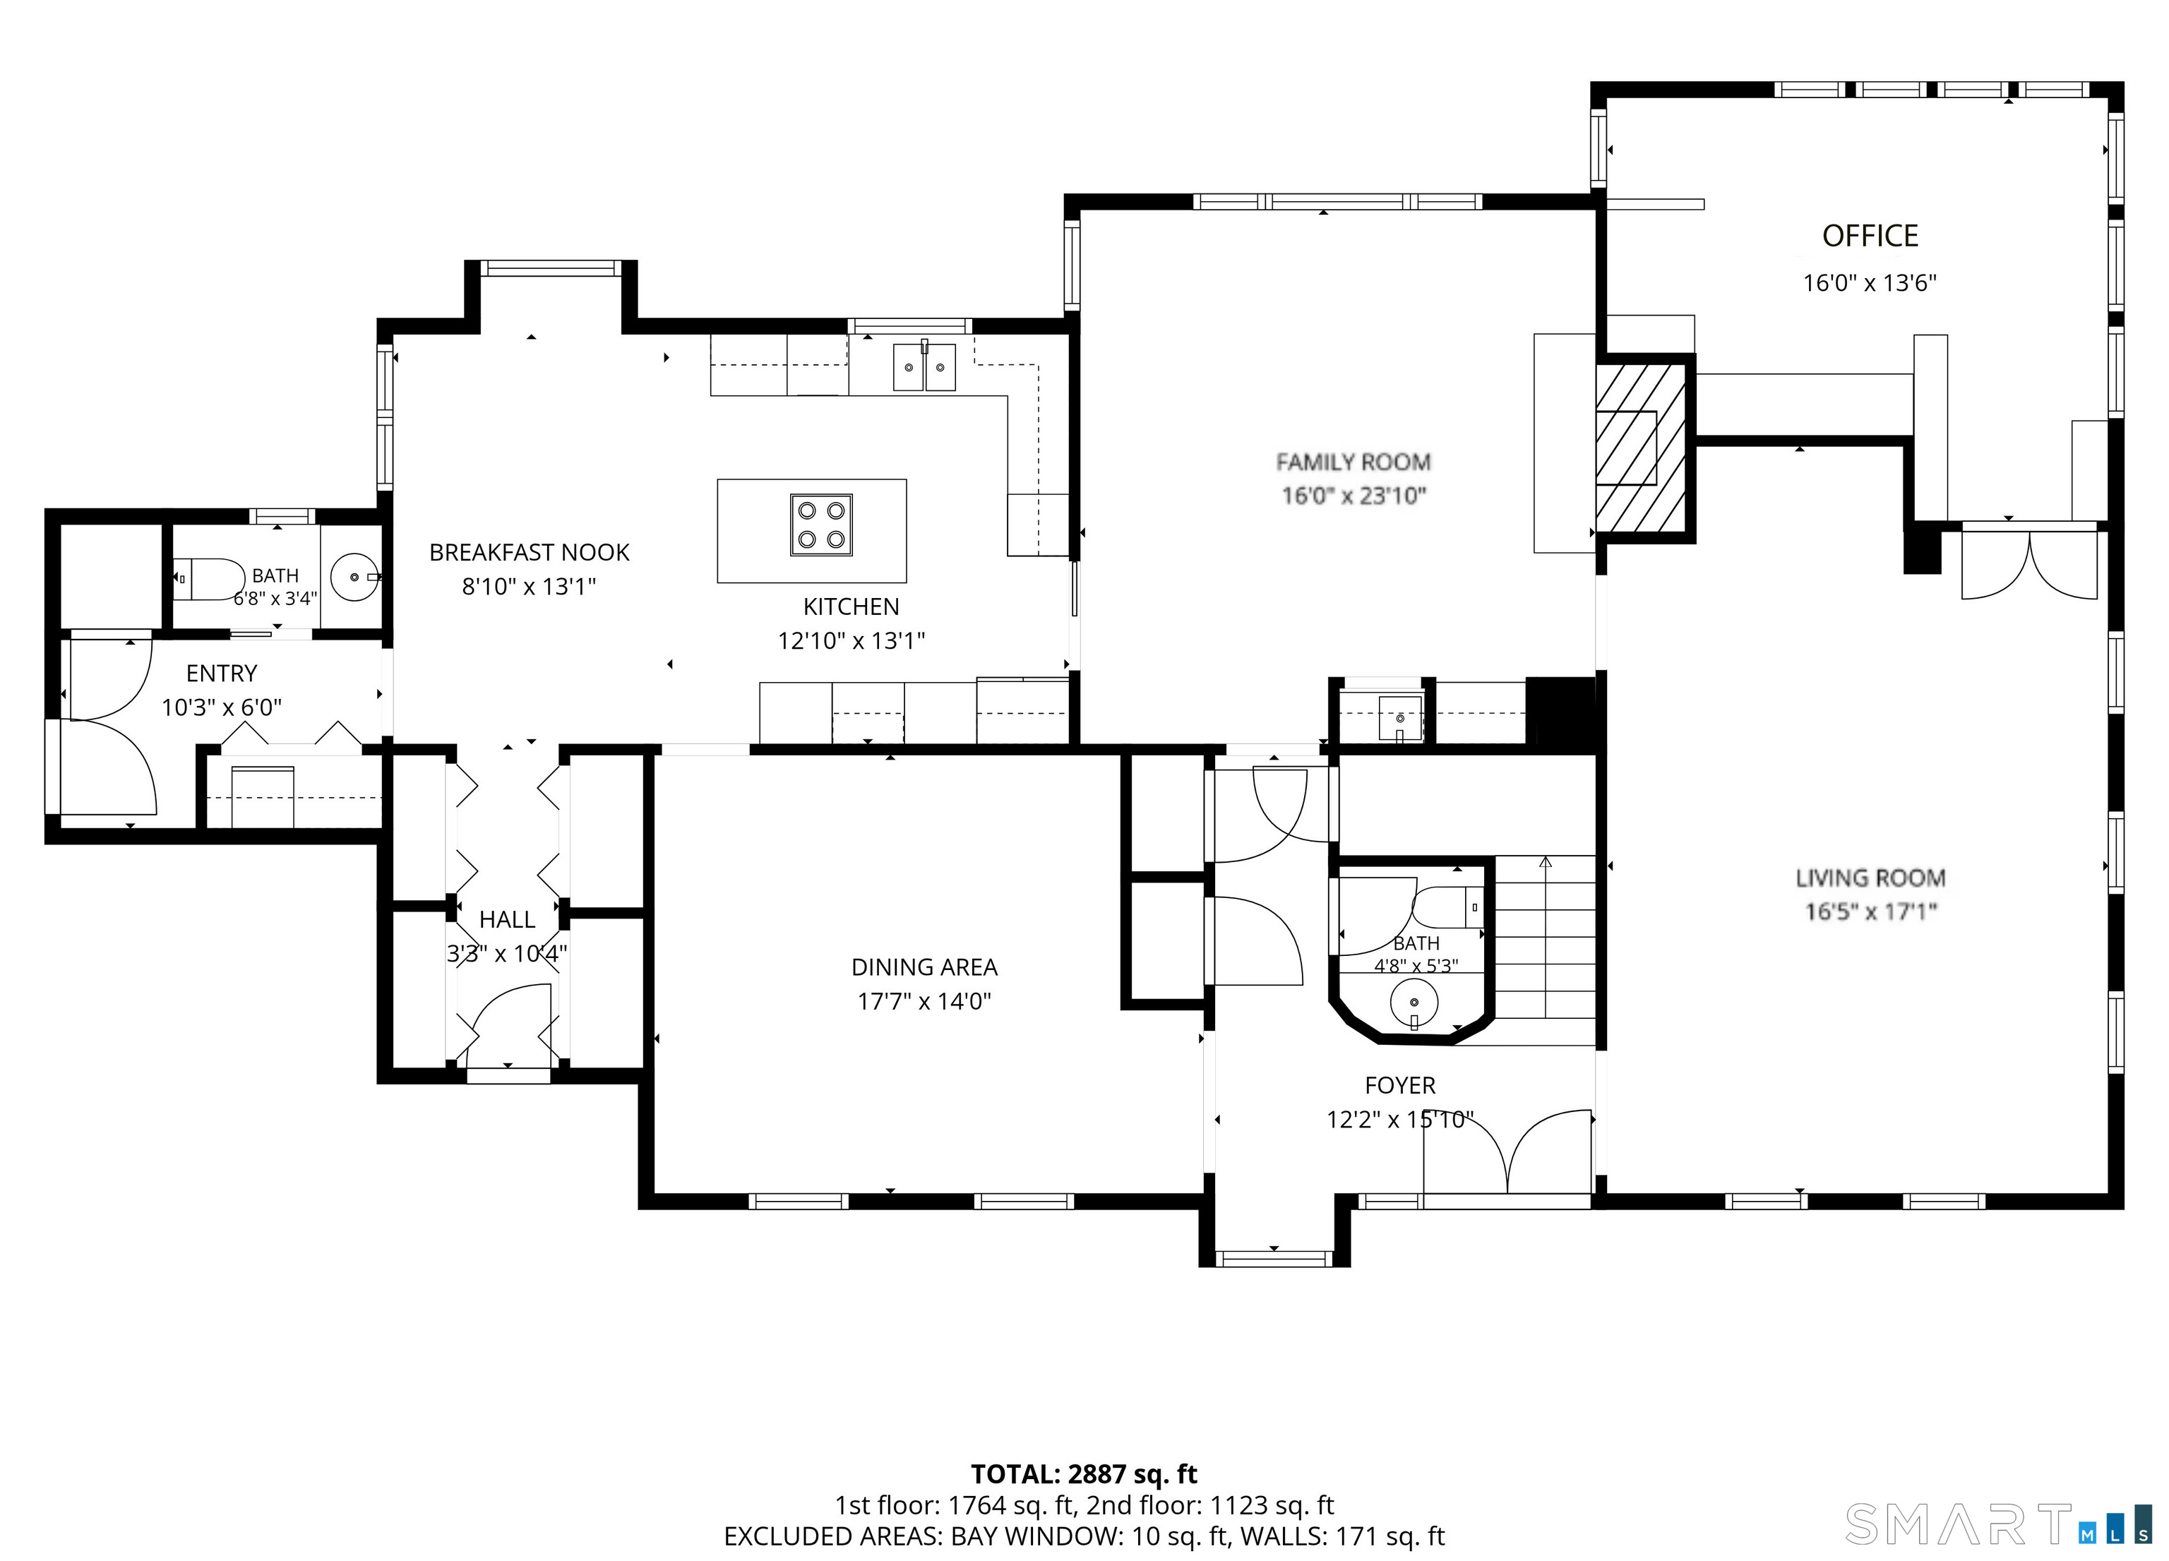
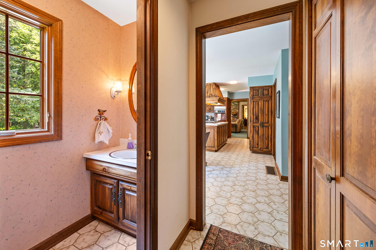
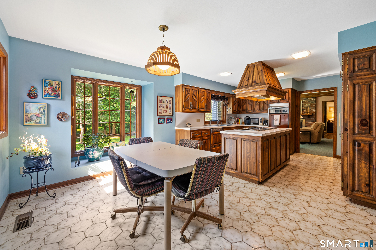
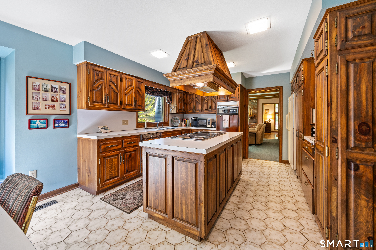
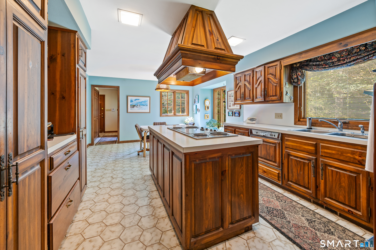
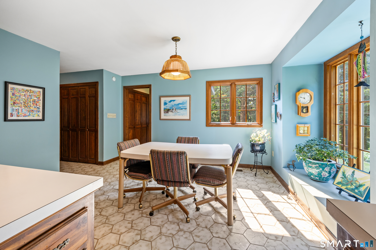
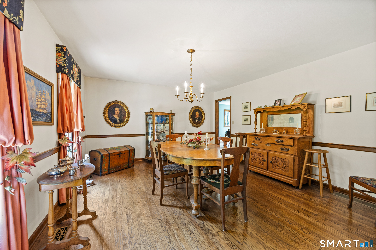
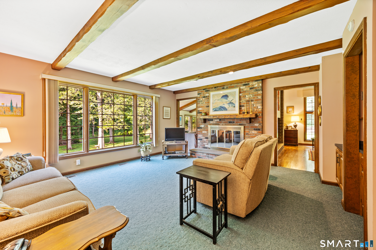
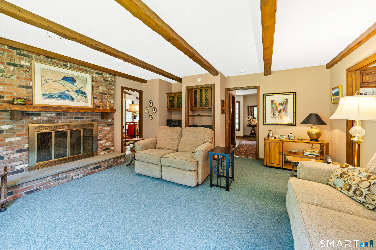
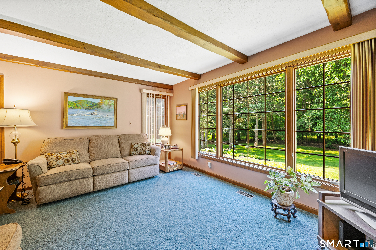
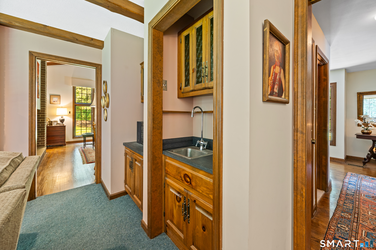
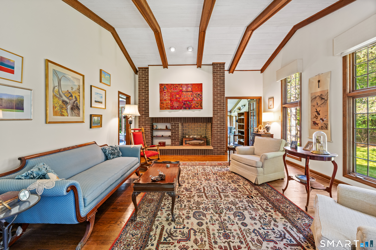
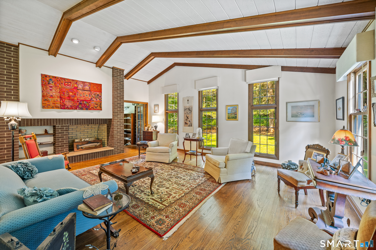
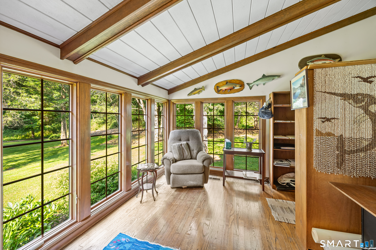
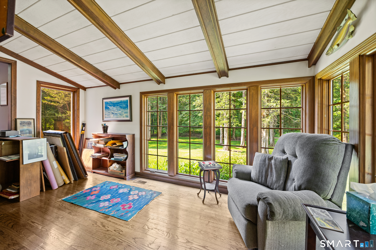
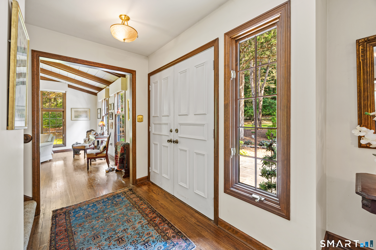
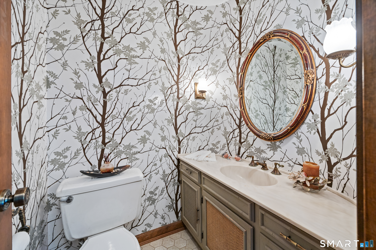
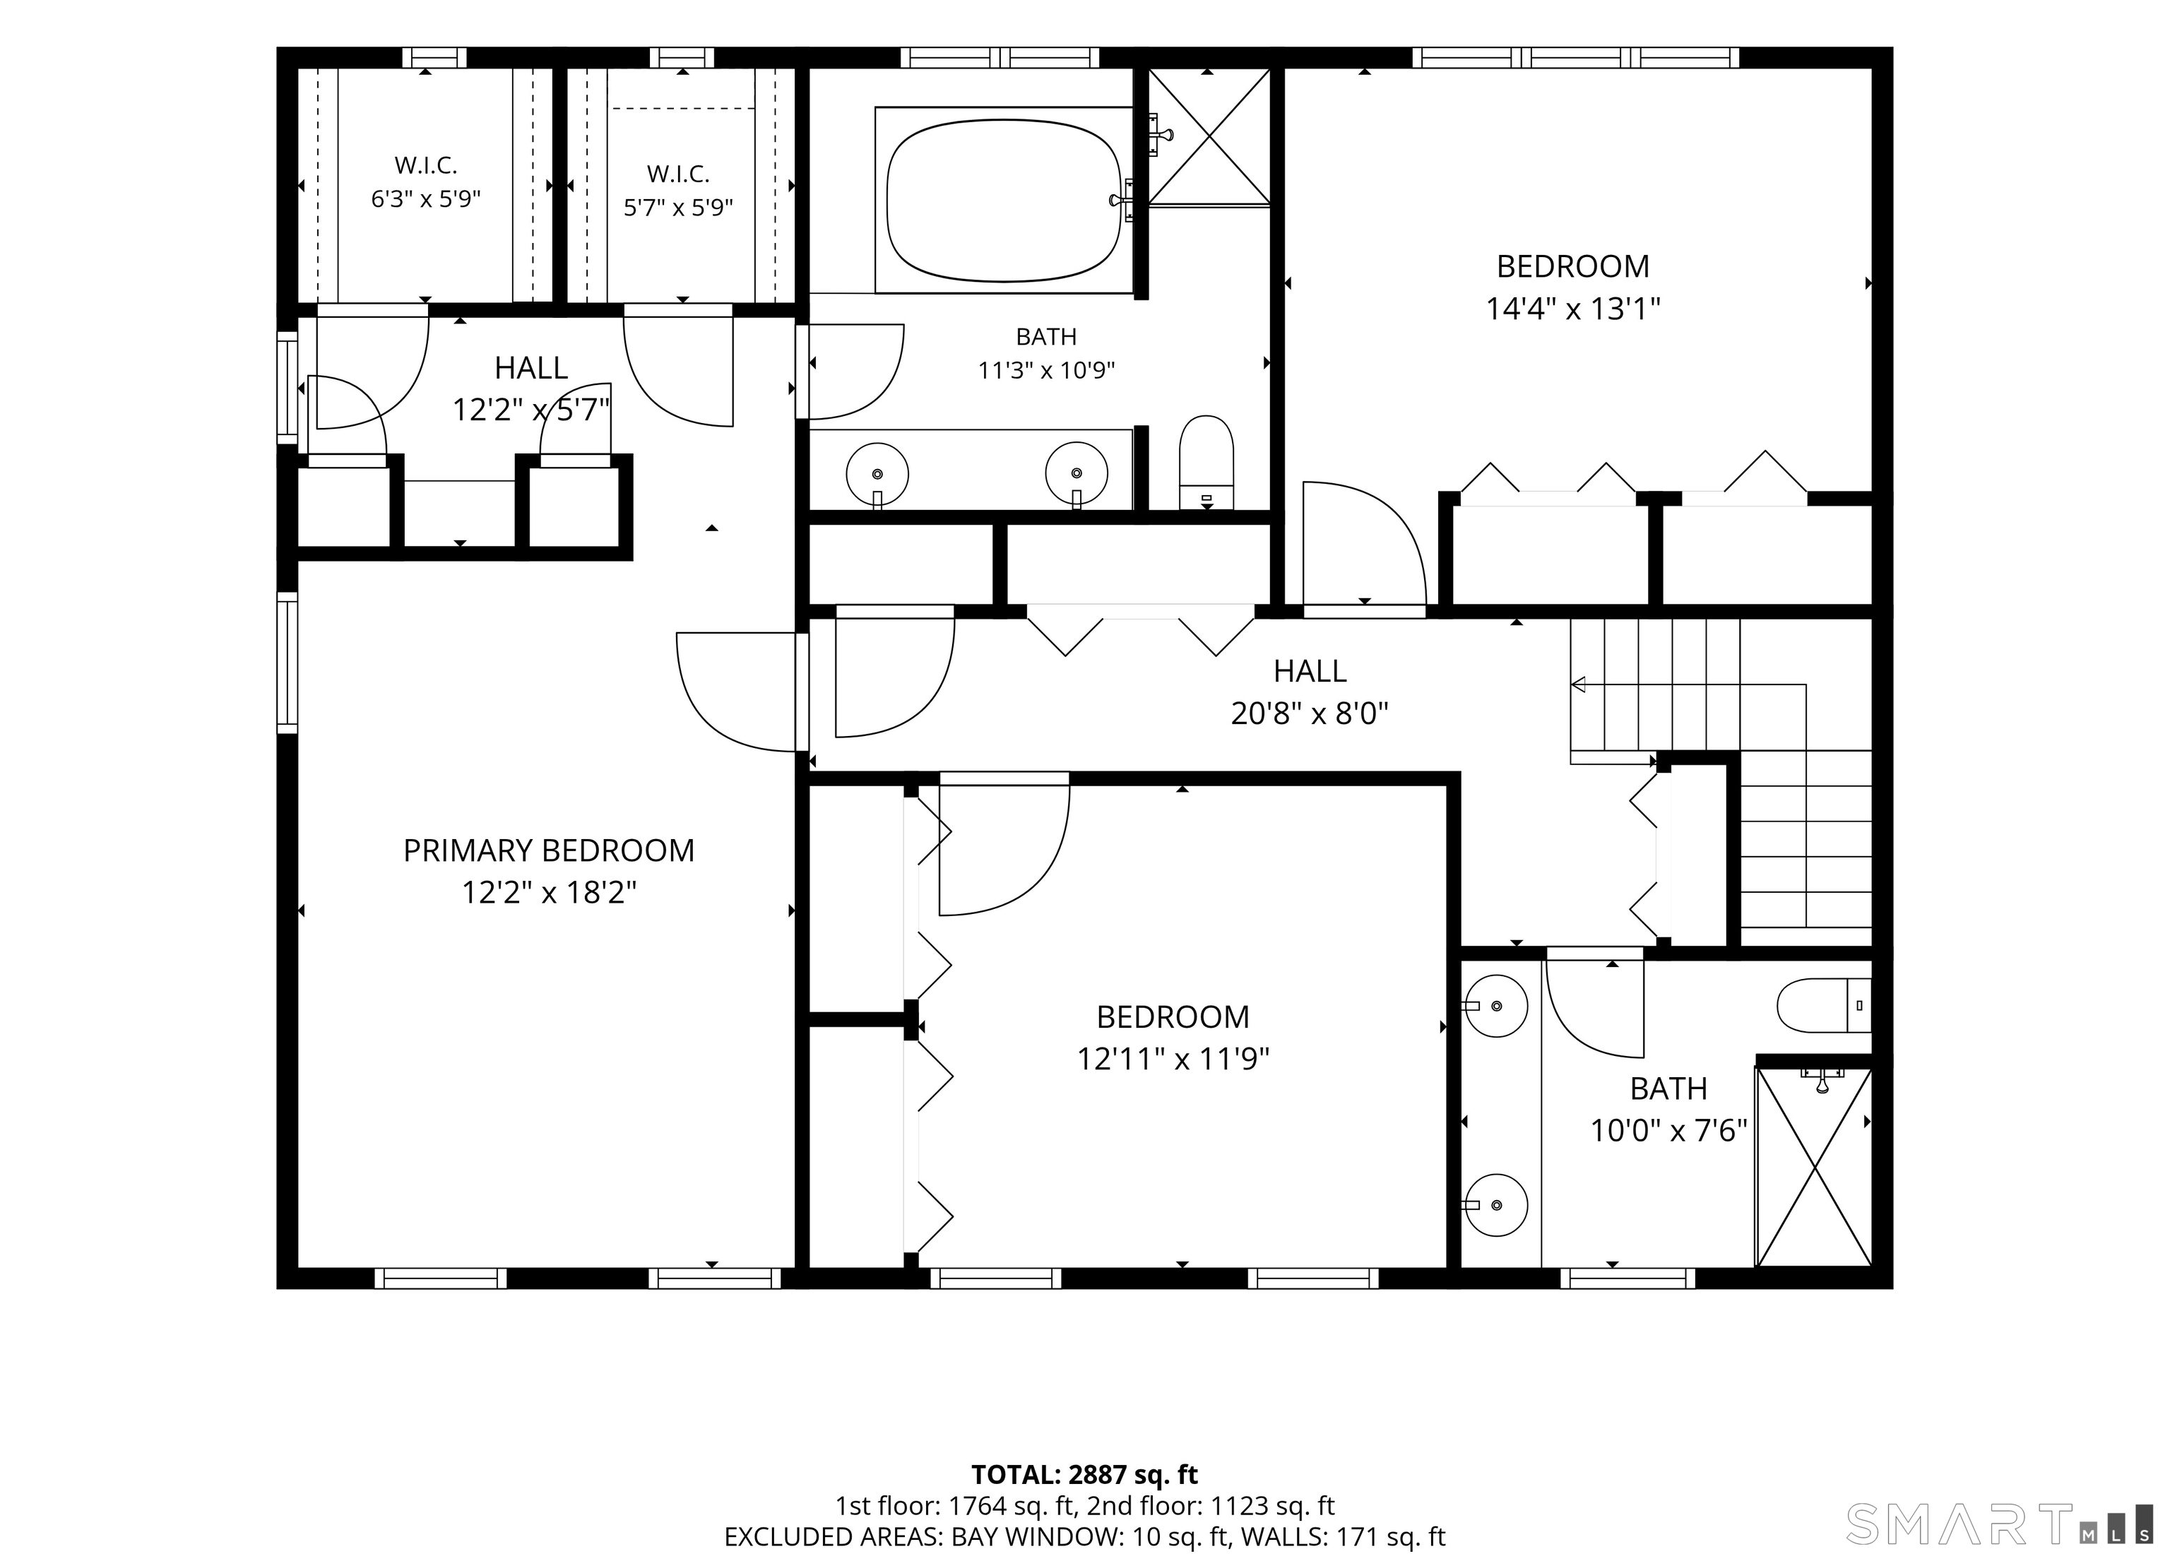
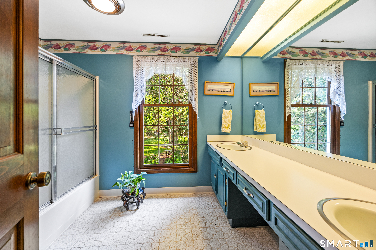
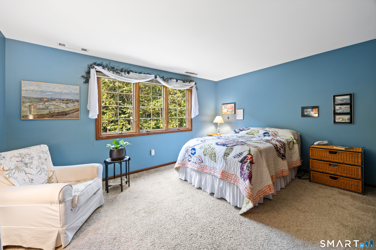
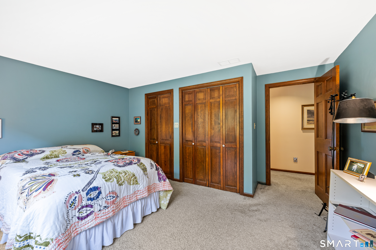
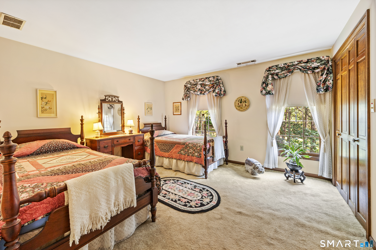
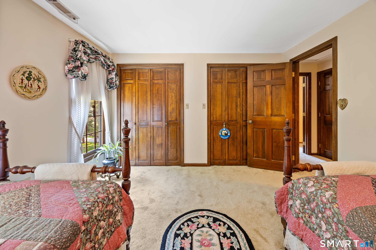
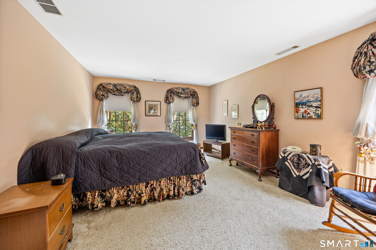
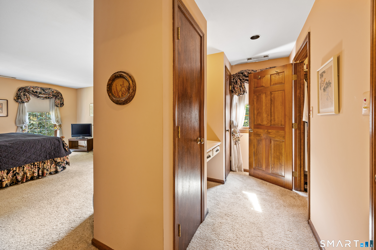
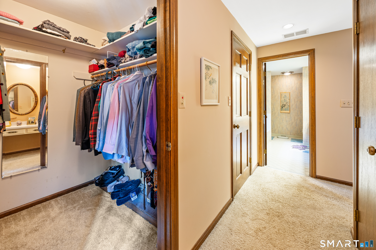
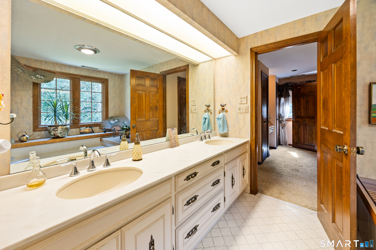
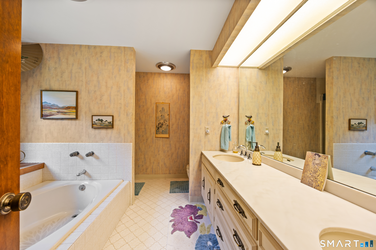
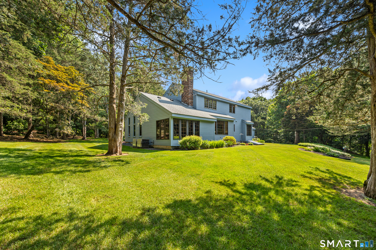
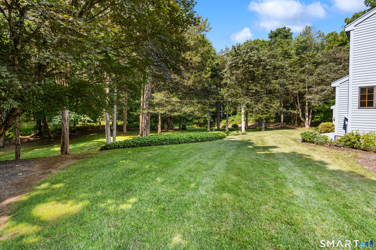
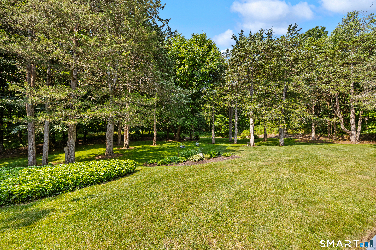
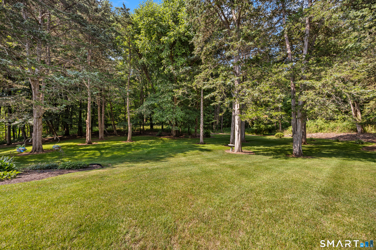
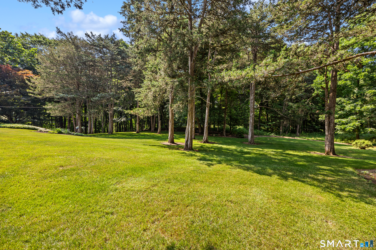
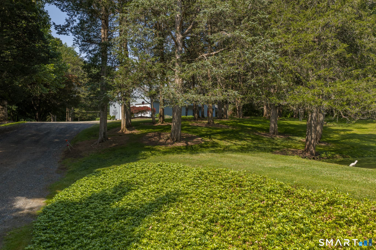
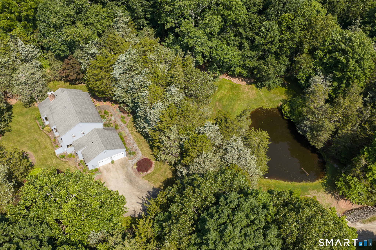
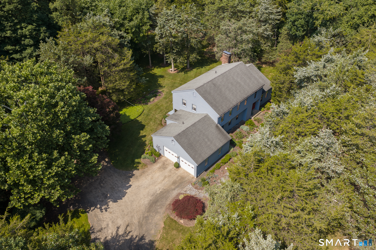
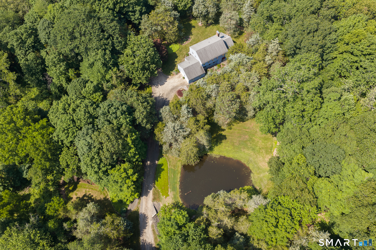
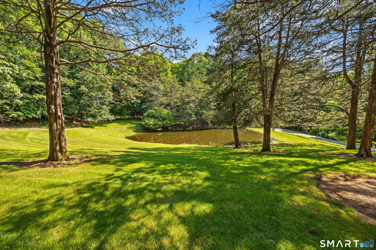
Nestled on an exceptional 12.3-acre parcel, this one-of-a-kind property offers privacy,natural beauty,and spacious living. Set off the road,the home is surrounded by rolling lawns,mature trees,a picturesque pond,and endless opportunities to enjoy the outdoors. Step inside to find oversized windows throughout the main level,bringing in abundant natural light and showcasing the spectacular wooded views from nearly every room. The spacious eat-in kitchen features a center island and convenient access to a half bath & laundry. The formal dining room offers hardwood flooring and is perfect for entertaining. Relax in the comfortable family room with wall-to-wall carpeting and a fireplace, or gather in the impressive living room featuring soaring vaulted ceilings with exposed beams, hardwood flooring, and a stunning fireplace. A beautiful office with vaulted ceilings, exposed beams,and hardwood flooring provides the perfect work-from-home space. A second half bath with a distinctive curved wall adds architectural character to the front of the home. The second level features a spacious primary suite complete with wall-to-wall carpeting,a dressing area,walk-in closet,and an ensuite bath with double sinks,Jacuzzi tub,and separate shower. Two additional generously sized bedrooms,a full hall bath,and abundant closet space complete the upper level. Additional features include a two-car garage,central air,well & septic,and an extraordinary setting that is rarely available.
Listing Courtesy of Berkshire Hathaway NE Prop.
Our team consists of dedicated real estate professionals passionate about helping our clients achieve their goals. Every client receives personalized attention, expert guidance, and unparalleled service. Meet our team:

Broker/Owner
860-214-8008
Email
Broker/Owner
843-614-7222
Email
Associate Broker
860-383-5211
Email
Realtor®
860-919-7376
Email
Realtor®
860-538-7567
Email
Realtor®
860-222-4692
Email
Realtor®
860-539-5009
Email
Realtor®
860-681-7373
Email
Acres : 12.3
Appliances Included : Electric Cooktop, Wall Oven, Microwave, Range Hood, Refrigerator, Dishwasher, Disposal, Washer, Dryer
Attic : Floored, Pull-Down Stairs
Basement : Full, Unfinished, Full With Hatchway
Full Baths : 2
Half Baths : 2
Baths Total : 4
Beds Total : 3
City : Cheshire
Cooling : Central Air
County : New Haven
Elementary School : Highland
Fireplaces : 2
Foundation : Concrete
Fuel Tank Location : In Basement
Garage Parking : Attached Garage, Off Street Parking, Driveway, Unpaved
Garage Slots : 2
Description : Secluded, Treed, Rolling
Middle School : Dodd
Neighborhood : N/A
Parcel : 2340986
Total Parking Spaces : 6
Postal Code : 06410
Roof : Asphalt Shingle
Additional Room Information : Foyer, Mud Room
Sewage System : Septic
Total SqFt : 2989
Tax Year : July 2025-June 2026
Total Rooms : 8
Watersource : Private Well
weeb : RPR, IDX Sites, Realtor.com
Phone
860-384-7624
Address
20 Hopmeadow St, Unit 821, Weatogue, CT 06089
